Lower Caravanserai: A Historic Trading Inn in Sheki, Azerbaijan


Site at a Glance
- Rating
- 3.5
- Popularity
- Very Low
- Country
- Azerbaijan
- Primary era
- Early Modern
- Eras represented
- Early Modern
- Civilizations
- Safavid
- Site type
- Economic
- Remains
- Caravanserai
On this page6 sections
History
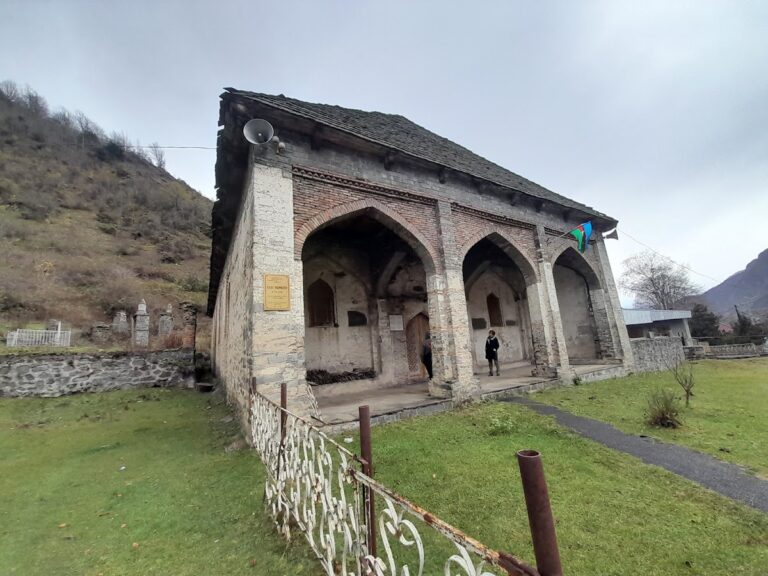
Lower Caravanserai, also known as Ashaghy Caravanserai, is a historic caravanserai in Sheki, Azerbaijan, built by local craftsmen during the seventeenth century as a lodging and trading complex for merchants and travelers. A caravanserai was a roadside commercial inn where caravans could rest, store goods, conduct business, and receive protection. Lower Caravanserai belongs to Sheki’s long commercial history and reflects the characteristic architecture of Eastern caravanserais.
Sheki’s Caravan Trade
Sheki was an old commercial and industrial city with several caravanserais. During the eighteenth and nineteenth centuries, five were known by the names Isfahan, Tabriz, Lezgi, Armenian, and New Caravanserais. Only the Upper and Lower Caravanserais have survived. Their buildings included resting rooms as well as dedicated spaces for commercial discussions and the conclusion of exchange contracts, showing how lodging facilities also supported long-distance trade.
The construction date of Lower Caravanserai is generally placed in the seventeenth century, although broader datings extend from the sixteenth to the eighteenth century. Another dating places the surviving pair of caravanserais in the eighteenth century. The Lower and Upper Caravanserais are described as the largest caravanserais recorded in Transcaucasia in terms of their planning structure, scale, and facilities for trade. Transcaucasia is the historical region south of the Greater Caucasus, corresponding broadly to present-day Azerbaijan, Armenia, and Georgia.
Protection and Restoration
Lower Caravanserai is a protected historical monument and forms part of the UNESCO World Heritage property Historic Centre of Sheki with the Khan’s Palace. The property was inscribed in 2019 under criteria ii and v, which address cultural exchange expressed through architecture or town planning and traditional settlements or land use. The caravanserai has been restored.
Remains
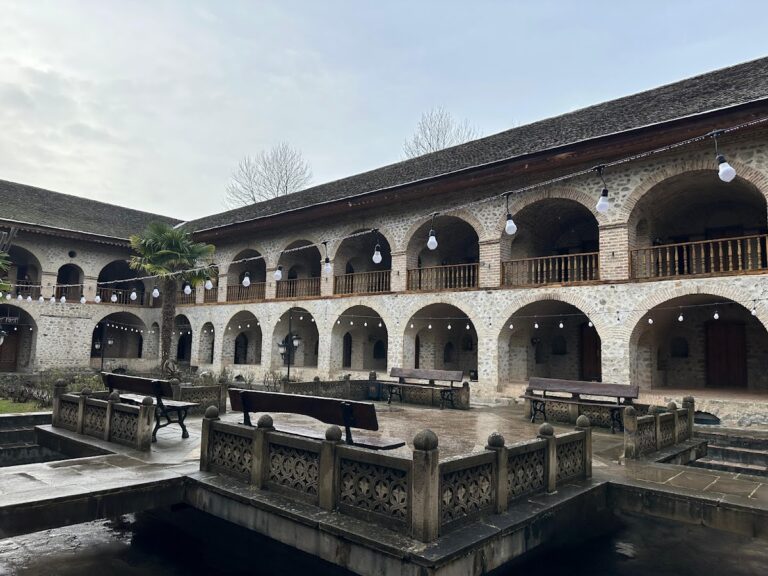
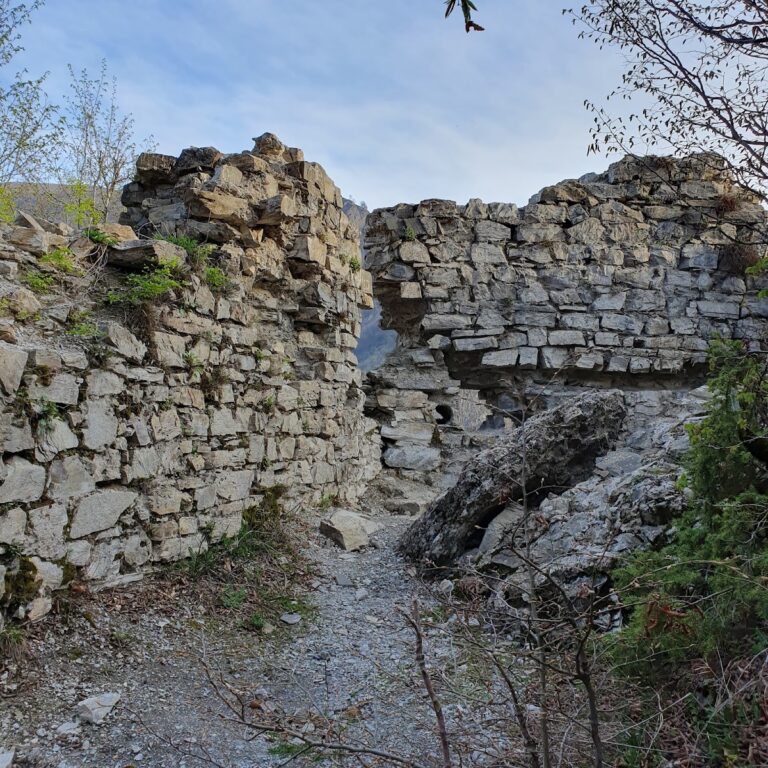
Lower Caravanserai occupies approximately 8,000 square metres beside the fast-flowing Gurjanachay River. Its trapezoidal plan was adapted to difficult terrain, while its river-facing facade overlooks the water. The complex contains approximately 242 rooms arranged around a courtyard and has entrance gates on all four sides, creating a clearly enclosed commercial and lodging compound.
Enclosed Plan and Defensive Design
The four gates allowed access from each side of the complex. When closed, they enabled the caravanserai to function as an inaccessible fortress. Protective measures were incorporated into the construction to safeguard merchants and their property, while the arrangement also provided facilities intended for comfort. This combination of security, accommodation, storage, and commerce is central to the building’s caravanserai form.
Facades and Courtyard
The facade facing southeast rises three storeys, whereas the side facing the courtyard is two storeys high. The street-facing facade is approximately 12 metres high, and the eastern and western sections reach about 10 metres. A pool occupies the courtyard. Together, the enclosed plan, multiple entrances, varied elevations, and courtyard organization preserve characteristic features of Eastern caravanserai architecture.