Palace of Shaki Khans: An Eighteenth-Century Khanate Residence in Azerbaijan
Site at a Glance
- Rating
- 4.4
- Popularity
- Low
- Country
- Azerbaijan
- Primary era
- Early Modern
- Eras represented
- Early Modern
- Civilizations
- Unclassified
- Site type
- Domestic
- Remains
- Palace
On this page13 sections
History
The Palace of Shaki Khans is an eighteenth-century residence and court building in Sheki, Azerbaijan, built for the khans of Shaki within the city’s fortress. Generally used as a summer residence, it also served as a divankhana, or city court, during the khanate period. The building is regarded as an important example of palace architecture in the Caucasus, combining Persian traditions with features of Shaki’s vernacular residential architecture.
Construction under the Shaki khans
The palace was built in the elevated northeastern part of the fortress, but its precise construction date remains uncertain. Proposed dates extend from the 1760s to 1797, while the architectural historian M. A. Huseynov placed its construction between 1762 and 1797. A manuscript states that work began in 1789 or 1790, and 1797 is widely associated with its completion under Muhammad Hasan Khan Mushtaq.
Earlier accounts attributed the palace to Hussein Khan Mushtaq, who may have initiated or rebuilt it. Later research connected the 1797 building with the Shiraz architect Hadali-Zeynal-Abdin, whose name also appears in the forms Haji Zeynal-Abdin and Zeynal-Abdul. The artist Abbasgulu, whose name survives in the palace’s murals, has also been considered a possible architect. Muhammad Hasan Khan was a descendant of Haji Chelebi Khan, the founder of the Shaki Khanate.
One historical tradition says that construction cost more than 32,000 chervonets, exhausted the khan’s treasury, and followed the model of a Persian shah’s summer palace. The wider fortress contained quarters for the khan’s family and court, barracks, a treasury, a prison, and a former khan’s mosque. That mosque was converted into an Orthodox church in 1828. Most of the associated buildings were later demolished, leaving the two-story palace as the principal surviving structure of the complex.
Fire, administrative reuse, and restoration
A manuscript records that the palace was damaged by fire in April or May 1825. After the Shaki Khanate became part of the Russian Empire, the building passed into local administration and underwent repeated repairs. By 1834 it had been converted into administrative offices, changing its function from a khan’s residence and court building to a government workplace.
Restoration was carried out in 1848–1851 by the poet Karim Agha Fateh, a grandson of Hussein Khan Mushtaq. Additional work followed in the 1880s. Research and planning in the 1930s and 1940s included efforts to uncover earlier wall paintings, while a 1936 expedition from the Moscow State Museum of Eastern Cultures contributed to the study of the building. Leonid Bretanitsky and N. M. Miklashevskaya later made substantial contributions to research on the palace and its painted decoration.
Extensive restoration took place from 1955 to 1965 under the architect Niyazi Rzaev, with the participation of the artist F. Hajiyev and the shabaka craftsman A. Rasulov. The palace became a museum during the Soviet period. Further work began in 2002 through the Cultural Heritage Protection project, followed by a major campaign from 2002 to 2004. Restoration was still in progress in December 2022.
Heritage recognition
The palace stands in Yukhary-Bash, the historic upper district of Shaki, which became a historical-architectural reserve zone on 24 October 1968. The palace and the historic center of Shaki were nominated for World Heritage status in 2001. In 2019 they were inscribed together as the UNESCO World Heritage property “Historic Centre of Sheki with the Khan’s Palace,” under criteria (ii) and (v).
Remains
Plan and construction
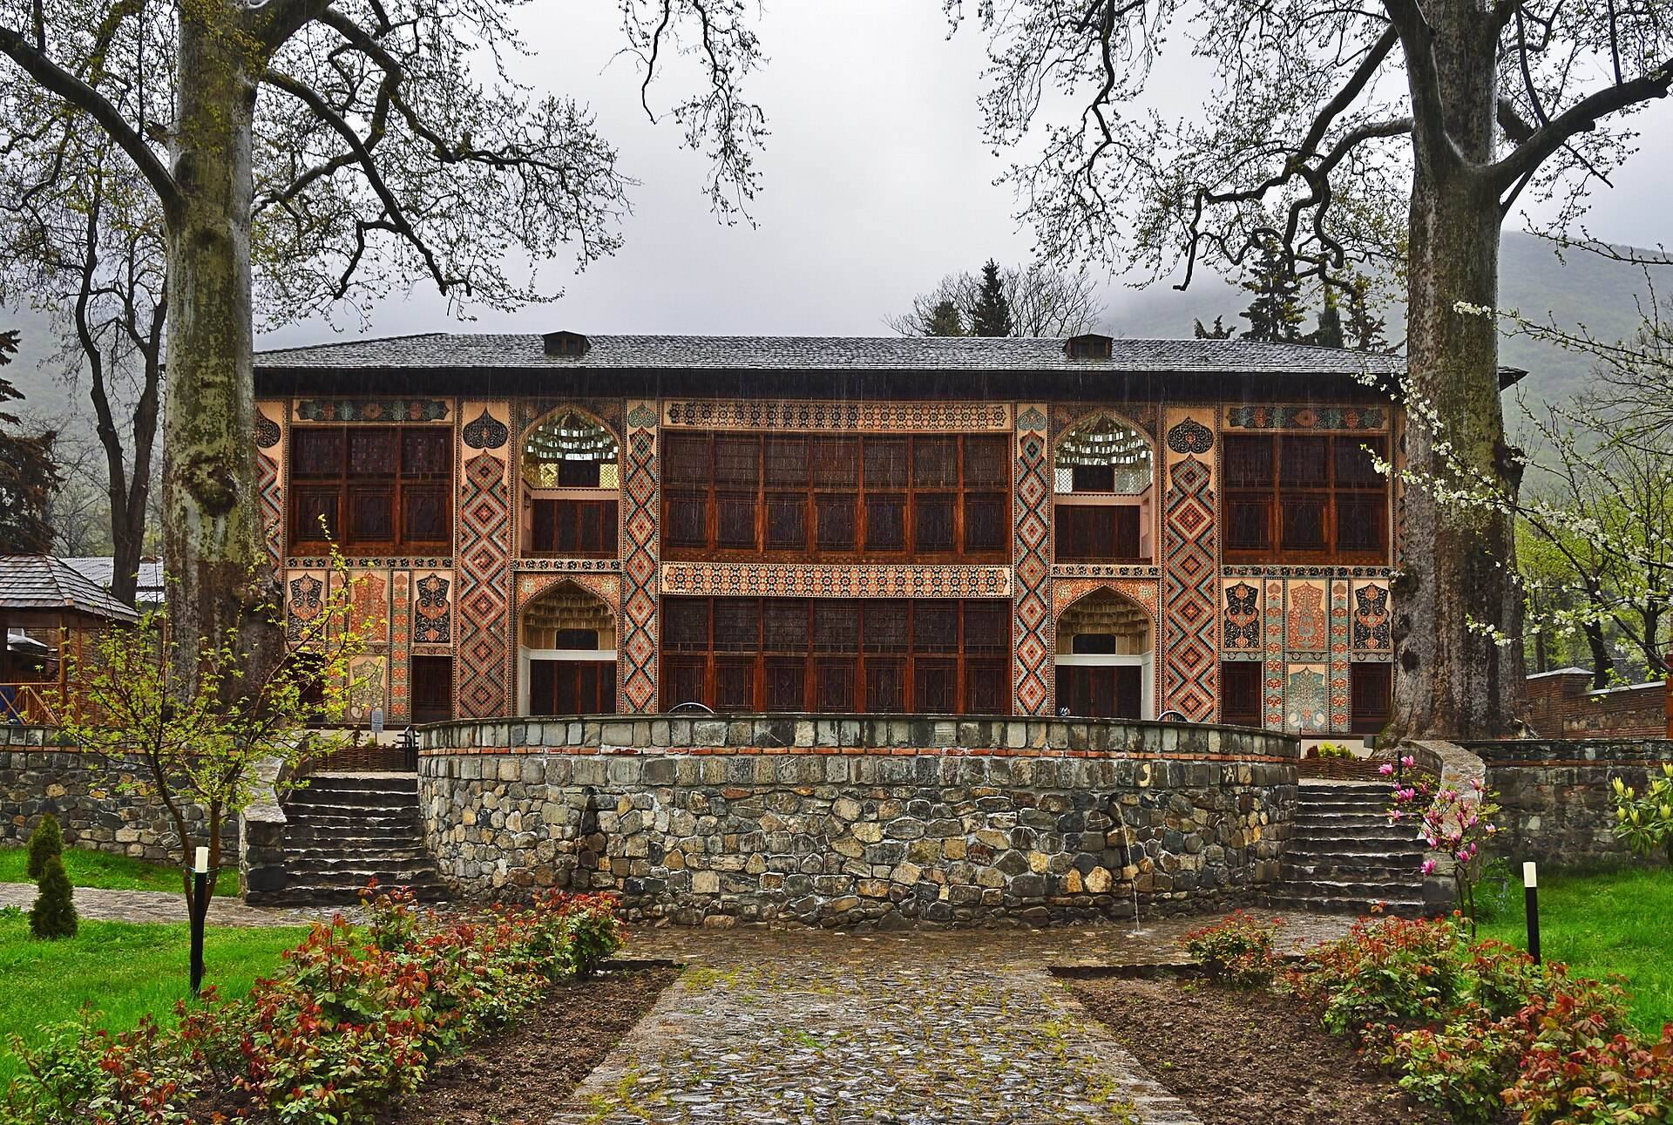
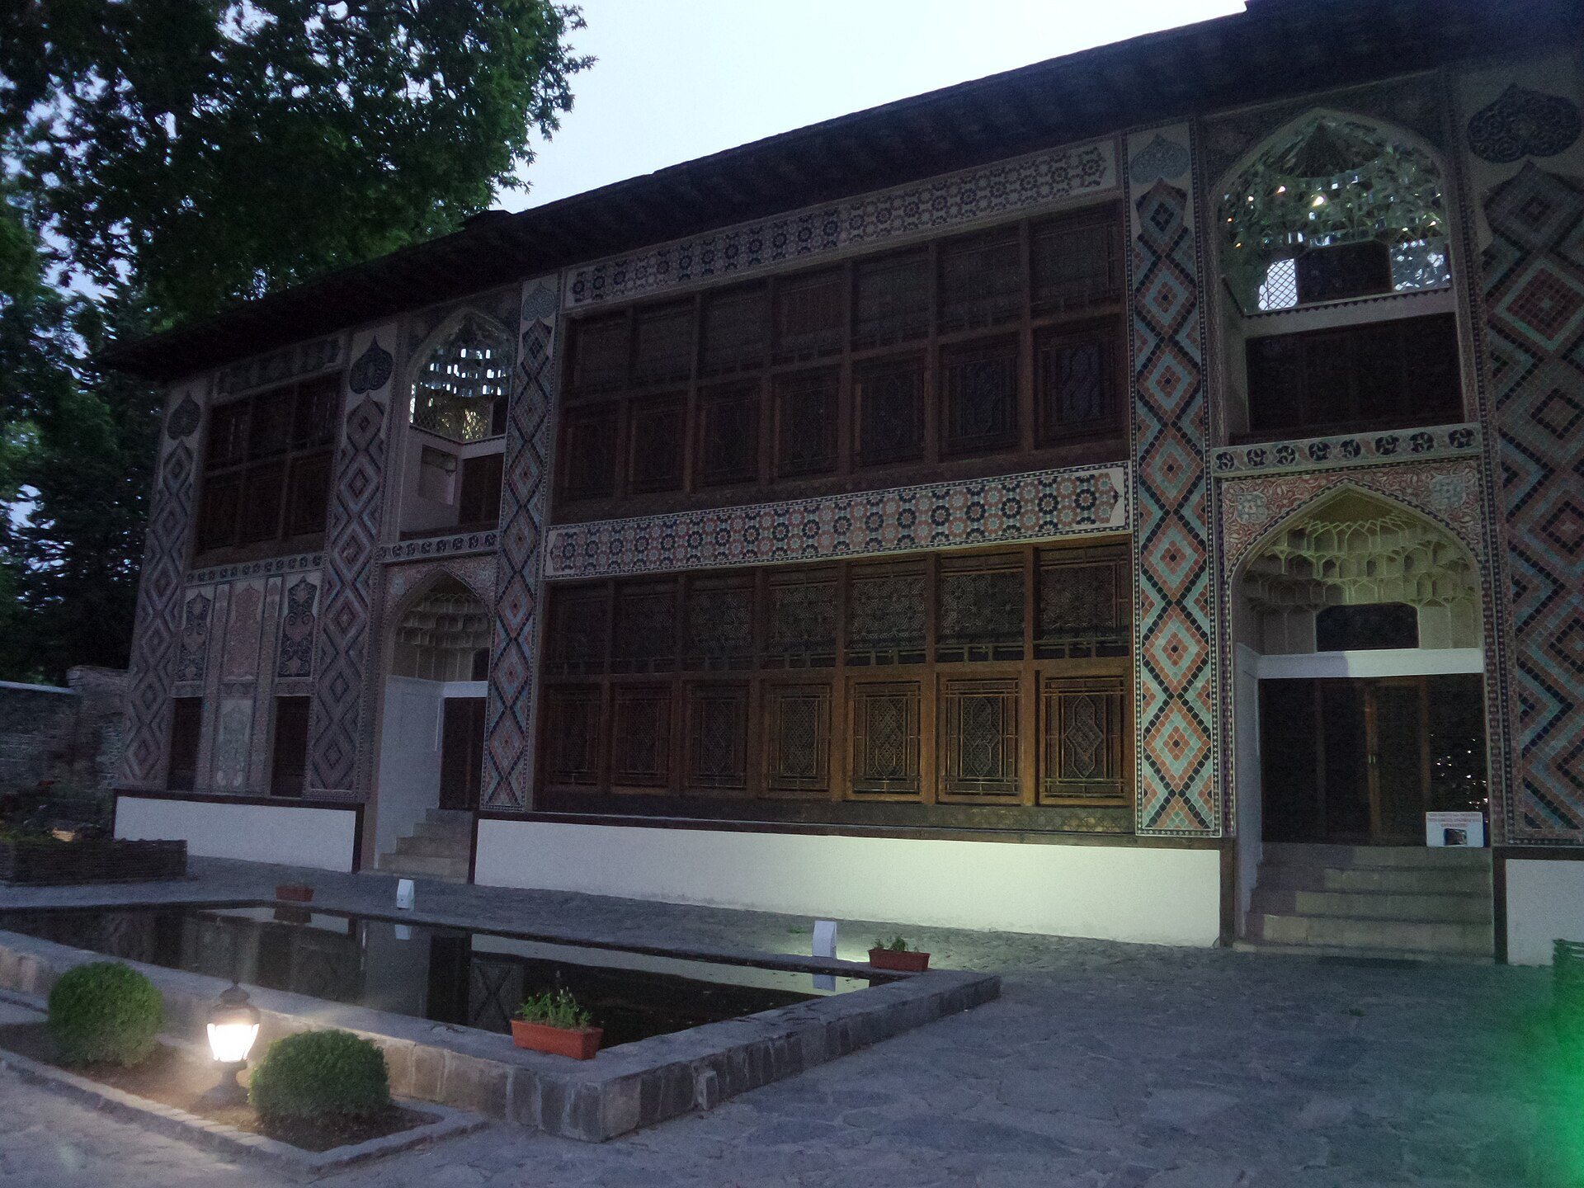
The surviving palace is a two-story masonry building approximately 31.7 meters long, 8.5 meters wide, and 10 meters high, with a total area of about 300 square meters. Each floor is approximately 3.35 meters high. The plan is organized symmetrically along a north–south axis, and the upper level generally repeats the arrangement of the lower one. Each floor contains three principal rooms set in a row along the building’s length, separated by narrow corridors or entrance spaces.
The central room on each floor has a deep alcove and is generally understood to have served for receptions. The large lower hall was used for official receptions, while the smaller side rooms could accommodate secondary guests. The lower floor was associated primarily with clerks and petitioners, whereas the upper floor was reserved for the khan’s family and guests. Separate entrances and stairways connected the two levels with the southern and northern sides of the building.
The foundations are about 40 to 60 centimeters wide and consist of roughly hewn cobblestones set in lime mortar. The walls are made from fired bricks measuring about 20 by 20 by 4 centimeters. Differences in masonry and materials between the floors, together with the difficult communication between them, have led to the interpretation that the building may first have been planned as a single-story structure before being extended upward.
Facade and latticework
Southern facade
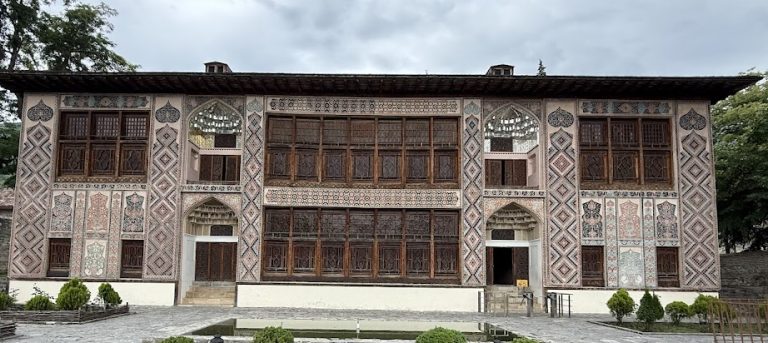
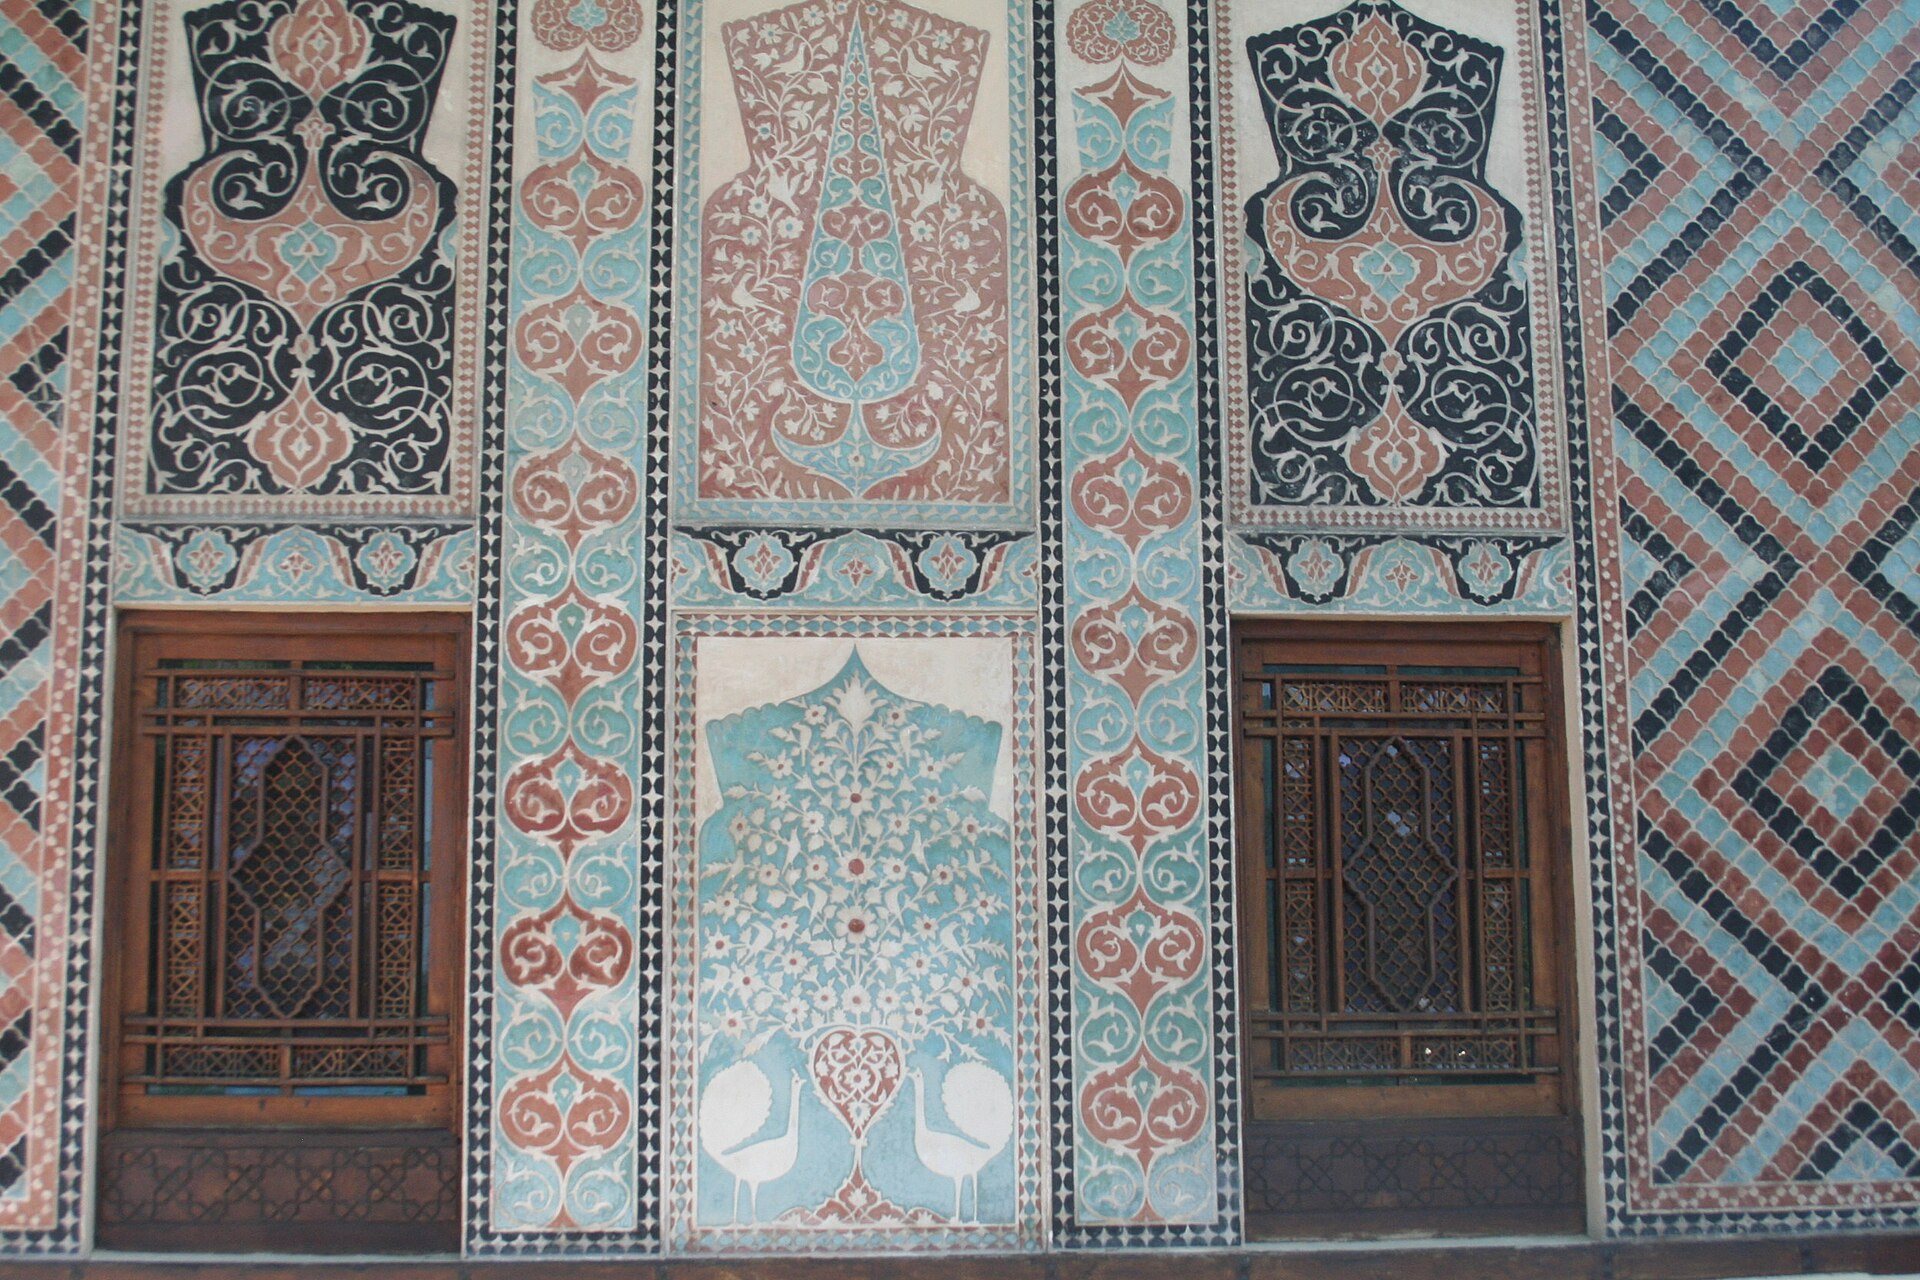
The southern facade expresses the internal plan through vertical ornamental bands that distinguish the central halls, side rooms, entrances, balconies, and entrance niches. The entrances are set within deep niches with muqarnas, or tiered stalactite vaulting, and the upper entrances are accompanied by loggias or balconies. The facade also incorporates geometric tile panels and tile mosaics in dark blue, turquoise, and ochre.
Shabaka screens
The principal halls and side rooms contain removable stained-glass latticework known as shabaka. This traditional technique fits small wooden pieces together without nails or glue and places colored glass within the resulting geometric patterns. Large sections of the southern facade, including the central halls on both floors, are formed by these screens. The facade combines them with pointed entrance niches, mirror-covered stalactite decoration, floral and geometric ornament, colored relief plaster, and sgraffito, a technique in which an upper surface is cut to reveal a layer beneath.
Painted rooms and ceilings
Wall paintings and friezes
Painted decoration covers the walls, niches, stalactite transitions, friezes, and ceilings of the principal rooms and upper-floor side rooms. The murals use local pigments in egg tempera on plaster and include geometric and floral designs, hunting and battle scenes, and birds and animals integrated into plant forms. Gold, turquoise, blue, red, purple, and yellow appear throughout the decorative program. Lower-floor facade panels show stylized peacocks facing a tree of life, while the interior stalactites include painted decoration and small mirror fragments.
The upper-floor central hall contains a hunting and battle frieze about 25 centimeters wide. Its battle scenes extend across a section approximately 12.6 meters long, while fire scenes occupy a niche about 4.5 meters long. Cleaning during restoration revealed earlier paintings beneath later layers, including battle scenes about 50 centimeters in size and hunting scenes about 2 meters in size. These compositions belong to periods ranging from the late eighteenth century through the twentieth century. Earlier works are closer to miniature painting, while later versions are more closely related to popular art.
Ceilings and later painted layers
The lower-floor main hall has a painted wooden ceiling made from small pieces assembled without glue or nails. Its geometric design includes stars, polygons, crosses, rosettes, and floral motifs, and one ceiling is estimated to contain about 11,000 wooden elements. The first-floor main hall also has a distinctive painted wooden plafond, or decorated ceiling panel. The upper-floor hall contains two ceiling compositions, while each upper-floor side room has one. Their central oval designs include blue branches and realistically rendered birds and animals.
The decoration was produced over several periods. Eighteenth-century paintings are attributed to Abbasgulu. Mirza Jafar of Shamakhi painted the lower-floor murals in 1895–1896, and Usta Gambar of Shusha painted those on the upper floor in 1902. Other signed or attributed artists include Ali Kuli, Kurban Kuli, Usta Safar, Usta Shukur, Usta Abbas Ali, and Jafar of Shamakhi. The panels include realistic bouquets divided by green columns and arches, stylized flowers, geometric patterns, eight-pointed stars, crosses, rosettes, roses, tulips, irises, carnations, fuchsias, peonies, and cypresses.
Palace setting and decorative tradition
The surviving fabric includes carved and painted wooden ceilings, stained-glass shabaka, mirror fragments, muqarnas decoration, floral and geometric plasterwork, painted friezes, fireplaces or room stoves, carved doors and window frames, and ornamented interior niches. Two mirror-decorated balconies or loggias remain part of the palace’s architectural description.
Nineteenth-century descriptions of the larger palace setting mention a courtyard garden with sixteen Italian poplars, adjoining service buildings, a raised terrace, a pool with three fountains, and plane trees. The palace’s decorative program has stylistic relationships with the Serdar Palace in Yerevan and with late Safavid garden pavilions, while its architectural development is connected to Shaki’s residential traditions. A nearby smaller reception-room house associated with the Shekikhanovs has been identified as a related example.