Shaki Caravanserai: An Eighteenth-Century Trading Complex in Azerbaijan


Site at a Glance
- Rating
- 4.7
- Popularity
- Low
- Country
- Azerbaijan
- Primary era
- Early Modern
- Eras represented
- Early Modern
- Civilizations
- Unclassified
- Site type
- Economic
- Remains
- Caravanserai
On this page4 sections
History
Shaki Caravanserai is an eighteenth-century caravanserai in Sheki, Azerbaijan, built by local craftsmen during the expansion of trade in medieval Azerbaijan. A caravanserai was an enclosed lodging and commercial compound for travelling merchants, their animals, and their goods. Together with the Lower Caravanserai, the Upper Caravanserai formed one of the city’s principal facilities for trade and travel.
Sheki developed as a major trading centre on the Silk Road, the network of routes connecting East Asia, Central Asia, the Middle East, and Europe. Its caravan routes linked merchants from different foreign countries with the city and with other caravanserais. The Upper and Lower Caravanserais were regarded as among the largest caravanserais recorded in Transcaucasia, the historical name for the South Caucasus, because of their size, planning, and commercial facilities. Like other caravanserais in the region, they combined lodging and trade within fortified compounds whose single closable gate could help protect people and merchandise during danger.
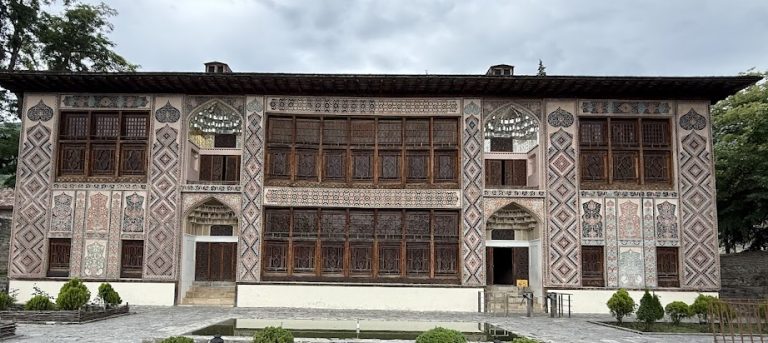
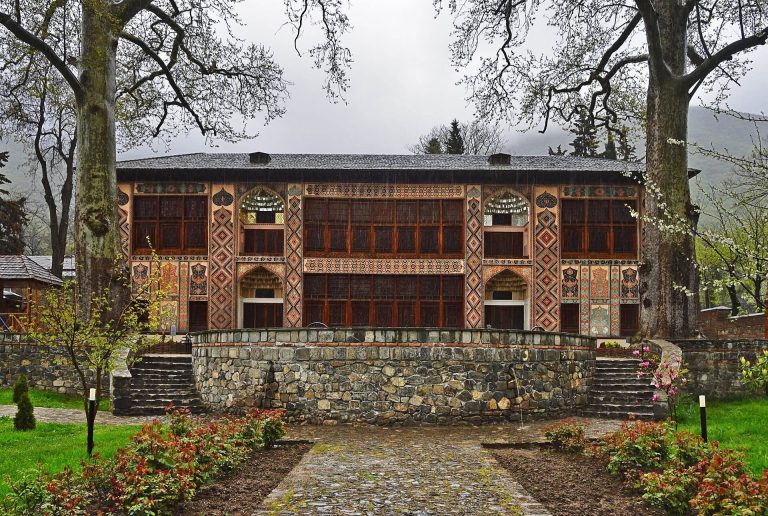
Since 1988, part of the Upper Caravanserai has operated as a hotel complex for city guests and local residents. The building is recognized as a historical and cultural heritage monument of Azerbaijan and lies within the UNESCO World Heritage property Historic Centre of Sheki with the Khan’s Palace, inscribed in 2019 under criteria (ii) and (v).
Remains
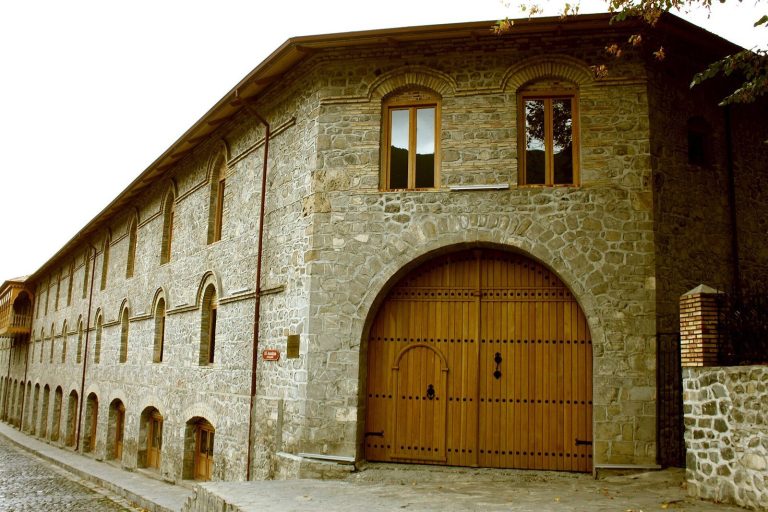
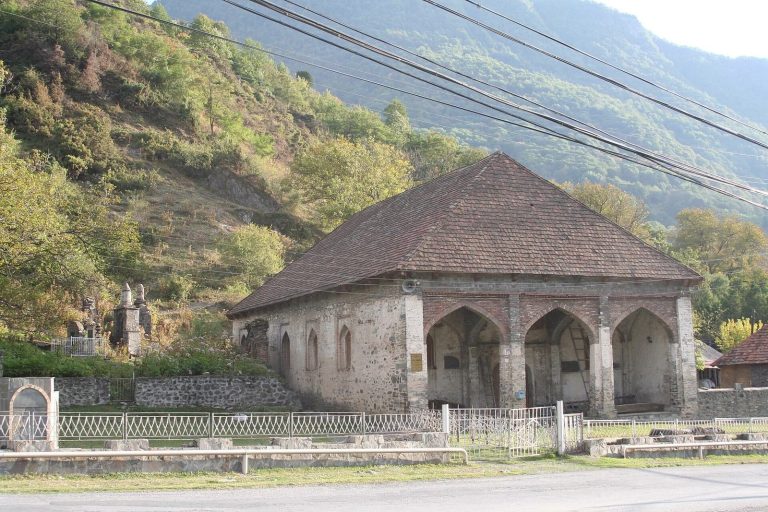
The Upper Caravanserai survives as a large courtyard complex covering approximately 6,000 square metres and containing more than 300 rooms and storage rooms. Its form responds to the markedly uneven ground beside the Gurjanachay River. The steep river slope produces a street-facing height of about 14 metres and a courtyard-facing height of about 8 metres, allowing the change in level to become part of the building’s architecture.
Exterior and entrance
The main facade is organized in horizontal bands. Its lowest band rises to the height of two storeys and contains double-height windows set in arched openings. Semicircular brick arches rest on massive pilasters, while repeated arched openings on the upper floors strengthen the facade’s monumental composition. The complex has two entrance gates, including a richly decorated principal entrance arch placed at the building’s corner at approximately third-floor level.
Courtyard and facilities
The courtyard treatment is more restrained than the street facade. Rooms of equal size surround the court and are covered by vaulted ceilings, while loggias, water basins, and vegetation form part of the courtyard arrangement. Tethering posts and water reservoirs served the pack animals whose merchants used the compound, connecting the lodging spaces with the practical needs of long-distance trade.