Promnitz Palace in Żary: A Baroque Residence within a Castle Complex
Site at a Glance
- Country
- Poland
- Primary era
- Early Modern
- Eras represented
- Medieval, Early Modern
- Civilizations
- Electorate of Saxony, Holy Roman Empire, Kingdom of Bohemia
- Site type
- Domestic
- Remains
- Castle
On this page11 sections
History
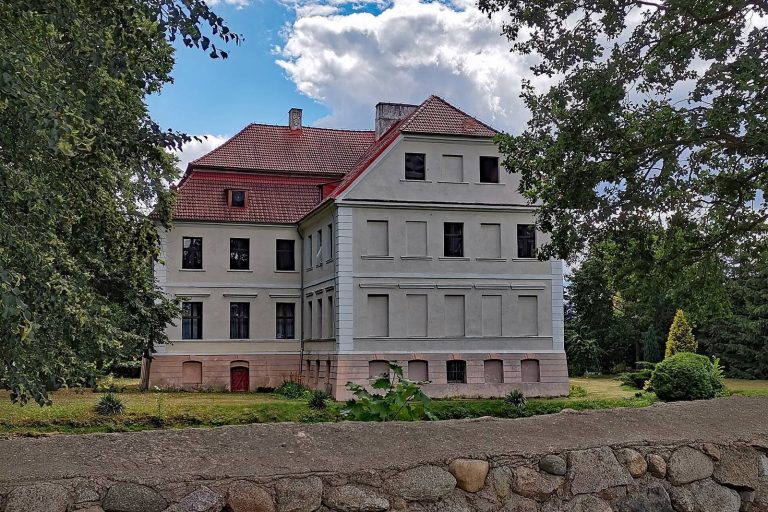
Promnitz Palace in Żary, Poland, is an early eighteenth-century Baroque residence within a castle complex with medieval and Renaissance origins. Baroque architecture is known for dramatic forms and ornament. The complex developed from the seat of a medieval lordship into a residence shaped by successive noble families.
Medieval lordship and castle
Medieval Sorau, the German name for Żary, was the center of a knightly lordship. Henry III may have granted the territory to the Dewin family in 1246. The castle’s origins are linked to the von Pack family, who succeeded the Dewin around 1280. The Gothic castle, in a medieval style associated with pointed arches, probably developed in phases around 1280–1299 and again before 1329. The lordship passed to the Biberstein family in 1355, although they did not make Sorau their seat.
Renaissance residence
After the Biberstein family died out and the territory passed through several hands, it came to the Promnitz counts. Renaissance alterations to the castle began in 1540, followed by a major remodeling campaign in 1549–1551. The Renaissance was a European cultural movement that renewed interest in classical antiquity. In 1558, Baltazar von Promnitz bought the castle and surrounding estates, and soon transformed the building into a Renaissance residence.
Baroque palace and royal court
Erdmann II Promnitz commissioned a second palace as part of a wider project to create a representative residence. Built in stages in the early eighteenth century, the Baroque palace was still under construction in the 1720s. The Promnitz and Brühl counts developed their castles as royal stopping places while competing for the favor of August II the Strong, Elector of Saxony and King of Poland. August visited the palace in 1718 during construction. Earlier, in 1705 and 1706, Erdmann II employed Georg Philipp Telemann as court music director, an official responsible for music at a ruler’s court.
Prison, wartime damage, and later use
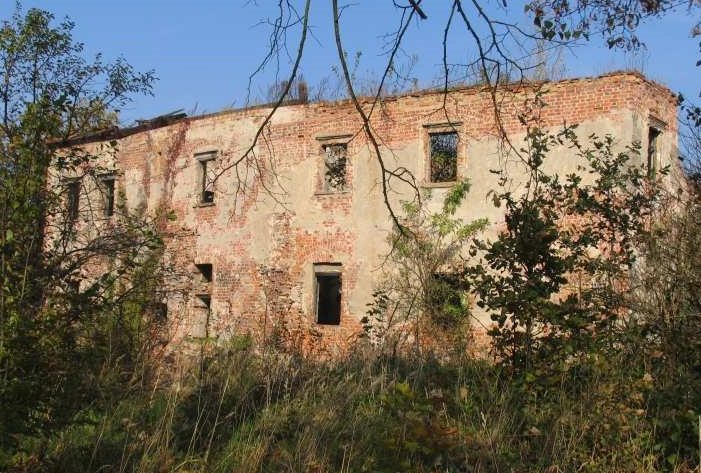
The castle complex became a prison in the nineteenth century and briefly housed a museum after 1935. It was damaged during the Second World War. After Sorau became part of the People’s Republic of Poland, county offices used the surviving, partly fire-damaged buildings. When those offices moved to the town hall, residents vandalized interior rooms that had survived the war.
A plan launched in the 1960s to turn the complex into a municipal cultural center was never completed. The palace remains unused and neglected in private ownership, although its roof covering has been repaired in recent years.
Remains
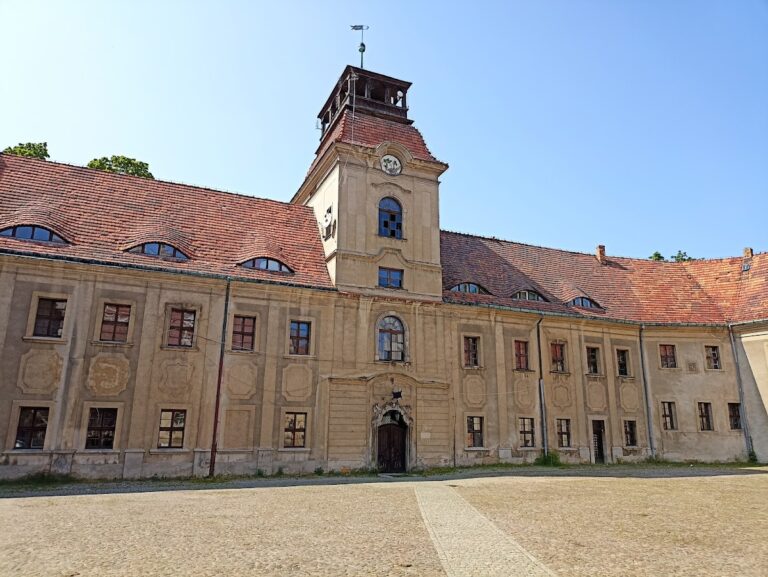
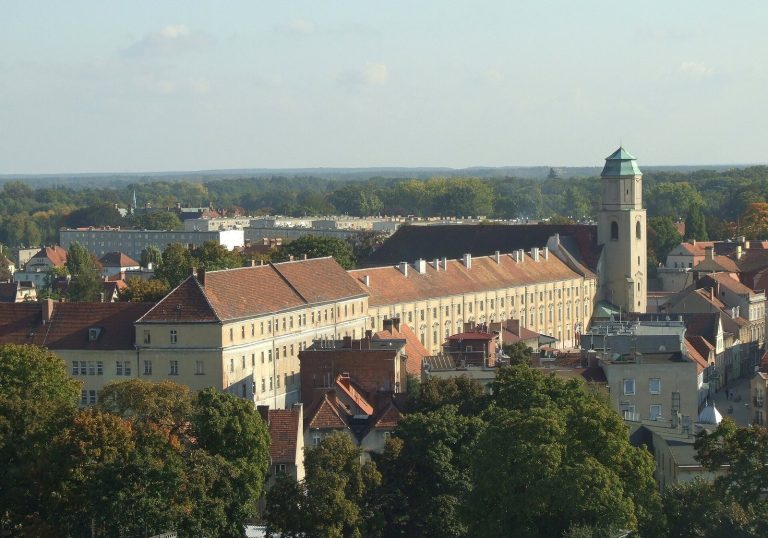
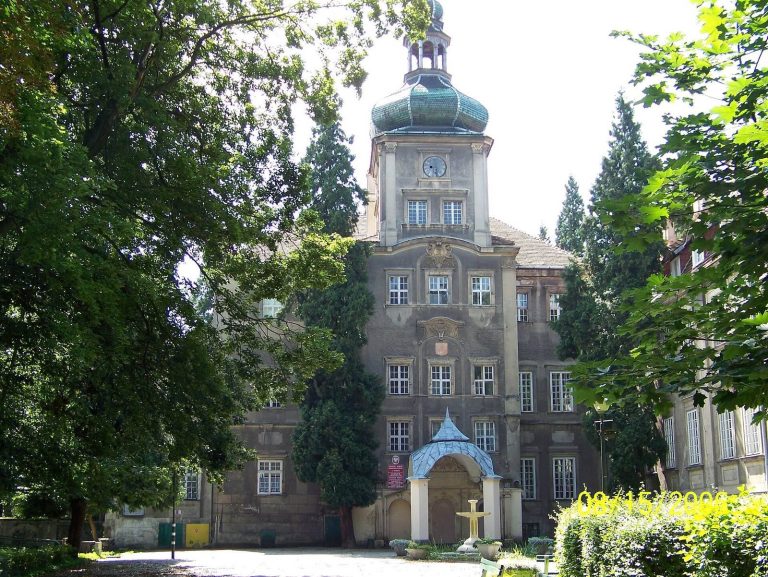
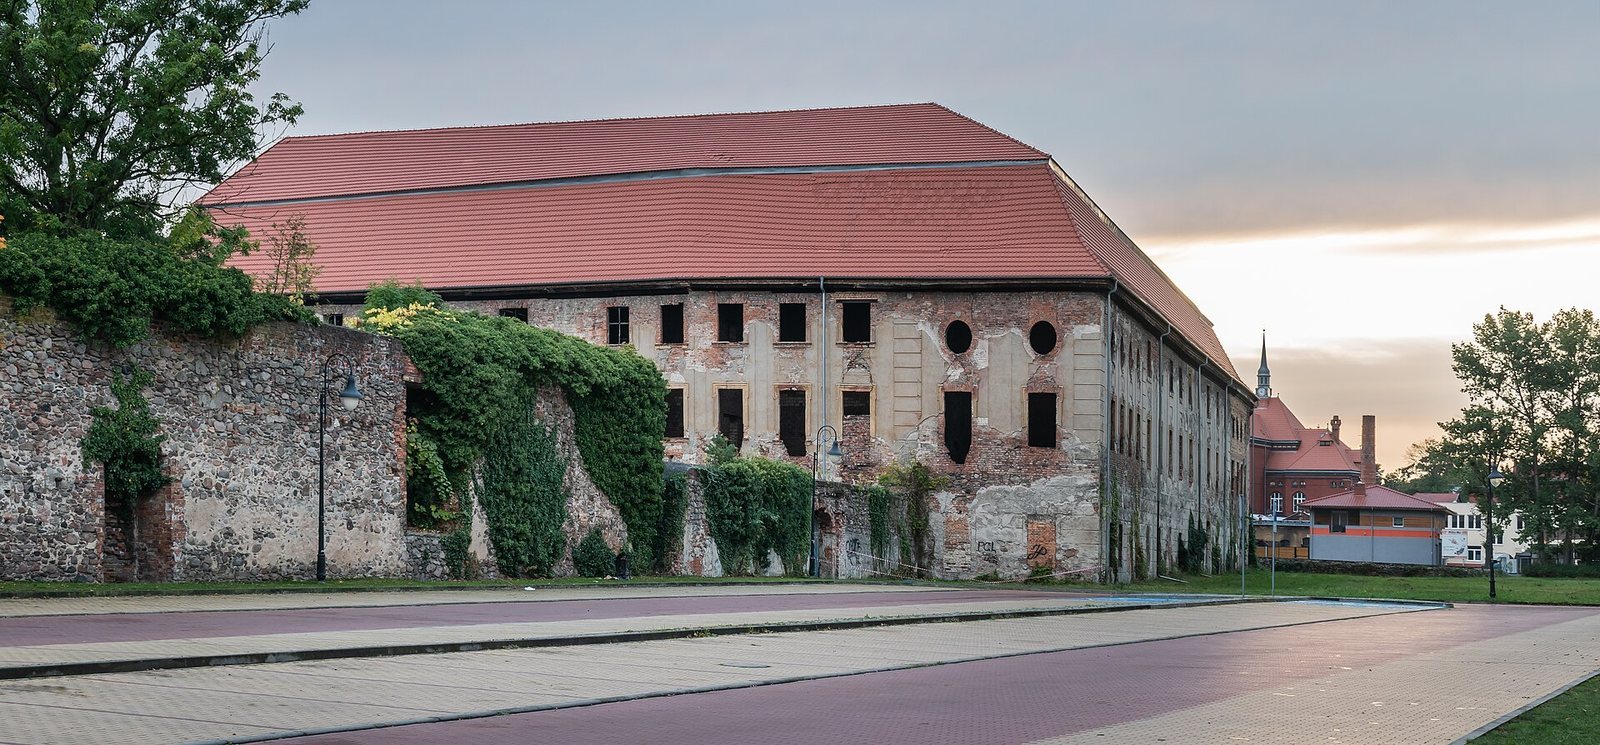
The complex occupies ground that formed the castle’s outer bailey, the area beyond its inner stronghold. Its buildings include the Renaissance structure and the Baroque palace, as well as a gatehouse, castle kitchens, a summer palace, and a park. The old town moat borders the buildings to the west and north. An upper-level passage across the courtyard links the western Renaissance building with the eastern palace.
Renaissance building
The western building incorporates a south wing and a structure that links the west wing to the keep, the castle’s principal fortified tower. Covered arcades, or galleries formed by arches, face the courtyard. The façade acquired its present appearance around 1700. The south wing also preserves remains of an early seventeenth-century building with late Renaissance details.
Baroque palace
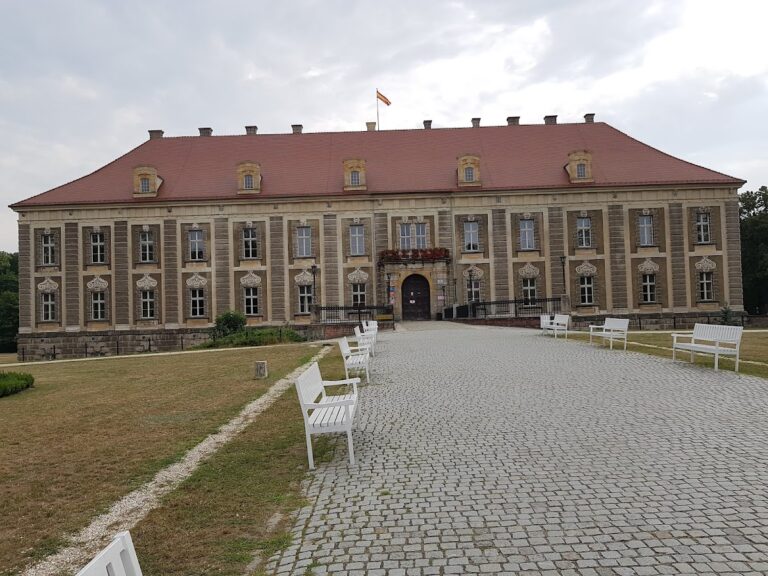
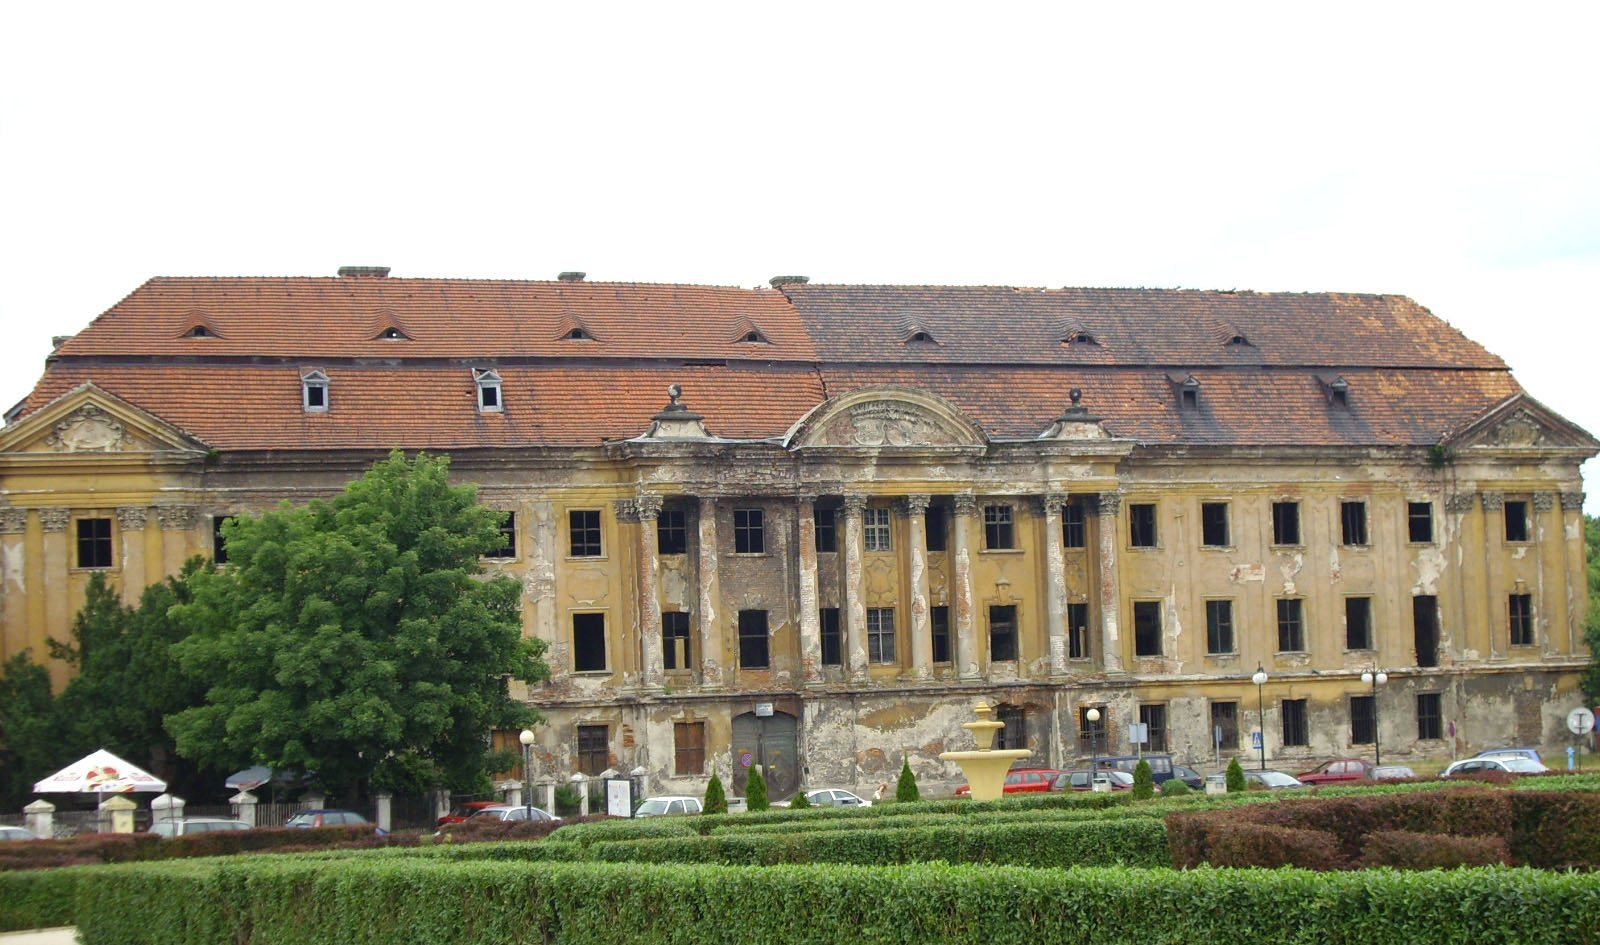
Four wings enclose a rectangular courtyard. The three-storey building has a mansard roof, with steep lower slopes and shallower upper ones. Its main façade faces south and projects at the center, where a colonnade has eight Corinthian columns: four in the middle and two to either side. The Corinthian style is distinguished by ornate column capitals. A semicircular pediment, the gable-shaped feature above the colonnade, bears the arms of Erdmann II Promnitz and Anna Maria of Saxe-Weissenfels. Projecting corner sections have triangular pediments and pilasters, shallow rectangular projections from the wall. Parts of earlier bailey buildings and a castle church dating to 1593 were incorporated into the palace.
Other parts of the residence
Garden palace and park
The Knights’ Academy garden palace, built in 1725, is now a military hospital on Domański Street. The geometric park on the same street dates to the eighteenth century and includes the Blue Gate, built in 1708.
Former castle farm
The former castle farm on Poznańska Street consists of eighteenth-century buildings: a granary, stable, farm building, distillery, cowshed, and four houses at Poznańska 3a–3d.