Phlaeng Faifa Fort: A Siamese Naval Defense Built in 1814
Site at a Glance
- Country
- Thailand
- Primary era
- Modern
- Eras represented
- Modern
- Civilizations
- Unclassified
- Site type
- Military
- Remains
- Fort
On this page11 sections
History
Construction and naval defense
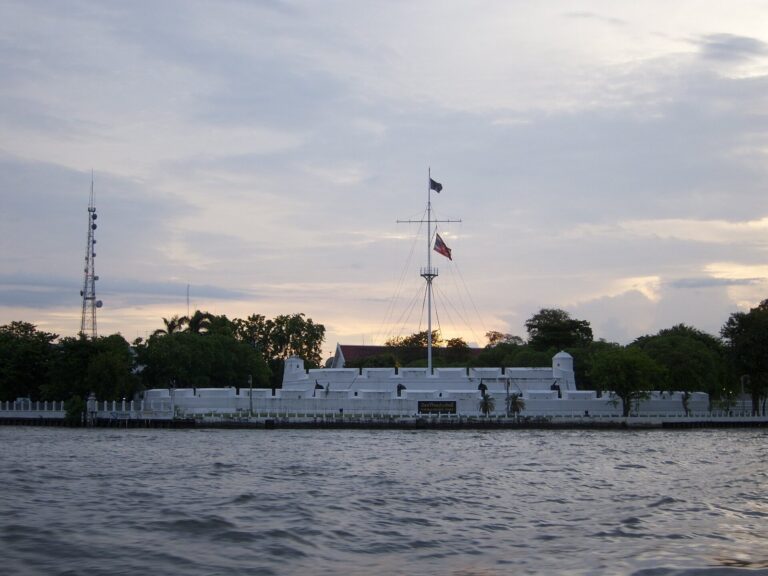
Phlaeng Faifa Fort is a Western-style fort built in 1814 under Siamese King Rama II on the right bank of the Chao Phraya River in Talat Subdistrict, Phra Pradaeng District, Samut Prakan Province, Thailand. It was intended to defend against invasion and initially served as a naval fort. Built alongside four other forts, it is the only one of the five to survive.
Military adaptation
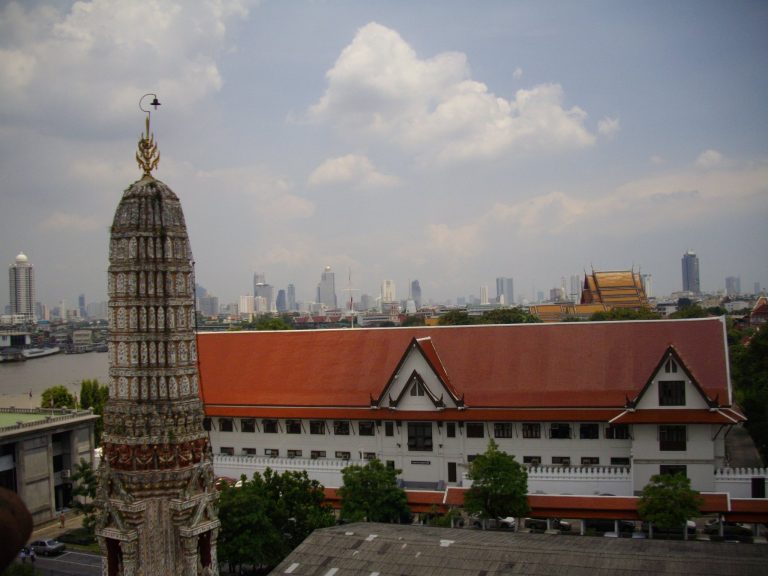
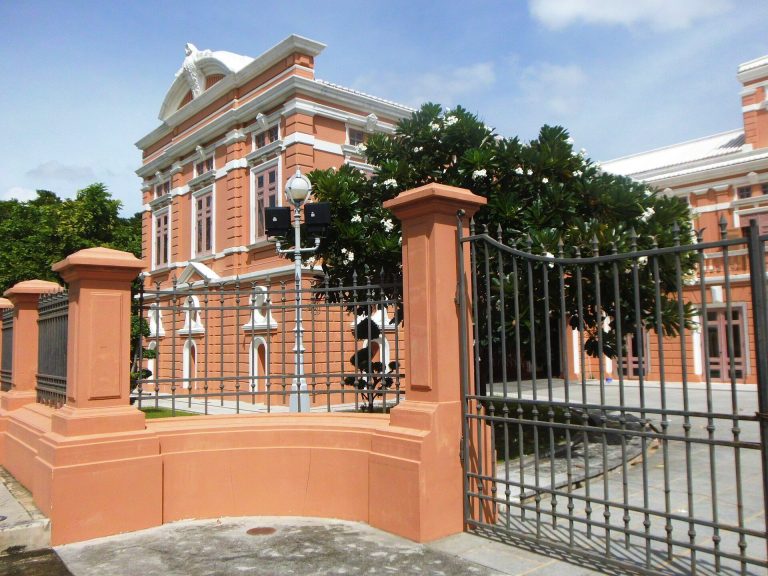
In 1893, King Rama V (Chulalongkorn) ordered repairs and alterations so the fort could serve the Third Naval School unit. King Rama VI (Vajiravudh) later directed another restoration and repair.
Municipal repair and protection
In 1971, Phra Pradaeng Municipality repaired and landscaped the fort for public recreation. The Fine Arts Department registered it as an ancient monument, and the government announcement of that status was published on 15 April 1980.
Remains
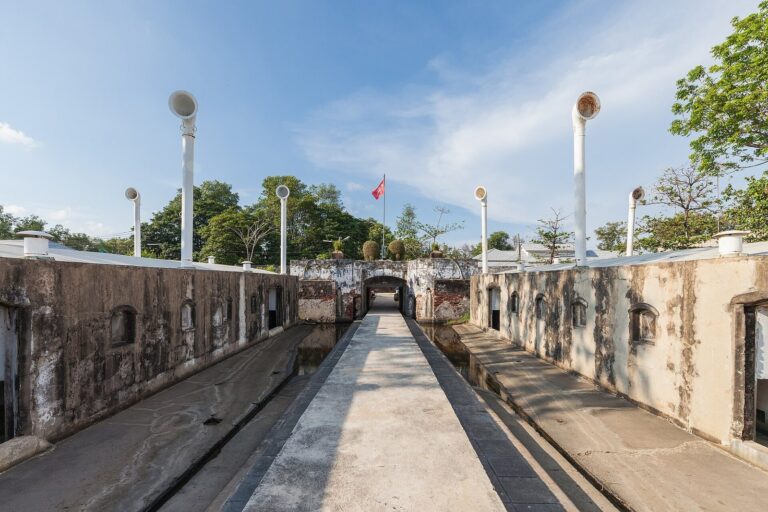
The fort has a square plan with clipped corners and walls enclosing all four sides. Built of brick and mortar in a Western architectural style, its surviving defenses include layered southern walls, a northern enclosure, three entrances, and positions for cannon.
Walls and internal defenses
Southern defenses
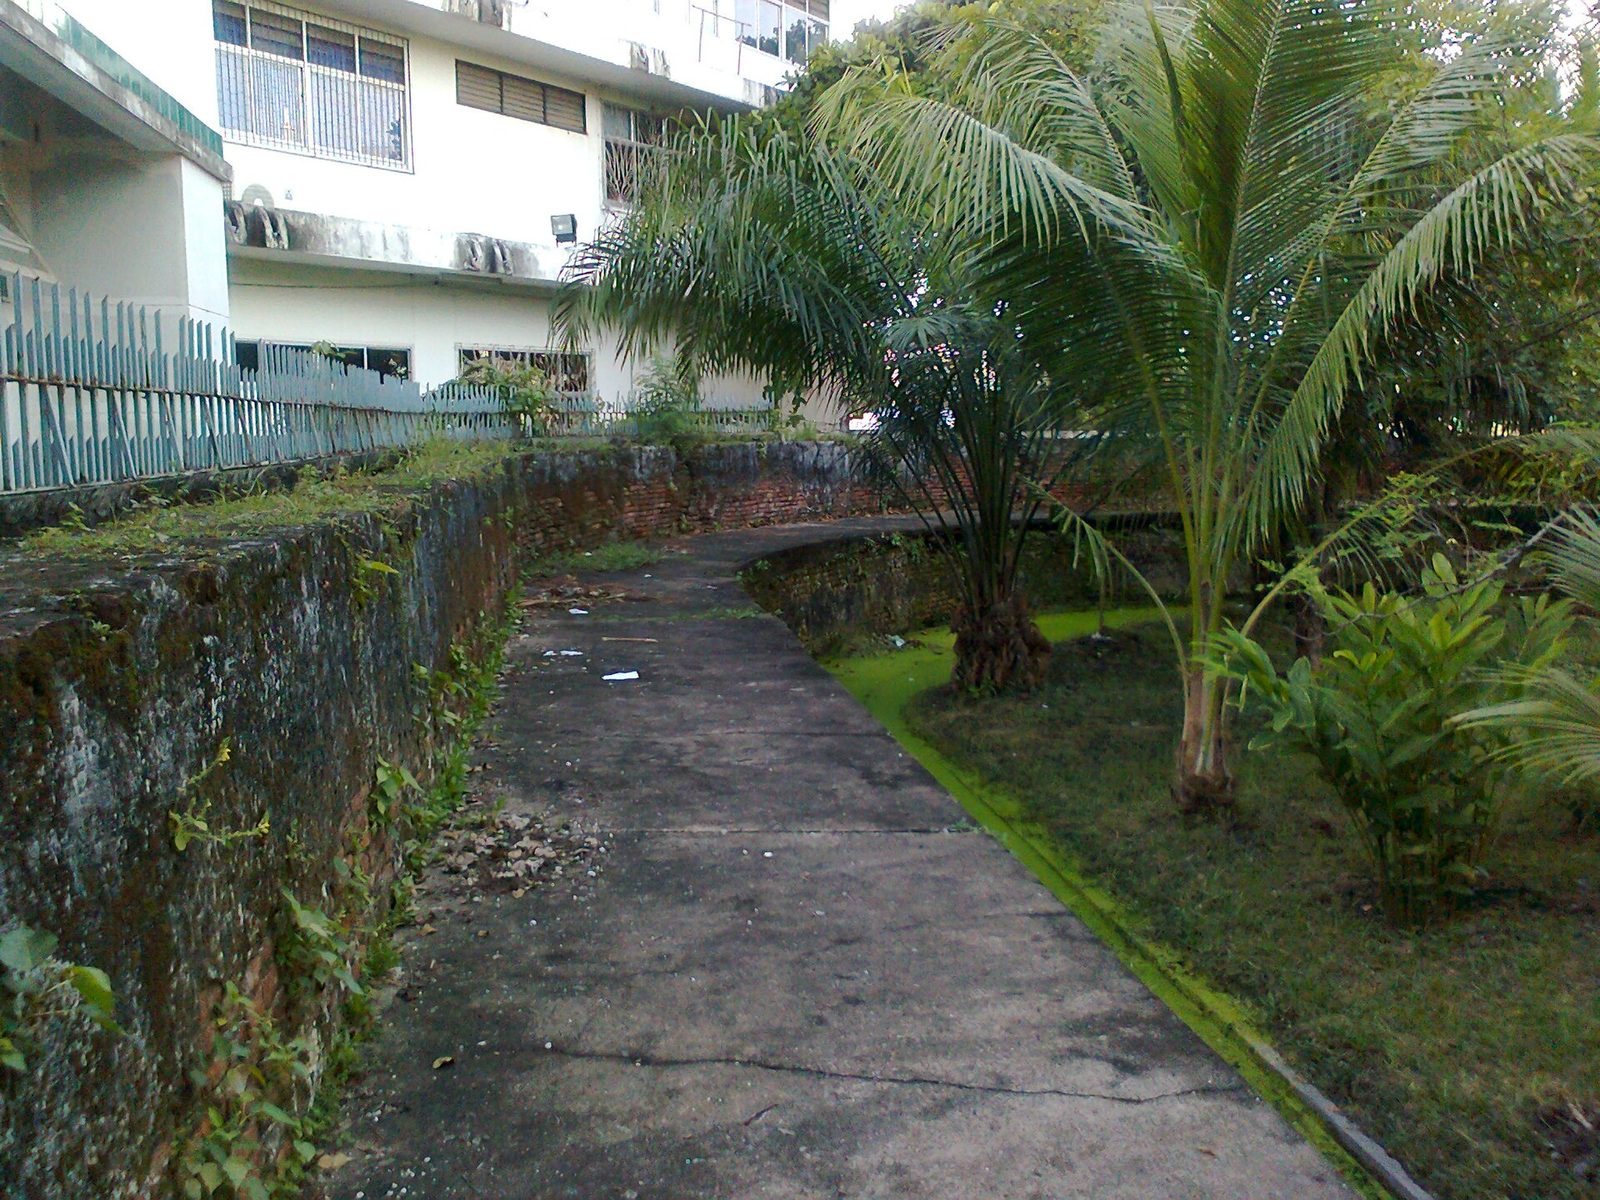
The southern wall has two layers, with compacted earth between them to help protect against projectiles. A central inner wall carries a ramp that was used to haul cannon up to the southern wall. Compacted earth also fills the space between the inner and outer southern walls.
Northern enclosure and eastern projection
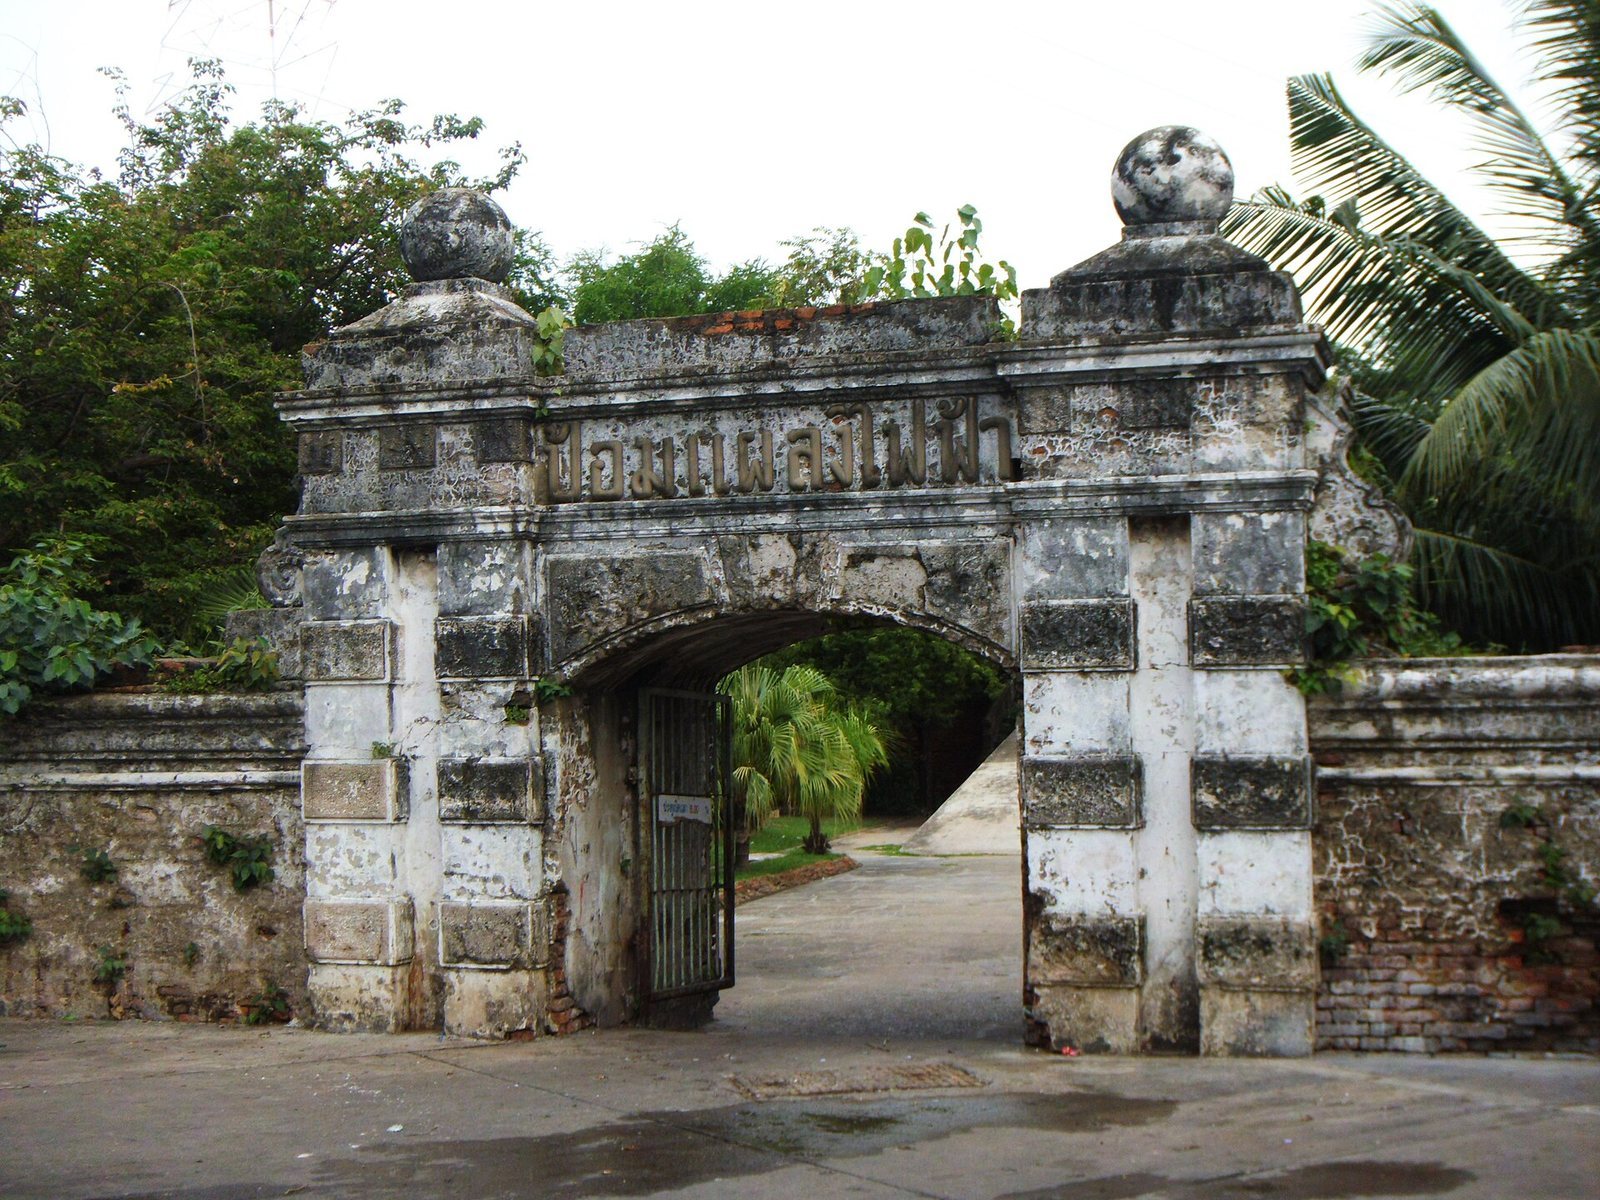
The northern wall extends outward to enclose an area within the fort. Its corners are rounded; the plastered outer face is shaped into a molding, while the inner face rises in stepped levels. A square gateway in the middle has an arched opening, with lettering above it naming the fort and giving its construction year. On the eastern side, a section of wall projects outward where the wall joins the fort structure.
Entrances and cannon
Entrances
The northwest entrance retains its gateway structure intact. The northeast entrance is damaged, but original sections remain and the structure can be restored. At the southern corner, an entrance is framed by a round beam and round posts; its damaged gate posts are restorable.
Cannon positions
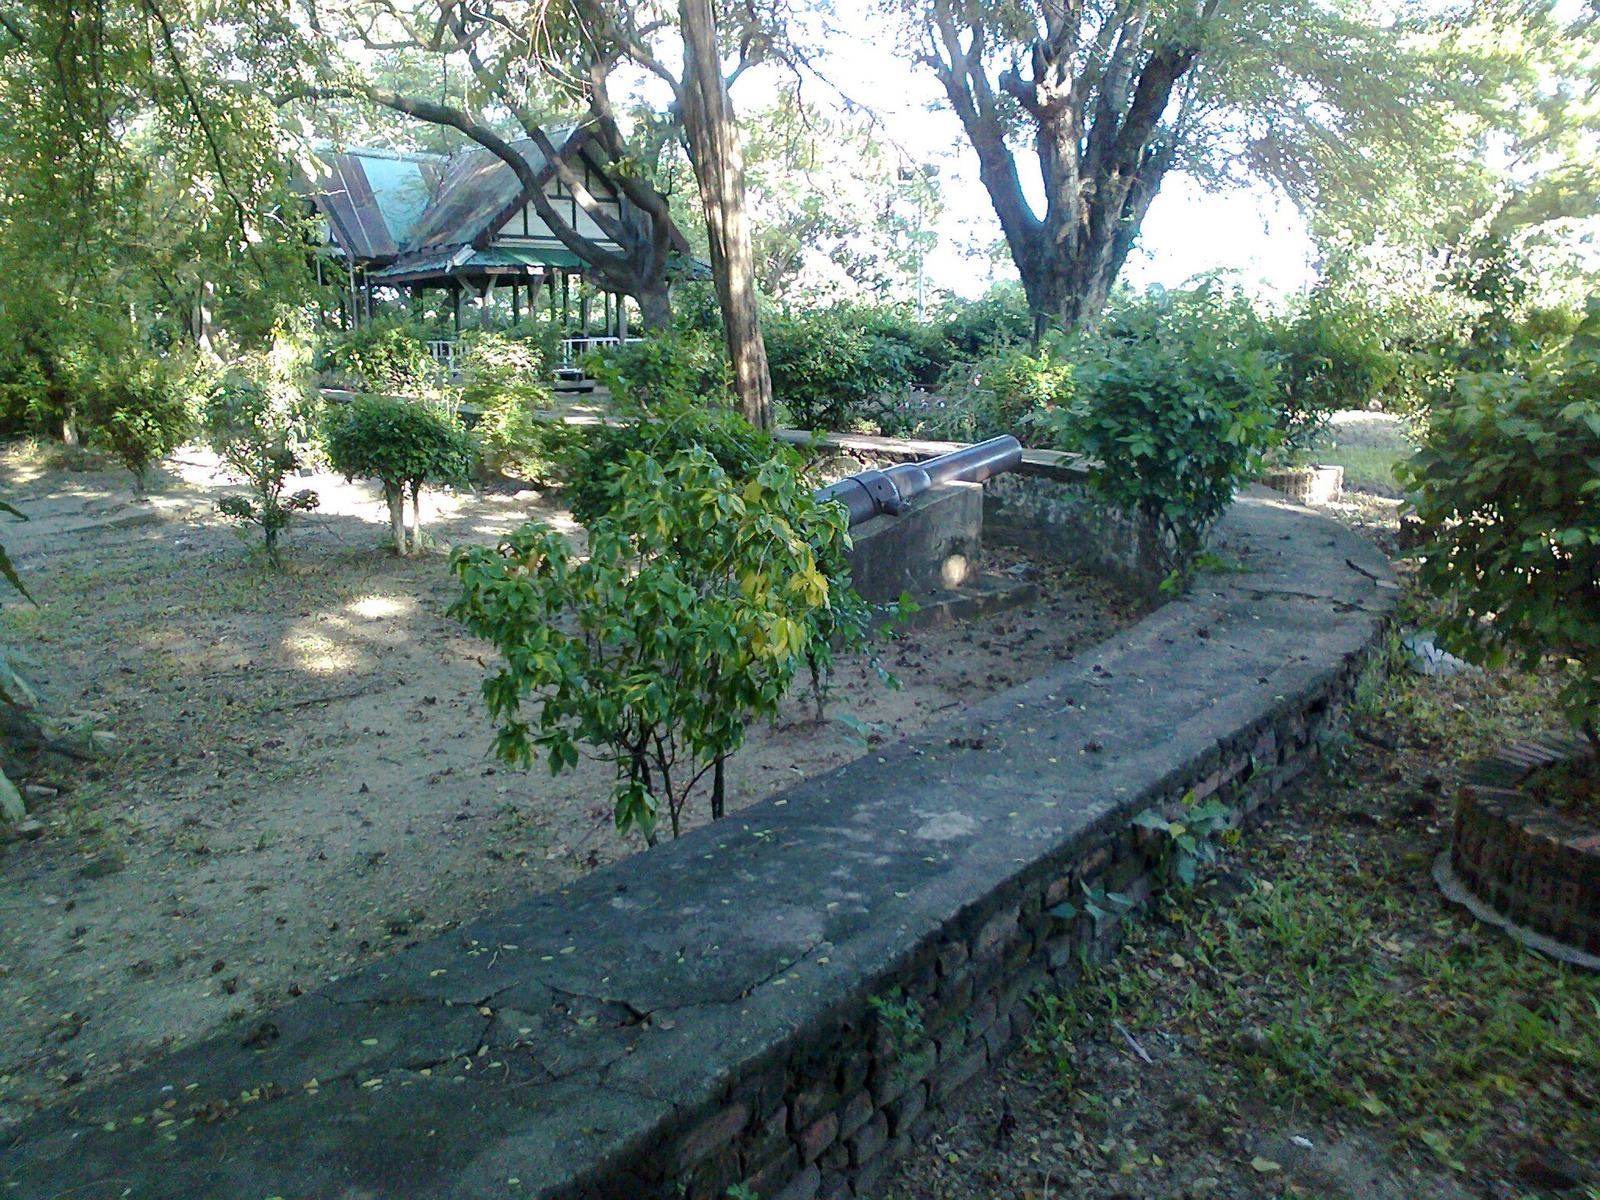
One cannon was already positioned at the left-hand corner of the wall. In 1971, two more were placed on the wall, one at its center and another at the right-hand corner.