Grand Palace: Royal Residence and Ceremonial Centre of Thailand
Site at a Glance
- Rating
- 4.6
- Popularity
- Low
- Country
- Thailand
- Primary era
- Early Modern
- External website
- Open
- Eras represented
- Early Modern, Modern
- Civilizations
- Unclassified
- Site type
- Civic
- Remains
- Palace
On this page18 sections
History
The Grand Palace in Thailand, located in Bangkok, was built by King Phutthayotfa Chulalok, or Rama I, in 1782 as the principal royal residence of the new Rattanakosin Kingdom. Construction began on 6 May, after Rama I moved the capital from Thonburi on the western bank of the Chao Phraya River to Bangkok on the eastern bank. The palace became the political, administrative, and religious centre of Siam during the period of absolute monarchy.
Foundation of the Rattanakosin capital
The new palace replaced the smaller Derm Palace built for King Taksin at Thonburi. That residence could not be enlarged because it stood between Wat Arun and Wat Tai Talat. The selected site in Bangkok lay beside the Chao Phraya River, between Wat Pho and Wat Mahathat. Its Chinese residents were ordered to move south of the city walls, in an area that later developed as Bangkok’s Chinatown.
The Grand Palace opened as the king’s residence on 10 June 1782, when Rama I crossed the river from Thonburi. Three days later he held an abbreviated coronation as the first monarch of the Rattanakosin Kingdom. A full traditional coronation followed in 1785, after the principal ceremonial halls had been completed.
Early construction took place under severe financial and material constraints and relied heavily on corvee labour, a system requiring subjects to perform state work. Rama I ordered bricks from the ruined capital of Ayutthaya to be brought by barge down the Chao Phraya. The materials came from forts, defensive walls, and royal palaces destroyed during the 1767 Burma-Siam war, rather than from Ayutthaya’s temples. They were incorporated into the walls of Bangkok and the Grand Palace.
The palace was deliberately organized according to the former royal palace at Ayutthaya. Its river setting, separate courts, walls, gates, forts, and landing pavilion for royal barge processions followed Ayutthayan precedents. The open field north of the palace, now Sanam Luang, served royal ceremonies and parades in a manner comparable to Ayutthaya’s ceremonial field.
In 1783 the Temple of the Emerald Buddha was established as the palace’s royal chapel. A royal chapel is a palace religious building intended for royal worship and ceremonies, rather than a monastery for resident monks. The foundation continued the tradition of royal chapels associated with Wat Mahathat in Sukhothai and Wat Phra Si Sanphet in Ayutthaya. The chapel housed the Emerald Buddha, a highly revered green-stone Buddha image associated with the Thai monarchy.
Expansion and royal administration
During the reign of Rama II, the palace was extended southward to the walls of Wat Pho. The expansion increased its area from approximately 213,674 to 218,400 square metres and required new walls, gates, and forts. Later buildings and alterations were made within this enlarged boundary.
At first the complex was called Phra Ratcha Wang Luang, meaning “Royal Palace,” following the terminology of Ayutthaya. In 1851, during the reign of King Mongkut, or Rama IV, the official name Phra Borom Maha Ratcha Wang, meaning “Grand Palace,” was introduced to distinguish it from the Second King’s Front Palace.
From 1782 until the 1932 revolution, the Grand Palace was Siam’s principal royal residence, administrative centre, and seat of government. It housed guards, servants, ministers, courtiers, princesses, and royal consorts. Palace laws regulated the inhabitants and their hierarchy. The Outer Court contained royal offices, state ministries, a theatre, elephant stables, guard barracks, the royal mint, and an arsenal.
The Inner Court was reserved for the king, his queens and consorts, royal children, female attendants, and servants. It operated as a self-contained community with shops, schools, offices, courts, warehouses, and a prison. Palace Laws governed its internal life, while an all-female guard corps monitored its gates. Royal sons could remain there until puberty, after which they left for further education.
Changes under the later Chakri kings
Rama III renovated unsafe buildings in the Inner Court. During the reign of Rama V, Western-style, mainly Italianate residences were added for high-ranking royal women. The court became increasingly crowded in the late nineteenth century, before the decline of royal polygamy reduced its population. Rama VI continued that change, and Rama VII formally ended royal polygamy in the early twentieth century. The Inner Court eventually lost its inhabitants and is now closed to the public.
The Chakri Maha Prasat group was built during Rama V’s reign in successive phases beginning in 1868, followed by work in 1876 and between 1882 and 1887. Rama V lived at the Grand Palace until 1910, when he gradually moved to Dusit Palace. Other new residences also reduced the palace’s role as the monarch’s permanent home. Dusit Palace was built from 1903, and Phaya Thai Palace followed in 1909.
The palace also witnessed important royal decisions and ceremonies. In 1874, Rama V announced at the Sommuthi Thevaraj Uppabat Hall his intention to abolish slavery. In 1897, during his first journey to Europe, he appointed Queen Saovabha Phongsri as regent. She presided over Privy Council meetings in the Rachakaranya Sapha Hall. Queen Sirikit later presided there as regent in 1956, when Rama IX temporarily entered the Buddhist monkhood.
From absolute monarchy to ceremonial complex
The 1932 revolution ended absolute monarchy and established a constitutional monarchy. Government agencies moved completely out of the palace, although its royal and ceremonial functions continued. By 1925 the king, royal family, and government had already moved elsewhere. King Bhumibol Adulyadej later lived at Chitralada Royal Villa, while King Vajiralongkorn resides at Amphorn Sathan Residential Hall.
The Grand Palace remains a working palace and ceremonial centre. The Bureau of the Royal Household and other royal offices remain associated with the complex. Its official functions include royal audiences, coronations, state receptions, religious ceremonies, state funerals, investitures, and other ceremonies of the monarchy. The Phra Maha Monthien group has hosted every royal coronation since that of Rama II, including the coronation of Rama X on 4 May 2019.
The palace remains closely associated with the Emerald Buddha and its ceremonies. The small Phra Siam Devadhiraj figure, created during Rama IV’s reign as a symbolic embodiment and protective palladium of Siam, was formerly worshipped almost daily. It is now worshipped during periods of major crisis.
The original Borom Ratchasathit Mahoran banquet halls became dilapidated and were demolished during Rama IX’s reign. A replacement began in 1996, was interrupted by the 1997 Asian financial crisis, and resumed on 1 April 2004. The completed buildings were used for a gathering on 13 June 2006 attended by royal representatives from 25 monarchies, marking Rama IX’s sixtieth year on the throne.
The former Royal Mint was converted into the Museum of the Emerald Buddha Temple in 1982, during the bicentennial of Bangkok and the Grand Palace. The museum preserves architectural elements removed during renovations, artefacts, and Buddha images donated to the palace. The complex therefore continues to combine royal administration, religious ceremony, historical preservation, and restricted residential areas with portions open to the public.
Remains
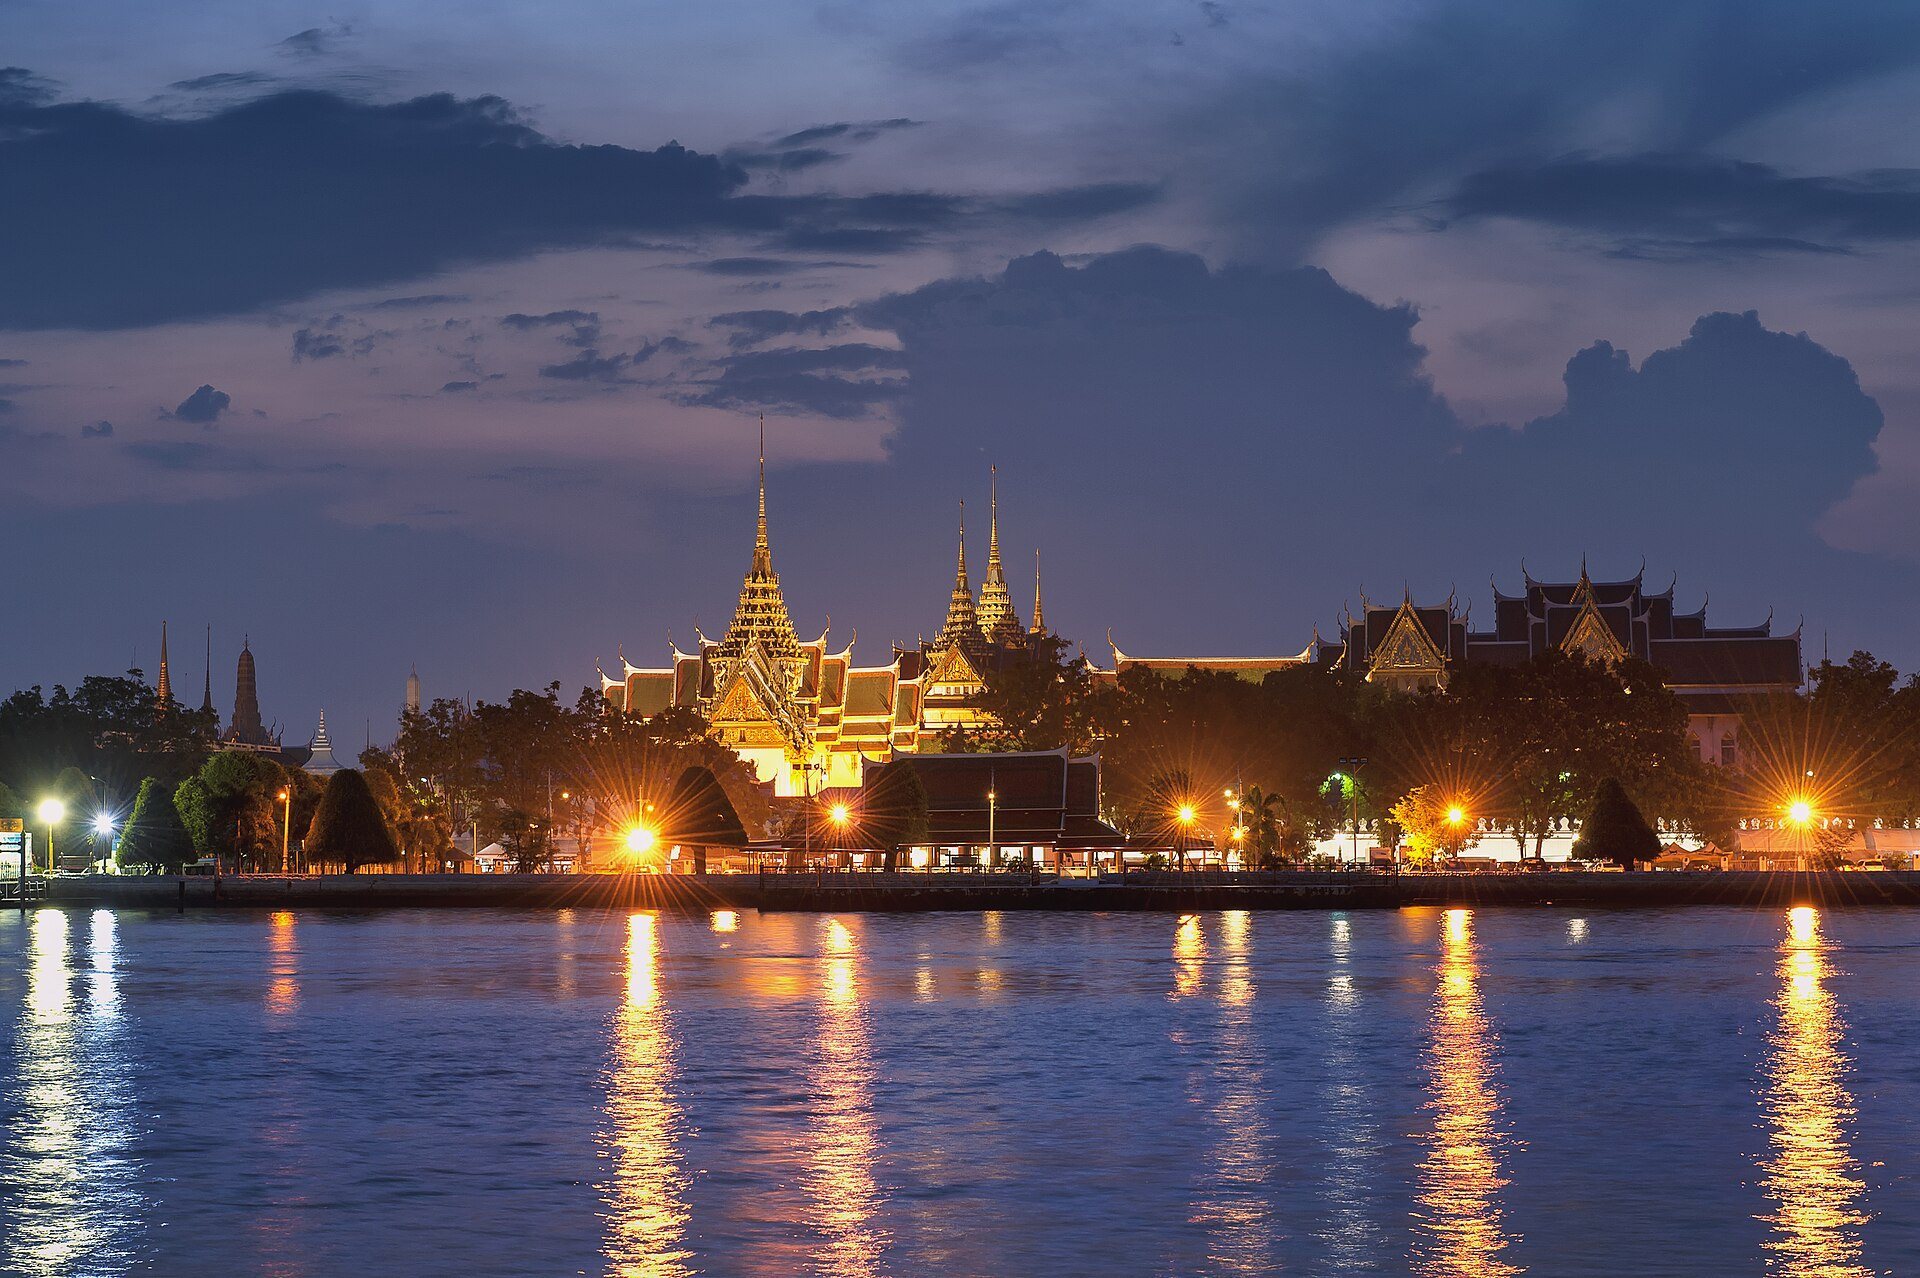
The Grand Palace occupies a roughly rectangular compound of about 218,400 square metres on Rattanakosin Island beside the Chao Phraya River. Sanam Luang and Na Phra Lan Road lie to the north, Maharaj Road to the west, Sanam Chai Road to the east, and Thai Wang Road to the south. Four walls enclose the compound, measuring approximately 410 metres on the north, 510 metres on the east, 360 metres on the south, and 630 metres on the west. Their combined perimeter is about 1,910 metres. Twelve outer gates and more than 22 internal gates divide the four principal sectors, the Outer Court, the Temple of the Emerald Buddha, the Middle Court, and the Inner Court.
Walls, gates, and outer court
Fortifications and entrances
The outer walls are whitewashed and castellated. Their brick-and-mortar gates have large red doors and prang-style spires. Seventeen small forts or battlements stand around the compound, containing cannon positions and watchtowers. The original number was ten, with later additions bringing the total to seventeen. The twelve outer gates are arranged three along each wall, including Phiman Deves, Wiset Chaisri, and Manee Noparat on the north; Svasti Sopha, Deva Phitak, and Sakdi Chaisit on the east; Vichit Banjong, Anongka Raksa, and Phitak Bovorn on the south; and Suthorn Thisa, Deva Phirom, and Udom Sudarak on the west.
Outer Court buildings
The Outer Court occupies the northwestern part of the complex. It contains the Grand Palace headquarters and information centre, the Bureau of the Royal Household, Sala Sahathai Samakhom, Sala Luk Khun Nai, the former office of the Royal Institute of Thailand, and the Pavilion of Regalia, Royal Decorations and Coins. Sala Sahathai Samakhom serves important receptions and meetings, while Sala Luk Khun Nai houses Royal Household departments. The Pavilion of Regalia, Royal Decorations and Coins is a small museum. The Phimanchaisri Gate leads from this area toward the Chakri Maha Prasat group.
Temple of the Emerald Buddha
Wat Phra Kaew, formally Wat Phra Si Rattana Satsadaram and commonly called the Temple of the Emerald Buddha, is a royal chapel rather than a residential monastery. It has no monks’ living quarters and was built in 1783 to house the Emerald Buddha. The chapel is enclosed on all four sides by walled cloisters with seven gates. Its buildings serve different purposes and display styles from successive reigns, although most follow classical Thai architecture.
Middle Court
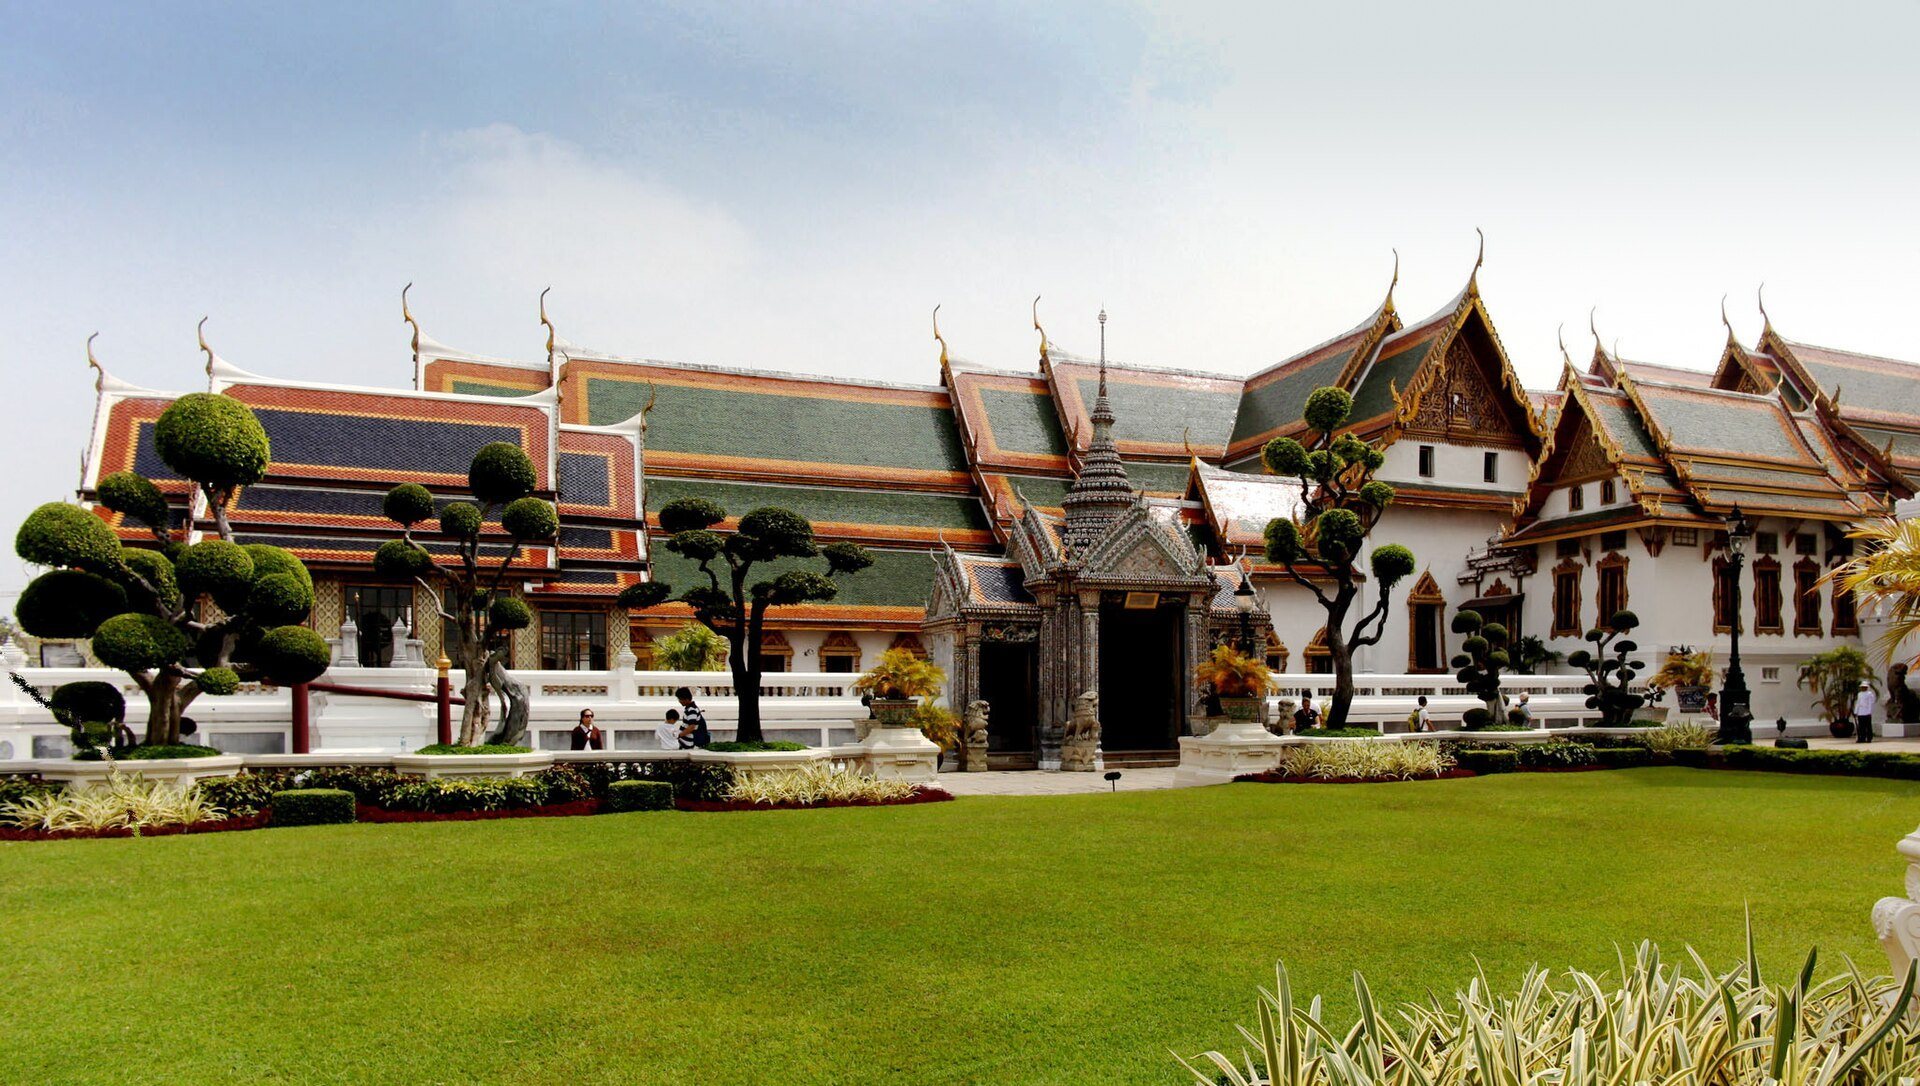
The Middle Court is the largest and most important court. Its principal architectural groups are the Phra Maha Monthien, Phra Maha Prasat, and Chakri Maha Prasat groups, together with the Siwalai Garden. The buildings include reception halls, throne halls, residential structures, ritual rooms, gardens, and pavilions. A throne hall is a ceremonial royal building used for audiences, state functions, coronations, or other formal proceedings, rather than necessarily a residence.
Phra Maha Monthien group
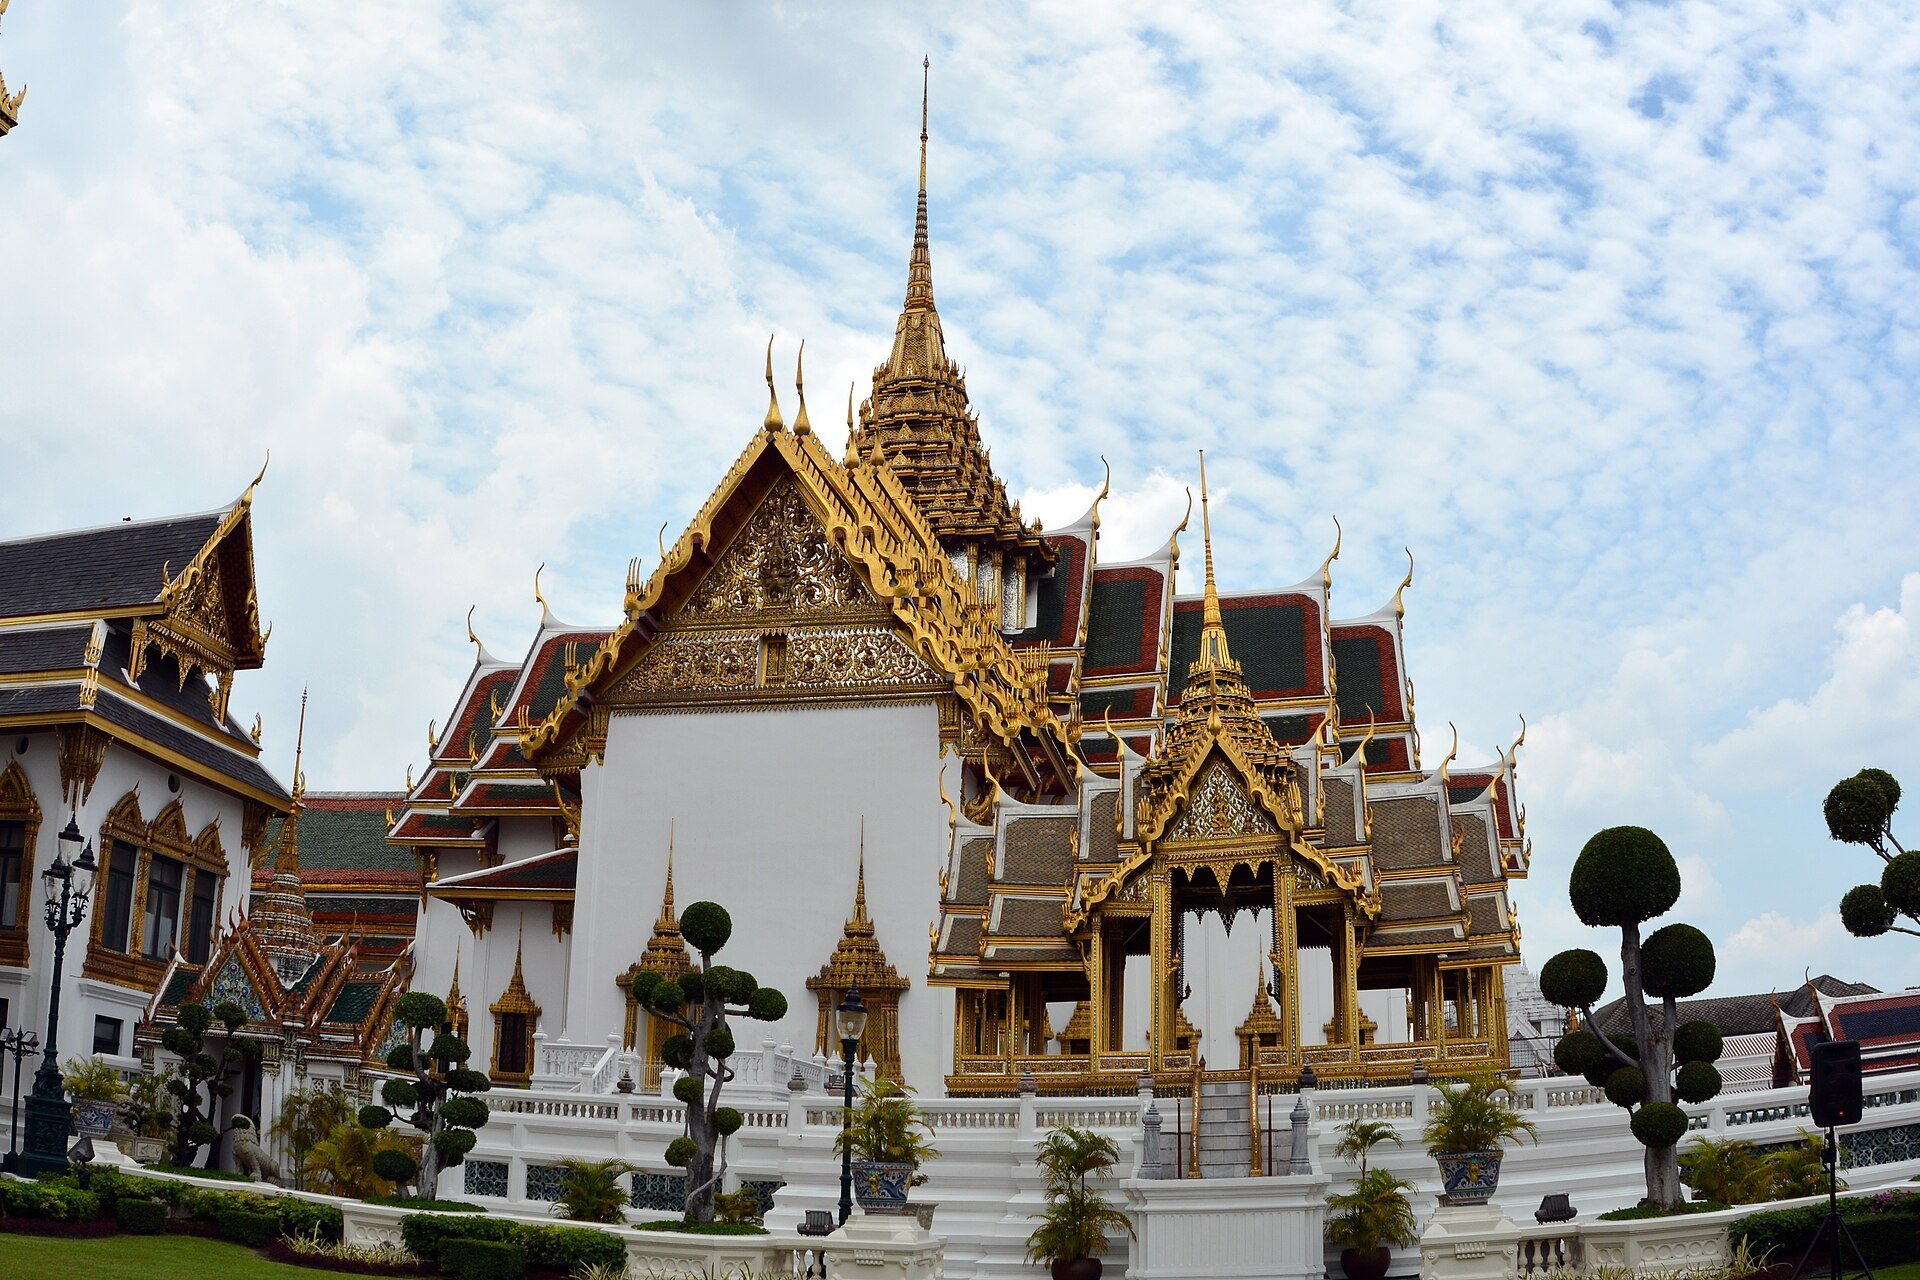
The Phra Maha Monthien group stands near the centre of the Middle Court behind a low wall. Its buildings run from north to south, with public reception spaces at the front, ceremonial halls in the centre, and royal residential halls at the rear. The group includes the Phra Thinang Amarin Winitchai, Phra Thinang Phaisan Thaksin, Phra Thinang Chakraphat Phiman, Phra Thinang Dusidaphirom, Phra Thinang Racharuedee, Phra Thinang Sanam Chan, Ho Sastrakhom, Ho Suralai Phiman, Ho Phra That Monthien, Thepsathan Philat, and Thepassana Philai.
The Phra Thinang Amarin Winitchai is a Thai-style audience hall on a 50-centimetre-high base. Its green and orange tiled roof has a pediment showing the god Indra, while the coffered ceiling is decorated with glass-mosaic stars. Two rows of square columns frame the interior. The Bussabok Mala Maha Chakraphat Throne, shaped like a boat and flanked by gilded seven-tiered umbrellas, stands inside. In front is the Phuttan Kanchanasinghat Throne beneath the Royal Nine-Tiered Umbrella, used for a new king’s first royal audience, birthday celebrations, and royal receptions.
The rectangular Phra Thinang Phaisan Thaksin contains murals of Buddhist and Hindu mythology. Its eastern side holds the octagonal Atthit Utumbhorn Raja Aarn Throne, a wooden throne with golden lacquer and a white seven-tiered umbrella used during the anointing stage of coronations. The western side contains the Phatharabit Throne, used during the principal coronation ceremony when the king receives the regalia, including the Great Crown of Victory, Sword of Victory, Royal Staff, Royal Flywhisk, Royal Fan, and Royal Slippers.
The Phaisan Thaksin Hall also houses the approximately eight-inch-high golden Phra Siam Devadhiraj figure in a Chinese-style cabinet. The standing crowned figure holds a sword and is accompanied by small figures of Hindu gods and goddesses.
The Phra Thinang Chakraphat Phiman is the innermost residential hall of the group. Built during Rama I’s reign, it has three interconnected rectangular sections, comprising a central reception room, eastern royal apartments and bedchamber, and western rooms later used as a bedroom and for storing royal weapons and regalia. The eastern bedchamber contains a canopied bed associated with Rama I and a Royal Nine-Tiered Umbrella. The building’s roofs changed from palm leaves to ceramic tiles and finally glazed tiles during Rama V’s reign.
The Phra Thinang Dusidaphirom is a raised, single-storey hall used as a robing chamber for the king arriving or departing by palanquin or elephant. It has platforms for mounting elephants and palanquins, mural-covered walls added later, and exterior decoration of golden lacquer and blue glass mosaic showing sword-bearing angels. The Phra Thinang Racharuedee is a Thai-style outdoor audience pavilion built during Rama VI’s reign. Its pediments show gilded figures of Narayana riding garudas against white mosaic.
The portable Phra Thinang Sanam Chan, built during Rama II’s reign, measures about 3.30 by 4.50 metres. Its raised platform, teak panels, gilded carvings, black lacquer, glass mosaic, and eight mosaic-inlaid columns reflect Chinese and Western influences. Rama IX strengthened it and added a marble base in 1963.
Ho Sastrakhom, also called Ho Phra Parit, contains prayer and ritual rooms for Mon monks and a storage room for Buddha images and religious objects. Its former rituals involved preparing holy water for sprinkling around the palace, while wartime ceremonies used the water in rites intended to strengthen weapons and amulets. Ho Suralai Phiman, a small Thai-style building linked to the Phaisan Thaksin Hall, houses valuable Buddha images and figures associated with the Chakri reigns. Ho Phra That Monthien contains small gilded pagodas holding the ashes of royal ancestors. Originally called Ho Phra Chao, it was renamed by Rama II, who installed ancient Buddha images there, and later renovated by Rama III and Rama IV.
Chakri Maha Prasat group
The Chakri Maha Prasat group occupies the central area between the Maha Monthien and Maha Prasat groups. It developed from the Suan Sai, or Left Garden, which was paired with Suan Khwa, or Right Garden. The latter was later transformed into the Siwalai Garden. The group includes the Phra Thinang Chakri Maha Prasat, Phra Thinang Moon Satharn Borom Ard, Phra Thinang Sommuthi Thevaraj Uppabat, and Phra Thinang Borom Ratchasathit Mahoran.
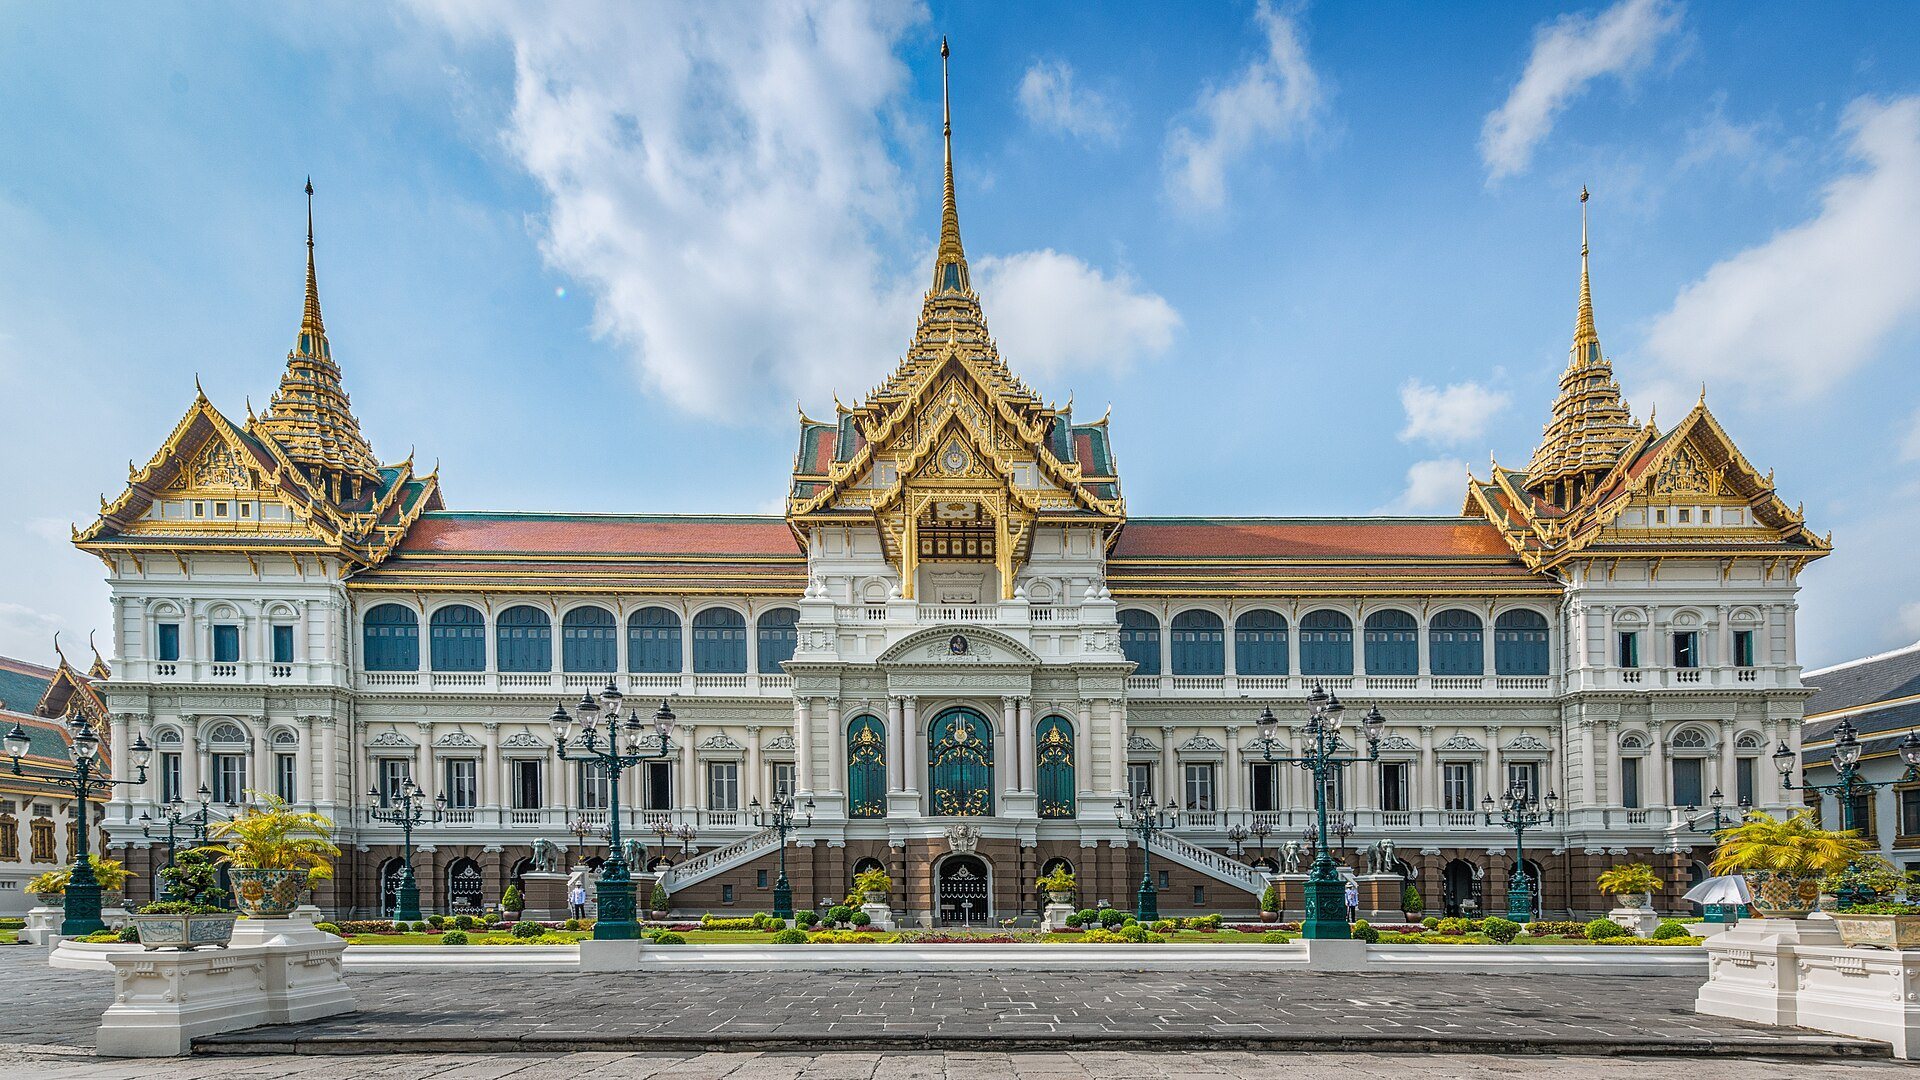
The Phra Thinang Chakri Maha Prasat is a three-storey throne hall completed in 1882. Its lower section is European in design, while its upper section has Thai green and orange tiled roofs with gilded spires. The building combines Renaissance or Italianate elements with Thai architecture. It was designed by the English architect John Clunich and his assistant Henry C. Rose under Rama V. Rama V initially wanted a wholly European building with domes, but Thai roofs and gilded spires were added at the insistence of Chief Minister Chao Phraya Si Suriyawongse.
The hall has a rotated H-shaped plan, with parallel east-west buildings joined by a central north-south hall. Three principal pavilions carry seven-tiered prasats, a Thai architectural form with a superimposed spired roof structure. The central pavilion is taller and larger. The decoration includes the Chakri dynasty emblem, the western coat of arms of Siam, and a portrait of Rama V. Inside are state reception rooms, galleries, royal portraits, Buddhist and religious images, libraries, rooms for royal ashes, a museum of old weapons, and European chandeliers formerly owned by Chao Phraya Si Suriyawongse.
The central throne room contains the Bhudthan Thom Throne beneath a Royal Nine-Tiered Umbrella, with a Chakri tapestry behind it. Paintings of historic Siamese foreign relations decorate the room, which received foreign diplomats and heads of state.
The Phra Thinang Moon Satharn Borom Ard was built as a separate wing in 1869 on the site where Rama V was born and lived as a child. It now serves as a small banqueting and reception venue. The Phra Thinang Sommuthi Thevaraj Uppabat, built in 1868, contains a reception room and council room. It was here that Rama V announced his intention to abolish slavery in 1874.
The Phra Thinang Borom Ratchasathit Mahoran is a large banquet complex at the rear of the group. Its replacement stands on a raised platform around two internal courtyards and consists of interconnected buildings used for banquets and important state functions.
Phra Maha Prasat group
The Phra Maha Prasat group occupies the westernmost part of the Middle Court. Its buildings stand around a walled and paved courtyard on a north-south axis, with public halls to the north and residential halls behind them. The group includes the Phra Thinang Dusit Maha Prasat, Phra Thinang Phiman Rattaya, Phra Thinang Aphorn Phimok Prasat, Phra Thinang Rachakaranya Sapha, and Ho Plueang Khrueang.
The original Phra Thinang Amarinthara Pisek Maha Prasat was begun in 1782 as a copy of Ayutthaya’s Phra Thinang Sanphet Maha Prasat and completed in 1784. Lightning struck it in 1789, and the resulting fire destroyed the building. Rama I then ordered the construction of the Dusit Maha Prasat and Phiman Rattaya.
The Phra Thinang Dusit Maha Prasat has a symmetrical cruciform plan, a high base, and a tall gilded spire. Its decoration refers to Mount Meru, the cosmological mountain regarded in Buddhist and Hindu traditions as the centre of the universe, as well as to kingship and the Hindu and Buddhist universe. The building contains the Busabok Mala Throne, Mother-of-Pearl Throne, Mother-of-Pearl Bed, and Phra Banchon Busabok Mala Throne.
The spire has seven superimposed layers representing Buddhist heavens. A bell-shaped middle section represents a stupa, and a lotus-bud-like summit symbolizes liberation from rebirth. Garudas support the spire, while figures of Narayana riding garudas decorate the pediments. Inside, geometric lotus-bud designs, praying deities, glass-mosaic stars, and armed deities decorate the walls, ceiling, doors, and windows. The Mother-of-Pearl Throne dates from Rama I’s reign and survived the fire of 1789. The matching Mother-of-Pearl Bed was transferred from the Phiman Rattaya Hall, while the Phra Banchon Busabok Mala Throne was made during Rama IV’s reign so palace women could observe ceremonies through a screened opening.
The Phra Thinang Phiman Rattaya is a traditional rectangular residential hall built for Rama I and surrounded by colonnades and gardens. It is now used with the Dusit Maha Prasat for state funerals. The open cruciform Phra Thinang Aphorn Phimok Prasat was built by Rama IV as a robing room and palanquin platform. Its five-tiered spire is supported by swans, and its columns carry floral glass mosaic. A pediment depicts Shiva. A smaller replica was displayed at the 1958 Brussels World Fair.
The Phra Thinang Rachakaranya Sapha is a closed rectangular council chamber. Ho Plueang Khrueang is a two-storey Thai-style robing pavilion built by Rama VI, with a walkway linking its upper floor to the Dusit Maha Prasat. Behind the Dusit Maha Prasat stands a miniature Mount Kailasa, the mythical abode of Shiva. Built during Rama IV’s reign, it has a small palace at its summit and statues of mythical Himavanta animals at its base. It served as the setting for royal tonsure ceremonies.
Siwalai Garden
The Siwalai Garden occupies the easternmost part of the Middle Court. It began as Rama I’s private Suan Kaew, or Crystal Garden, became Rama II’s Suan Khwa, or Right Garden, and was transformed by Rama IV into a residential palace. Rama V later restored it as a private garden for the Inner Court.
The garden contains the Phra Thinang Boromphiman, Phra Thinang Mahisorn Prasat, Phra Thinang Siwalai Maha Prasat, Phra Thinang Sitalaphirom, and Phra Buddha Rattanasathan, together with guest houses and former royal residences. The Phra Thinang Boromphiman is a two-storey Neo-Renaissance residence built between 1897 and 1903 over the site of an old armoury. Its exterior has pilasters, plaster ornament, slate Mansard roofing, and a crown-prince emblem. Thai-style interior murals depict Indra, Varuna, Agni, and Yama.
The Boromphiman residence was intended for Crown Prince Maha Vajirunhis and was later used by Rama VI, Rama VII, and Rama VIII. Rama IX added a southern wing. It now serves as an official guest house for visiting heads of state and their entourages. The Phra Thinang Mahisorn Prasat is a small pavilion with a mondop roof, a square or nearly square Thai form with a distinctive tiered roof. Rama IV built it as a monument to Rama II. It once held Rama II’s ashes and now contains Buddha images.
The Phra Thinang Siwalai Maha Prasat is a Thai-style building with a seven-tiered mondop spire. Rama V built it in 1878 for statues of four predecessors. The statues were later moved to the Prasat Phra Thep Bidorn in the Temple of the Emerald Buddha, and the building was left vacant. The small wooden Phra Thinang Sitalaphirom was built by Rama VI on the lawn south of Boromphiman. Its gilded black-lacquer flame motif and Rama VI insignia decorated the pavilion, which was used for rest and garden parties.
At the centre of the garden stands the Phra Buddha Rattanasathan, a grey-stone ordination hall built by Rama IV for the Buddha image Phra Buddha Butsayarat Chakraphat Pimlom Maneemai. It has a two-tiered green-tiled roof, a front portico, and an open pillared gallery.
Inner Court
The Inner Court occupies the southernmost part of the compound and is separated from the other sectors by a second line of walls and monitored gates. Its surviving buildings include small royal villas, larger consort residences, and rows of houses, mostly built or altered during Rama V’s reign in Western and Italianate styles.
The residences were divided into Phra Thamnak, or small royal villas; Thamnak, or villas; and Ruen, or houses. High-ranking consorts occupied larger villas, while lower-ranking consorts lived in rows of houses known as Tao Teng. The court is now closed to the public, and its buildings are not used for public functions.
Museums and surviving collections
The palace museum occupies a two-storey rectangular building between the Outer and Middle Courts. Built in 1857 as the Royal Mint, it was enlarged under Rama V, damaged by fire, rebuilt, and later used as Royal Guards barracks and an officers’ club. It became the Museum of the Emerald Buddha Temple in 1982.
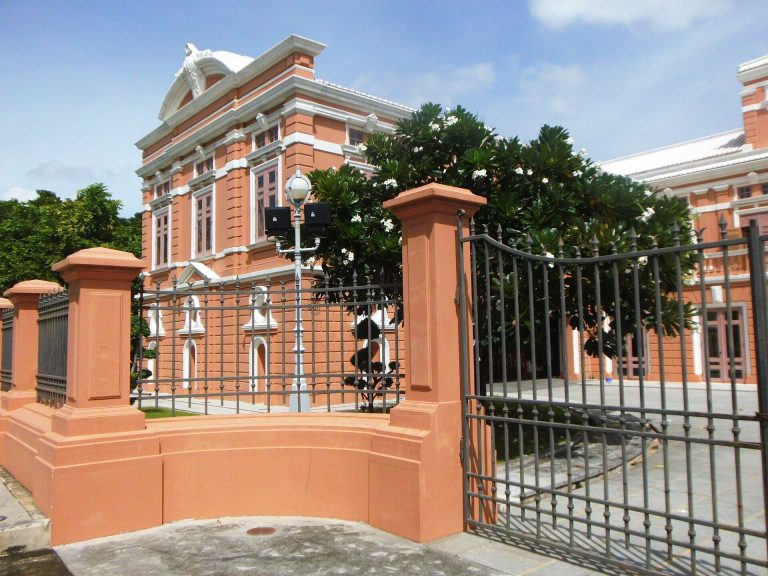
The building combines plastered brick, Ionic columns with cabbage-leaf capitals, Renaissance-style gable mouldings, pilasters, and semi-circular French windows. Its collections include architectural elements removed during palace renovations, stone Buddha images, Chinese statues, figures from the Ramakien, white-elephant bones, commemorative coins, seasonal robes of the Emerald Buddha, and a model of Mount Kailasa.
Two architectural models show the Grand Palace under Rama I and Rama V. The museum also preserves the Phra Thaen Song Sabai mother-of-pearl seating platform from the Phiman Rattaya Hall, the Phra Thaen Manangsila Throne associated with the Sukhothai Kingdom and brought to Bangkok by Rama IV, Javanese-style Buddha images acquired by Rama V, and a lacquer screen showing Shiva’s coronation that survived the 1789 fire.
Eastern-wall pavilions
The Phra Thinang Chai Chumpol is a small two-tiered pavilion built by Rama IV on the northern section of the eastern wall. It has grey roof tiles, black lacquer, and glass-mosaic decoration. It served as a viewing platform for royal and religious processions along Sanam Chai Road.
The Phra Thinang Suthaisawan Prasat stands between the Deva Phitak and Sakdi Chaisit gates on the eastern wall. Rama I built its wooden predecessor as a high open pavilion modeled on an Ayutthaya palace hall. Rama III replaced it with a brick-and-mortar structure, which Rama V later refurbished. Its lower level is Western in style and its upper level Thai. The central balcony served royal public audiences and views of military parades.