Castel of Assas: An Eighteenth-Century Summer Residence
Site at a Glance
- Country
- France
- Primary era
- Early Modern
- Eras represented
- Early Modern
- Civilizations
- French
- Site type
- Domestic
- Remains
- Elite Residence
On this page8 sections
History
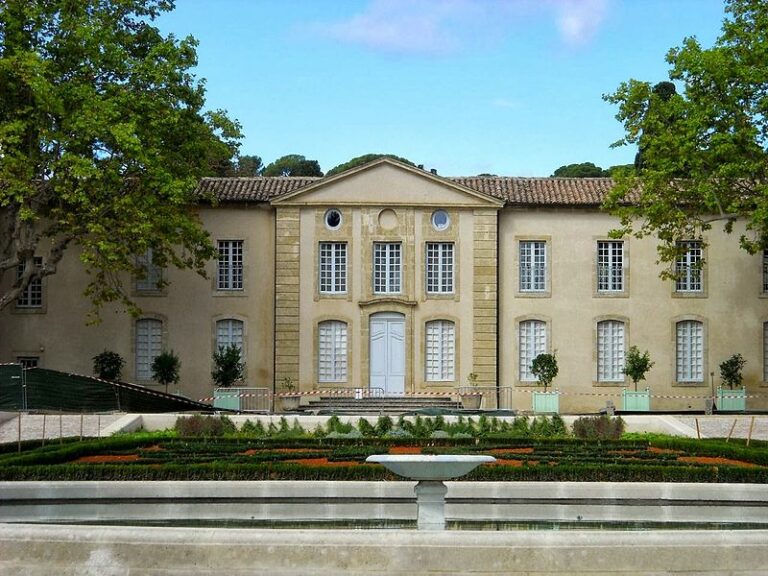
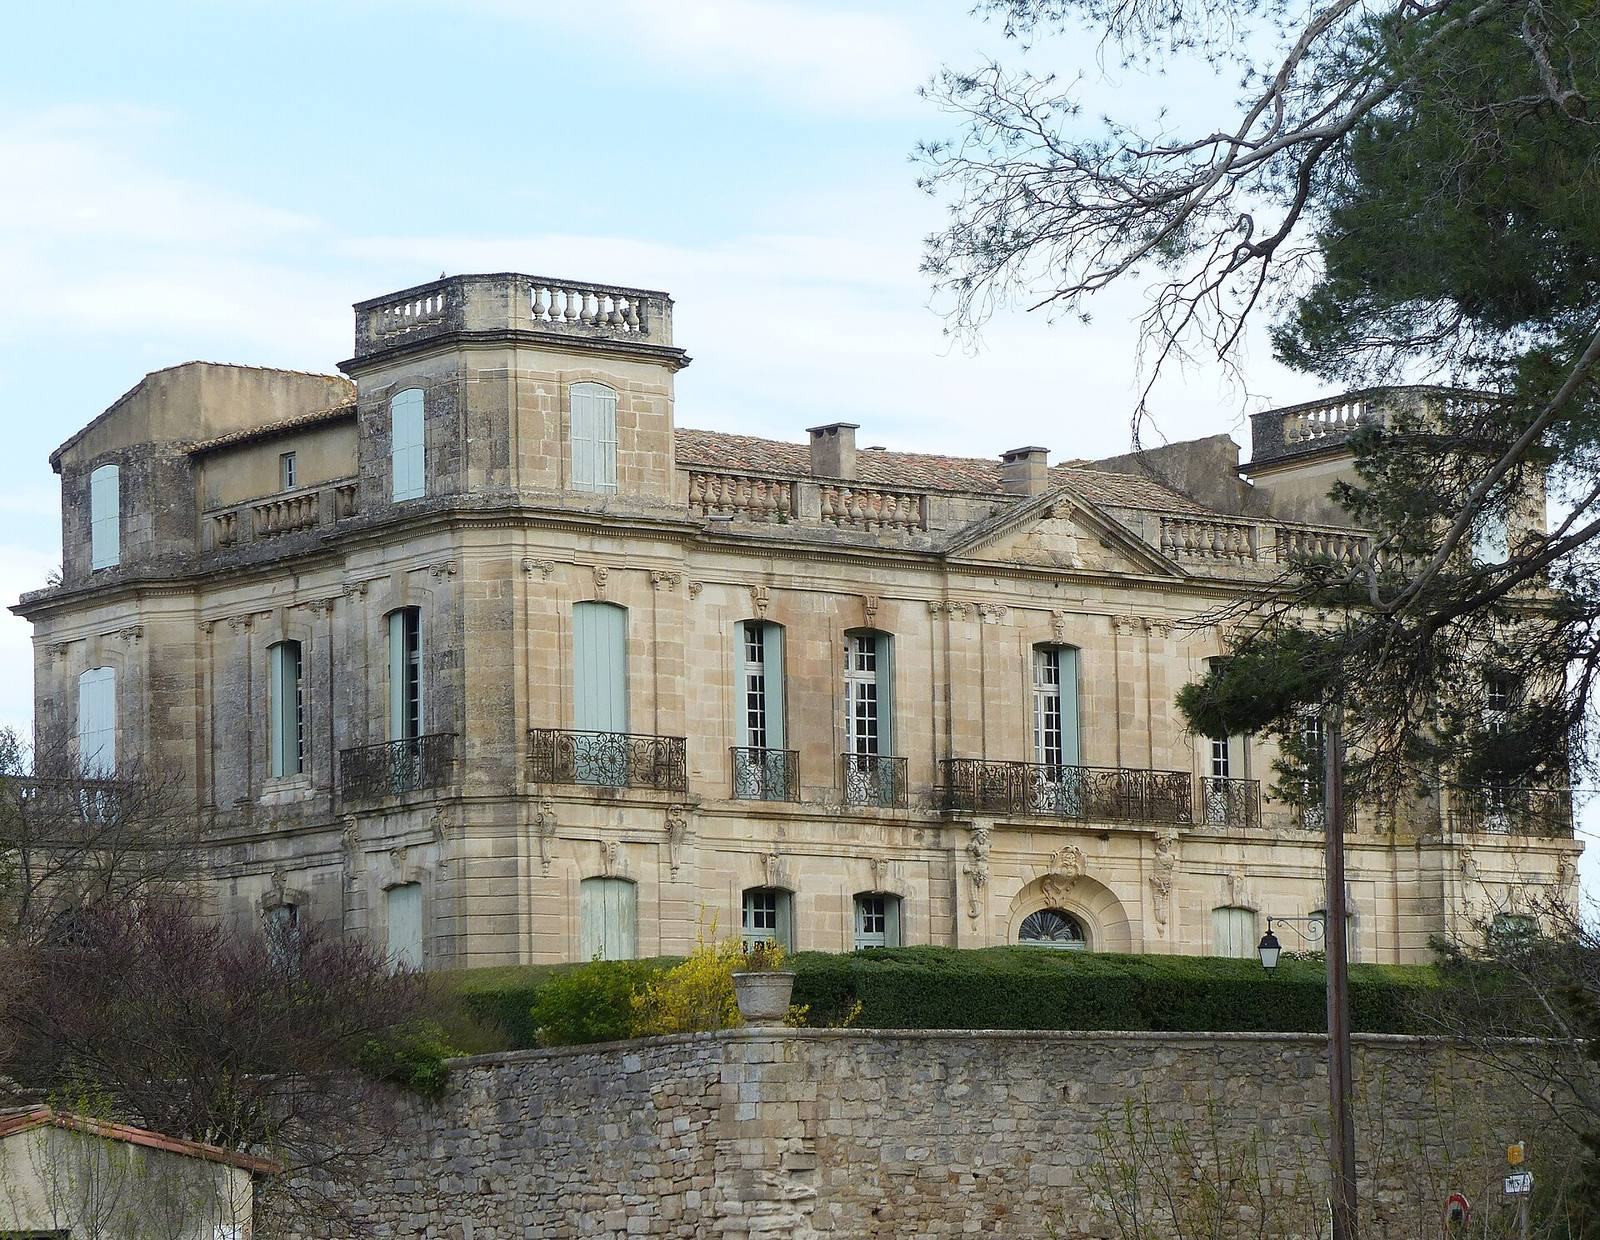
The Castel of Assas is an eighteenth-century summer residence in France, built by Jean Mouton de la Clotte in 1759–1760 as a Montpellier folly, a country house associated with Montpellier and intended chiefly for leisure rather than defense.
From lordship to summer residence
Lords of Assas are recorded from the early twelfth century. In 1486, Hugues d’Assas sold the estate to Guillaume Bonnal, a merchant from Montpellier. The Pluviès and Montchal families later owned it, followed by Joseph de Boyer, Marquis of Sorgues and the king’s lieutenant in Languedoc.
Joseph de Boyer sold the estate to Jean Mouton de la Clotte in 1747. The Moutons had prospered through trade and banking in Montpellier and gained noble status in the early eighteenth century. Jean had the medieval castle demolished and a summer residence built in its place.
A tradition connects the estate with Louis d’Assas du Mercou (1733–1760), known as the Chevalier d’Assas. He belonged to a branch of the family that had moved to Le Vigan in the Gard in the late fourteenth century; the family had ceased to own the lordship nearly three centuries before his death. The French writer Voltaire recounted that, while scouting at night at the Battle of Clostercamp, d’Assas was captured by enemy grenadiers. An officer in the Auvergne Regiment, he warned his regiment before he was killed.
Revolution and later occupants
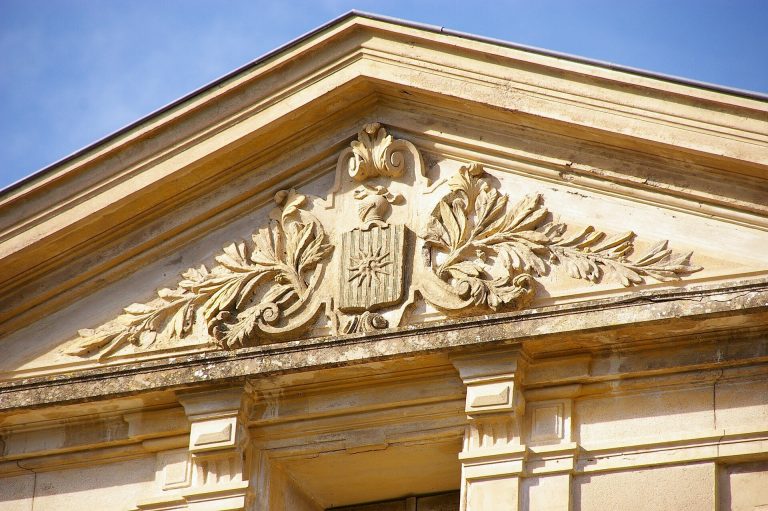
Jean Mouton de la Clotte’s descendants held the residence until the French Revolution. In 1789, revolutionaries entered and damaged the Mouton family arms on the pediments. Villagers soon stopped them and defended the castle. During the nineteenth century, successive occupants altered the building without causing serious damage.
Twentieth-century history
In the 1920s, Scottish thinker and urban planner Patrick Geddes acquired the castle with plans for a study center devoted to urban planning, but the project was not completed. The building became a college during that decade and later passed to the antiquarian Leconte-Normand. German forces occupied and badly damaged it during the Second World War.
Archaeologist Robert Demangel acquired the castle in 1949. His wife, Simone-Thérèse Demangel, had worked with the Resistance during the occupation and helped protect Jewish families from persecution. The property now belongs to their heirs. The castle and its two galleries received classification, a strong form of French legal heritage protection, in 1937. The facades and roofs of the dovecote tower were registered as historic monuments in 1989.
Remains
Facade and reused elements
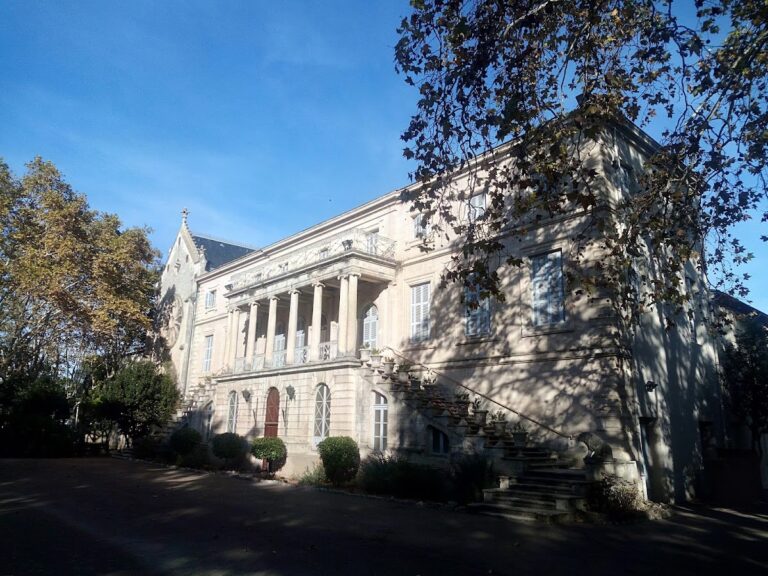
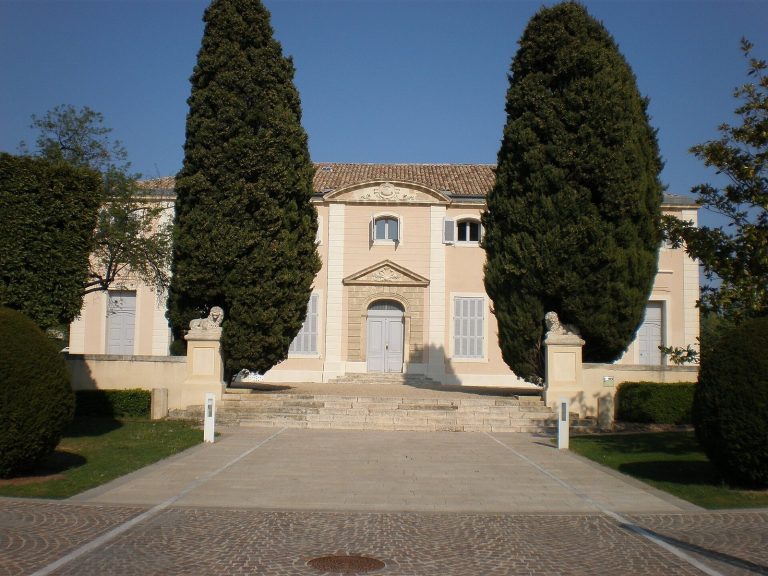
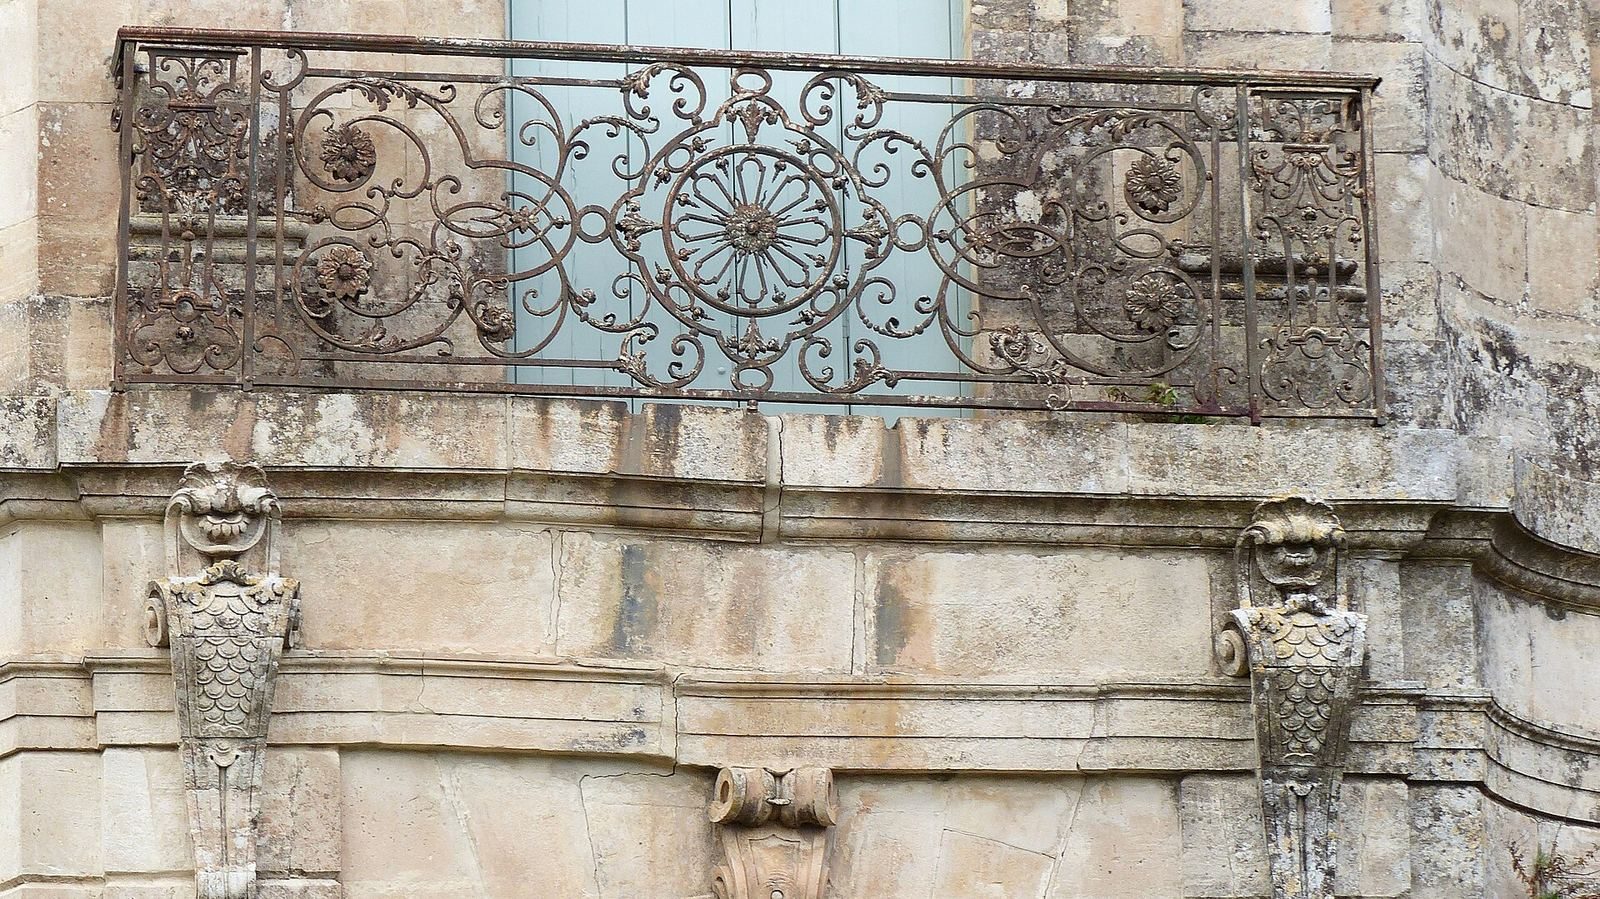
The residence’s central facade is flanked by two pavilions, or projecting side blocks, with clipped corners. Each rises a storey above the central building. Its design is attributed to Jean-Antoine Giral, from a prominent Montpellier family of architects. Tall Ionic pilasters, flat classical-style pillars attached to the facade, extend across more than one storey, and a stone balustrade crowns the building. Ironwork from the first-floor balcony was reused from the Château de la Mosson, demolished in 1758.
Rooms and furnishings
The interior retains its original room arrangement and circulation. Wood paneling from the Château de la Mosson once lined the oval great salon; it was sold in the nineteenth century. Leconte-Normand installed large canvases by Jacques de la Joüe, depicting the arts, in the music salon in place of the sold woodwork. The eighteenth-century music salon has naturally balanced acoustics. It contains a small Baroque positive organ (a small organ intended to stay in one place), an eighteenth-century French harpsichord, and a large chandelier reused from the Château de la Mosson. The Demangel family maintains a collection of historic keyboard instruments. Harpsichordist Scott Ross regularly stayed at the castle and had a room in its southwest tower until 1983; a plaque commemorates him. He lived for years and died in a small house opposite the castle. A terracotta statue of The Gallant Indies decorates the dining room.
Gardens
The small gardens reflect the castle’s setting in a village. Their principal feature is a group of clipped boxwoods dating to the eighteenth century.