Uda Matsuyama Castle: A Mountain Castle in Japan
Site at a Glance
- Country
- Japan
- Primary era
- Early Modern
- Eras represented
- Early Modern
- Civilizations
- Toyotomi regime
- Site type
- Military
- Remains
- Castle
On this page17 sections
History
Uda Matsuyama Castle is a mountain castle established by the Akiyama clan on Kojōyama in Japan, probably by the Nanboku-chō period, the 14th-century era of division between rival imperial courts. First called Akiyama Castle, it controlled routes linking Ise and Yamato and a north–south corridor within Yamato.
Akiyama rule
The Akiyama were one of three powerful families in the Uda district, alongside the Yoshino and Sawa clans. They were first associated with the Kitabatake clan and later with the Tsutsui clan. During the Sengoku period, an era of warfare among regional powers, they opposed Matsunaga Hisahide and Oda Nobunaga.
Toyotomi administration
In 1585, after Toyotomi Hidenaga entered Yamato and made his residence at Kōriyama Castle, the Akiyama left Uda. Hidenaga, the younger brother of Toyotomi Hideyoshi and a powerful military leader, appointed his retainer Ito Yoshiyuki as castellan. Yoshiyuki died on campaign in Kii the following year. Kato Mitsuyasu held the post until 1588, followed by Haneda Masachika, who left office in 1589.
Taga Hidetane entered the Uda district in 1592. A survey three years later assessed his holdings at 20,659 koku, a traditional rice-volume measure used to express agricultural yield. The changes of lordship under Hidenaga brought substantial renovations. Along with Kōriyama and Takatori, Uda Matsuyama was treated as an important castle for the Toyotomi government’s control of Yamato Province.
Fukushima rule and dismantling
Taga joined the Western Army in the 1600 Battle of Sekigahara, the coalition opposing Tokugawa Ieyasu’s forces, and lost his domain after its defeat. Fukushima Takaharu, younger brother of Fukushima Masanori, then became castellan and carried out further extensive renovations. He gave the castle the name Matsuyama Castle, although the date of the change is uncertain.
In 1615, during the Summer Campaign of Osaka, Takaharu lost his domain on suspicion of colluding with Toyotomi Hideyori, Hideyoshi’s son and heir. The castle was dismantled and abandoned under the supervision of Kobori Enshū and another official. A surviving letter from Kobori describes aspects of the demolition.
After the castle
After the destruction, Oda Nobukatsu, a son of Oda Nobunaga, received the Uda-Matsuyama domain but was forbidden to rebuild the castle. In 1694 the Oda clan was moved to Kaibara, and the area came under the direct administration of the Tokugawa shogunate, Japan’s military government during the Edo period. The town continued as a commercial centre and regional administrative hub.
Excavations began in 1995. The castle ruins became a National Historic Site in 2006, and the protected area was extended in 2025 to include land along the northern edge of the castle town. The West Gate had received National Historic Site status in 1931. In 2017 the castle joined the Continued 100 Fine Castles of Japan. The town is also an Important Preservation District for Groups of Traditional Buildings, a Japanese designation for areas with historically important groups of traditional buildings.
Remains
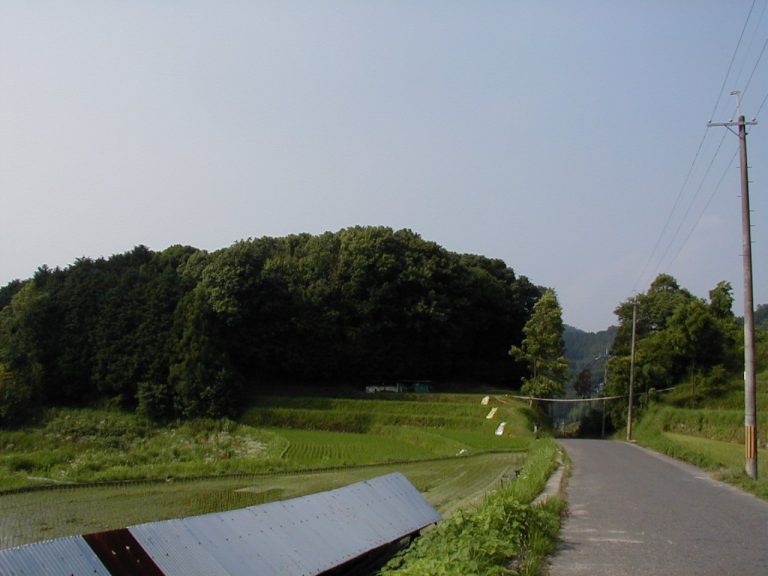
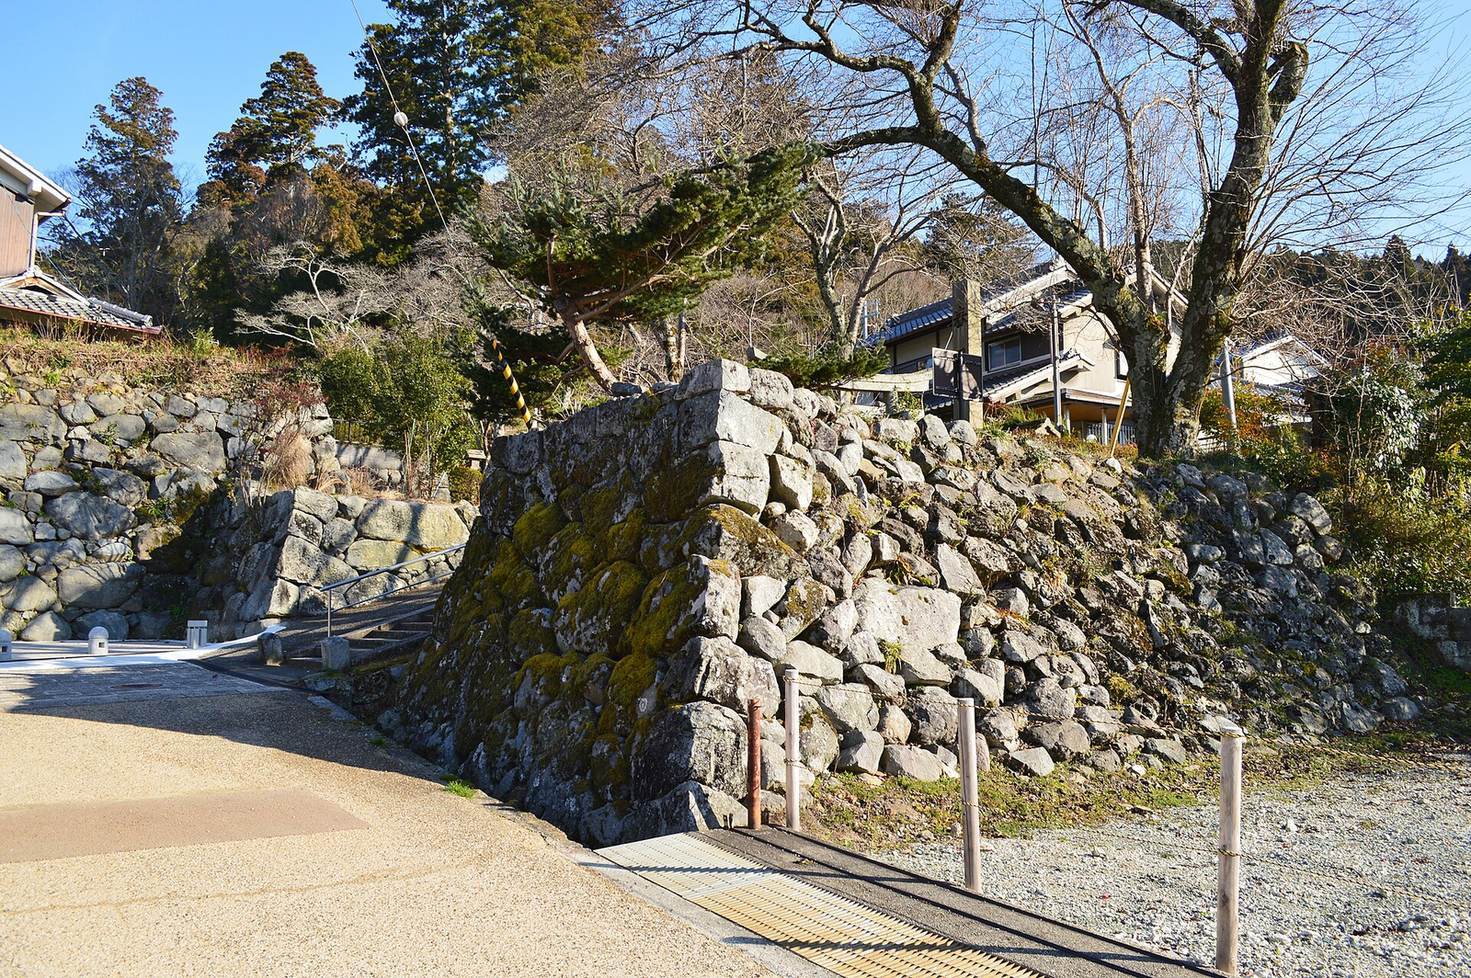
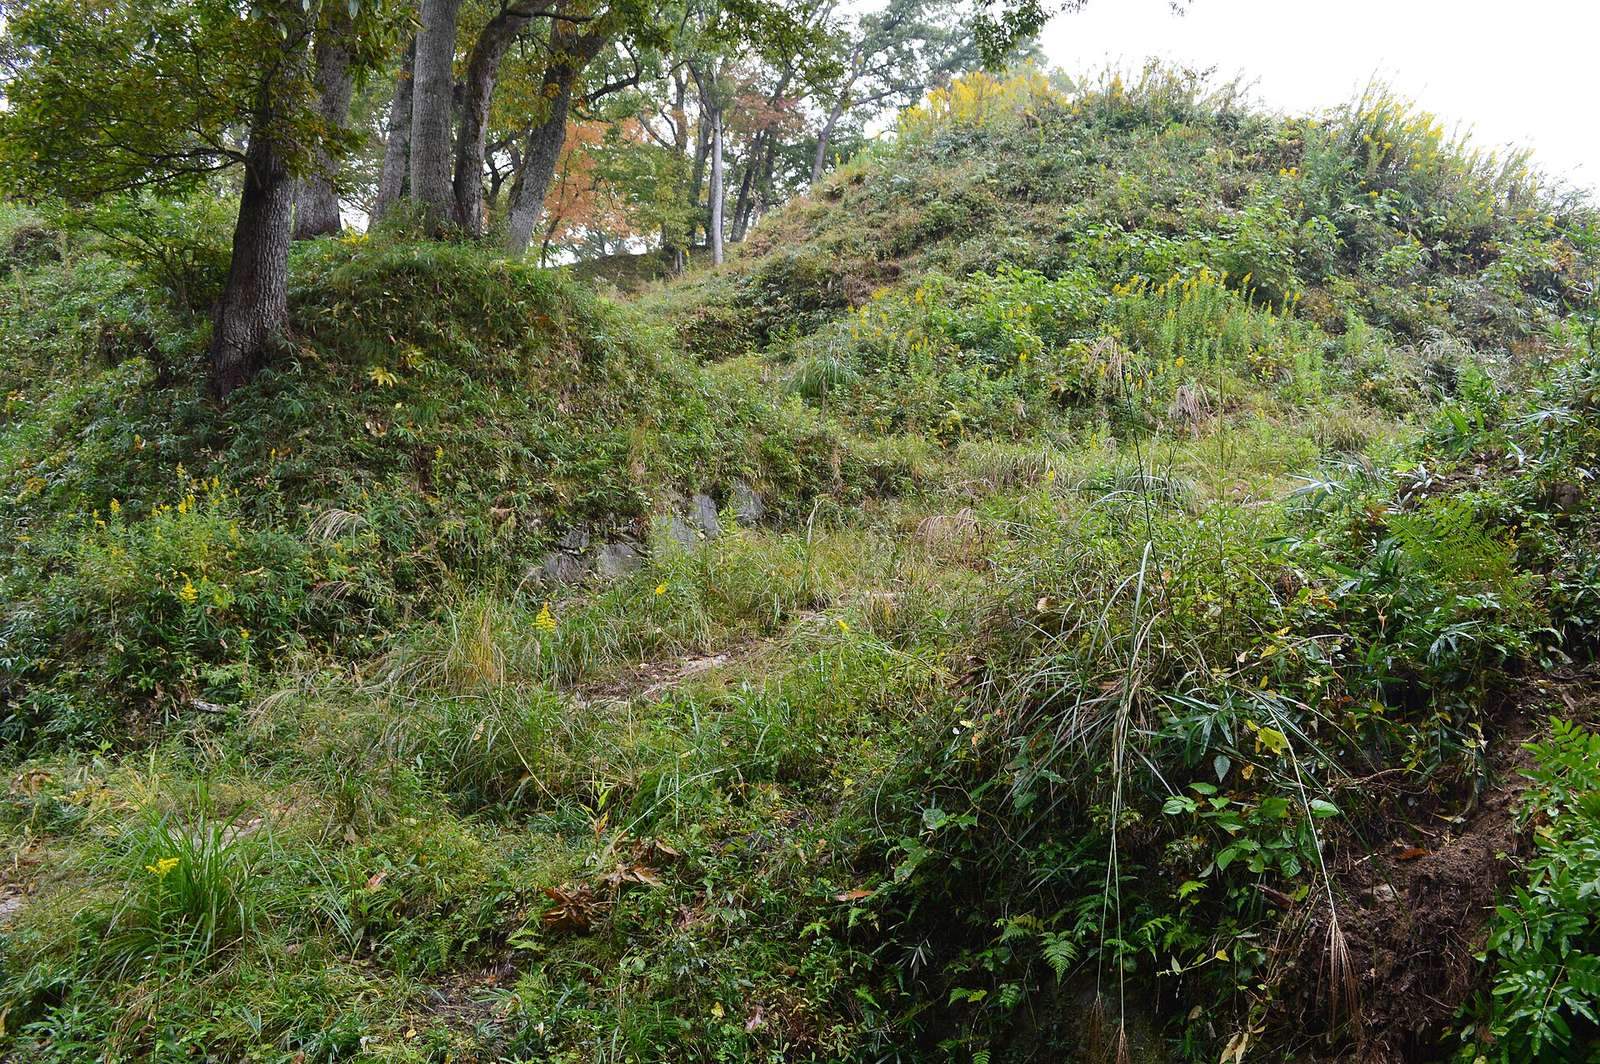
The castle occupied the 473-metre summit of Kojōyama. Its surviving features include stone walls, defended enclosures, earthworks, cut moats, or ditches excavated into the terrain, and a relocated gate. A plan dated 1594 shows the arrangement of the principal enclosures and the lord’s buildings.
Central enclosures and buildings
Plan and enclosures
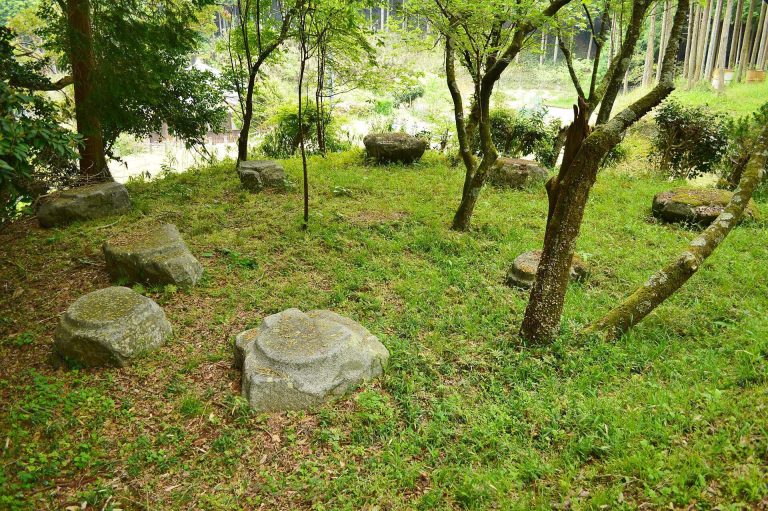
The 1594 plan places the main enclosure and keep enclosure at the centre, with a second enclosure to their east. Two guard enclosures stood around the outer edge. Excavations have uncovered building foundations, substantial stone walls, roof tiles, and ceramics, including remains connected with the main palace.
Main enclosure and palace
The main enclosure measured about 50 metres east to west and 45 metres north to south. It contained the lord’s administrative and residential quarters. The palace arrangement included an outer reception hall, a waiting room for retainers, a great hall, a reception room, and a kitchen. After the entrance, the outer hall came first, followed by the retainers’ room; the great hall was on the right and the kitchen on the left, with the reception room farther inside. The roofs were finished with cypress bark and wooden shingles.
Keep enclosure and residence
Excavation findings indicate that a keep probably stood in a square area on the eastern side of a north–south projection in the keep enclosure. Its estimated dimensions were about 12 metres north to south and 10 to 11 metres east to west, suggesting a building of roughly three storeys. An attached turret probably occupied the projection. To the west lay the lord’s private residence, with entrances on its northwest and southwest sides leading to the main enclosure. Its northern entrance connected with the front palace. Ornamental ridge-end tiles bearing a wood-sorrel crest were found near the keep enclosure and the southwest gate passage. The crest was associated with Taga Hidetane, and the tiles point to renovation during his tenure.
Defensive works and approaches
Belt enclosure and gate passages
A defensive belt around the main enclosure linked the southwest, south, and southeast gate passages with the outer enclosures. The southwest passage, known as the Sparrow Gate, incorporated stone walls. A large crosswise moat lay outside it. Earthen bridges now join the moat’s ends, which may originally have been connected by a wooden bridge.
Lower approach
A winding route between the main enclosure and the lower castle was considered to serve a defensive purpose. A gate passage at a lower level than the main enclosure may also have contained a guard post used for defence and surveillance.
Castle town
Town layout and outer defence
The town’s principal street ran east to west between the West Gate and Kasuga Gate, crossing three north–south streets. On the northern side, a stone-reinforced moat ran between the easternmost north–south street and the Uda River. Together, river and moat formed an outer defensive boundary. Four entrances are identified: a crossing at the moat, the town’s southern end, the West Gate, and the boundary with a neighbouring village.
West Gate
The West Gate, also called the Matsuyama Nishiguchi Barrier Gate, survives at its original site. Dated to the late 16th or early 17th century, it has black-painted square posts, a crossbeam, brackets and girders, and a tiled gabled roof. The posts stand about 4.1 metres apart, and the gate is about 3.7 metres high. Its doors have stone bearings and iron fittings. Near the gate, the road turns at right angles before the bridge entrance and again just inside the passage.
Kasuga Gate and surviving buildings
The Kasuga Gate site marks the boundary between the merchants’ quarter and the higher-lying district of samurai residences. It is thought to have served as the main entrance to the castle and samurai quarter. Merchant houses, storehouses, temples, and shrines remain in the town, along with an old pharmacy and a historic medicinal-herb garden associated with its long-established medicine trade.