Palazzo Colonna: A Baroque Palace and Art Museum in Rome
Site at a Glance
- Country
- Italy
- Primary era
- Early Modern
- Eras represented
- Classical, Medieval, Early Modern, Modern
- Civilizations
- Papal States, Roman
- Site type
- Domestic
- Remains
- Elite Residence
On this page14 sections
History
Palazzo Colonna is a noble palace in Rome, Italy, whose earliest part dates to the 13th century and whose buildings were later joined in a Baroque complex. The Colonna family, a major Roman aristocratic house, developed the palace over several centuries. Its buildings and associated grounds cover about three hectares, and the palace has been described as Rome’s largest noble palace.
Medieval origins and political upheaval
Buildings, homes, and fortifications belonging to the Counts of Tusculum occupied this area before AD 1000. A court associated with Alberico of Rome, a 10th-century political figure styled prince and senator of all Romans, was also established here. The Colonna family is traditionally said to descend from the Counts of Tusculum. A Colonna palace and castle are mentioned from the 12th century, and a 13th-century record names Cardinals Giovanni and Giacomo Colonna as residents. Tradition also places the poet Dante at the palace during a visit to Rome.
Pope Boniface VIII ordered the main palace building demolished; it was rebuilt soon afterward. In 1328, the palace received Emperor Louis IV of Bavaria and the Italian military and political leader Castruccio Castracani. Francesco Petrarch, a friend of the Colonna, stayed there in 1341, the year he was crowned poet laureate on the Capitoline Hill.
In 1347, Cola di Rienzo, a Roman political leader who sought to revive the republic, drove the Colonna from the city. The family took refuge in its palaces at Marino. After Cola was killed in 1354 while trying to escape, his body was brought to the palace and hung there for two days and a night. Oddone Colonna lived in the palace before his election as Pope Martin V in 1417. He repaired it and made it his home until his death in 1431. His papacy helped restore papal government in Rome and formed part of wider efforts to repair the city.
Colonna ownership and Renaissance use
After Martin V’s death, the property temporarily passed to other owners, among them Cardinal Bessarion and members of the Della Rovere family. The Colonna regained the Riario and Della Rovere palaces in the area during the 16th century. The return of the Della Rovere residence was linked to Marcantonio I Colonna’s marriage to Lucrezia Gara Franciotti Della Rovere, a niece of Pope Julius II, and to a papal bull issued by Leo X in 1517. During the Della Rovere period, Julius II had rooms decorated by the painter Pinturicchio.
The palace escaped looting during the imperial assault on Rome in 1527. Isabella d’Este, Marchioness of Mantua and mother of the imperial commander Ferrante Gonzaga, had taken refuge inside, and the Colonna alliance with the Habsburgs may also have helped protect the building. More than 2,000 people sheltering there were nonetheless captured and made to pay ransoms. The Colonna family later recovered the Riario and Della Rovere properties, and six Colonna palaces stood in the area by the beginning of the 17th century.
One of those properties, the Della Rovere palace formerly called del Vaso, had suffered fires and looting during the first half of the 16th century and was temporarily abandoned. In 1589, at the order of Pope Sixtus V, Cardinal Ascanio Colonna transferred it to the Conventual Franciscans, a branch of the Franciscan order, for a price well below its value. The friars had complained that surrounding Colonna properties prevented them from building a monastery beside the basilica. The palace became the order’s headquarters and central administration. A separate building known from the 14th century as the Loggia dei Colonnesi was later incorporated into the palace called dell’Olmo. It was rented by a member of the Gonzaga family and, by at least the 17th century, was regularly let to cardinals.
Unification and Baroque patronage
Under Filippo Colonna (1578–1639), the family began expanding and altering its buildings to create a unified complex around a central garden. The palace theatre was in use by 1610, when Girolamo Rainaldi was involved with it. Lorenzo Onofrio Colonna and his wife Maria Mancini supported theatrical productions in Rome. Jacopo Melani’s Il girello premiered at the palace in 1668, followed by Bernardo Pasquini’s La donna ancora è fedele in 1676, along with other works by Pasquini.
In 1649, Cardinal Girolamo Colonna launched a major programme to bring the separate buildings together. Antonio del Grande directed the work, and Girolamo Fontana continued it after del Grande’s death in 1671. The project proceeded under Lorenzo Onofrio and Filippo II Colonna until 1714. In 1681, Carlo Fontana built a new theatre on the ground floor of a building beside the basilica.
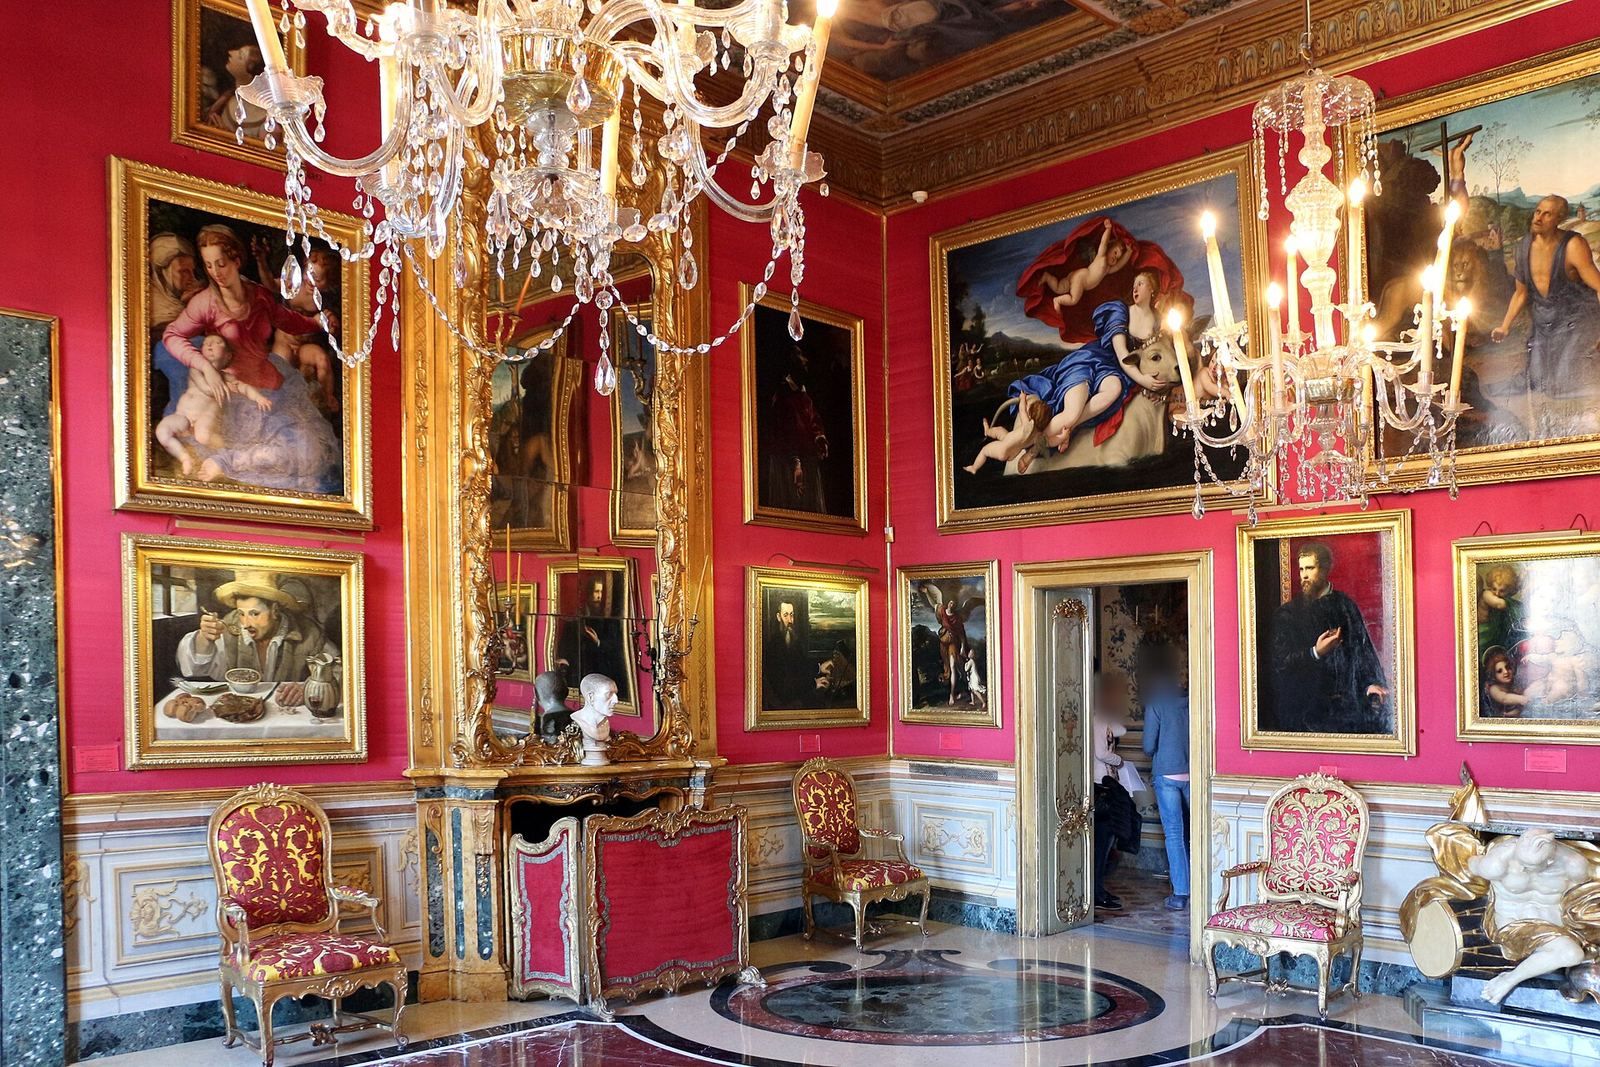
Cardinal Girolamo began the Galleria Colonna in 1654 as a home for the family’s art collection. The collection had taken shape from around 1650, with major contributions from Girolamo and his nephew Lorenzo Onofrio. Girolamo Fontana resumed work on the gallery in 1693, and Filippo II inaugurated it in 1703. Its painted decoration included a celebration of Marcantonio II Colonna’s part in the 1571 Battle of Lepanto, a major naval clash between the Ottoman Empire and a Christian coalition, as well as Benedetto Luti’s depiction of the elevation of Martin V.
Eighteenth-century works and later history
Pope Clement XI commissioned a major renovation in 1702. Francesco Fontana began the work but died in 1708; Carlo Fontana succeeded him, and Nicola Michetti took over in 1712. In 1730, Fabrizio IV Colonna commissioned further work from Michetti, including a façade facing Piazza Santi Apostoli. Michetti also designed the New Apartments, built between 1731 and 1735. Cardinal Girolamo II Colonna later commissioned Paolo Posi to add a second gallery and an oval room between 1757 and 1764.
The 1797 Treaty of Tolentino, an agreement between Revolutionary France and the Papal States, imposed obligations on the papal territories. To help meet them, the Colonna sold most of the family jewels and silver, as well as major paintings associated with Raphael, Titian, Veronese, Correggio, Guido Reni, and Guercino. Later purchases replaced only part of the works sold. An inheritance restriction was established to limit the collection’s transfer out of the family.
In 1802, Charles Emmanuel IV, king of Sardinia, abdicated in the palace in favour of his brother Victor Emmanuel I. The Loggia dei Colonnesi, by then incorporated into the dell’Olmo palace, was demolished in 1926 to make way for the Pontifical Gregorian University. The Colonna family still owns Palazzo Colonna, which serves as both a private residence and a museum.
Remains
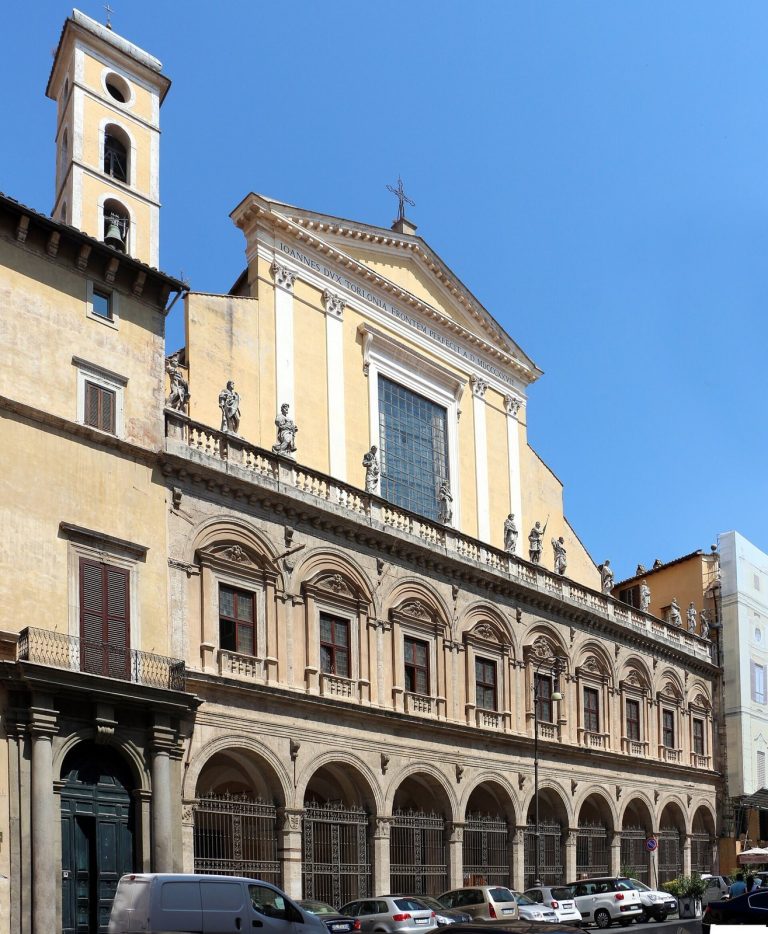
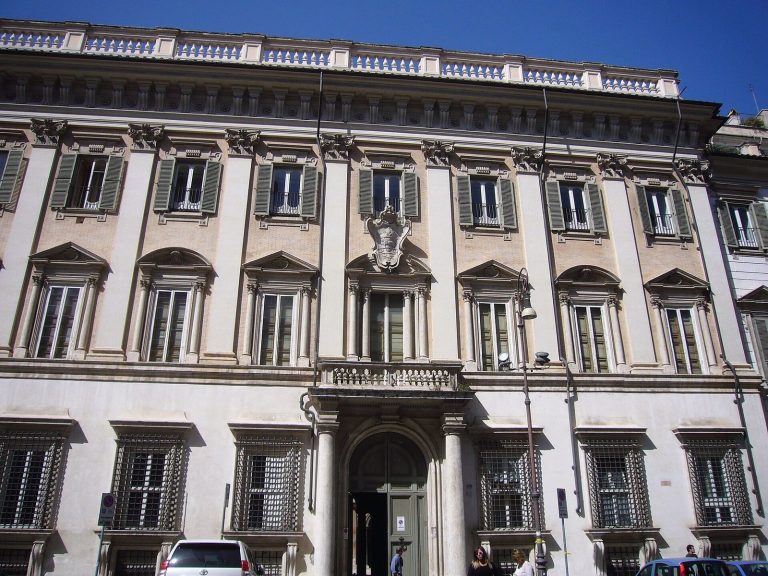
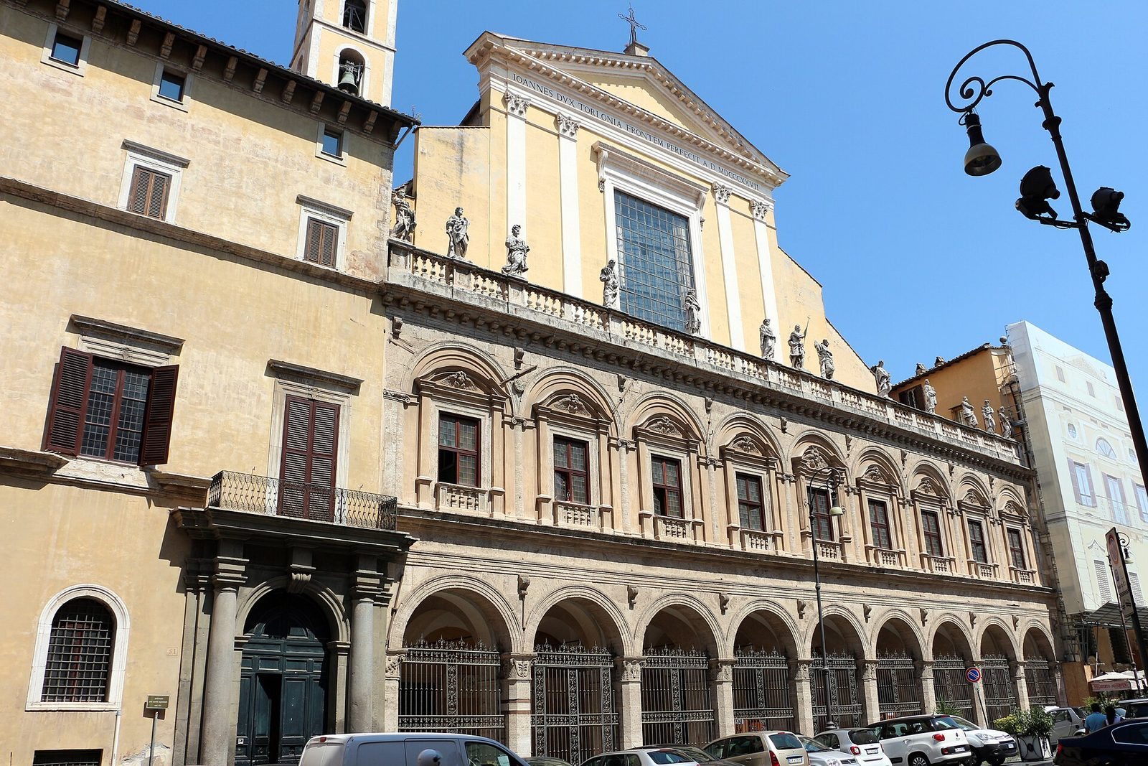
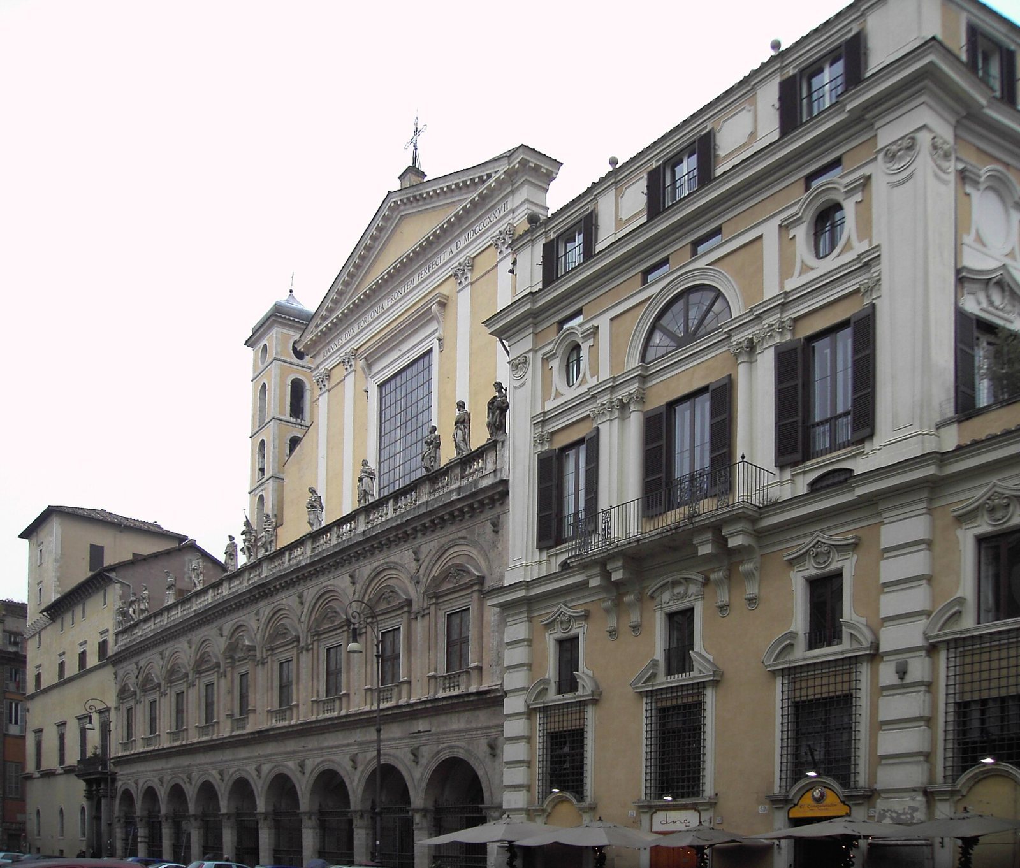
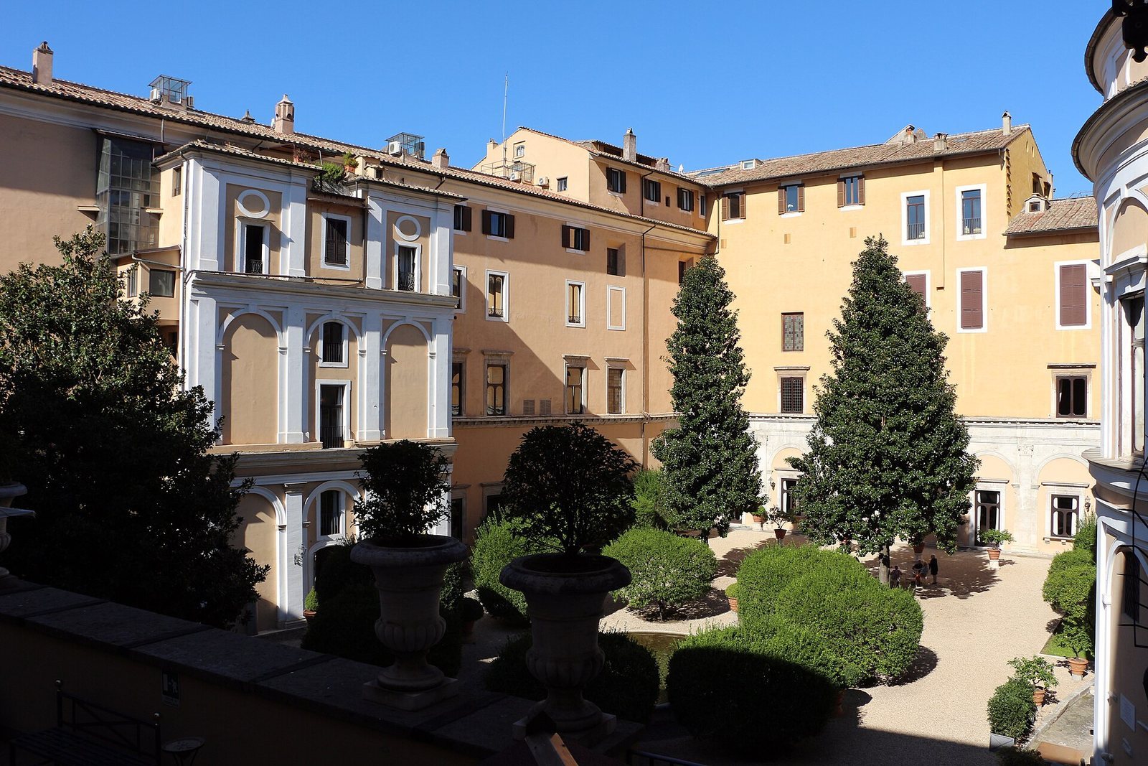
Palazzo Colonna is a block of buildings at the base of the Quirinal Hill, beside the Basilica of Santi Apostoli. The complex occupies the area bounded by Piazza Santi Apostoli, Via XXIV Maggio, Via Quattro Novembre, and Piazza della Pilotta. Its Baroque development brought separate buildings together around an internal garden, with principal façades facing Piazza Santi Apostoli and Via della Pilotta.
Earlier fabric and connections
Ancient remains
Parts of the palace stand over the remains of an ancient Roman Serapeum, a sanctuary dedicated to Serapis, a Greco-Egyptian deity worshipped in the Roman world. Other ruins in the area may have belonged to a Temple of the Sun or another temple of Serapis. The palace’s name and the Colonna family emblem may refer to nearby Trajan’s Column; another proposed origin connects the name to the town of Colonna, associated with the family’s beginnings.
Medieval residences and the basilica
The medieval complex included a Colonna residence beside the right side of the basilica, used by family cardinals from at least the 13th century, and the del Vaso residence near Piazza della Pilotta. The latter was regarded as the family’s oldest building and was said to have come to the Colonna from the Counts of Tusculum. The Della Rovere enlarged it toward Piazza Santi Apostoli along the basilica’s left side. Cardinal Bessarion expanded the palace beside the church, incorporating remains of Sant’Andrea de Biberatica, thought to have stood around the present second courtyard. Passages linked the palace with the basilica, and family members could attend services from tribunes that remain visible.
Baroque complex and interiors
Façades and garden arches
The long, low frontage facing Piazza Santi Apostoli has taller blocks at its corners, a composition compared with earlier buildings that resembled fortifications. The façade incorporates the basilica into the palace’s architectural front. Four arches link the palace to the garden of Villa Colonna on the Quirinal. Two were commissioned by Filippo Colonna late in the 17th century, while Paolo Posi’s later work added the other two.
Galleria Colonna
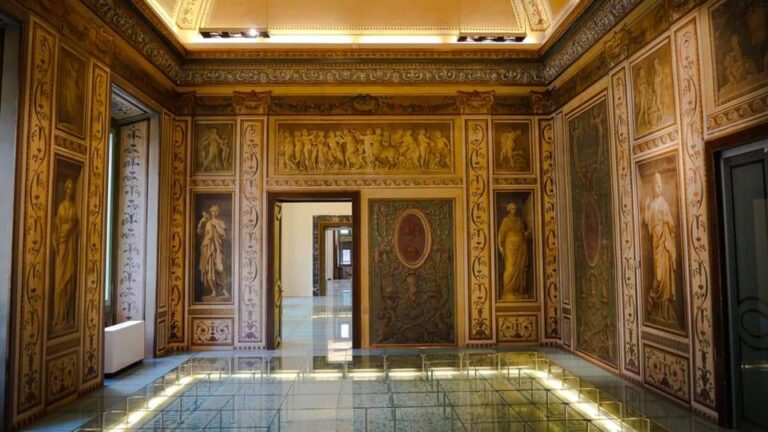
The gallery includes the Hall of the War Column, named for a red column that serves as a family emblem. The Great Hall and Turkish Hall were painted and decorated by Giacinto Brandi and Giovanni Battista Magni, known as Modanino. Giovanni Coli and Filippo Gherardi painted the gallery’s vaulted ceiling; ceiling decoration in the salon also includes work by Sebastiano Ricci and Giuseppe Bartolomeo Chiari. Other rooms feature paintings by Chiari, Benedetto Luti, and Pompeo Batoni. The collection includes paintings, sculpture, furniture, and decorative arts, with works by Lorenzo Monaco, Domenico Ghirlandaio, Palma the Elder, Francesco Salviati, Agnolo Bronzino, Tintoretto, Pietro da Cortona, Annibale Carracci, Guercino, Francesco Albani, and Guido Reni. The gallery is among Rome’s largest private art collections.
Second gallery and older wing
The second gallery on Via della Pilotta contains an oval room called the rustic room because its interior decoration was left unfinished. The older palace wing, now known as the Princess Isabella apartments, formerly contained the library and the palace of Martin V. Its painted decoration includes frescoes by Pinturicchio, Antonio Tempesta, Crescenzio Onofri, Giacinto Gimignani, and Carlo Cesi, alongside landscapes and genre scenes by Gaspar Dughet, Caspar van Wittel, and Jan Brueghel the Elder.
Theatre and basilica façade
A building beside the basilica housed a theatre on its ground floor. The basilica’s present façade dates to the 19th century and is Neoclassical, a style that revives forms associated with ancient Greece and Rome. A large window sits above an inscription recording that Giovanni Torlonia completed the façade in 1827.