Tula Kremlin: A Muscovite Frontier Fortress in Russia
Site at a Glance
- Country
- Russia
- Primary era
- Early Modern
- Eras represented
- Early Modern, Modern
- Civilizations
- Russian
- Site type
- Military
- Remains
- Citadel
On this page15 sections
History
The Tula Kremlin is a stone fortress in Tula, Russia, built under Muscovite rule in the early sixteenth century. Vasily III ordered its stone enclosure in 1514, and construction was completed around 1520–1521. It served as a southern frontier stronghold and, when completed, was the only Muscovite fortress south of the Oka River.
Foundation on the southern frontier
Tula passed from the Ryazan principality to Moscow in 1503, when Grand Prince Ivan III acquired a third of Ryazan’s towns. As the city became a frontier outpost, Vasily III ordered an oak fortress on the left bank of the Upa River in 1507. It was intended to protect the route to Moscow from the growing military threat from the Crimean Khanate. The timber defenses were completed in 1509, while the earlier settlement near the Tulitsa River remained outside them. A stone stronghold was then built within the wooden enclosure, following the example of the Moscow Kremlin.
Sieges and political upheaval
In 1552, the forces of Devlet I Giray, khan of the Crimean Khanate, besieged Tula while Tsar Ivan IV was campaigning at Kazan. The Kremlin garrison and local militia held out until reinforcements arrived from Kolomna. A foundation stone near the Ivanov Gate now commemorates the defense.
During the second half of the sixteenth century, a fortified suburb known as a posad, or settlement outside a town’s central stronghold, grew around the stone Kremlin. It covered more than ten times the area within the walls and marked the boundary of Tula at that time.
In 1605, a bell announced the arrival of False Dmitry I, a claimant to the Russian throne. For two weeks, Tula became a temporary political center of the Russian state. Boyars, high-ranking nobles, Cossacks from frontier communities, and other people obliged to serve the ruler came to the Kremlin to swear allegiance to him.
Two years later, during a major peasant uprising led by Ivan Bolotnikov, the rebels took refuge in Tula. Tsar Vasily Shuisky’s forces besieged Bolotnikov and Ileyko Muromets, who claimed to be Tsarevich Peter, a son of a Russian tsar. The defenders resisted for an extended period, until the besiegers blocked the Upa with earth-filled sacks. The river flooded the city, forcing the rebels to surrender. An obelisk commemorating the siege was erected in the Kremlin in 1953.
Residential center and changing military role
As Moscow’s southern frontier shifted farther south in the mid-seventeenth century, the Kremlin’s military importance declined. By the reign of Peter I, it no longer appeared in fortress registers. It nevertheless continued as a residential center: at the end of the seventeenth century, 107 households and 197 residents were within its walls. Tula’s first street, Bolshaya Kremlyovskaya, also ran inside the enclosure.
Repairs took place in the late eighteenth and nineteenth centuries. In the 1930s, dilapidated buildings were cleared from the walls, and partial repairs followed in the 1950s. A comprehensive scholarly restoration in the mid-1960s sought to recover the Kremlin’s earlier appearance.
Archaeology, restoration, and museum use
Archaeological investigations began in the 1930s and resumed in the late 1970s, with major campaigns in 1999–2000, 2007, and 2013–2017. Work also focused on the site of an earlier Assumption Cathedral. A salvage excavation in 1979 exposed part of its foundation and a section of its cemetery, though the building’s precise position remained uncertain. Surveys in 2017 indicated possible outlines, and excavations in 2019 uncovered the foundations. An archaeological viewing window opened at the site in 2020.
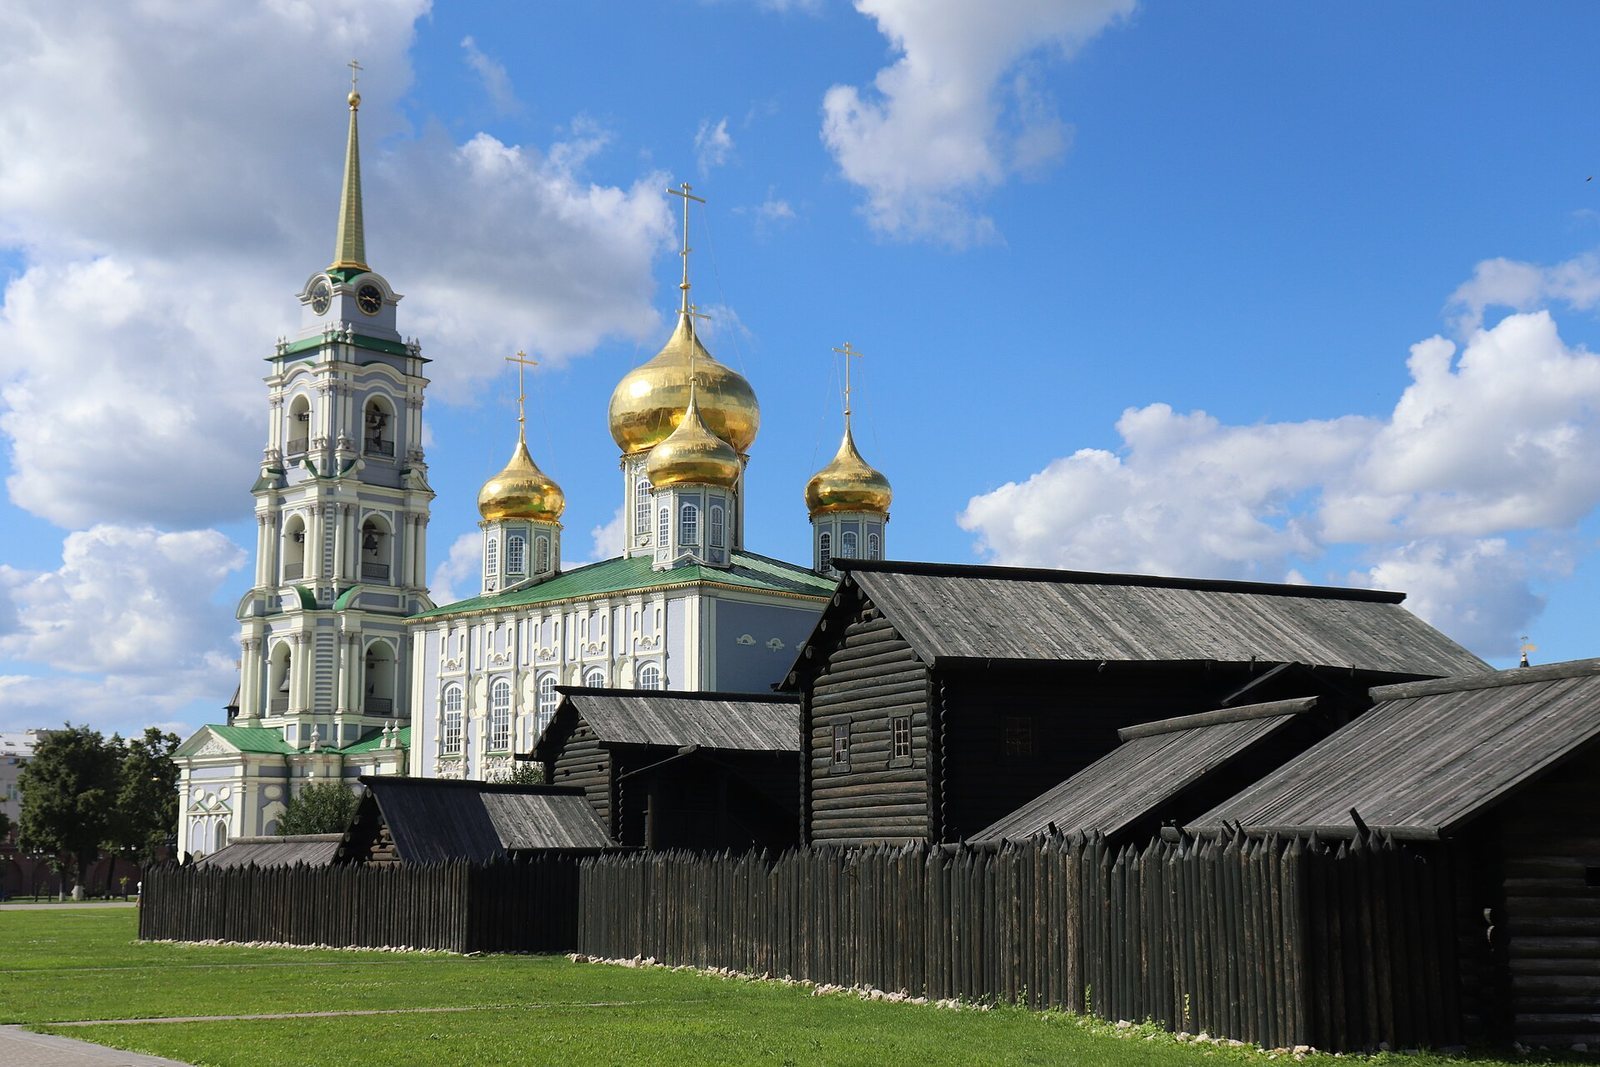
Restoration in 2012–2014 repaired the walls and battlements, renewed the trading arcades, and added a new tent roof to the Naugolnaya Tower. The Assumption Cathedral’s exterior finish and gilded domes were restored. The work also removed a power station that had occupied the Kremlin since the early twentieth century, and reconstructed the cathedral’s bell tower, which had been demolished in the 1930s.
The Kremlin became a museum in 1988. The restored Epiphany Cathedral opened as a home for the Tula Arms Museum collection in 1989; part of the display moved to a new museum building in 2012, while an exhibition remained in the cathedral. A former substation was converted into an exhibition center, completed in 2017, with displays on military history, folk art, samovars and Tula gingerbread, and the Kremlin. An archaeology museum opened in 2019 with finds from excavations connected to the 2012–2015 reconstruction. The Tula Kremlin is a federal cultural heritage site in Russia.
Remains
The Kremlin occupies low ground on the left bank of the Upa, a location less prone to flooding than the opposite bank. Its regular rectangular plan covers about six hectares, with walls running for 1,066.5 meters. The surviving complex brings together the stone enclosure and its nine towers, two cathedrals, and archaeological remains beneath the present ground surface.
Fortifications
Walls
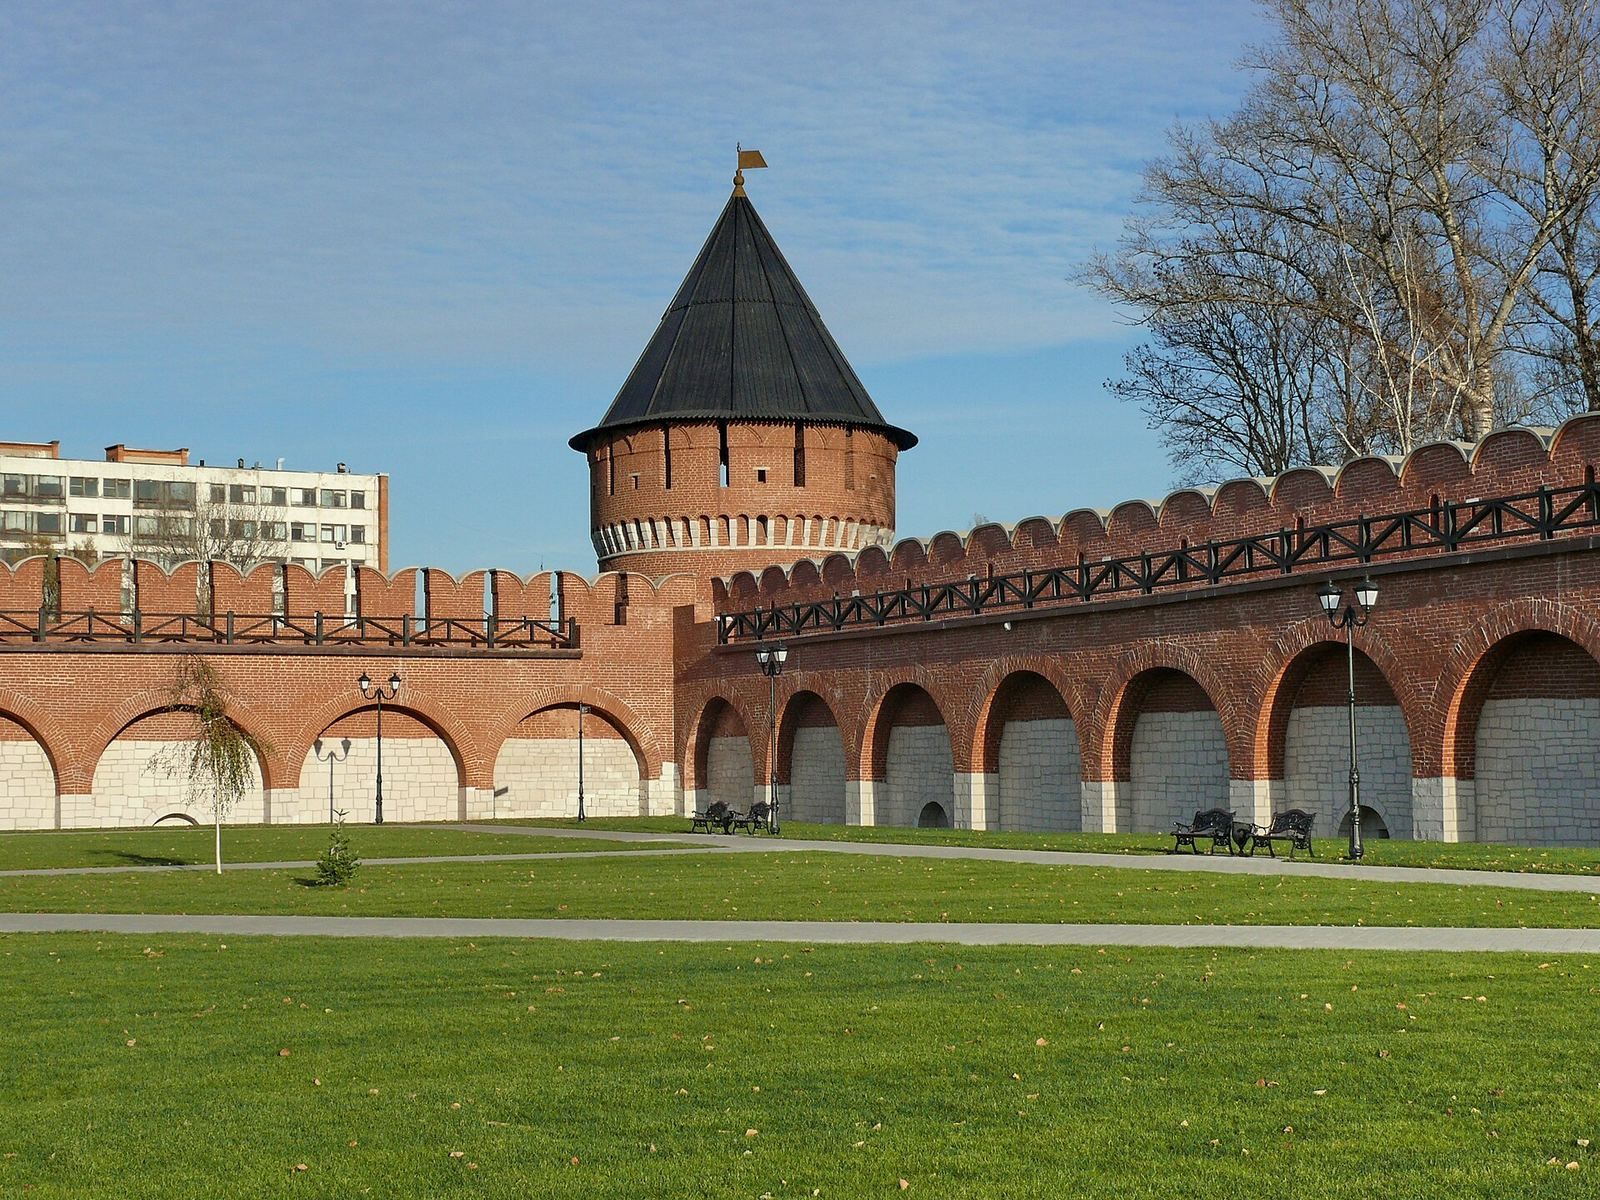
The walls are listed as 12.7 meters high, though about 10 meters is now exposed above ground because layers of soil have built up around them. They measure 2.8 meters thick on the south and west sides and 3.2 meters on the north and east. Their foundations descend as much as 8.5 meters and rest on oak timbers. The lower exterior courses are made of dressed local limestone; above them, large, well-fired bricks form the wall.
A sloping base makes the walls thicker near the ground, with a rounded stone molding running above it and continuing around the towers. Inside, broad arched recesses are separated by narrow piers. At about 6–6.5 meters above ground, the wall narrows to create a protected passage, 2.4–2.5 meters wide, for defenders. A parapet and battlements protected this fighting walk. The battlements have two-horned, swallowtail-shaped raised sections, a form associated with Italian building practice. About 300 narrow firing openings were set into every second or third raised section. A roof over the passage rested on beams and stone posts.
Tower plan and defenses
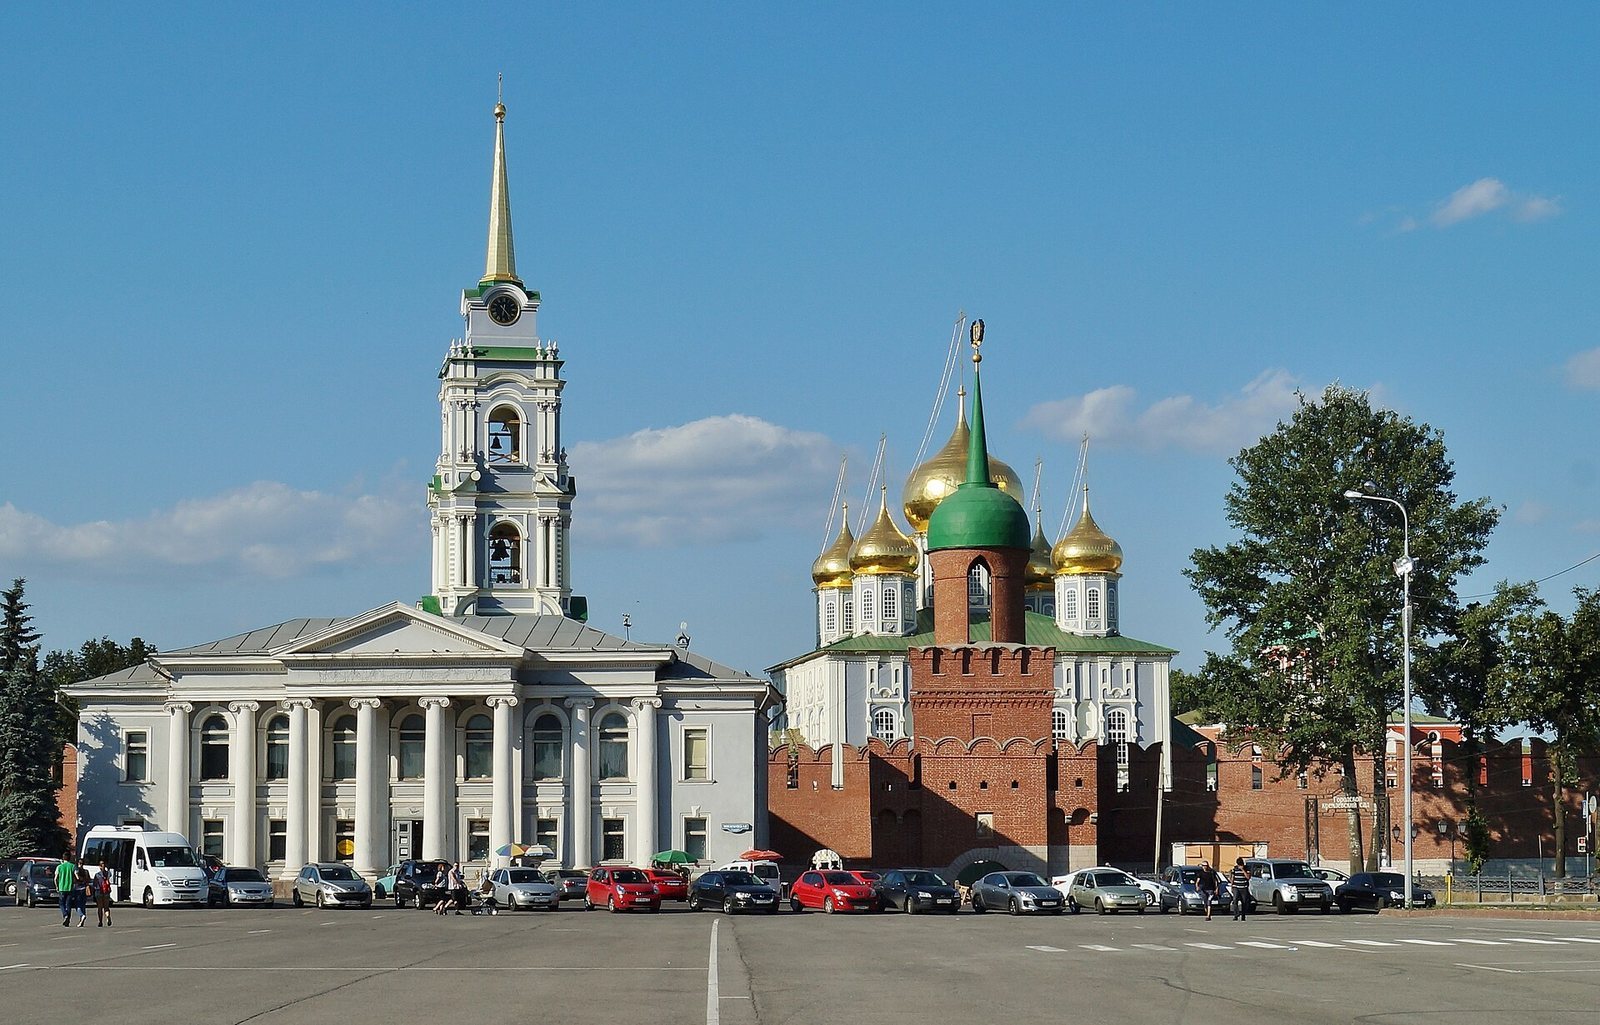
Nine towers are built into the walls. Four round towers stand at the corners: Spasskaya, Naugolnaya, Ivanovskaya, and Nikitskaya. Four rectangular towers contain entrances: Odoevsky Gate to the south, Water Gate to the north, Ivanov Gate to the east, and Pyatnitsky Gate to the west. The ninth tower, Cellar, is a square tower without a gate on the northern side. The towers project beyond the wall line, allowing defenders to fire along the walls as well as toward an approaching force.
Oak platforms divided the tower interiors into three or four levels for fighting, with heavy guns mounted on carriages. The lower levels of Spasskaya and Nikitskaya have half-sphere-shaped vaulted ceilings; Nikitskaya also has a spherical domed ceiling, an unusual feature in Russian architecture. Galleries had narrow openings for firing both outward and into the tower, and connected with the wall walk. This arrangement allowed defenders to shoot at attackers who entered a tower. Separate entrances to the lower levels of towers without gates helped make each defensible as an independent stronghold. All the towers had battlements matching those on the walls and tall wooden tent roofs covered with two layers of boards.
Tower names and uses
The entrance towers were fitted with heavy oak gates and iron grilles that could be lowered vertically across the openings. The Spasskaya Tower, opposite the Church of the Savior, was first called the Alarm Tower after the bell used to warn of danger. It had a watch platform above its roof, and gunpowder was stored beneath it. The Odoevsky Gate Tower was also known as the Kazan Tower: a niche in its facade held an icon of the Virgin Mary, and the road through the gate led toward Odoev. The Nikitskaya Tower took its name from the nearby Nikitsky district; gunpowder was stored below it, and it was also used to torture thieves and robbers.
The Ivanov Gate Tower opens toward the City Kremlin Garden. The nearby Ivanovskaya Tower was called the Secret Tower in the sixteenth century. A passage about 70 meters long ran from its lower level to the river, lined with oak timbers that rotted and collapsed in the seventeenth century. The Cellar Tower stood above a governor’s storage cellar for food, weapons, and gunpowder. The Water Gate served an Epiphany procession that descended to bless the water, and a passage through it leads to Kazan Embankment. Naugolnaya stands nearest the Upa and was beside the meat market. Pyatnitsky Gate faced the Church of Paraskeva Pyatnitsa and opened toward the commercial courtyard, now associated with Metallistov Street; weapons and siege provisions were kept at the gate.
Earlier timber defenses
The earlier oak fortress had an elongated, semicircular plan. Its timber wall ran from Nikolsky Gate, near the present Zarechensky Bridge, along what is now Sovetskaya Street to the hexagonal Krapivensky Tower, near the present intersection with Lenin Avenue. There it joined an older earthwork that extended from Krapivensky Gate along Zavalskaya Street, now also called Sovetskaya Street, to Nikitsky Gate by the Upa. The oak wall resumed there and followed the riverbank back to Nikolsky Gate.
Cathedrals and excavated remains
Assumption Cathedral
The present Assumption Cathedral was built of red brick in 1762–1766 as an unheated summer church. Its roof has five onion domes: one in the center and four smaller domes. The exterior was completed in 183 days, and 36 master painters from Yaroslavl decorated the interior walls over the following two years.
Epiphany Cathedral
Built in 1855–1863 as a heated winter church, the Epiphany Cathedral commemorates men from Tula who died in the Patriotic War of 1812, Russia’s defense against Napoleon’s invasion. It is no longer used for worship and houses a permanent exhibition of the Tula Arms Museum.
Earlier Assumption church and excavated finds
An earlier stone Assumption church occupied the site of a wooden church dating to the Kremlin’s construction. Its foundations were laid in trenches with nearly vertical sides, using local limestone slabs set in lime mortar and clay. About two-thirds of the foundation’s original extent survives. Excavations revealed soil layers containing traces of past human activity up to 1.8 meters deep in one area and 2.44 meters in another. The site also contained 13 pits and shallow trenches and 49 burials of bodies in the ground.
The excavated material included 720 individual objects, among them weapons and ornaments, as well as 11,880 pieces of wheel-shaped clay vessels, 168 fragments of glass objects, 636 iron nails, and 82 pieces of ceramic roof tiles. Most of the material dates from the sixteenth to the early twentieth century. Finds linked specifically to the church include large bricks, simple decorative pieces from its facade, and fragments of glazed roof tiles.
Some objects suggest that people may have used the area as early as the fifteenth century. These include a silver coin from the period of Ryazan rulers Oleg Ivanovich or Fyodor Olgovich, bearing a steppe emblem stamped over a Tatar coin. The find does not identify a precise year. Other objects include half of a ring-shaped fire striker, a lock key, and an arrowhead.