San Nicola, Atri: A Romanesque Parish Church in Italy
Site at a Glance
- Country
- Italy
- Primary era
- Medieval
- Eras represented
- Medieval, Early Modern
- Civilizations
- Kingdom of Naples, Kingdom of Sicily
- Site type
- Religious
- Remains
- Church
On this page12 sections
History
Origins and medieval development
San Nicola is a Roman Catholic parish church in Atri, Italy, dedicated to St Nicholas of Bari, a late-antique Christian bishop venerated as a saint. Its construction is generally dated to the second half of the 12th century and associated with the Romanesque style, a broad medieval architectural tradition. The church belongs to the Diocese of Teramo-Atri, an ecclesiastical territory administered by a bishop, and is one of Atri’s three urban parishes, alongside Santa Maria and San Gabriele. Local tradition regards it as the city’s oldest church, a claim based on its architectural precedence; Santa Maria, however, is documented from the ninth century.
The earliest known reference to San Nicola is in a papal document issued by Pope Lucius III in 1181. By 1184, the church was the property of the Benedictine monastery of San Giovanni in Cascianello, near present-day Treciminiere. Construction may have begun in 1181, while the consecration is placed either in the 12th or 13th century.
After Atri established its commune in 1251, San Nicola became the principal church of Cascianello’s eighth district, later called a sestiere, or city district. An inscription inside the church records building work in 1256 by Mastro Giovanni, a medieval master builder. The campaign included the bell tower and ceramic facade decoration. Its full extent remains uncertain: art historian Francesco Aceto considers the church, except for its apse, to be Giovanni’s work. When Atri reorganized its districts into four quarters in 1410, Cascianello took the church’s name.
Parish boundaries and later changes
The parish was established in the late 16th century, but its boundaries did not match those of the city quarters. San Nicola served the Capo d’Atri quarter, whose principal church was Santo Spirito. Despite its name, almost all of the San Nicola quarter, including the churches of San Francesco and Santa Chiara, remained within the cathedral parish.
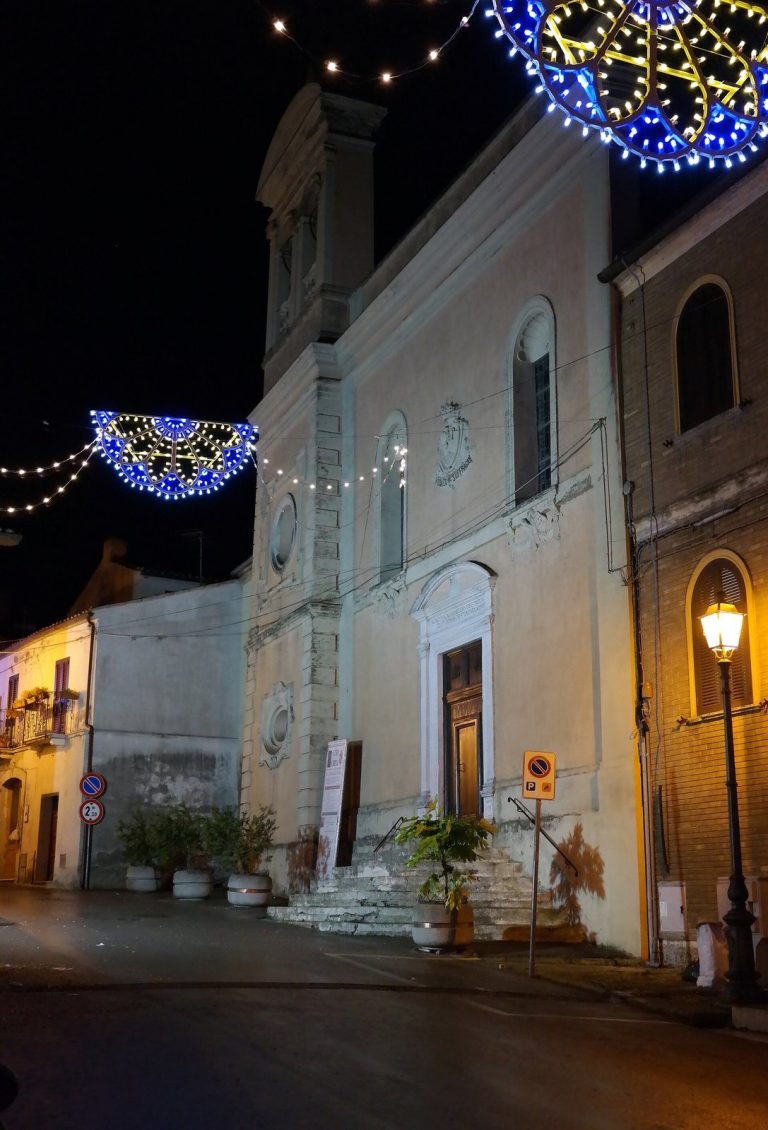
Eighteenth-century alterations included plastering the facade and closing its circular window when an organ was installed opposite the entrance. From 1878, the church housed the Confraternity of San Nicola, a religious association of laypeople transferred from the altar of Saint Nicholas of the Tailors in the cathedral. By then, it had broadened beyond its original association with tailors to include people in other occupations. A major restoration in the 1990s removed the disused organ, reopened the window, and stripped the facade plaster, exposing old ceramic fragments.
Remains
The church combines a brick Romanesque exterior with an interior arranged in three aisles and ending in three semicircular apses, projecting rounded spaces at the ends of a church. Its surviving features include the medieval facade and tower, side entrances, and interior architectural and painted details.
Exterior
Facade
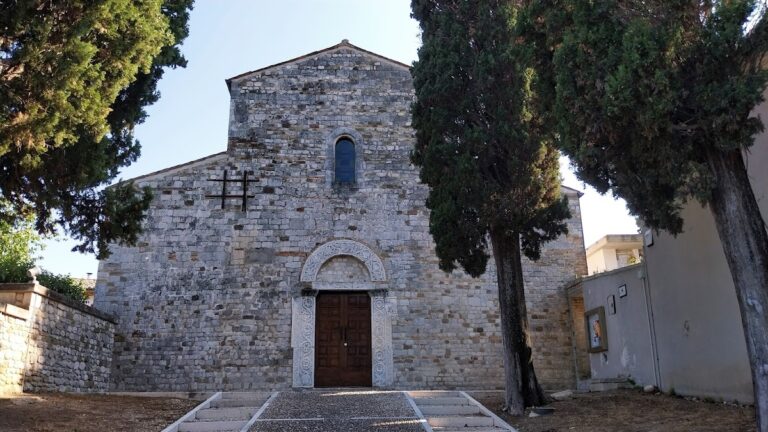
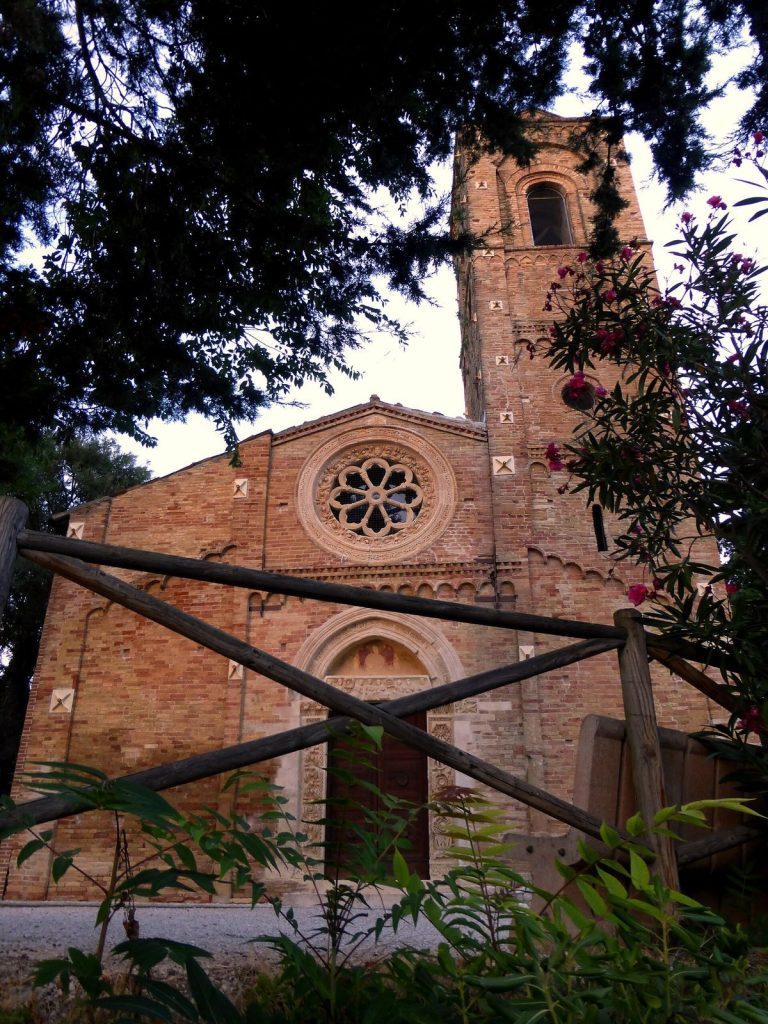
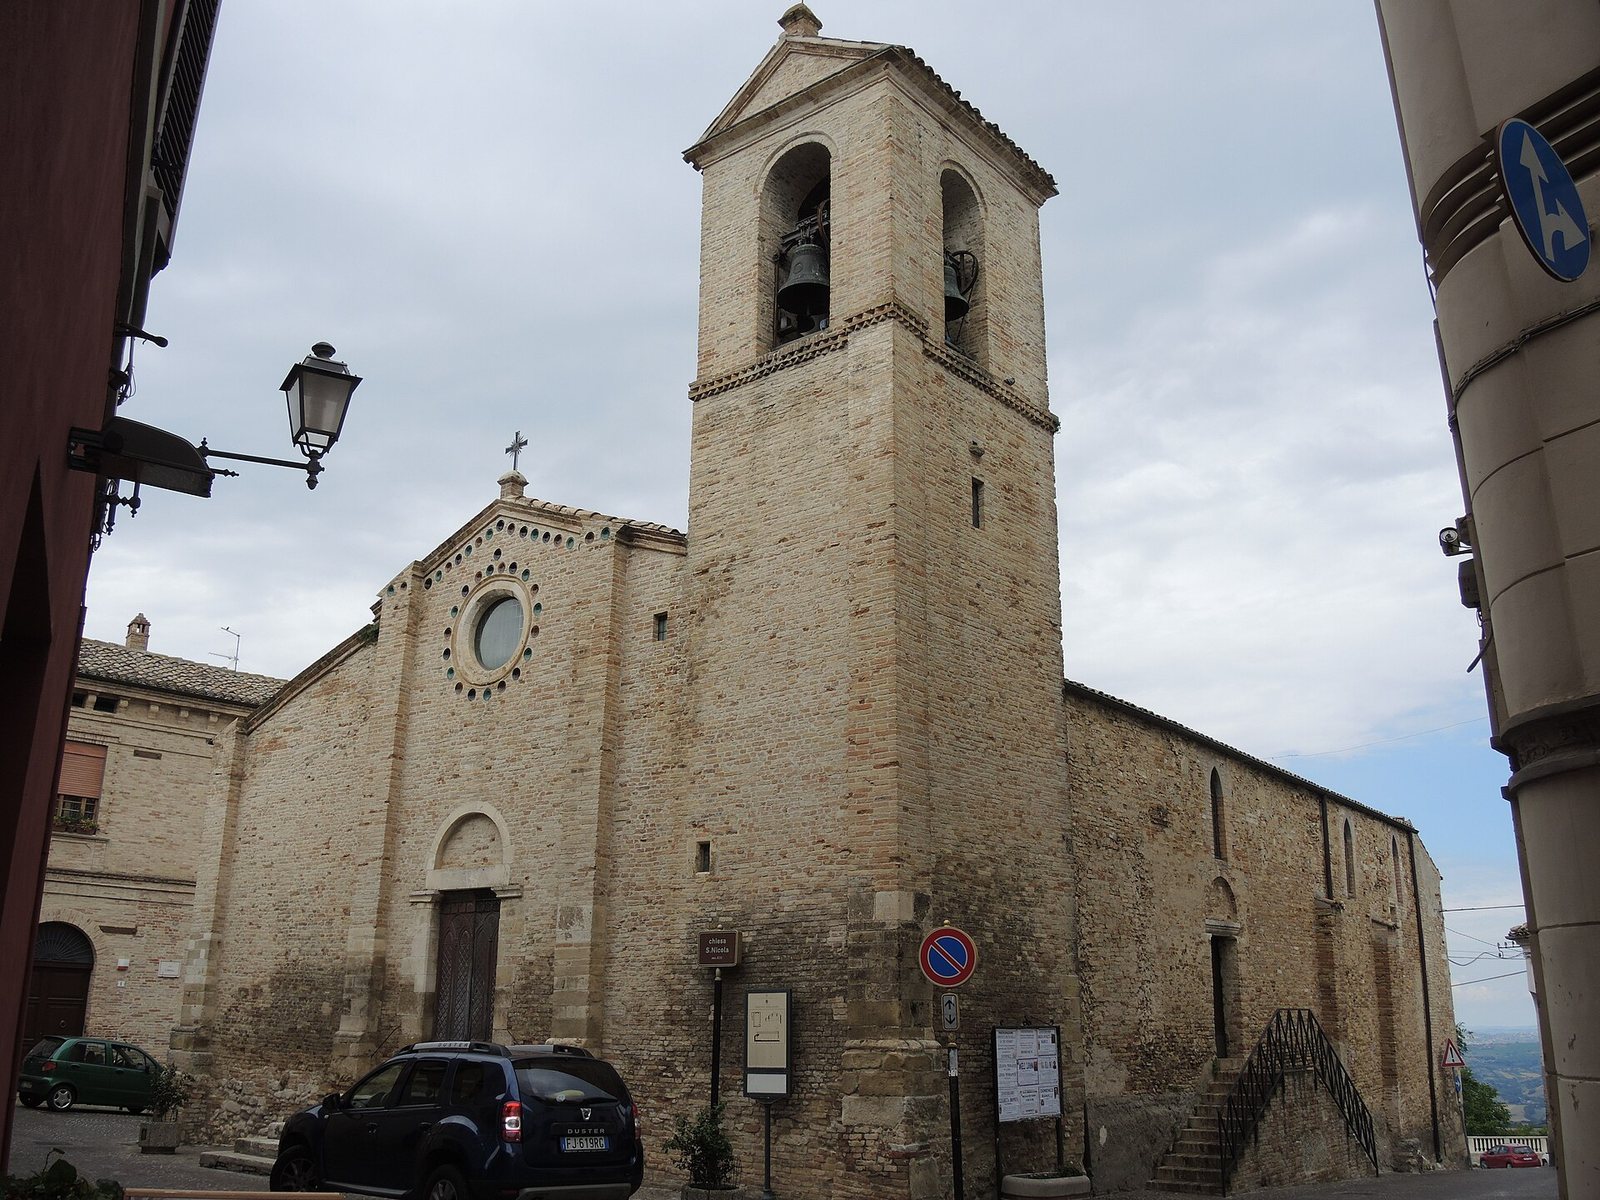
The facade has a gabled top and is divided into three sections by two vertical buttresses, or projecting supports. The middle section is narrower than the two outer sections, and a broader buttress marks the left corner. A small raised entrance has a rounded arch and a plain, empty recess above its doorway. Higher up, a circular window may be an original rose window. Copies of colored, tin-glazed ceramic bowls decorate the window surround and the upper triangular part of the facade. The original mid-13th-century pieces survive as fragments and are displayed in the Museo Capitolare.
Bell tower
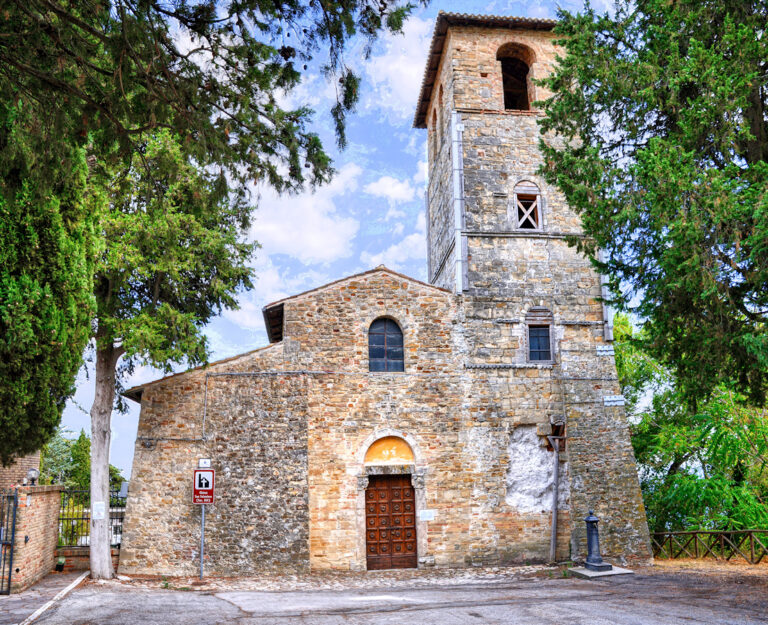
A sturdy brick bell tower stands on the right side of the facade, with older masonry at its base. Its bell chamber, added in the 18th century, contains four bells. One was cast in 1288 by Orius Magister, a medieval bell maker.
Side entrances and arches
A small secondary entrance on the right side resembles the main doorway and is reached by two stairways. On the left, blocked pointed arches, characteristic of Gothic architecture, may once have led to side chapels that were later demolished.
Interior and associated structures
Church interior
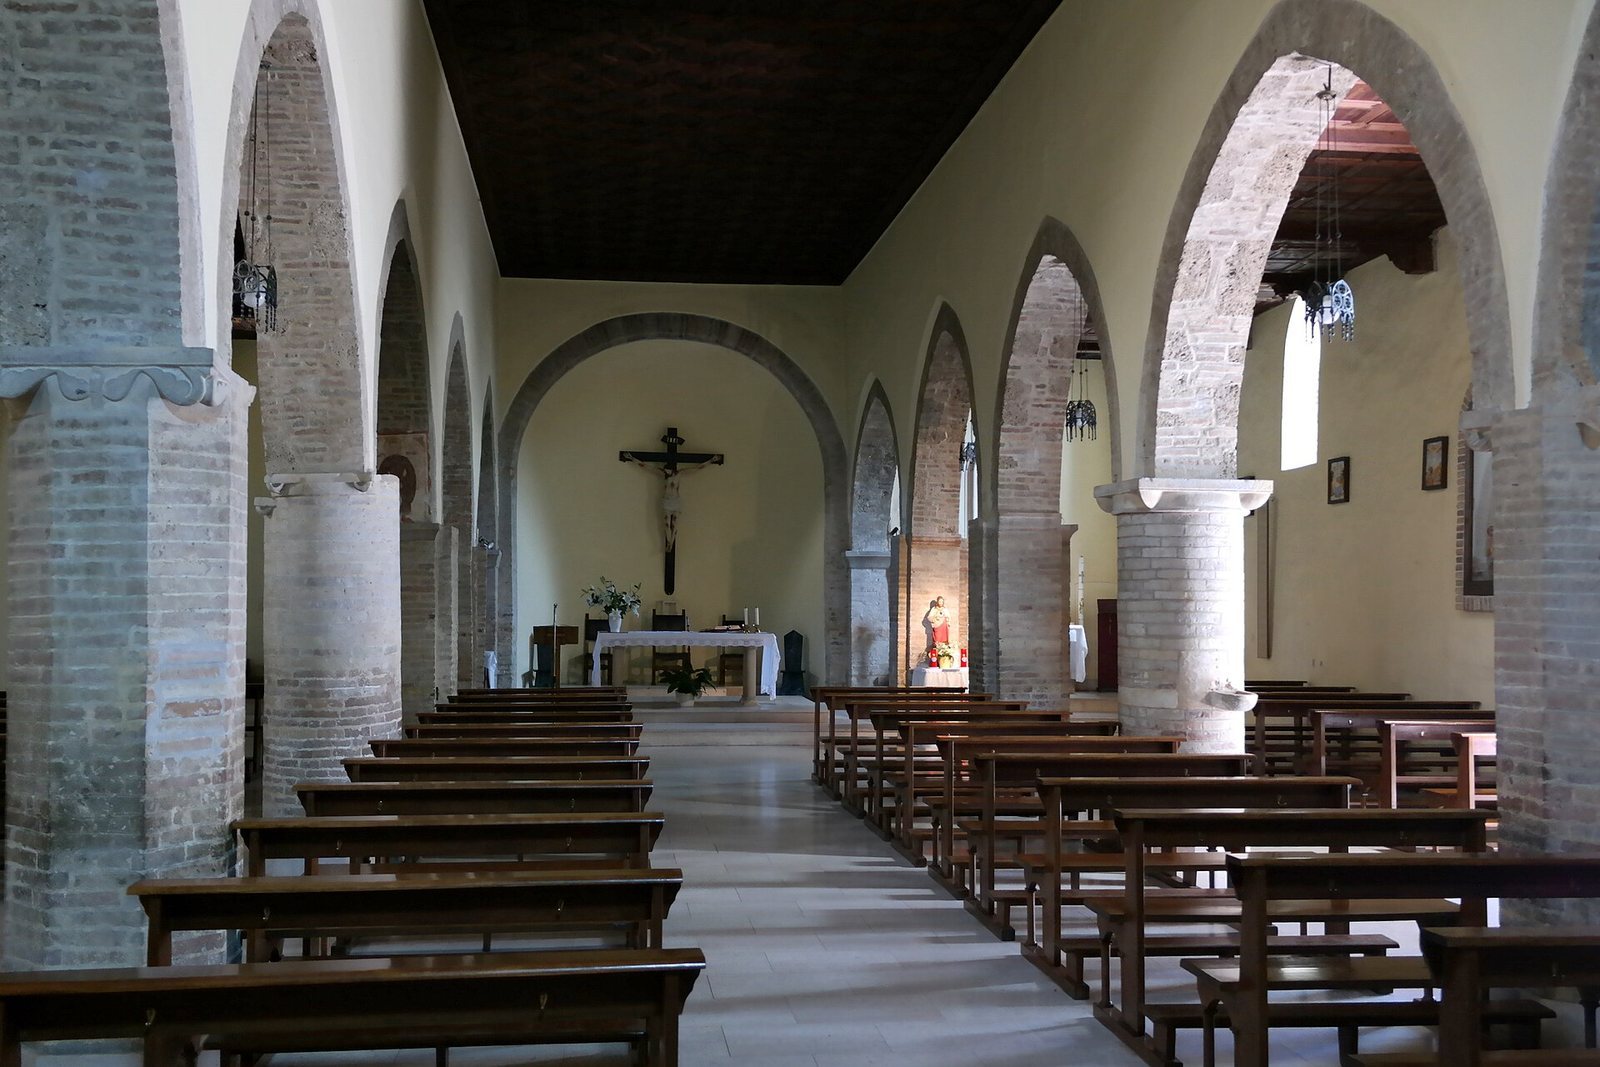
Thick columns divide the interior into three aisles, which end in three semicircular apses. Low pointed arches and short, heavy pillars belong to the 13th-century reconstruction.
Fresco
Above the baptismal font, on the inside face of the entrance wall, is a fresco dated to about 1440 and attributed to the 15th-century painter Andrea De Litio. It depicts the Madonna of Loreto among angels and Saints Roch and Sebastian.
Parish residence
A modest medieval building behind the church served as the parish priest’s residence. Its floor level may have been raised during the 18th-century alterations.