Santa Maria Maggiore: A Romanesque Church in Pianella, Italy


Site at a Glance
- Rating
- 4.6
- Popularity
- Very Low
- Country
- Italy
- Primary era
- Medieval
- Eras represented
- Medieval
- Civilizations
- Kingdom of Sicily
- Site type
- Religious
- Remains
- Church
On this page8 sections
History
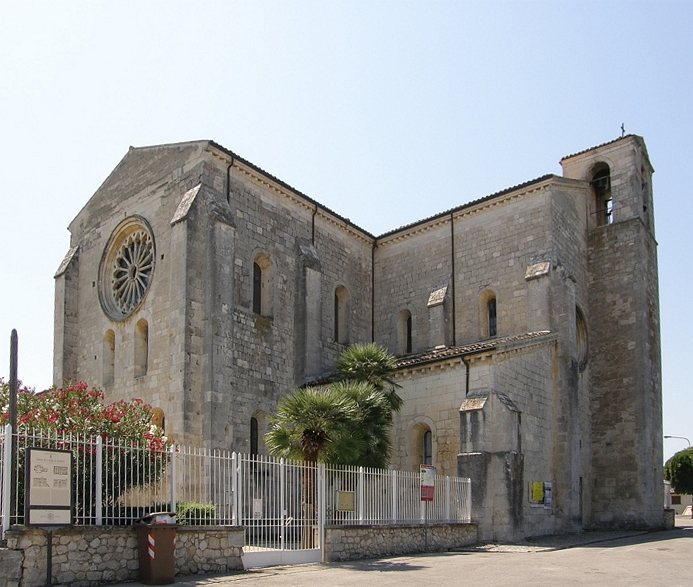
Santa Maria Maggiore is a Roman Catholic church in Pianella, Italy, whose present form largely dates from the final decades of the twelfth century. It is a major regional example of Romanesque architecture, the medieval tradition known for massive walls, compact forms, round arches, small windows, and strong structural supports. The church also represents medieval Abruzzese brick building, with features influenced by architectural practices associated with northern Italy.
Benedictine Origins
The church developed during the expansion of Benedictine monasticism in Abruzzo during the early centuries of the second millennium. Benedictines belonged to the Order of Saint Benedict, a Western Christian monastic order whose monasteries had religious, cultural, and economic roles. Large abbeys were built or renovated around inhabited centers during this period, and an older monastic church existed on the site before the present building.
Santa Maria Maggiore stands on a hill northwest of Pianella’s urban center. Its position reflects the placement of other contemporary religious buildings in the region, including Santa Maria del Lago at Moscufo and Santa Maria delle Grazie at Civitaquana.
Medieval Development and Later Alterations
The present church grew out of an original three-aisled basilica. Lateral structures were added, the side aisles were raised, and a bell tower was incorporated on the right side of the facade. The tower began as a late-twelfth-century structure connected with the right aisle, but later work between the fifteenth and eighteenth centuries brought it to completion. These successive changes account for the building’s varied appearance.
Santa Maria Maggiore was designated a national monument in 1902. Its importance rests on the survival of a medieval church whose Romanesque character remains visible despite the alterations carried out over several centuries.
Remains
Layout and Exterior
Santa Maria Maggiore is a compact, solid building constructed principally in brick. Its thick walls, limited openings, and restrained dimensions give the church the substantial character associated with Romanesque architecture. At the rear, three apses, or curved eastern ends, are defined by corner pilasters and terminate in distinctive semi-conical forms. Each apse has an opening that provides illumination.
The facade preserves physical evidence of the church’s changes. Decorative hanging arches lie below the upper edge of the facade, showing the former height of the lateral sections before the side aisles were raised. On the right, the bell tower is divided into sections by vertical pilasters and cornices decorated with small arches.
Portal and Sculptures
The pointed-arch portal is probably associated with Maestro Acuto, the name used for the medieval artist linked to several works in the church whose personal identity is not established here. Its two relief-carved jambs have vegetal motifs on the left and animal motifs on the right. The richly carved relief lintel, or architrave, presents eight figures: the seated Virgin at the center, with John the Baptist, John the Evangelist, Peter, Paul, Nicholas, King David, and one unidentified figure around her. Two damaged lion sculptures belong to the earlier structure. Above the portal, the lunette, a semicircular panel, contains a fifteenth-century fresco of the Virgin nursing the Child.
Rose Window
The rose window is also attributed to Maestro Acuto. It is formed by concentric frames decorated with relief work, and its inner frame repeats motifs found on the left portal jamb. Within the opening, eight columns of equal height but different forms stand on arcades that alternate trefoil and round-arched shapes.
Interior and Painted Decoration
Inside, alternating circular and rectangular piers divide the aisles and support full round arches. Circular supports, hanging arches, blind arcades, and half-columns attached to the facade express the church’s Lombard influence. The interior also contains an ambo, a raised reading platform, made by Maestro Acuto.
A cycle of frescoes fills the apsidal semi-domes and was produced between the late twelfth and early thirteenth centuries. The central apse shows the Redeemer with the Apostles at his feet. The left apse contains the Lamb of God, a Christian symbol for Jesus Christ associated especially with sacrifice and redemption, together with the enthroned Virgin and Child surrounded by praying saints. The right apse presents the Eternal Father in blessing.
Further paintings extend into the body of the church. Frescoes in the right aisle depict episodes from the lives of Saint Francis and Saint Bernardino of Siena, while additional frescoes are distributed across the columns and piers.