Villa Urania: A Historic Villa and Museum in Pescara


Site at a Glance
- Rating
- 4.7
- Popularity
- Low
- Country
- Italy
- Primary era
- Modern
- External website
- Open
- Eras represented
- Modern
- Civilizations
- Italian
- Site type
- Domestic
- Remains
- Elite Residence
On this page4 sections
History
Villa Urania is a historic villa in Pescara, Italy, built in 1896 in the eclectic style as a seaside residence for Baron Giandomenico Treccia and his wife, Urania Valentini. The design was prepared by engineer Francesco Selecchy. Its construction formed part of the coastal development of Castellammare Adriatico, a resort whose growth followed the inauguration of the Ancona–Castellammare railway line in 1863.
The expansion of Castellammare Adriatico was promoted in large part by the Muzii family. Villa Urania belonged to this wider transformation of the coast, when improved rail connections encouraged the development of seaside residences and other facilities. The villa is now regarded as a historic monument and a local coastal attraction.
By inheritance, the property later passed to Professor Raffaele Paparella Treccia, who had been adopted as the successor of his maternal uncles’ family. Over forty years of research and study, he assembled a collection of antique paintings and majolica, a form of decorated and glazed earthenware. Paparella Treccia donated both the collection and the villa to a foundation established in his name and that of his wife, Margherita Devlet. The building now houses the Paparella Treccia Devlet Museum.
Remains
Villa Urania is a two-storey building organized around a formally treated principal facade. Its eclectic design combines decorative elements drawn from different historical styles. The facade is arranged around a projecting central porch and an upper terrace, while the surviving exterior ornament gives the building its most distinctive architectural character.
Facade and loggia
The central porch is a pronaos in antis, a temple-like entrance with columns set between projecting side walls. Four columns support the upper terrace, which is reached by low steps at the sides. Balustrades occupy the spaces between the facade’s plinths. A moulded horizontal band runs at window-sill level, while a second band, decorated with waves and dentils, follows the level where the arches and openings begin.
The upper entablature, the horizontal architectural assembly above the columns, has dentils in its cornice and triglyphs, grooved classical blocks, in its frieze. Ribbons and flowers decorate the architrave frieze. Within the pediment is a blind rosette, a non-opening circular ornament, formed by a large flower inside a moulded frame with bead decoration. Above it stands a shell-shaped acroterion, an ornament placed at the top of a classical pediment, supported by spirals and leaves.
Interior
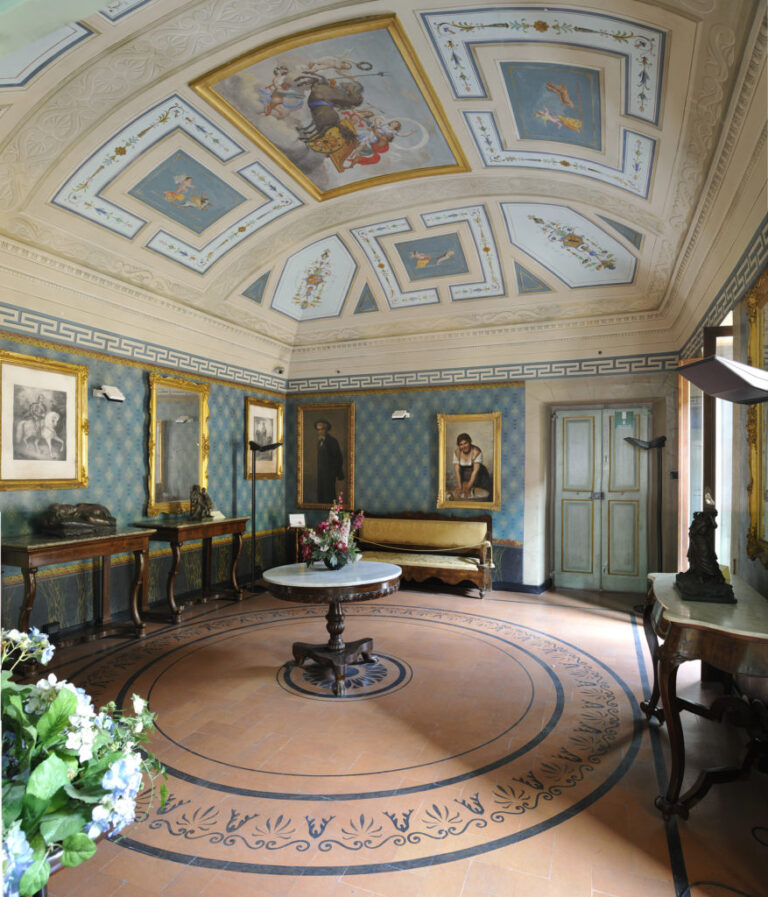
The original interior decorative scheme has not survived. The rooms were remodelled, and only some stucco decorations remain. These stucco elements probably date from the postwar period, leaving the exterior facade as the clearest expression of the villa’s original architectural design.
Nearby sites