San Salvatore: A Medieval Romanesque Church in Canzano, Italy


Site at a Glance
- Rating
- 4.5
- Popularity
- Very Low
- Country
- Italy
- Primary era
- Medieval
- Eras represented
- Medieval, Early Modern
- Civilizations
- Kingdom of Naples, Kingdom of Sicily, Norman, Spanish
- Site type
- Religious
- Remains
- Church
On this page14 sections
History
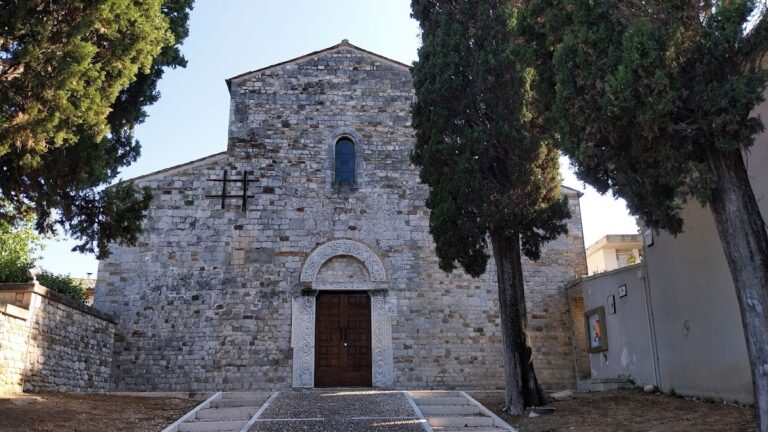
San Salvatore is a medieval Romanesque church in Canzano, Italy, in the Vomano Valley of Abruzzo. Built during the Middle Ages in the Romanesque style, a form of church architecture known for solid masonry and rounded arches, it formed part of a Benedictine abbey that developed alongside the abbeys of Santa Maria di Propezzano and San Clemente al Vomano. The church stands apart from the town, near the cemetery, while the monastery that once accompanied it has disappeared.
Foundation and Benedictine connections
The foundation date of San Salvatore and its monastery is not known. Architectural and sculptural evidence places the construction probably no earlier than the middle of the twelfth century. The capitals of the portal have been linked with contemporary sculpture from the Po Valley, raising the possibility that a Lombard master or workshop influenced the church’s decoration.
The monastery first appears in a written reference from 1221. The Canzano complex was reportedly dependent on San Salvatore at Bozzino, near Roseto, which itself was subject to San Salvatore “de Comitatu reatino.” The Bozzino monastery was later completely destroyed, so the exact hierarchy connecting these institutions cannot be reconstructed. The community belonged to the Benedictine tradition, whose monasteries organized religious life around communal worship, discipline, and work.
Patronage and later use
During the fourteenth century, the abbey complex and its associated properties probably came under the patronage of the Acquaviva branch of Atri. The Acquaviva were a noble family associated with Atri. An inquiry commissioned by Giulio Antonio I Acquaviva d’Aragona recorded testimony that appointments had previously been made to the head of the Canzano monastery. It also referred to a bull of Pope Boniface IX granting and confirming the patronage rights of the Acquaviva lords.
The church underwent repair and consolidation by 1340, probably after serious structural instability or a partial collapse. Part of the building was replaced, but the work did not fundamentally change the original design. By the sixteenth century, San Salvatore was being used as a cemetery chapel. The attached monastery remained visible as ruins into the nineteenth century before disappearing completely.
Conservation and religious status
The church’s position on a relatively unstable clay ridge has required repeated conservation. Movement in the ground caused cracking and led to the addition of buttresses and other reinforcing supports. San Salvatore was included among the monumental buildings of the Province of Teramo and underwent restoration in 1968 and 1969. Further consolidation was completed in October 2008 through the Abruzzo regional administration and the Teramo civil-engineering service, including renewal of the roof and its supporting trusses.
San Salvatore remains a Catholic church belonging to the Diocese of Teramo-Atri, a Catholic territorial jurisdiction governed by a bishop. It is dedicated to Jesus the Savior.
Remains
San Salvatore survives as an isolated Romanesque church beside the cemetery, set on an unstable clay escarpment. Its three-aisled interior, single surviving central apse, square-based bell tower, plain facade, medieval portal, and layers of wall painting preserve evidence of construction, repair, and changing religious use from the twelfth century onward.
Plan and exterior
Facade and bell tower
The plain facade has a central portal and one narrow window beneath the sloping upper gable. A stone cross is set into the wall between these openings. Along the right side rises a square-based bell tower. The right wall was historically thickened, while earlier conservation also affected the upper part of the apse wall. The two subsidiary apses were removed, although traces of them remain within the thickness of the walls.
Interior plan and structural history
The interior is arranged in three aisles without a transept and now ends in a broad central apse. The oldest surviving section begins at the final two arcades, which are supported by round brick columns, and includes the apse. The apse has a strongly splayed window and an oculus, a small circular opening, above it.
Investigations during restoration established that the original church had three apses. The remains of the two side apses survive inside the walls. The nave supports include piers without capitals and masonry columns. Viewed from the entrance, four arcades run along the right side and five along the left. The first right-hand arcade occupies the space incorporated into the bell-tower wall. The arches spring from different heights and include both pointed and semicircular forms.
The original roof was supported by triangular wooden frameworks known as trusses. It was later lowered, and its reduced height creates a compressive effect on the left side of the nave, where the roof trusses meet the fourteenth-century frescoes. The building’s structural movement accounts for the buttresses and reinforcing supports placed against its walls.
Sculpture and painted decoration
The Romanesque portal
The portal is deliberately simple. Its archivolt, the band framing the arch, its architrave, or horizontal member above the opening, and its jambs are smooth and undecorated. Between the jambs and the architrave are two twelfth-century capitals carved in high relief. Together they display the symbols of the four Evangelists: the lion of Mark, the angel of Matthew, the eagle of John, and the ox of Luke.
Scenes from the life of Jesus
Frescoes cover sections of the walls and the undersides of the main arches. The earliest surviving paintings date from the fourteenth and fifteenth centuries, while later decoration continued from the fifteenth through the eighteenth centuries. Differences in the lettering of their inscriptions reflect these successive phases. The paintings probably once extended across all three aisles, although some areas survive only as faint traces.
Most of the surviving narrative paintings are attributed to the unidentified fourteenth-century painter conventionally called the Master of Offida. Their date at San Salvatore remains debated. Ferdinando Bologna placed them around 1334 to 1338, while other interpretations assign them to a later period.
A double register on the left nave wall presents episodes from the earthly life of Jesus. Although much of the plaster has been lost, the surviving subjects include the Washing of the Feet, the Last Supper, the Annunciation, and the Presentation of Jesus at the Temple. Above the third arch of the right nave is a Crucifixion in which soldiers divide Christ’s garments.
The arrangement of the scenes has been interpreted as evidence that the cycle continued between the nave and the presbytery, the part of the church reserved for the altar and clergy near the apse. Its intended sequence may have moved from Christ’s infancy through his public life, miracles, and Passion, ending with a scene such as the Ascension or a Madonna in Majesty near the apse. The Annunciation and Presentation stand at the beginning of the presbytery area, while the Last Supper and Washing of the Feet appear at the end of the nave.
In the Last Supper, Jesus and Judas dip bread into the same dish. This detail has been interpreted as the moment when Jesus recognizes his betrayer. The cycle has been compared with the frescoes in Giotto’s Scrovegni Chapel in Padua, although San Salvatore places the Washing of the Feet before the Last Supper, following the order given in the Gospel of John.
Saints, prophets, and apostles
The undersides of the arches are divided into compartments containing saints, prophets, and apostles. On the left side of the main nave are saints and prophets, while the right side contains apostles. Inscriptions or identifying attributes make most of the figures recognizable.
The first left-hand sub-arch is undecorated. Above the holy-water stoup on the second right-hand pier is Saint Ursula, holding a white banner marked with a red cross. The emblem expresses victory over death through martyrdom. The second left-hand sub-arch contains Saint Dominic, four prophets, and Saint Peter Martyr, whose identity is indicated by the sword entering his shoulder. The third has four prophets beneath a central star-patterned compartment, including the prophet Daniel. The fourth contains full-length images of Saint Lawrence and Saint Savinus in pointed compartments.
The fifth left-hand sub-arch shows Saint Catherine of Alexandria holding a toothed wheel and Saint Illuminata of Todi holding a small vessel with a flame. Frescoes also survive in the second, third, and fourth right-hand sub-arches. These contain apostles arranged in groups of six, with inscriptions identifying the figures.
The surviving apostolic figures include Barnabas, James, Andrew, Bartholomew, Thomas, Matthias, Simon, another James, Philip, Peter with the keys, Paul with the sword, and John the Evangelist accompanied by the opening words of his Gospel, “In principio erat.”
Madonna and Child
One fresco on the left wall shows the Madonna and Child enthroned within a niche whose original outer frame has been lost. Faint traces above the niche suggest an image of God. Saint John the Baptist and Saint Catherine of Alexandria stand at the sides, while the seated Virgin offers the child Jesus a small vessel whose contents are unknown. Small figures of the Holy Trinity and a bishop appear at the base.
The enthroned Madonna and Child dates from the late fifteenth or early sixteenth century. Its features connect it with painting from the Marche region and with Ferrarese influence. The projecting composition, hooked finger joints, the child’s necklace, and the Virgin’s veil relate the image to the late Gothic tradition and have been associated with the work of Carlo Crivelli.
Sixteenth- and seventeenth-century additions
On the third pier of the second right-hand sub-arch are Saint Roch and Saint Anthony the Abbot. An inscription states that Don Donato delle Noci commissioned these frescoes in 1596. Saint Roch is traditionally associated with protection against plague, while Saint Anthony the Abbot is associated with the protection of animals and livestock. The unknown painter’s style has been linked with influences from Simone De Magistris and Girolamo Muziano.
Another fresco on the left wall is dated 1639. It presents three full-length saints in separate framed compartments. Their poor condition prevents precise identification, but the painting forms part of the later decorative phases that continued within the church after the medieval fresco cycles.