Palazzo Farnese, Ortona: An Unfinished Residence for Margherita d’Austria
Site at a Glance
- Country
- Italy
- Primary era
- Early Modern
- Eras represented
- Early Modern, Modern
- Civilizations
- Italian, Kingdom of Naples, Kingdom of the Two Sicilies, Spanish
- Site type
- Civic
- Remains
- Palace
On this page9 sections
History
Commission and construction
Palazzo Farnese, Ortona, is an unfinished residence in Italy, commissioned by Margherita d’Austria in the 1580s and designed by Giacomo Della Porta, an Italian architect of the Renaissance, a European movement that renewed interest in classical learning and art. Margherita was a Habsburg princess and Duchess of Parma and Piacenza. The project probably began in the winter of 1583–84, and its foundations were laid in a ceremony on 12 March 1584, blessed by Bishop Giandomenico Rebiba.
Cardinal Alessandro Farnese, a senior official of the Catholic Church, encouraged Della Porta to accept the commission at Margherita’s request. The hilltop site faced the Adriatic. Ortona’s community gave up part of the land, while another portion was taken from the garden of the Conventual Franciscans, a branch of the Franciscan order. Offended by the loss, the friars left Ortona.
Construction brought stonecutters, ironworkers, carvers, carters and decorators to the town. Della Porta entrusted the work to the Lombard master builder Piermaria di Lioni Aranci. After about a year, he learned that progress was unsatisfactory and that his directions had not been followed. His pupil Gregorio Caronica inspected the work and sent him a detailed report.
Farnese administration and later ownership
Margherita died in 1586, and construction stopped a few weeks later. Ranuccio I, Duke of Parma and Margherita’s grandson, initially seemed prepared to finish the palace as a duty to her. After asking Bottoni, the Farnese representative in Ortona, for the drawings, he decided in 1619 not to resume work.
The project’s expenses fell partly on Ortona’s residents. Margherita did not meet some agreed costs, and the community ultimately paid 600 ducats each year for a garrison that had originally been assigned to her responsibility. Although unfinished, the palace became the administrative seat for Farnese estates in Abruzzo and housed Ortona’s governors until the mid-eighteenth century.
After the Kingdom of Naples, a historical kingdom in southern Italy, took possession of Farnese lands, the palace was sold to the Berardi family in 1795. The family used it at different times as a prison, magistrate’s court, hotel, entertainment arena and private residence. The Farnese archive was lost or destroyed, particularly during the French invasion of 1798. In 1840, the Berardis raised the side facing Largo Farnese, following the original drawings.
Damage and modern use
When Via Umberto I, now the Passeggiata Orientale, was opened in 1882, nearby ruined houses were demolished and the ground excavated. A large stone at the palace’s northeast corner broke, bringing down the façade facing the sea. Three bronze medals placed in the foundations during the opening ceremony were recovered afterward. One went to the Emperor of Austria, while the Cespa and Bonanni families took the other two; none can now be traced.
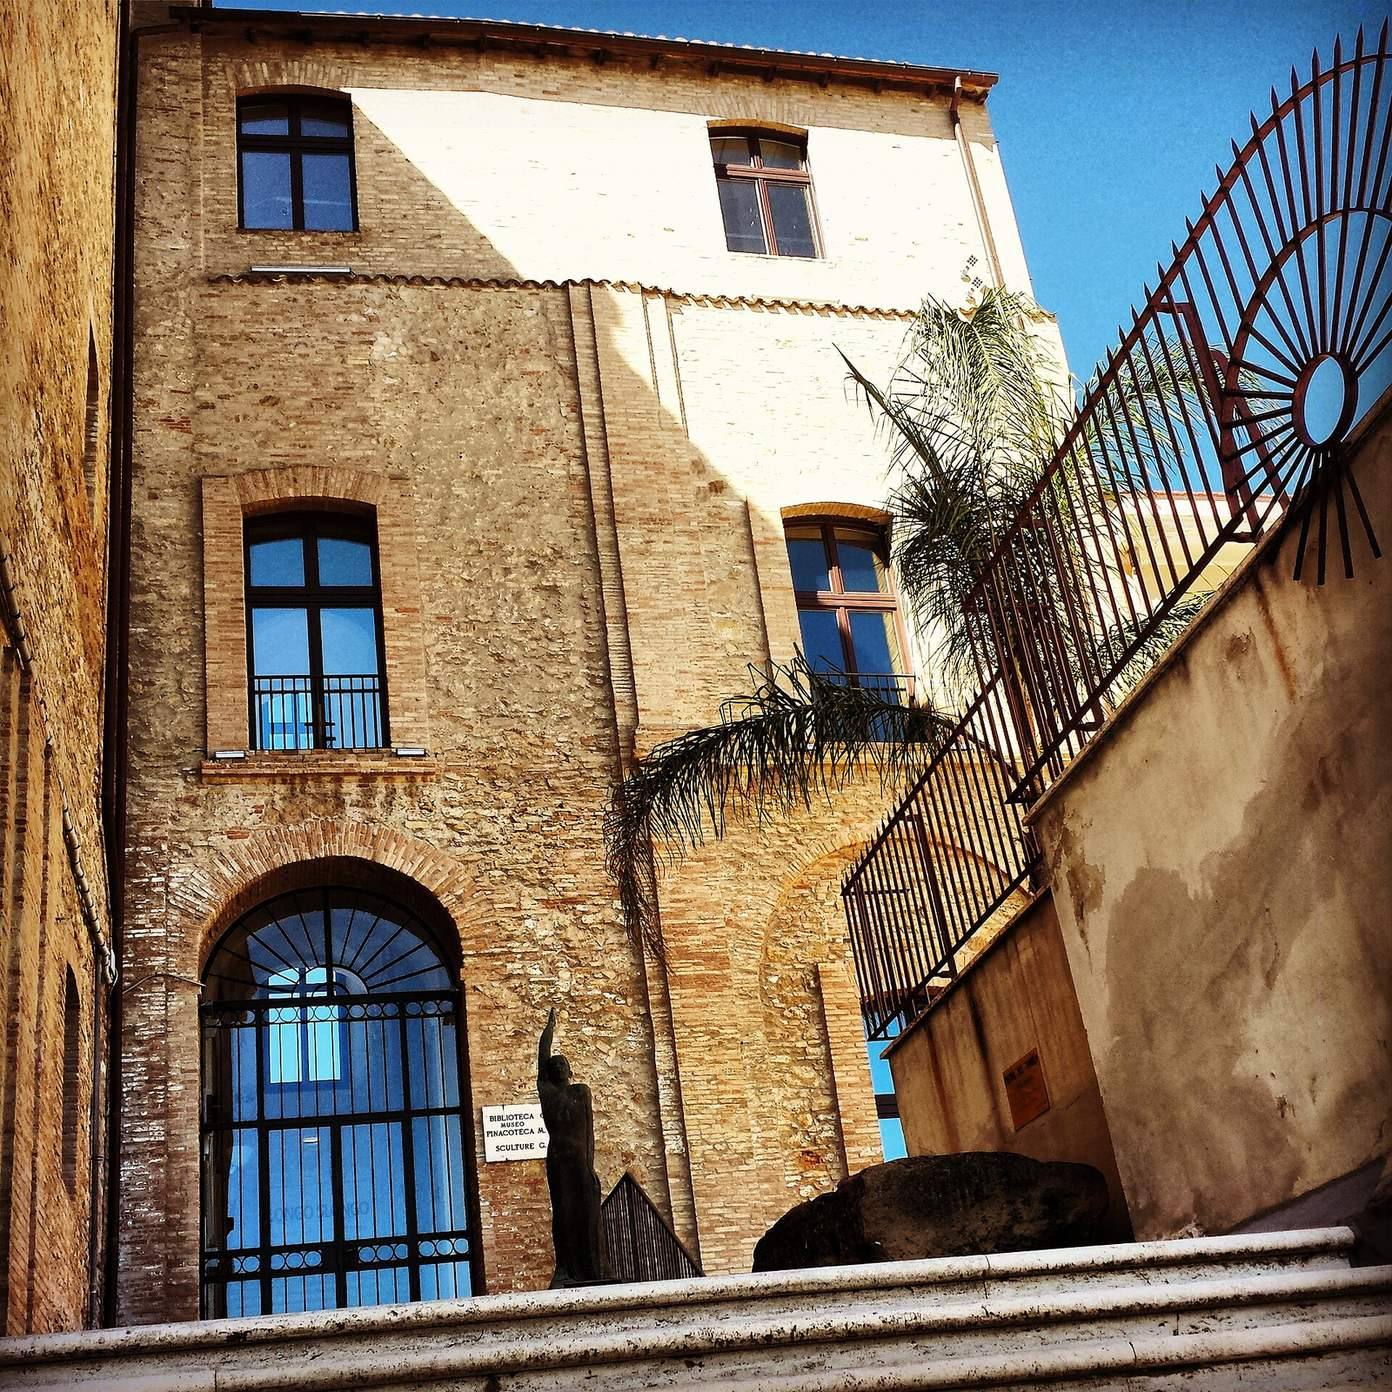
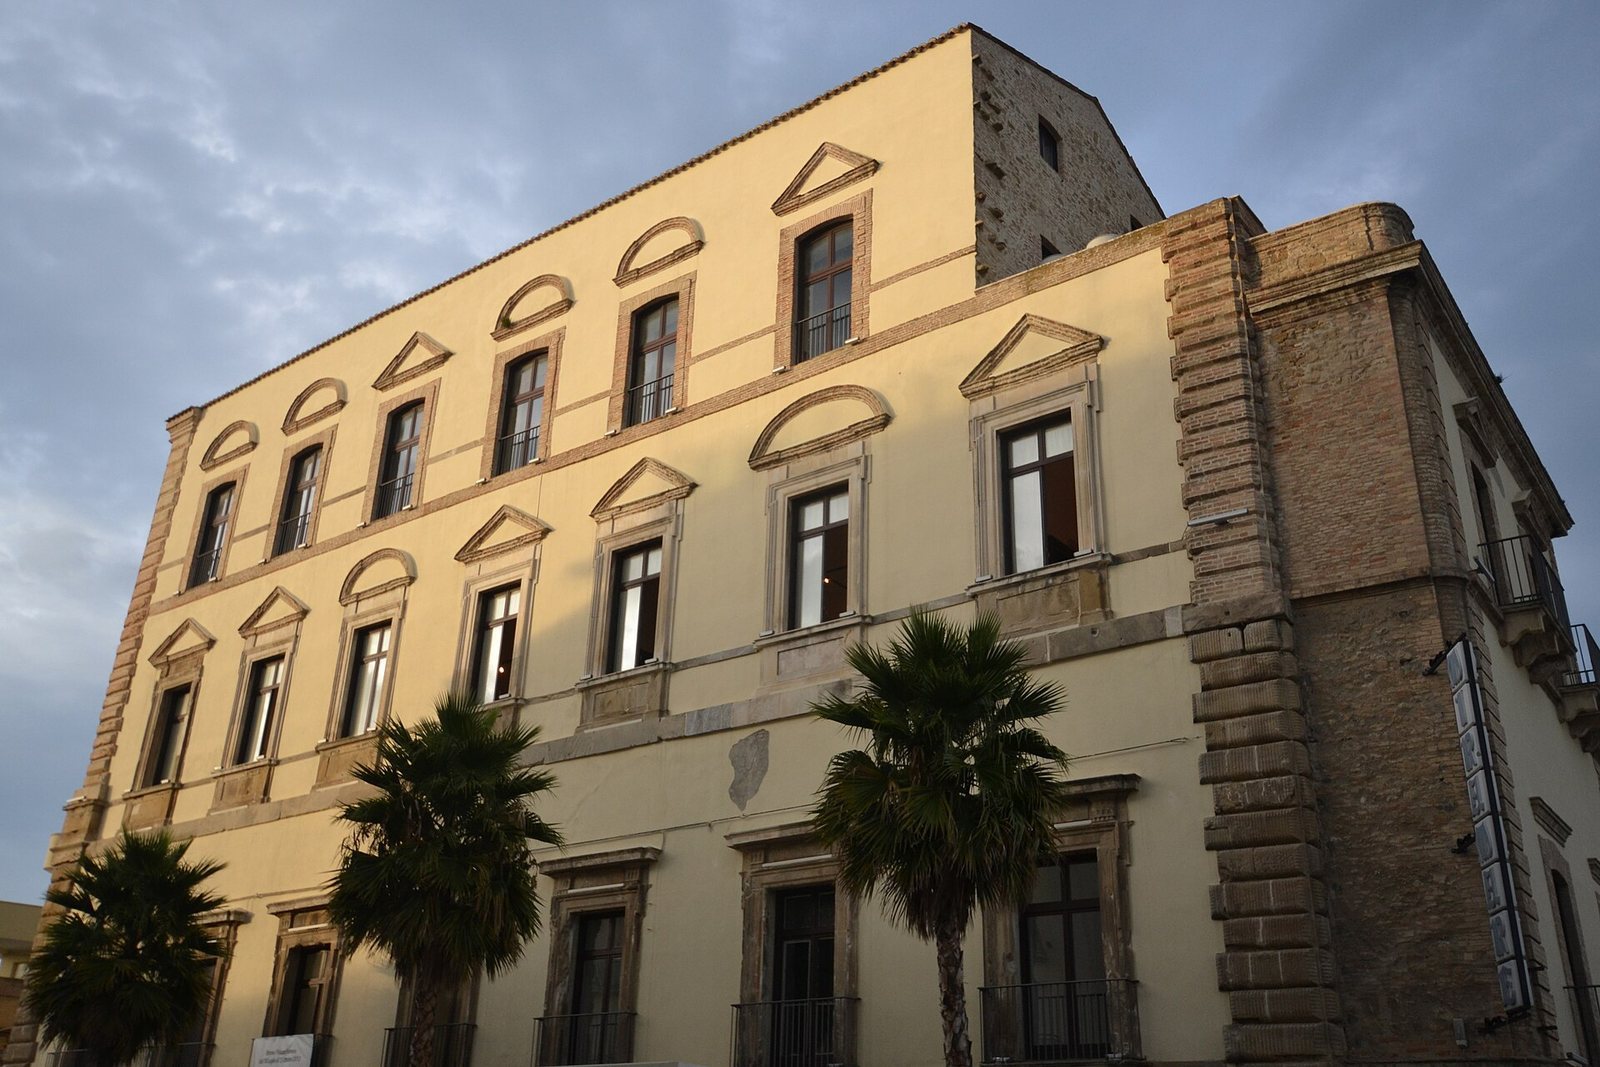
The palace’s design and decoration influenced buildings in Ortona’s historic center, and similar details remain on some of the larger houses. It became municipal property during the twentieth century. Restoration in the 1970s proved controversial because part of the building that had survived a landslide was demolished to make way for an apartment block. The second floor once housed the civic library, later transferred to the former Convent of Saint Anne. The palace now accommodates the Municipal Museum of Contemporary Art, the Cascella Picture Gallery and the municipal newspaper library, as well as works by Basilio, Tommaso and Michele Cascella and by Costanzo and Massari.
Remains
Setting and exterior
The palace stands beside the eastern overlook, at the boundary between Ortona’s old center and the Terra Nova district. Its main façade faces the Passeggiata Orientale, one side faces Largo Farnese and the rear faces Via Luisa D’Annunzio. The original building had a quadrangular plan and measured 49.7 metres. Smooth bands of rusticated masonry, shaped to emphasize the edges of the stonework, mark its corners. Horizontal string courses, bands dividing the façade, separate it into three levels. The design placed eleven windows on each side, each 4 metres high and 2.20 metres wide, with semicircular pediments, decorative caps, above them.
Principal entrance
The main portal was designed at about 7 metres high and 3.34 metres wide, dimensions suited to the type of carriage Margherita used. A print dated 1593 depicts the large portal facing the sea, with projecting rusticated jambs. The palace’s entrance arrangement also included a monumental staircase leading to the upper floors.
Interior and circulation
The entrance hall has paired barrel vaults, continuous arched ceilings. Other barrel-vaulted rooms connect through a corridor, linking the palace’s interior spaces.
Planned courtyard and services
The plans included loggias around the courtyard, a rainwater cistern and a sewage system. They also called for strengthening several walls. These provisions formed part of the design for the palace, alongside its residence and administrative functions.