Hachimanyama Castle: A Mountain Stronghold and Castle Town in Japan
Site at a Glance
- Country
- Japan
- Primary era
- Early Modern
- Eras represented
- Early Modern, Modern
- Civilizations
- Japanese, Toyotomi regime
- Site type
- Military
- Remains
- Castle
On this page16 sections
History
Hachimanyama Castle is a late-sixteenth-century Japanese castle in Ōmihachiman, Shiga Prefecture, Japan, built in 1585 for Toyotomi Hidetsugu. It replaced Azuchi Castle as the principal castle in Ōmi Province, a historical province corresponding to present-day Shiga.
Azuchi’s successor
Azuchi Castle, the stronghold of Oda Nobunaga, burned sometime after the 1582 Honno-ji Incident and Battle of Yamazaki. At the Kiyosu Conference, a meeting of Oda retainers to decide succession and the disposition of Nobunaga’s lands, its restoration was agreed. Oda Hidenobu, then known as Sanboshi, was to become its lord, with Oda Nobukatsu as guardian. After the Battle of Shizugatake in 1583, political power shifted toward Toyotomi Hideyoshi.
Following military campaigns in Kii and the 1585 conquest of Shikoku, in which Hidetsugu served as a deputy commander, he received the Ōmi Hachiman area on 23 August. The grant totaled 430,000 koku, a traditional measure of a domain’s assessed rice yield: 200,000 for Hidetsugu and 230,000 for his senior retainers. Hideyoshi ordered the new castle and personally directed its construction. Buildings from Azuchi were transferred to the site, and residents of Azuchi were moved to the new castle town.
Hideyoshi intended the castle to strengthen his military and economic position in Ōmi. He placed Tanaka Yoshimasa among Hidetsugu’s senior retainers and stationed other commanders at regional strongholds: Nakamura Kazuuji at Minakuchi Okayama Castle, Yamauchi Kazutoyo at Nagahama Castle, Horio Yoshiharu at Sawayama Castle, and Ichiyanagi Naosue at Takehana Castle. Construction followed the Battle of Komaki and Nagakute and preceded a peace agreement with Tokugawa Ieyasu.
Hidetsugu’s castle and town
The castle paired mountain fortifications with Hidetsugu’s residence in a valley at the foot of the hill. This division placed the defenses apart from the lord’s home, reflecting a defensive posture toward eastern Japan. Separate mountain and residential sections were unusual for a castle of the early-modern period.
Residents from Azuchi and people encouraged to move from nearby settlements formed the new town. Its streets and commercial districts were planned to support trade. In June 1586, Hidetsugu issued a 13-article ordinance establishing free markets and open guilds, policies that removed privileges held by established markets and merchant guilds. The ordinance drew on Nobunaga’s policy at Azuchi but reflected a different political setting and Hidetsugu’s authority. It later became regarded as one foundation for the growth of Ōmi merchants and their trade across Japan.
Changes in lordship and later history
Hidetsugu entered the castle at the age of 18 and was transferred to Kiyosu Castle in Owari Province, in present-day Aichi, in 1590. Kyōgoku Takatsugu, a territorial lord of the Kyōgoku family, then took up residence with a fief of 28,000 koku. In 1595, after the Hidetsugu Incident and Hidetsugu’s ritual suicide, the castle was abandoned at about the same time as Jurakudai, Hideyoshi’s palatial complex in Kyoto. Takatsugu moved to Ōtsu Castle.
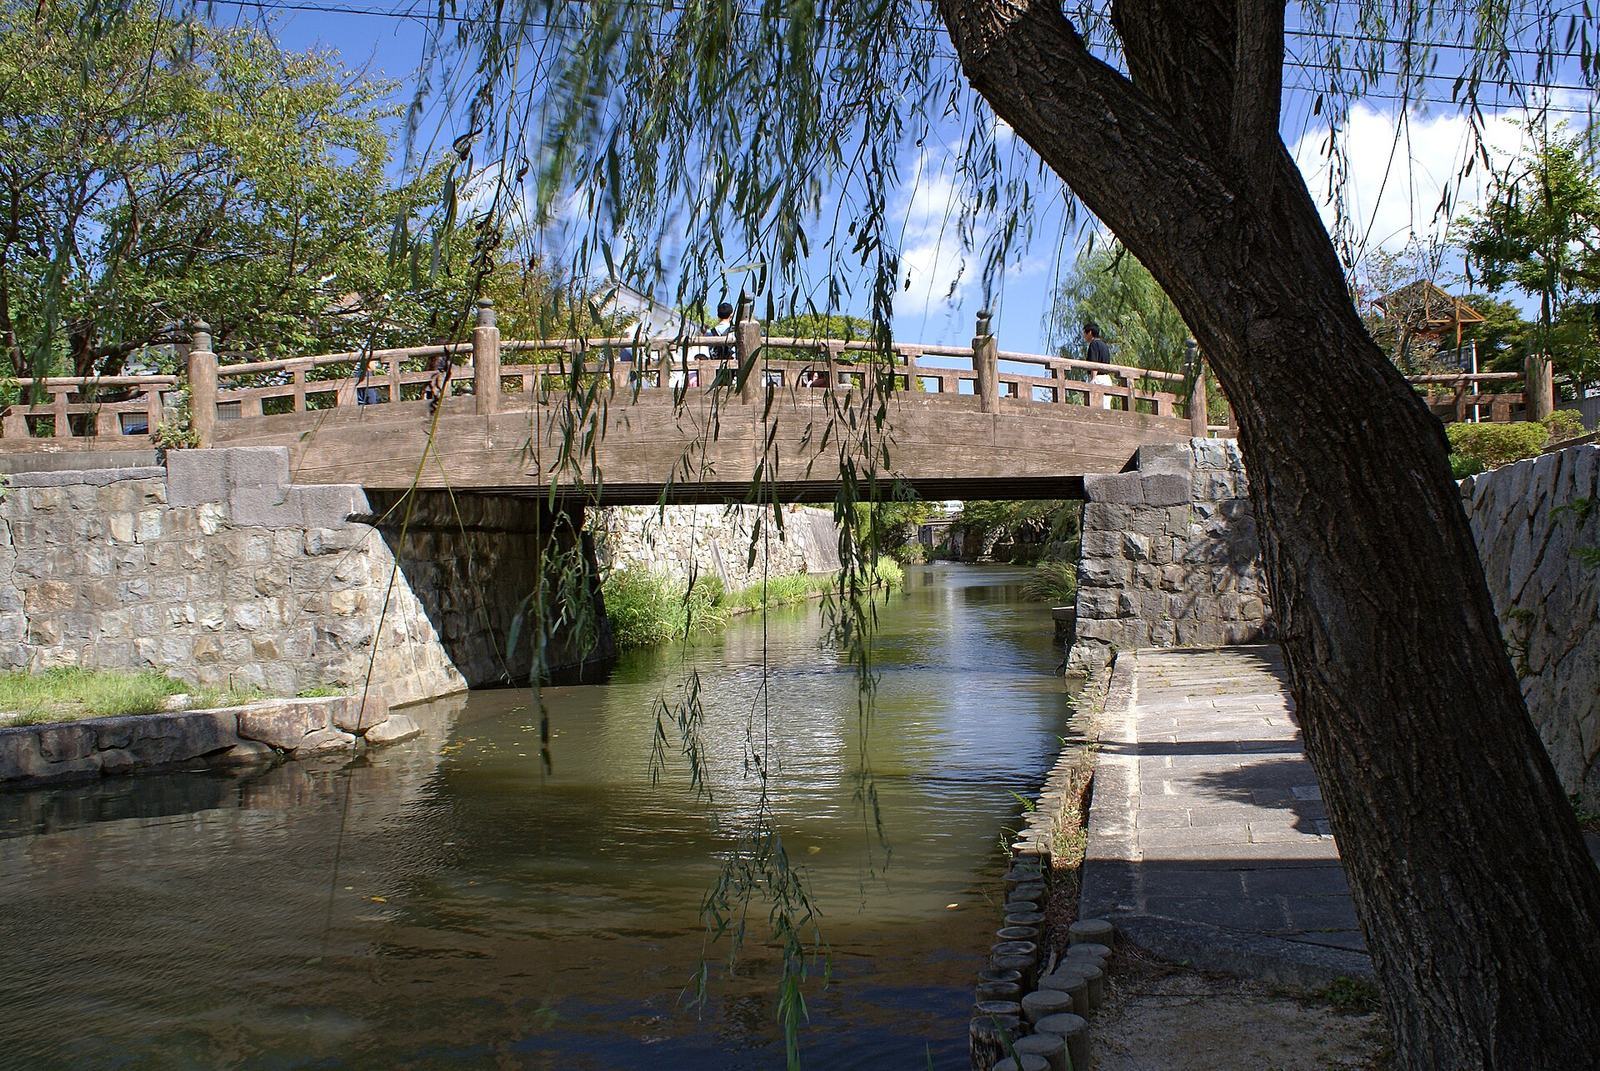
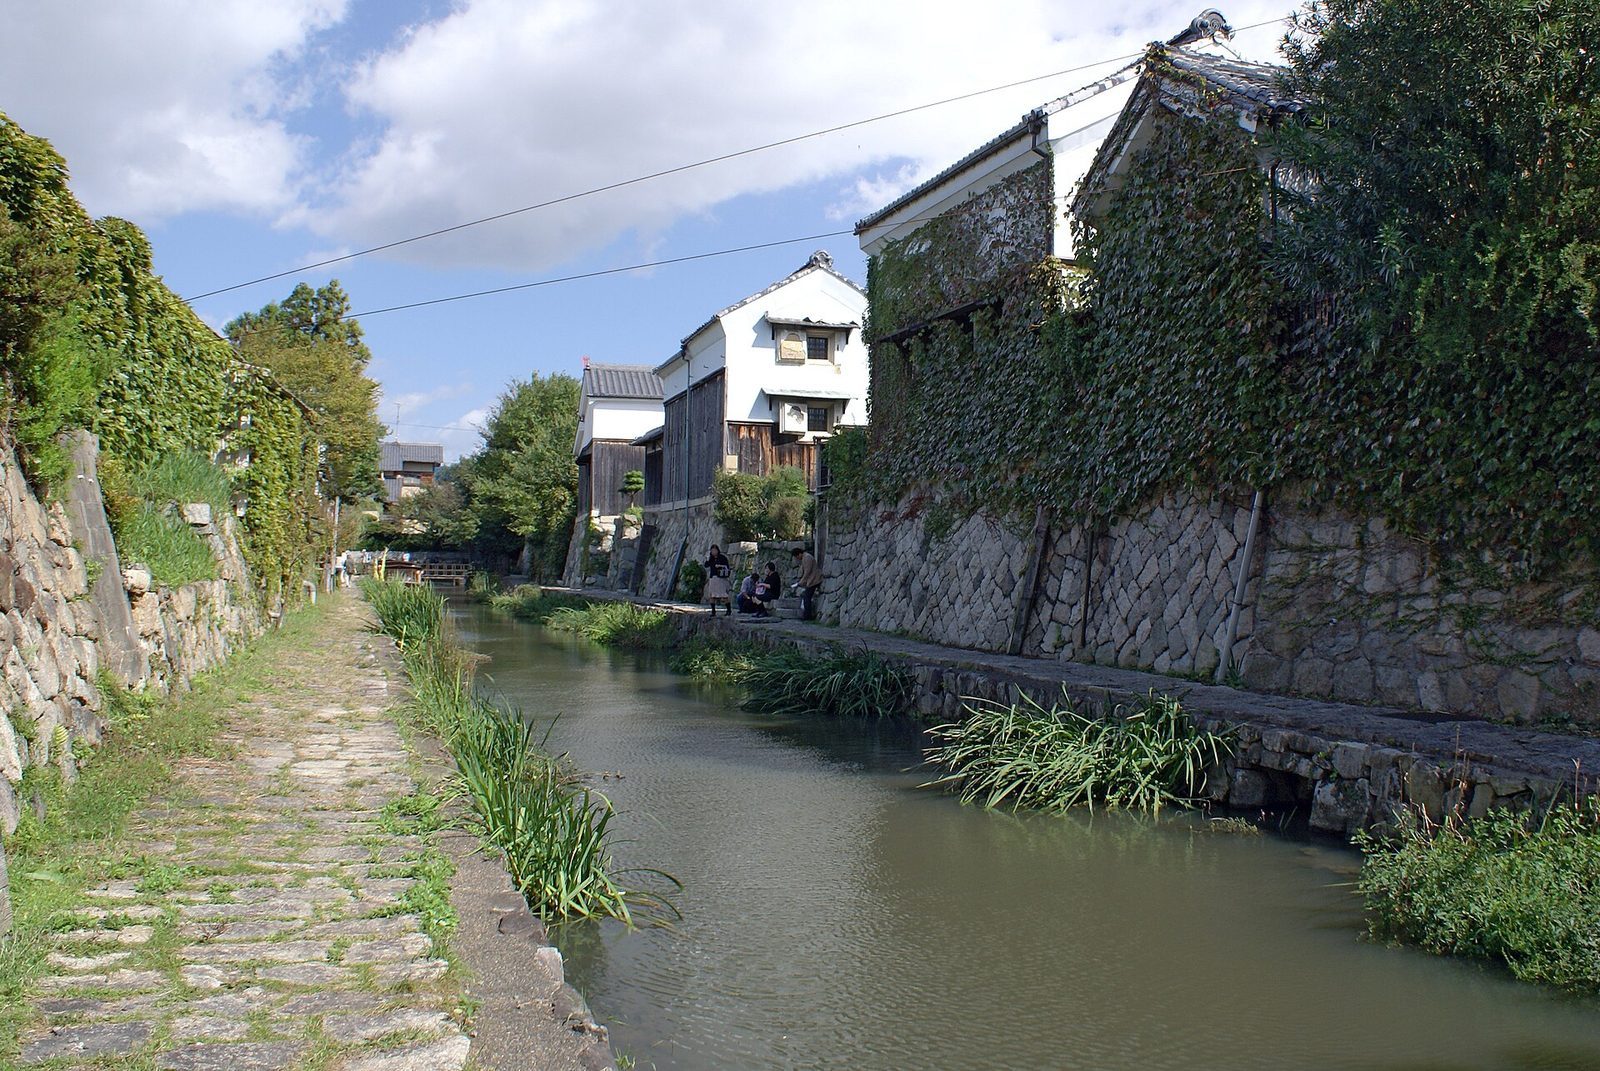
Hachiman Moat continued to carry commercial traffic after the castle’s abandonment and remained an important waterway through the Meiji and Taishō eras, successive periods of modern Japanese history. Its importance declined rapidly as Kitamaebune, cargo ships serving maritime routes around Japan, developed. In the 1970s, local preservation groups opposed plans to fill the moat for a park and parking area, helping secure its survival.
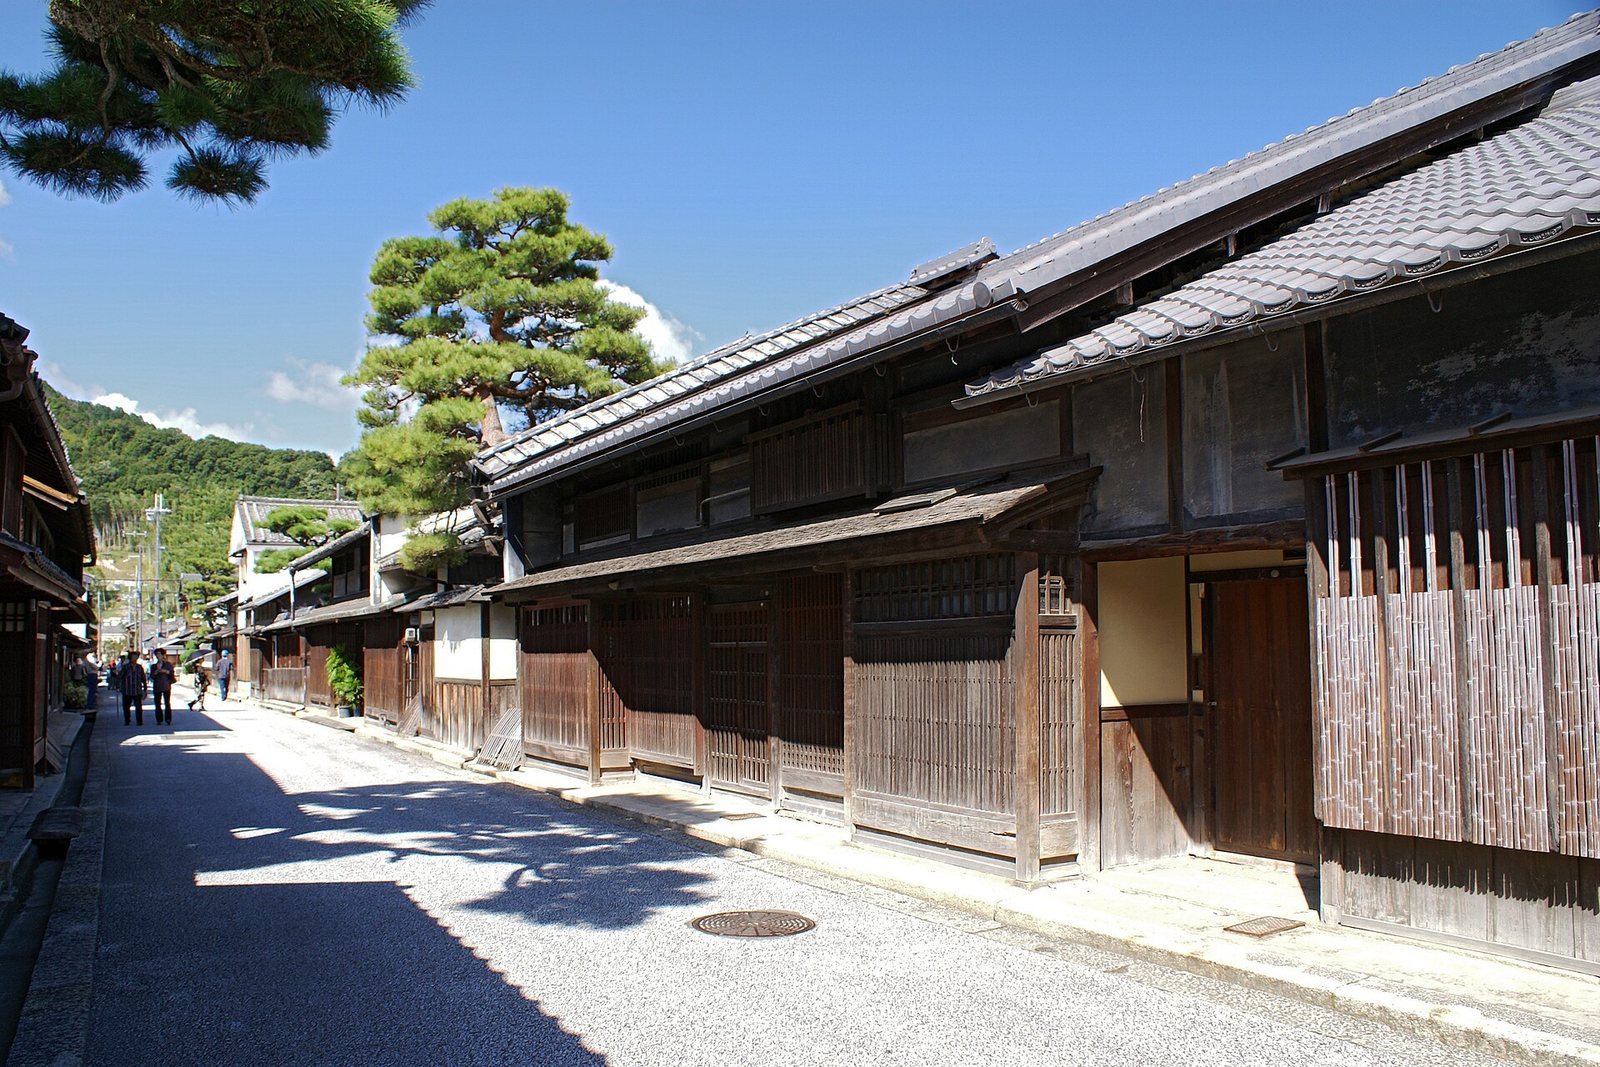
A major landslide in 1967 ran from the summit toward the foothill residence. Excavation followed to assess the surviving remains during work to address the damage. Part of the former castle town, together with the precincts of Himure Hachimangu and Hachiman Moat, is included in the Hachiman Preservation District for Groups of Traditional Buildings in Ōmihachiman City, an Important Preservation District for Groups of Traditional Buildings.
Remains
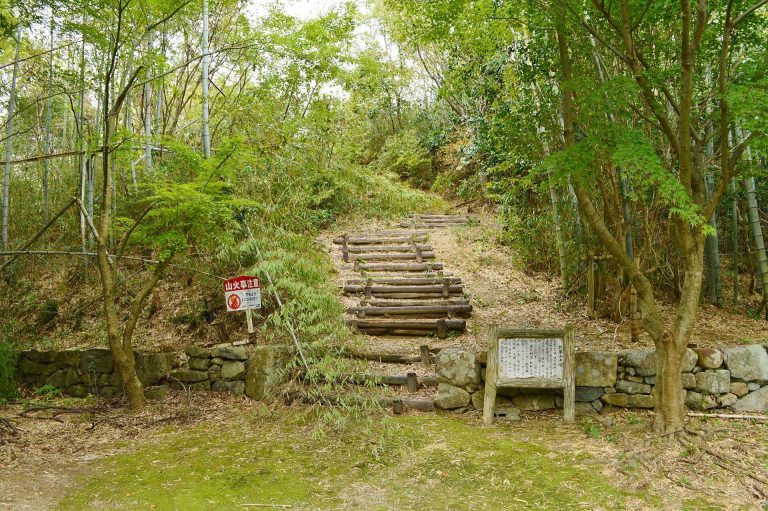
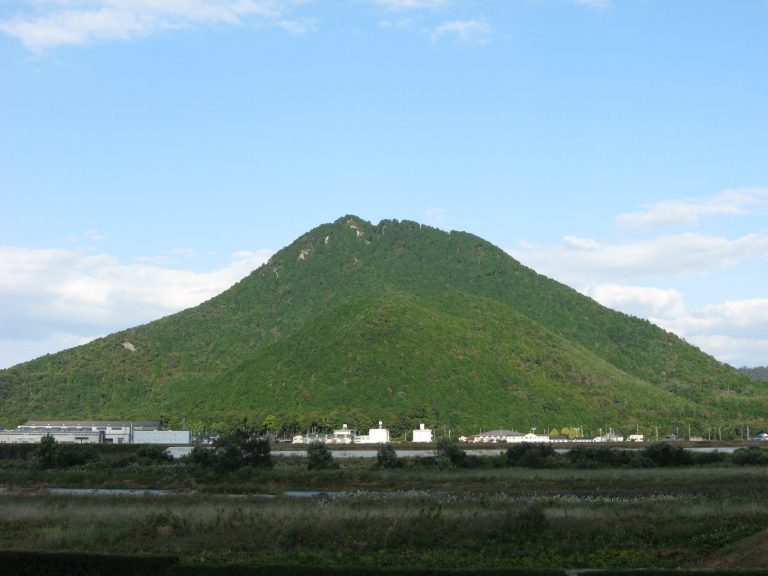
The site extends across the southern half of a steep hill, now called Hachimanyama, and a valley between two ridges at its southern foot. The hill reaches 283 m and rises about 100 m above its surroundings. At the time of construction, inland lakes lay to its east and west, with a plain to the south. Stone walls, buildings on stone foundations, and tiled roofs characterized both the mountain defenses and the residence below.
Mountain castle
Enclosure arrangement
The mountain fortifications followed a radiating, Y-shaped plan of stone-walled enclosures: the main and second enclosures, north and west enclosures, and an outer defensive enclosure. A narrow enclosure around the main one connected other parts of the castle without requiring passage through its center. At the northwestern corner shared by the main and west enclosures, a 15 m square platform marks the position of a keep, which is believed to have stood above it.
Gates and defensive approaches
The approach to the main enclosure passed through a square space and turned right into an enclosed rectangular gate court. It then turned at right angles and descended to the second enclosure, before turning again toward a straight gate. The route from that gate toward the main enclosure exposed attackers to crossfire from guns and bows. A large break in the stonework near the second enclosure has been proposed as a possible location for the castle’s principal entrance. A gate brought from Kyoto in 1963 now serves as the entrance to the main enclosure.
Stone walls and excavated materials
Sections of stone wall, a moat, and narrow raised strips beside the walls survive. At the corners, dressed stones alternate between long and short faces; other wall sections use roughly split or natural stones. Larger stones appear in the main enclosure, and the wall faces rise on straight slopes. A record associated with the Iwakura stonemasons states that stone came from Mount Iwakura, about 4 km to the south. Walls at two points on the enclosure’s western side collapsed during Typhoon No. 13 in 1953 and were later stabilized with concrete.
Excavation before the relocation of Zuiryuji recovered building foundation stones, decorative ridge-end tiles, and round tiles from the ends of roof eaves. Some foundation and wall stones reused pieces from Buddhist stone monuments, including five-element, treasure, and tiered pagodas.
Zuiryuji in the main enclosure
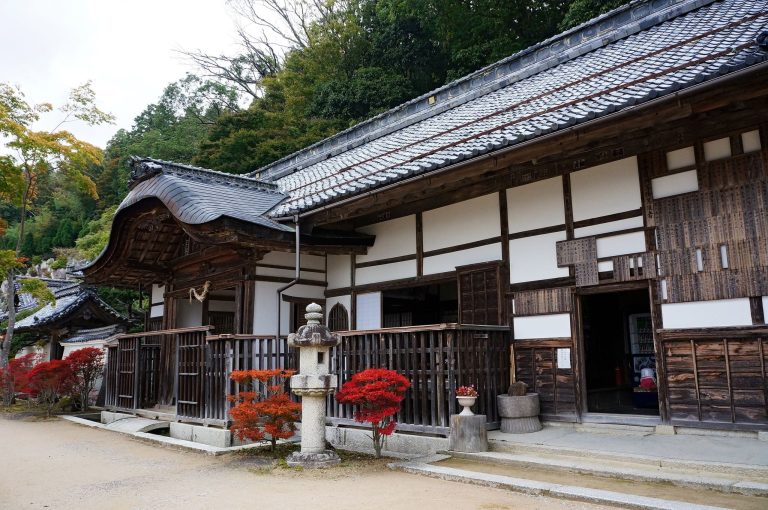
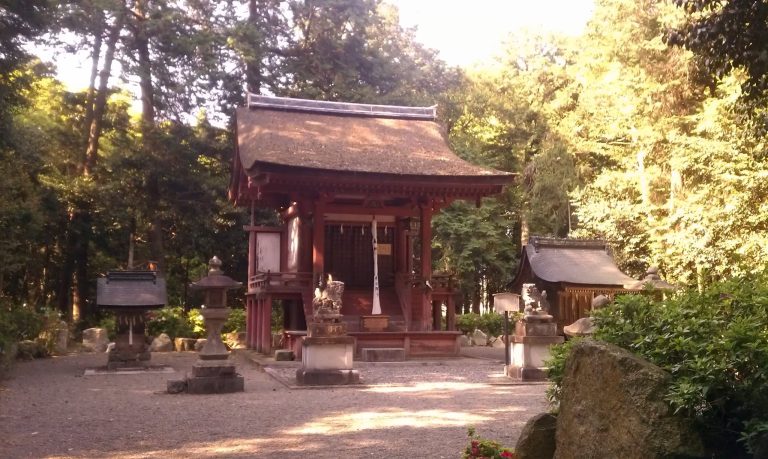
Zuiryuji, a Buddhist temple founded by Hidetsugu’s mother, Hideyoshi’s elder sister, was moved to the former main enclosure in 1963. A Buddhist temple gate brought from Kyoto serves as its entrance.
Foothill residence
Hidetsugu’s residence and gate court
Terraced enclosures rose through the valley, which lies at about 130 m elevation. Hidetsugu’s residence occupied the highest level. Its large, offset square gate court used staggered entrances, while tall stone walls stood in two tiers to the west and four to the east. The wall corners were built with alternating long and short stones. Some exceptionally large stones set into the wall faces served as conspicuous signs of authority. The level area, about 300 m from east to west and more than 100 m from north to south, was created by cutting into and filling the hillside. Tradition places the residence on the grounds of a Buddhist temple that had been moved before construction.
Residential buildings and approach
Excavation found rows of foundation stones, a ditch associated with them, and roof tiles bearing gold leaf. The foundations have column spaces of about 2 m and are interpreted as belonging to a large palace in a formal Japanese residential style. The main approach to the residence ran straight for about 270 m, twice the length of the approach at Azuchi Castle. Lower enclosures for retainers’ homes have also undergone later alterations.
Castle town and moat
Town plan
The castle town was laid out on a grid of four crosswise streets and twelve lengthwise streets. The two streets on the eastern side served craftspeople, including carpenters, blacksmiths, tatami makers, and gunsmiths. Ten streets farther west formed merchant districts, among them a street for fishmongers.
Hachiman Moat
Hachiman Moat carried water from Lake Biwa around the town’s outer edge and along the foot of Hachimanyama. Together with an embankment, it enclosed Hidetsugu’s residence and the samurai residences. The moat was about 6 km long, 11 to 18 m wide, and 1.4 m deep, and boats could enter it directly from the lake.