Cassan Abbey: An Augustinian Priory and Château
Site at a Glance
- Country
- France
- Primary era
- Early Modern
- Eras represented
- Medieval, Early Modern
- Civilizations
- French
- Site type
- Religious
- Remains
- Monastery
On this page10 sections
History
Cassan Abbey, in France, was founded in 1080 by canons who had left Béziers Cathedral around 1066 and followed the Rule of Saint Augustine. Its church preserves a twelfth-century Romanesque core, while the wider complex was rebuilt in the eighteenth century.
Foundation and medieval growth
The Alquier family, a powerful family in the Béziers region, donated the land for the foundation. Guiraud, the priory’s second prior, helped establish its reputation; he was venerated as a saint and died in 1123. Donations from regional aristocrats expanded the priory’s estates across about 75 communities, and its religious community grew to as many as 80 canons.
A new priory church was consecrated on 6 October 1115. The priory’s relics added to its renown, and it became a burial place for the nobility of Béziers and the surrounding region. In the thirteenth century, Pope Innocent III exempted it from the authority of the bishops of Béziers and placed it directly under the Holy See, the Catholic Church’s central governing authority, in spiritual matters. In 1268, the canons accepted Louis IX, king of France, as their secular lord. This relationship gave rise to the designation “royal priory.”
Decline, attacks, and rebuilding
The Black Death, a devastating plague pandemic, and the Hundred Years’ War, a prolonged conflict between the English and French crowns, contributed to the priory’s decline in the fourteenth century. The monastery was fortified to protect its community from armed bands. By 1384, the number of canons had fallen to 40.
During the French Wars of Religion, conflicts between Catholic and Protestant forces, troops led by Jacques de Crussol and Claude de Caylus, lord of Faugères, burned and pillaged the monastery in 1539 and again in 1563. By 1605, only seven or eight canons remained. In 1671, the priory was attached to the Abbey of Sainte-Geneviève in Paris. In the second half of the eighteenth century, commendatory prior Pas de Beaulieu, an office-holder who need not govern the community in person, oversaw a major rebuilding: the medieval buildings were demolished and replaced in the style of the period.
Secular use and modern ownership
During the French Revolution, the five remaining canons were expelled and the priory became national property. In March 1791, it was sold to Marc Antoine Thomas Mérigeaux, an advocate from Pézenas, apparently acting for the Prince de Conti, who intended it as a residence for his mistress, Madame de Brimont. The former monastery then took the secular name Château de Cassan.
The property changed hands during the nineteenth and twentieth centuries before passing to the French state, which used it for training centres administered first by the Ministry of National Education and later by the ministry responsible for overseas departments and territories. The state sold it to Claude and Mireille Charrier in 1995, and a real-estate group acquired it in 2002. The Charriers restored the gardens. The priory church was classified as a Historic Monument and the west and south wings were registered in 1953; a broader classification followed in 1998.
Remains
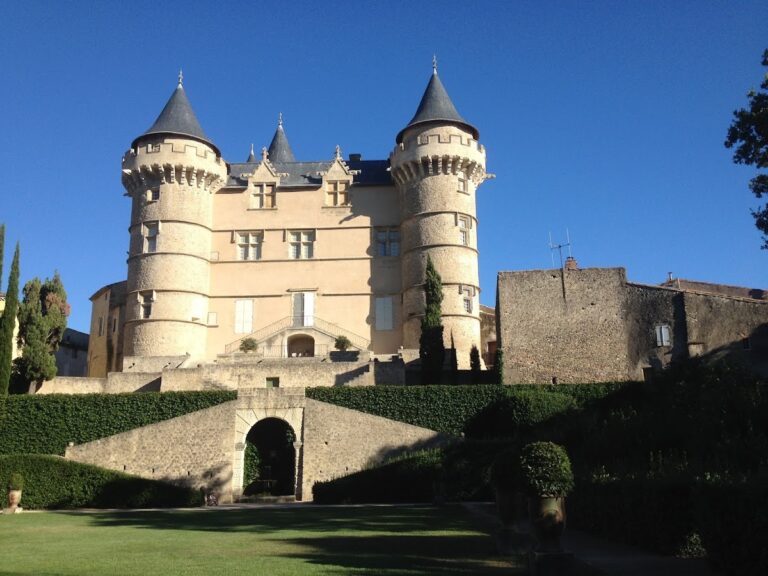
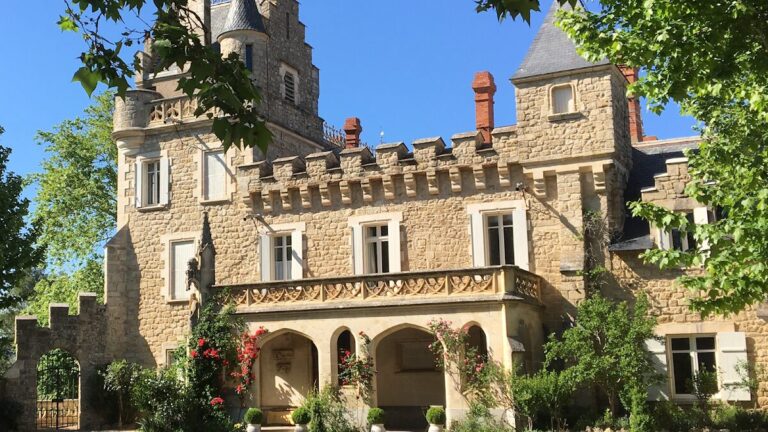
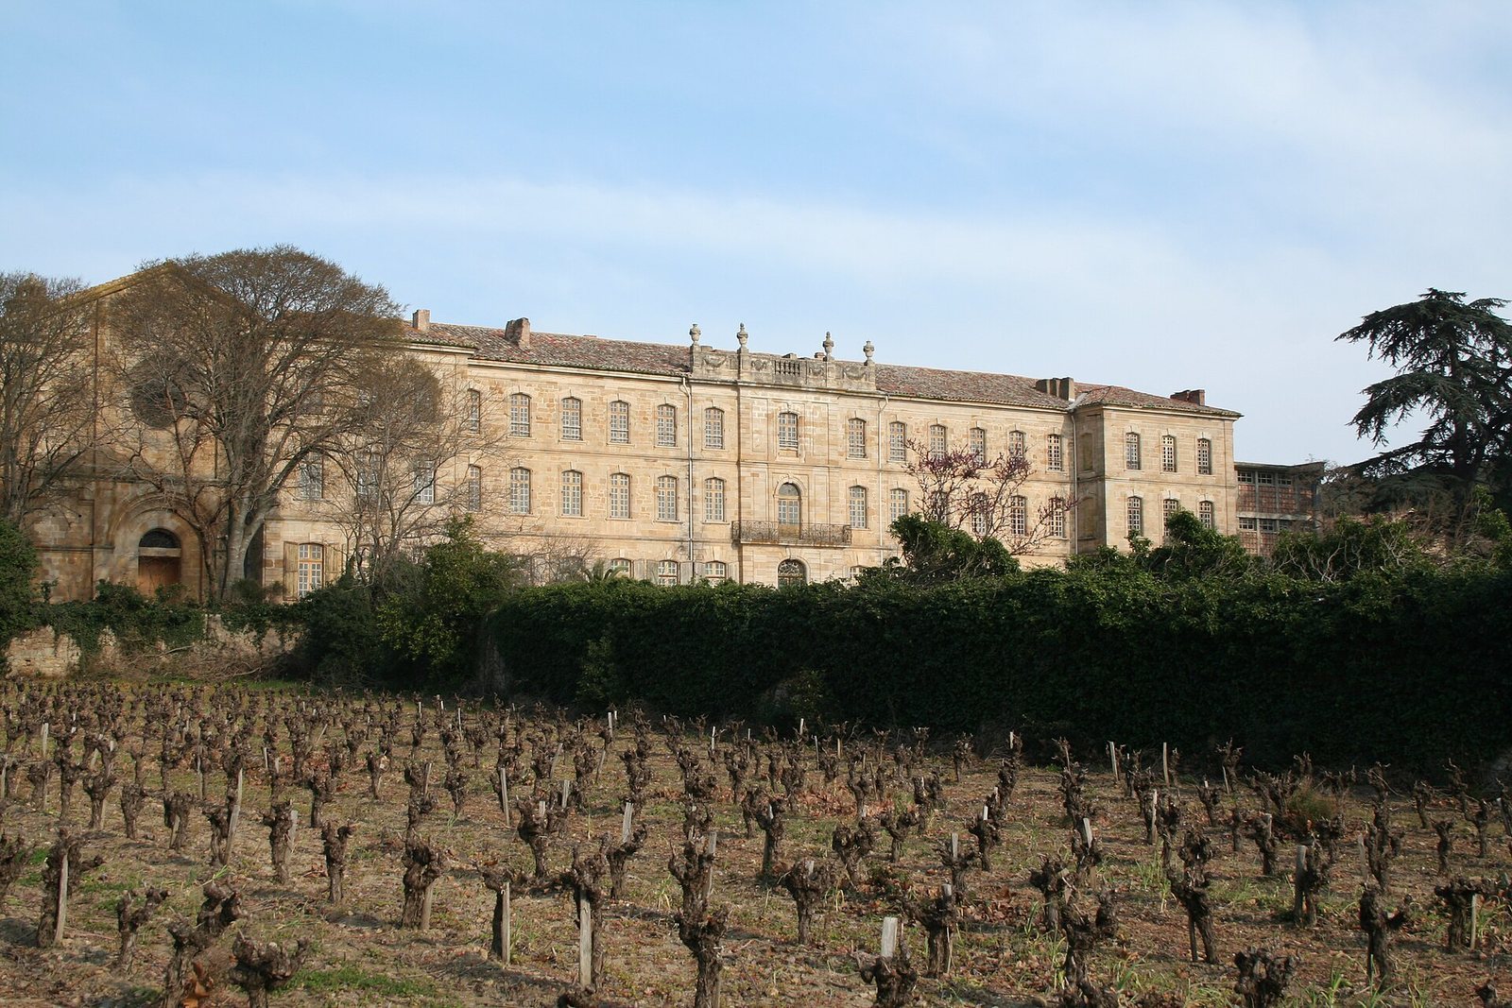
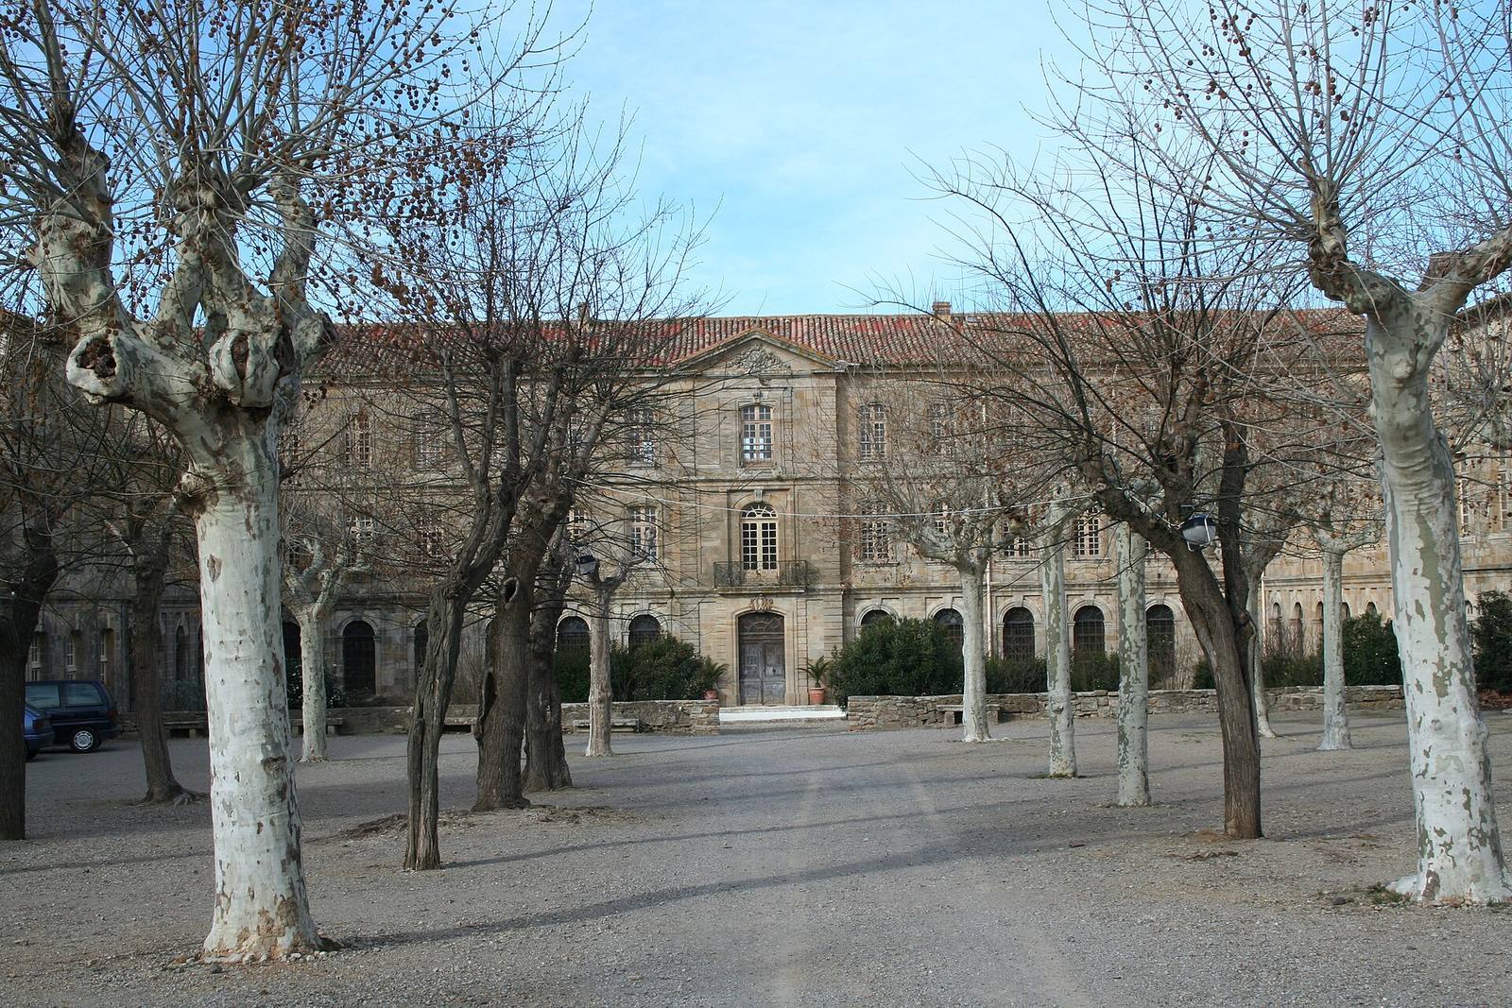
The complex is an eighteenth-century ensemble whose construction history extends from the twelfth to the eighteenth century. It brings together a church, a rebuilt conventual palace, former monastic spaces, terraces, and gardens.
Buildings and grounds
Church of Saint Mary of Cassan
The church retains a twelfth-century Romanesque core. Its eastern end was altered, and the rest of the building was remodelled. A bell turret forms part of the church.
Conventual palace and wings
The rebuilt conventual palace is attributed, with uncertainty, to a member of the Giral family, which included several architects in Montpellier. Its west wing is known as “the Castle,” while the south wing extends to the dovecote.
Former monastic spaces and interiors
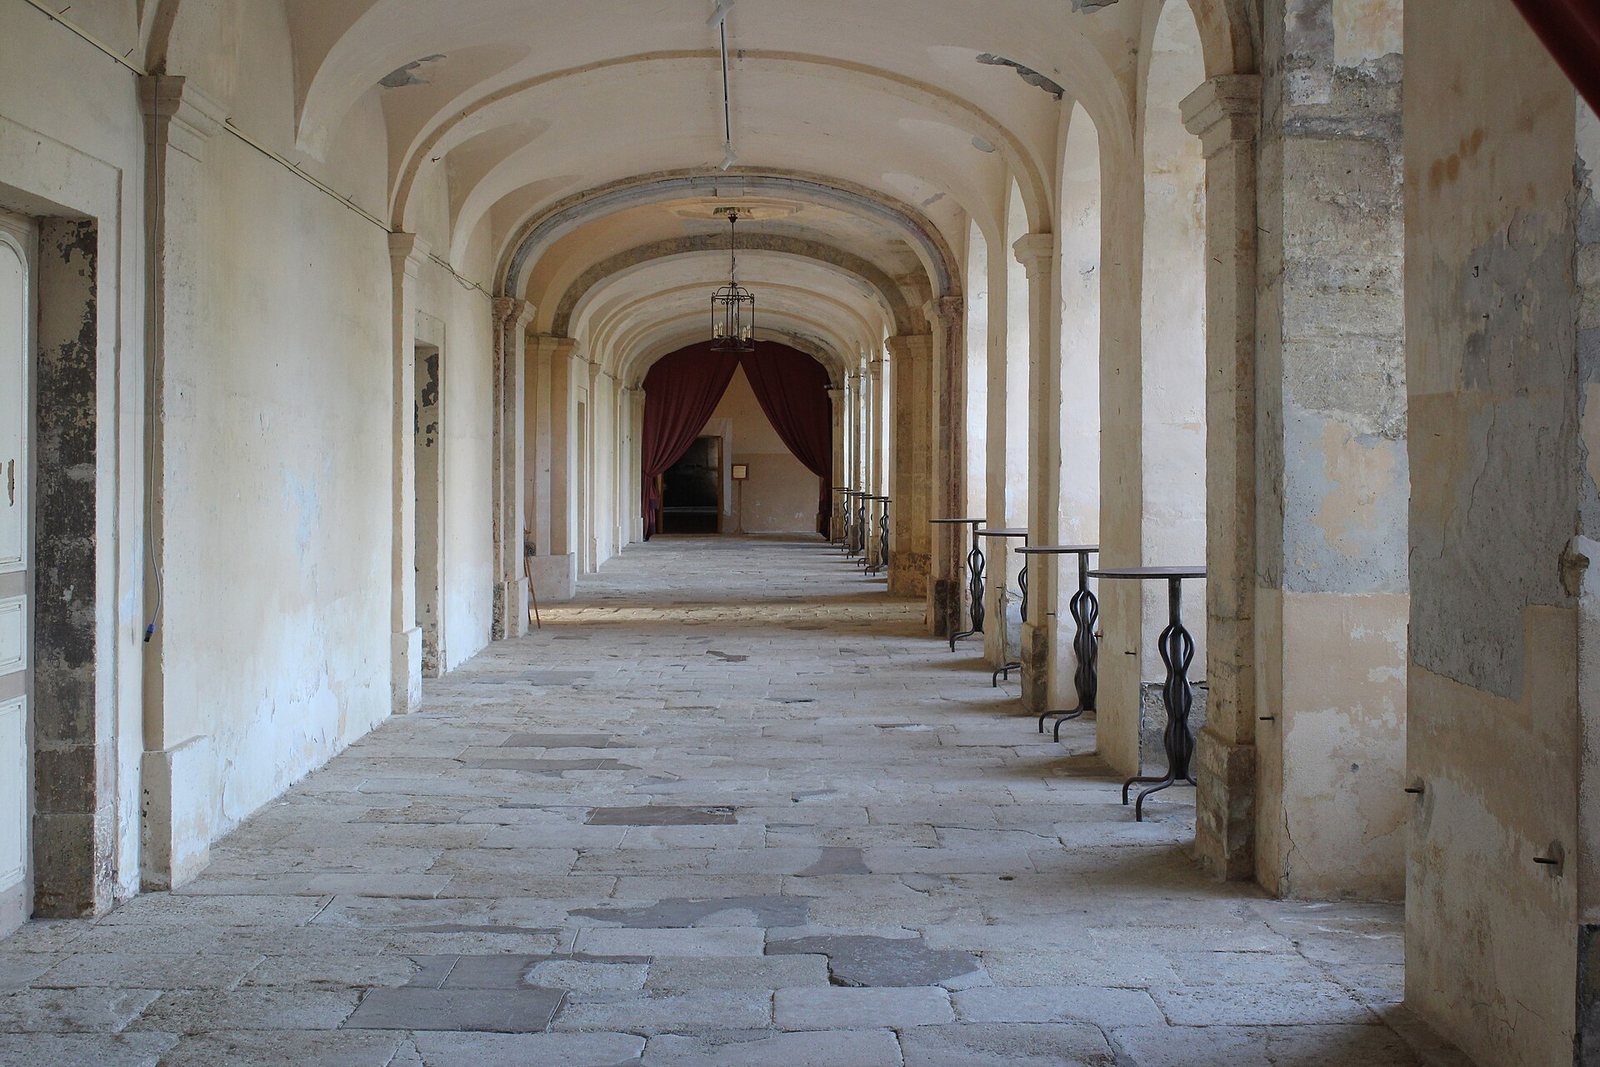
The site includes the former cloister court and its ground-floor gallery, as well as a grand staircase with an iron railing. The former refectory is now a grand salon with wood panelling. The abbey entrance, Castle corridor, and kitchen are also identified within the complex. A piano that belonged to Madame de Brimont is associated with the music salon.
Terraces and gardens
The exterior features include the west façade, terraces with ironwork, and gardens with associated structures, including a southwest pavilion.