Convent of San Agustín: A Former Augustinian House in Segovia
Site at a Glance
- Country
- Spain
- Primary era
- Early Modern
- Eras represented
- Early Modern
- Civilizations
- Crown of Castile, Spanish
- Site type
- Religious
- Remains
- Monastery
On this page7 sections
History
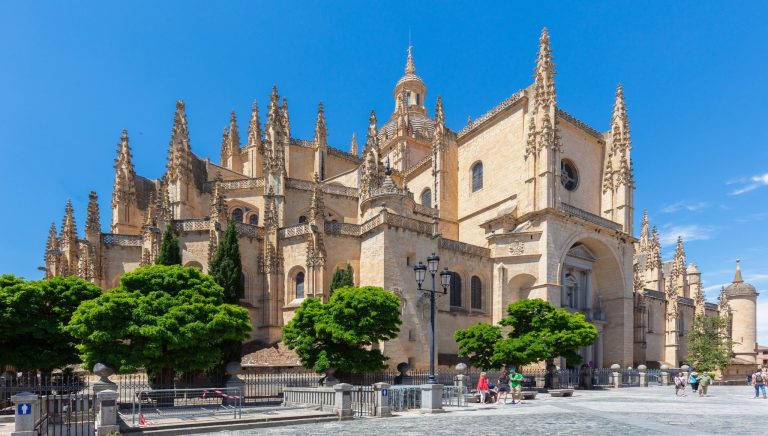
The Convent of San Agustín is a former Augustinian religious house in Segovia, Spain. Antonio de Guevara y Tapia founded it in 1556 as a male house of the Order of Saint Augustine, a Catholic order whose members follow Augustine’s rule. The permanent convent was constructed between 1570 and 1600, and its church, principally Renaissance in style, was inaugurated on 16 November 1597.
Foundation and construction
Augustinian friars Agustín Castello and Alfonso de Madrid, who came from the order’s Madrid convent, assisted with the foundation. The Dominicans of the nearby convent of Santa Cruz la Real challenged the new house in court. Juana of Austria, then governor of Castile and serving as regent in Spain, referred the dispute to the Chancery of Valladolid, Castile’s high court. It ruled in favor of the Augustinians.
Several architects took part in the permanent convent’s construction, including the Spanish architect Pedro de Brizuela. The church opened in 1597, while work on the broader convent extended to 1600.
Dissolution and later change
In 1835, the Mendizábal disentailment, a program that confiscated and sold church and other corporate properties, led to the dissolution of the Augustinian community. The convent was abandoned. The former convent church served as a military warehouse in 1853. In 1893 its nave roof collapsed, and the church’s weather vane was moved to the church at Torreiglesias.
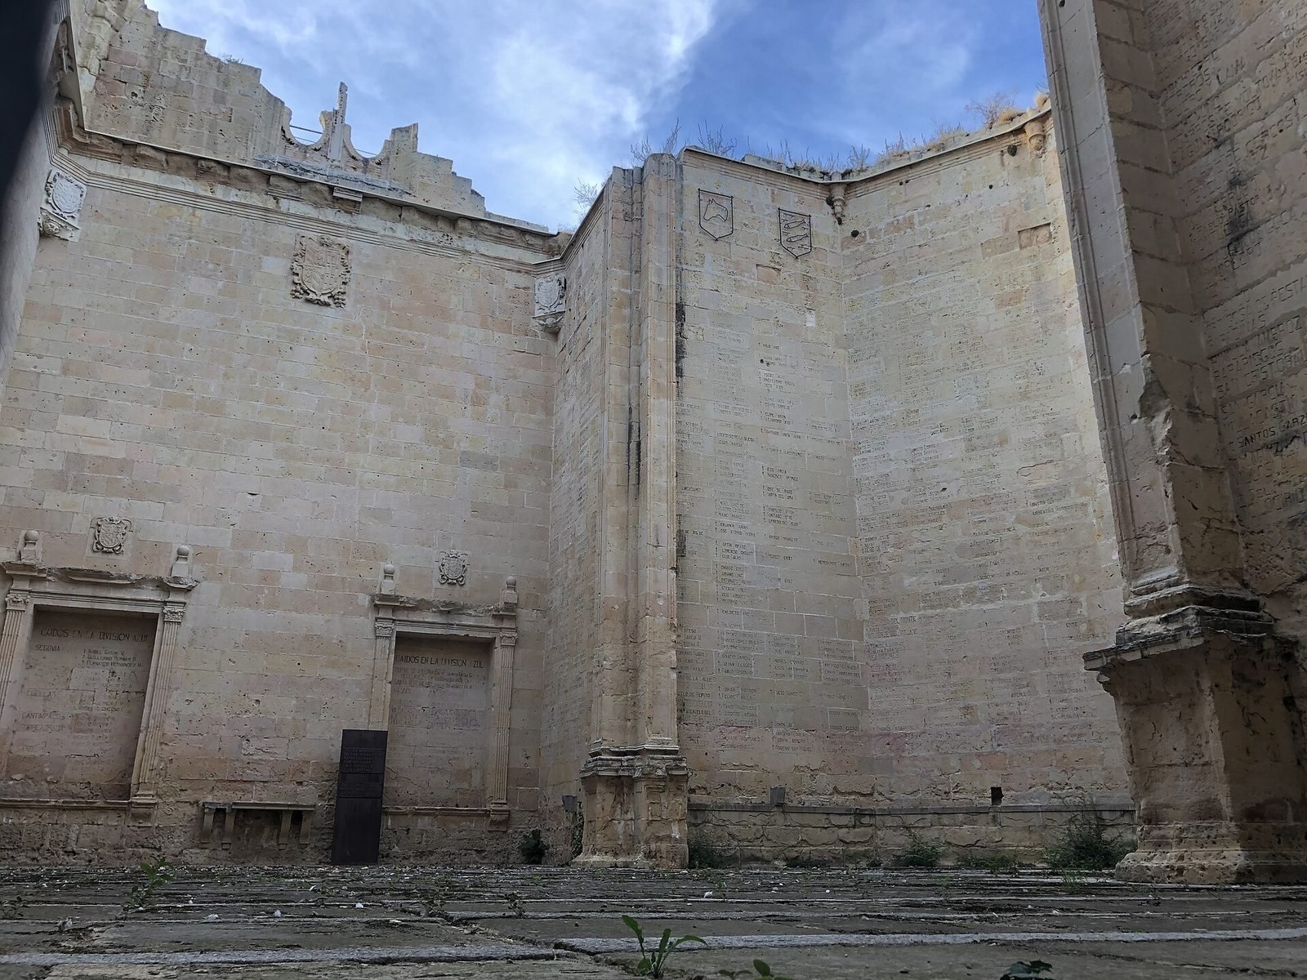
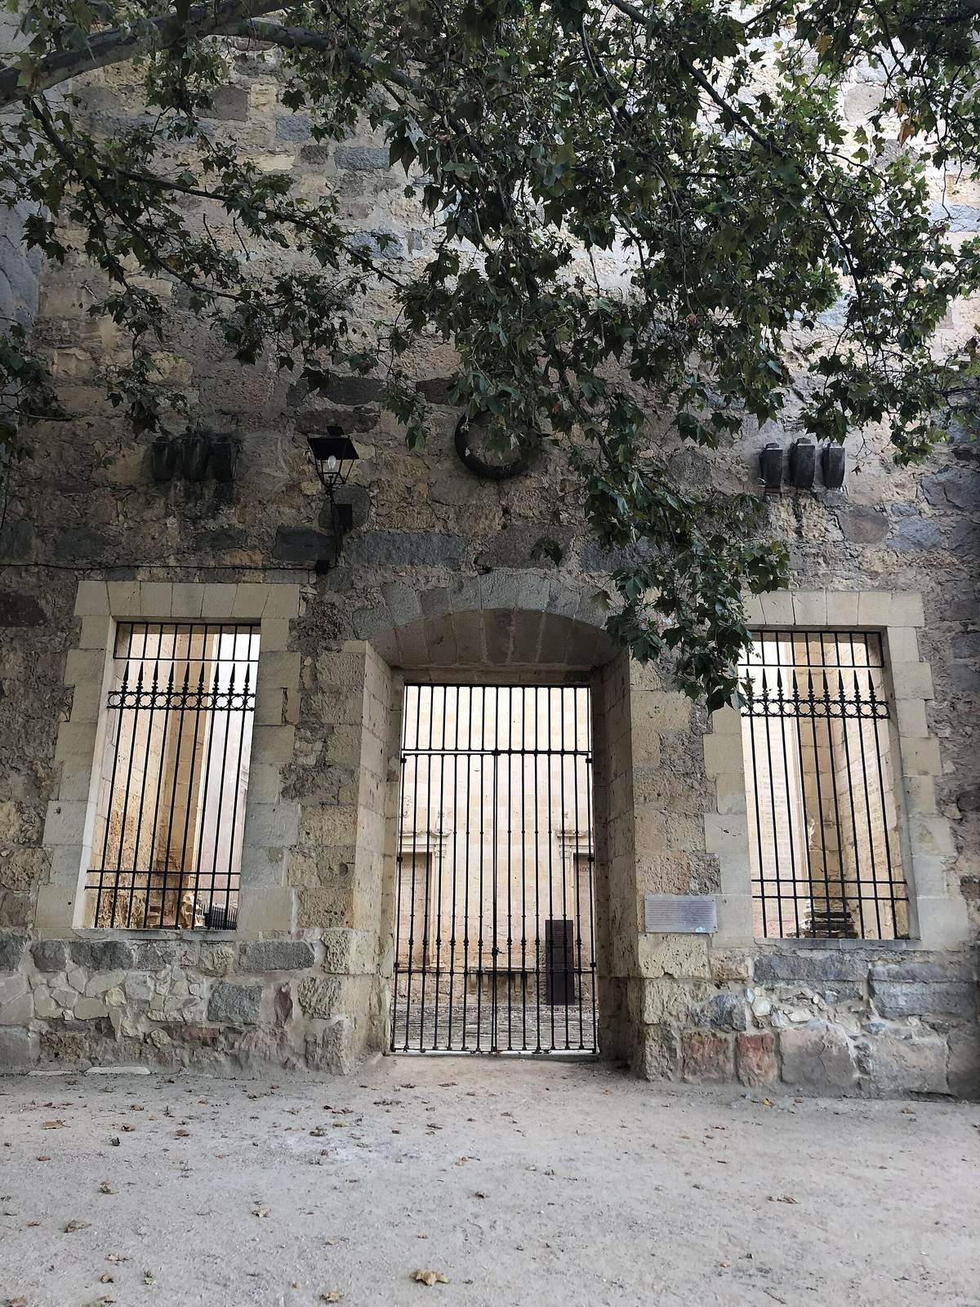
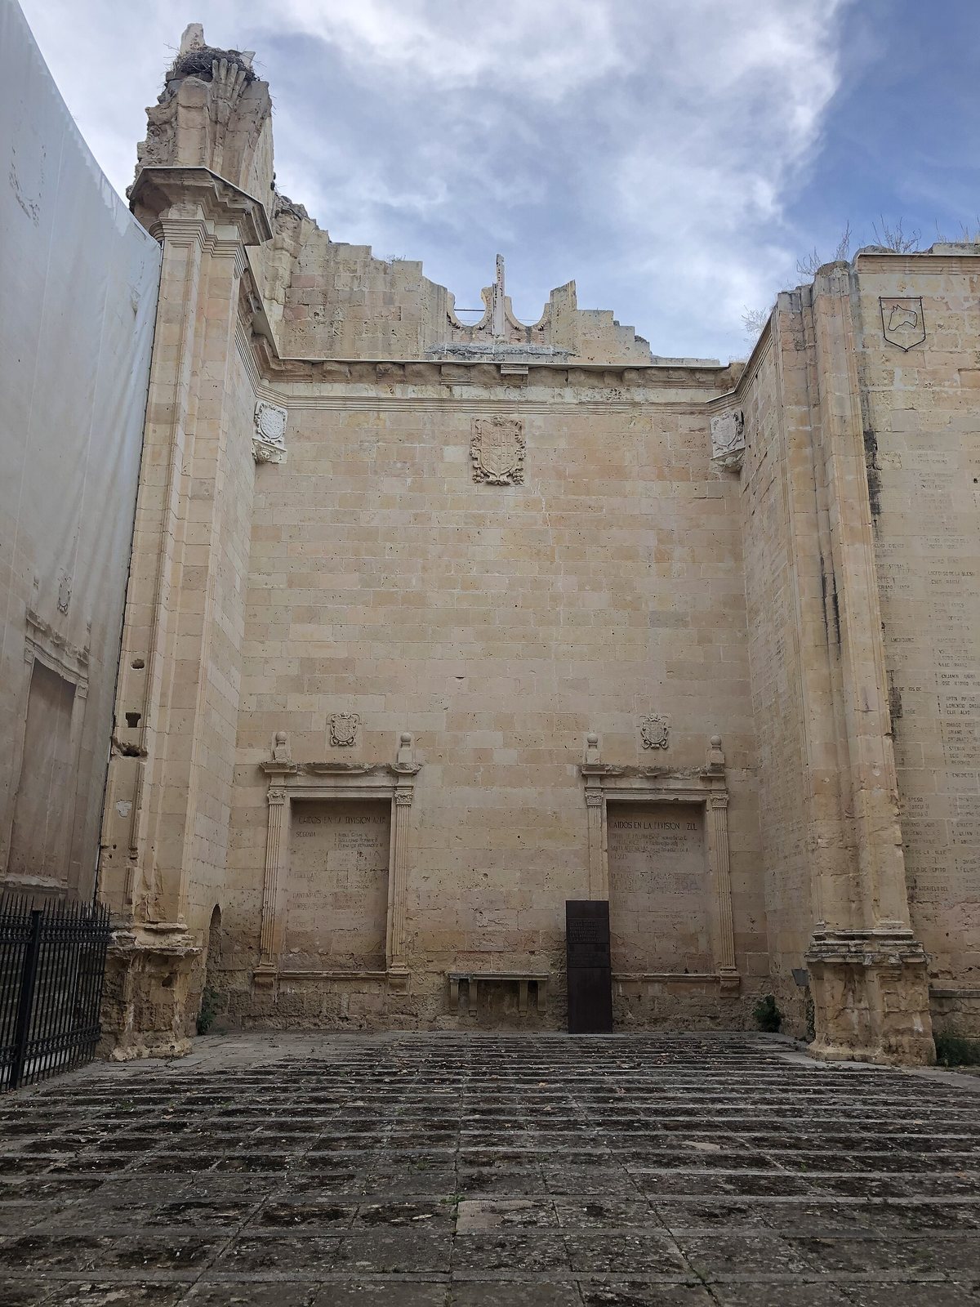
The church’s naves were demolished in 1915, a loss criticized by the Spanish artist Daniel Zuloaga. In 1942, after the Spanish Civil War, fought from 1936 to 1939 between Republican and Nationalist forces, a provincial hospital named 18 July was built on the former nave site. The church’s apse was dedicated as a monument to Nationalist combatants who died in the war.
Remains
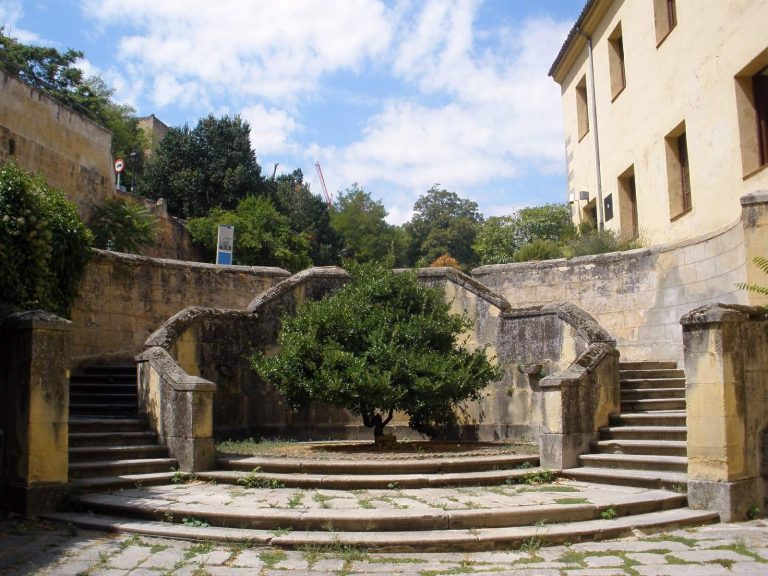
Church remains
The church was oriented southwest to northeast and followed a Latin-cross plan, with a long main space crossed by a shorter transept. It had a single nave, side chapels along both sides, a transept, and a semihexagonal apse. Renaissance design predominated, while the apse’s form and the church’s ribbed vaults, ceilings supported by intersecting structural ribs, reflected Gothic features. The surviving church fabric includes the apse and transept.
Interior furnishings and art
Renaissance-style tombs remain in the transept. On the side traditionally associated with the reading of the Epistle, the church contained a copy of Guido Reni’s Assumption, which the eighteenth-century Spanish art writer Antonio Ponz described as high quality. The church also had an altarpiece dedicated to Saint Agatha and a painting of Saint Catherine the Martyr. A Neoclassical altarpiece that once stood in the church is now preserved in the former convent of Santa Cruz la Real, now part of IE University. An organ was built for the church in the early eighteenth century.
Exterior features
A sculpture of Saint Augustine adorned the church’s façade, and a large stone coat of arms remains on the transept’s northwest exterior wall. The church’s weather vane, transferred to Torreiglesias in 1893, is preserved there.