Palazzo Giorgio Spinola: A Genoese Rolli Palace
Site at a Glance
- Country
- Italy
- Primary era
- Early Modern
- Eras represented
- Early Modern, Modern
- Civilizations
- Genoese, Italian
- Site type
- Domestic
- Remains
- Elite Residence
On this page9 sections
History
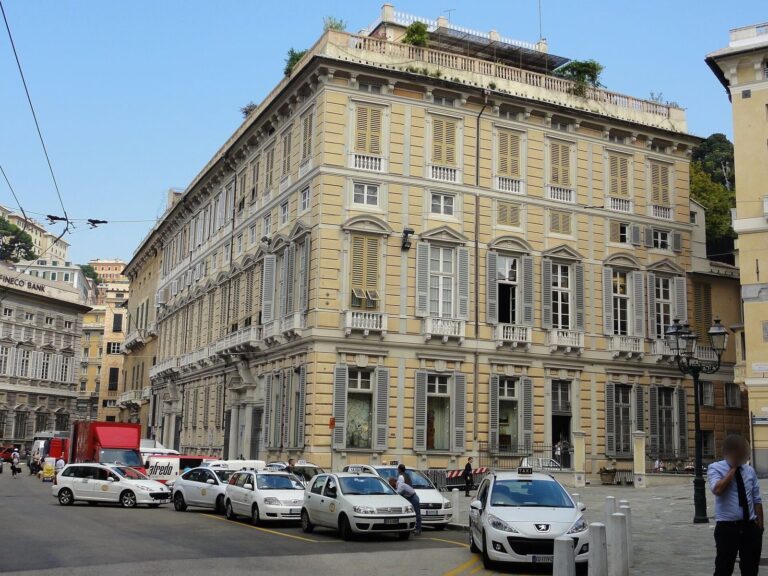
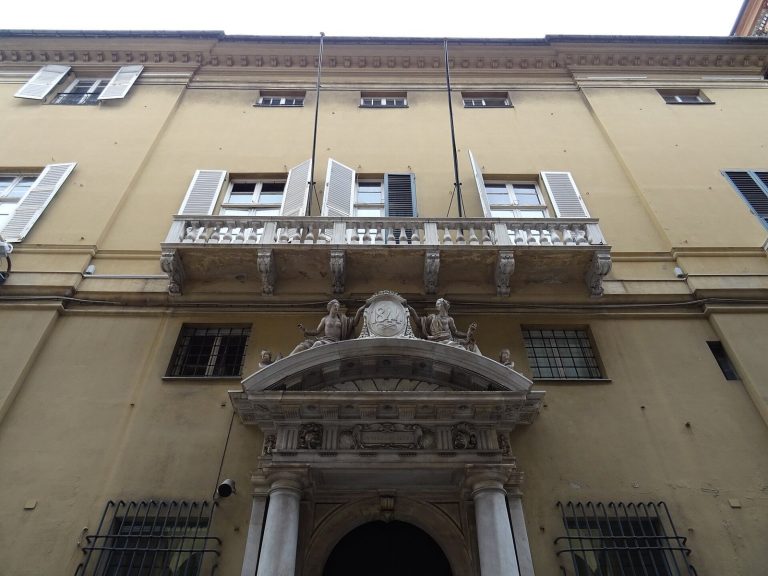
Palazzo Giorgio Spinola is a sixteenth-century Mannerist palace in Genoa, Italy. Mannerism is a later Renaissance style known for stylized forms and deliberate complexity. Although its precise construction date is uncertain, the palace mattered as one of the buildings selected for Genoa’s system of official hospitality.
Spinola ownership and the Rolli
By 1558, the palace belonged to the heirs of Giorgio Battista Spinola di Leonardo. It appeared in the 1588 Rolli register under the heirs of Gio Batta Spinola. The Rolli were official lists of Genoese palaces whose owners could be required to lodge visiting dignitaries; the classes organized these hosting duties. Palazzo Giorgio Spinola remained listed through 1664, first in the third class and, from 1664, in the first. By that year, it belonged to Agostino Ayrolo.
Ayrolo and later owners
The Ayrolo family still owned the palace in 1798 and carried out renovations. Doge Giovanni Battista Ayroli lived there; a doge was the elected chief magistrate of the Republic of Genoa, and Ayroli held the office from 1783 to 1785. Before 1818, the property passed by inheritance to the Franzoni family, giving rise to the later name Palazzo Franzone. It subsequently passed to the Tedeschi family during the nineteenth century.
Convent setting and heritage recognition
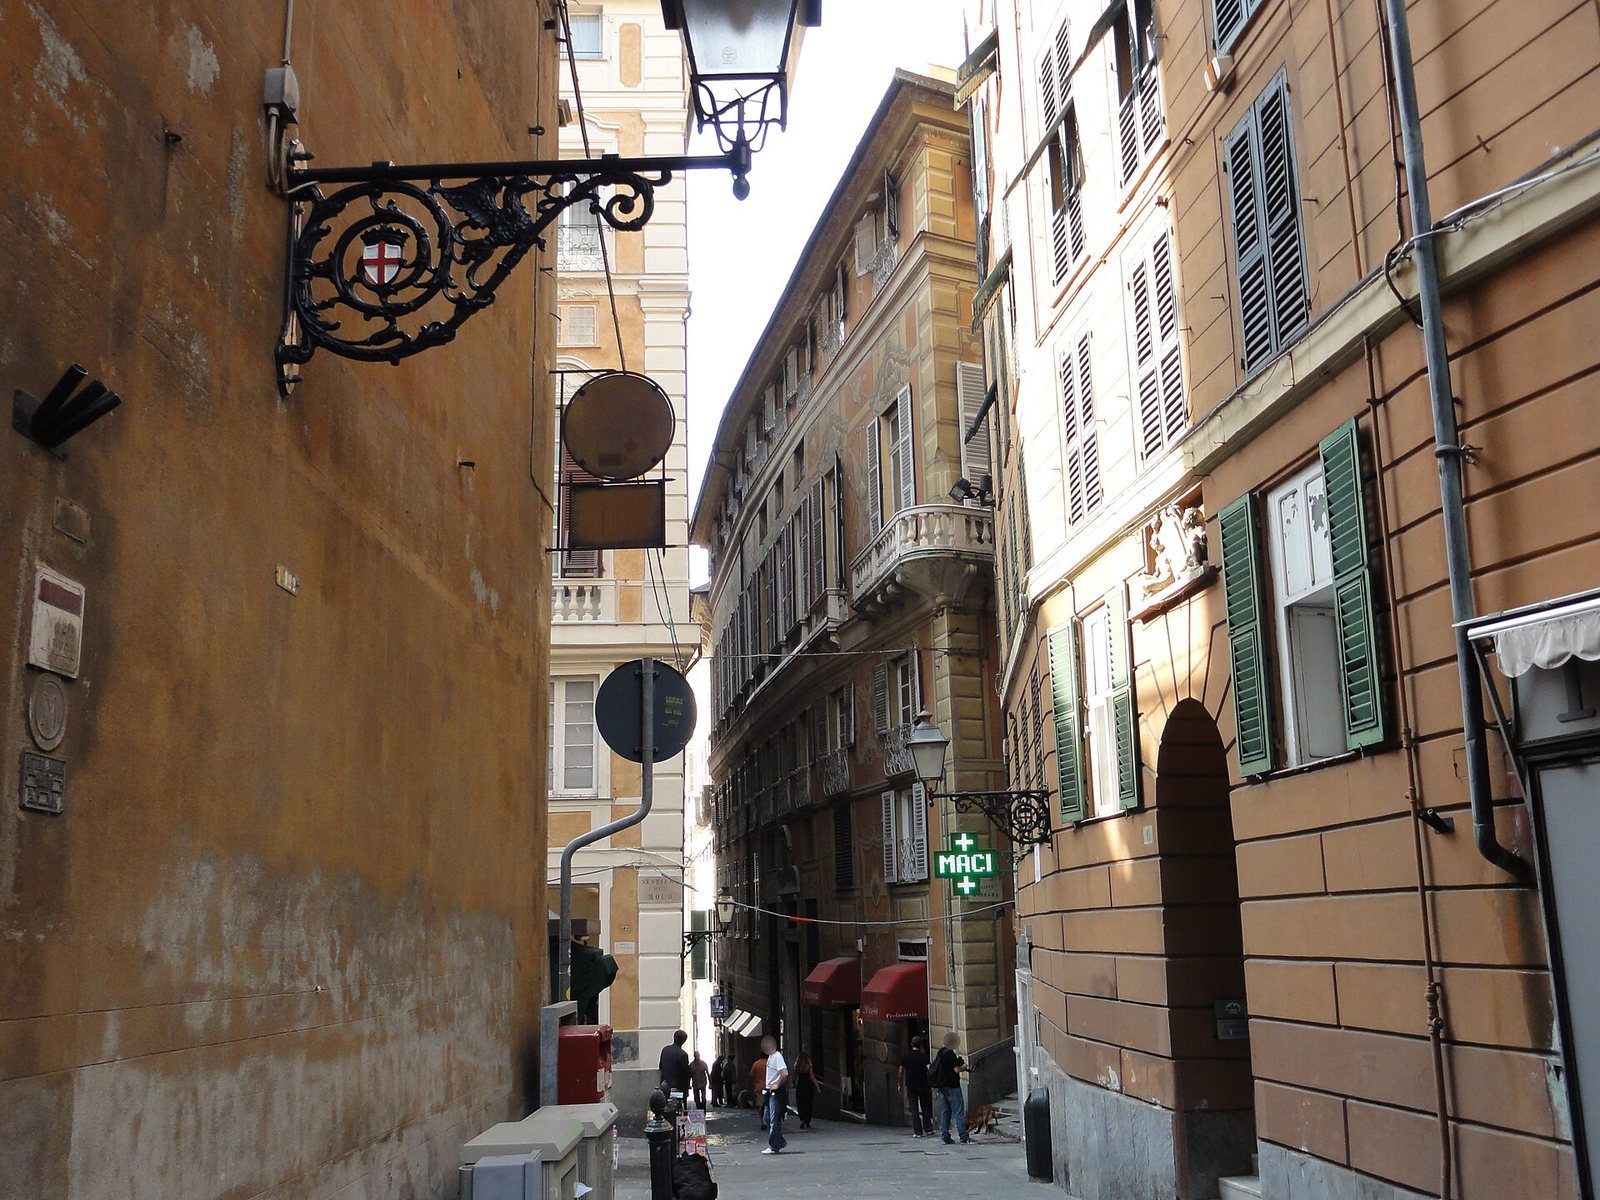
The palace stands beside the former convent of Santa Caterina, founded in 1228 by the Poor Clares, a Franciscan order for women founded by Clare of Assisi. Palazzo Giorgio Spinola is one of 42 Rolli palaces included in the UNESCO World Heritage property “Genoa: Le Strade Nuove and the system of the Palazzi dei Rolli,” inscribed on 13 July 2006.
Remains
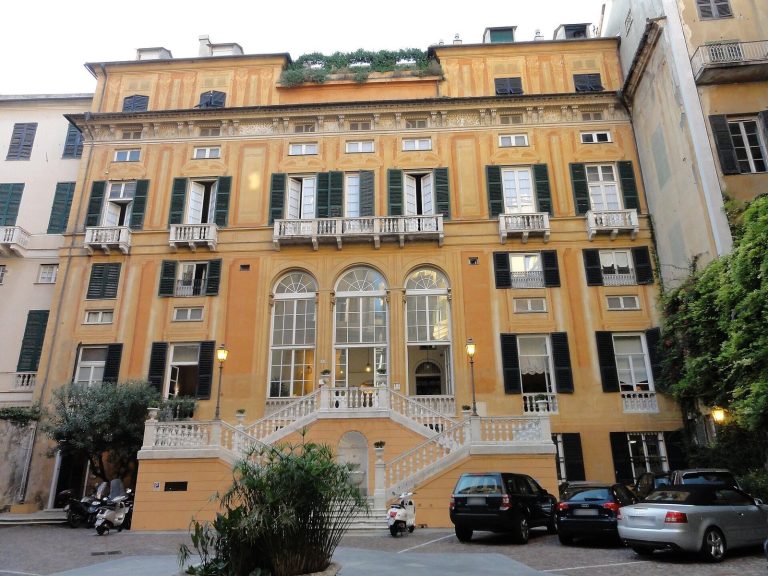
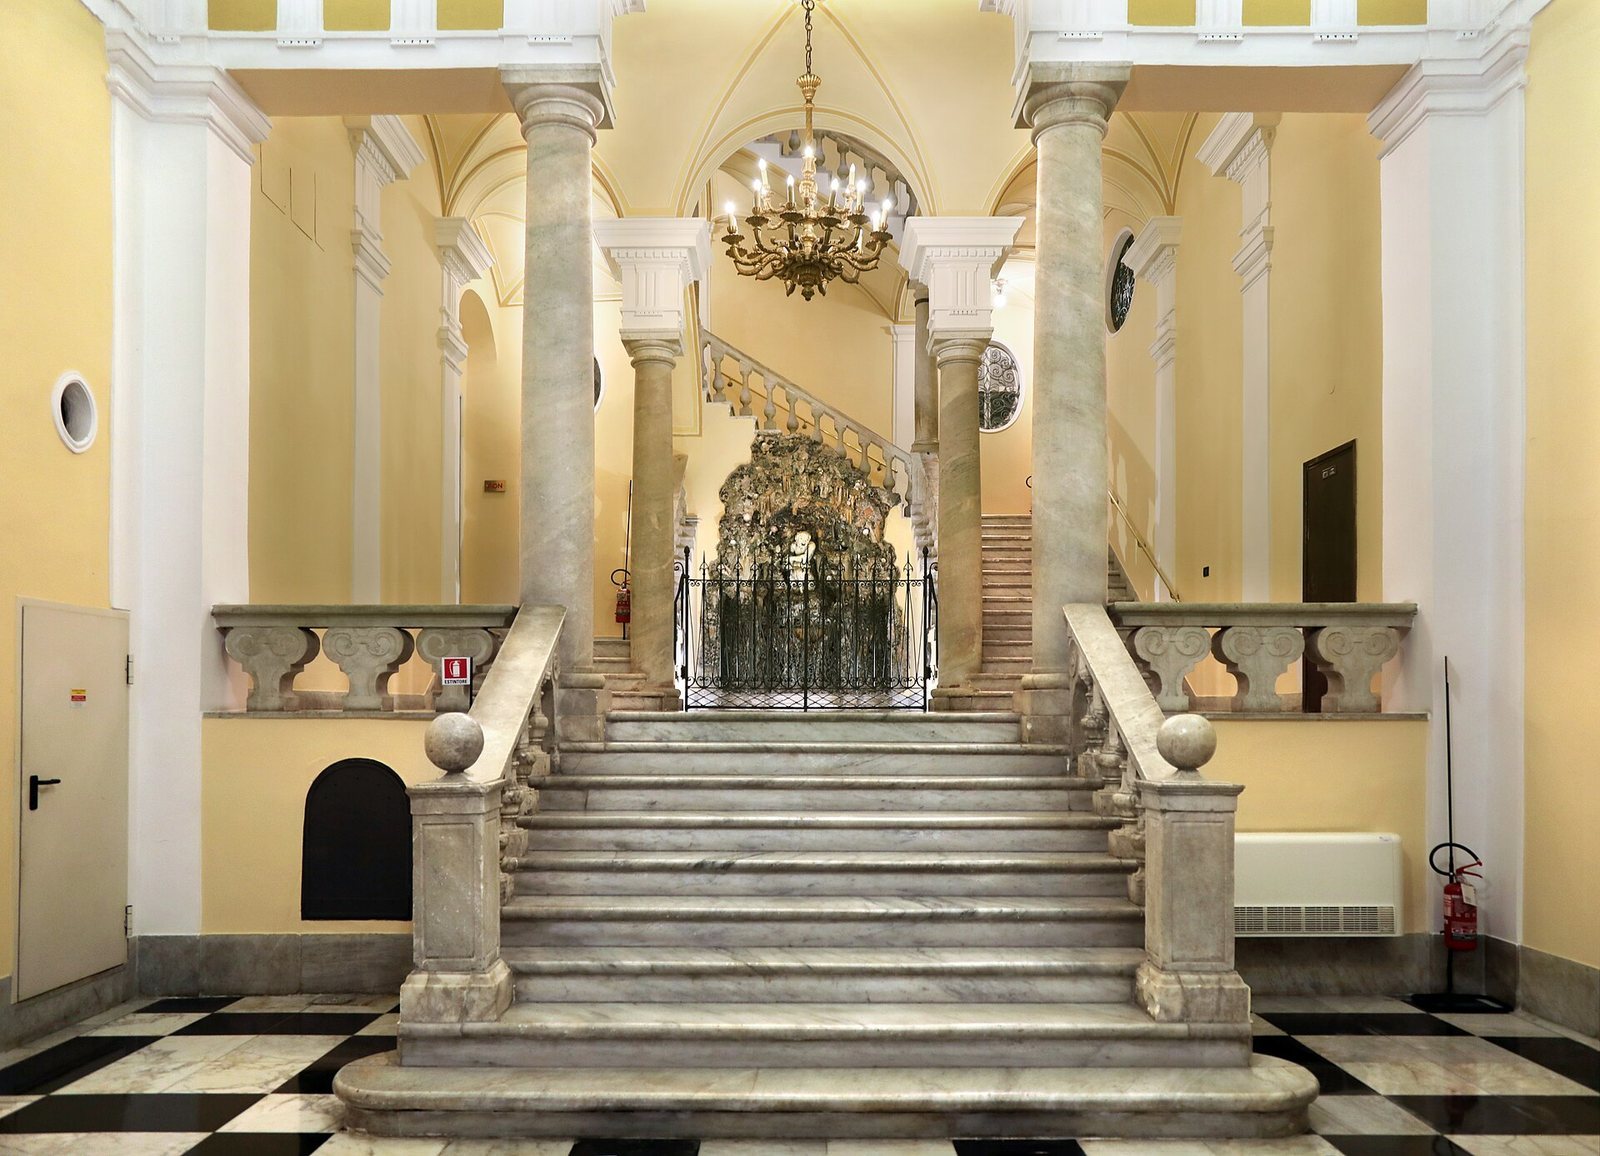
The palace occupies a sloping site and is organized around a small inner courtyard. Its layout brings together the courtyard, an open-loggia staircase and a large area toward Villetta Dinegro. The building is now used for offices and apartments.
Courtyard and staircase
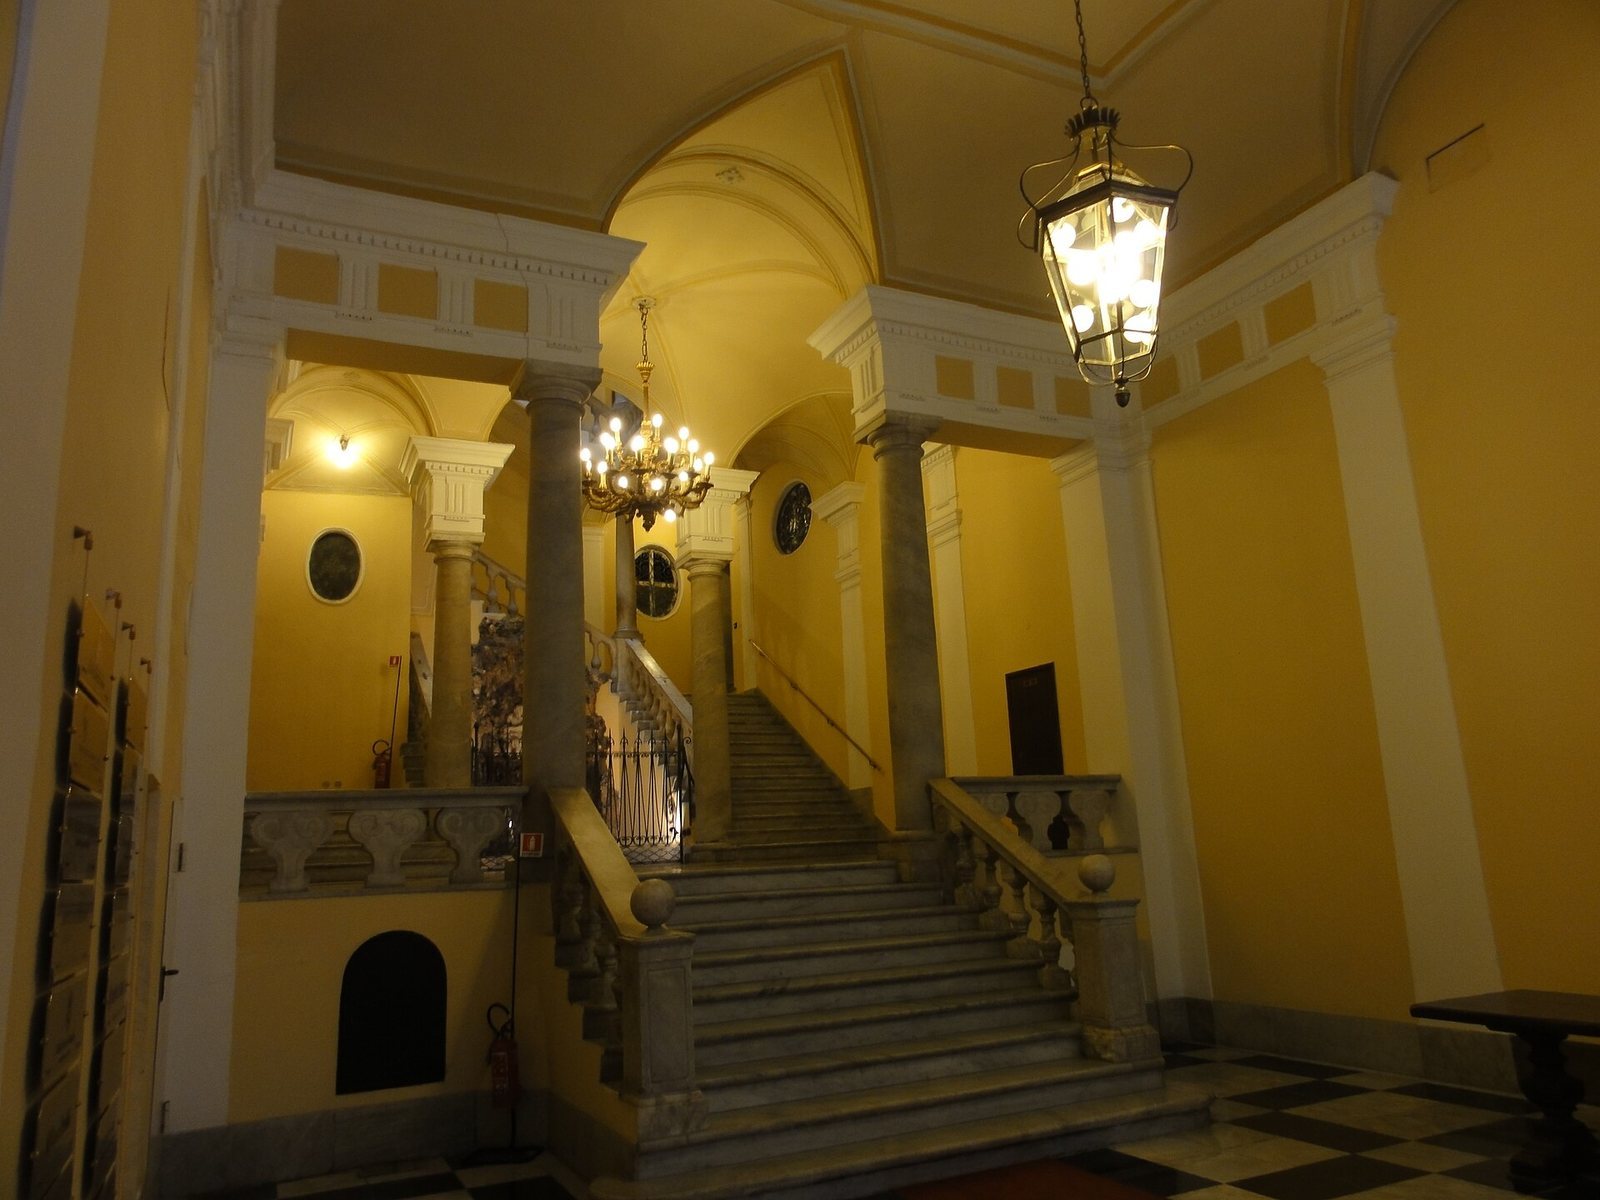
An open-loggia staircase winds around the courtyard, where a central fountain is formed as a grotto, also described as a nymphaeum. During the twentieth century, the courtyard was covered with glass. The staircase continues toward a large area in the direction of Villetta Dinegro.
Exterior and interior
Façades
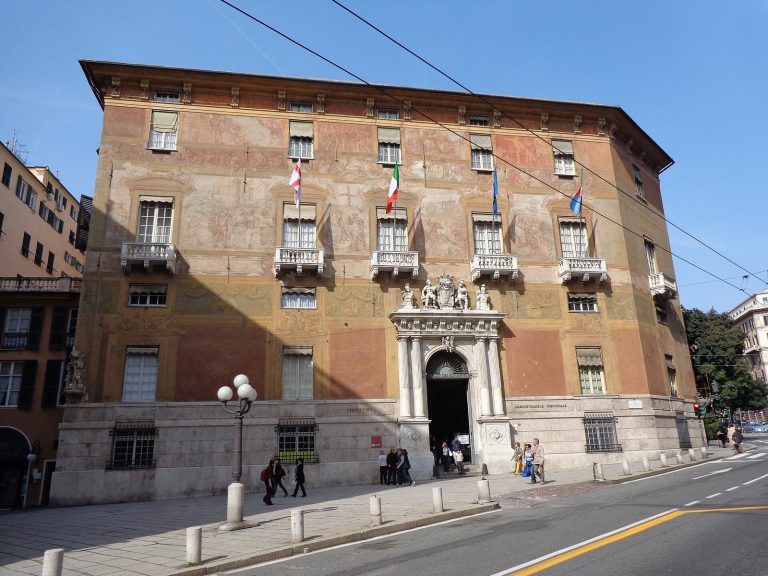
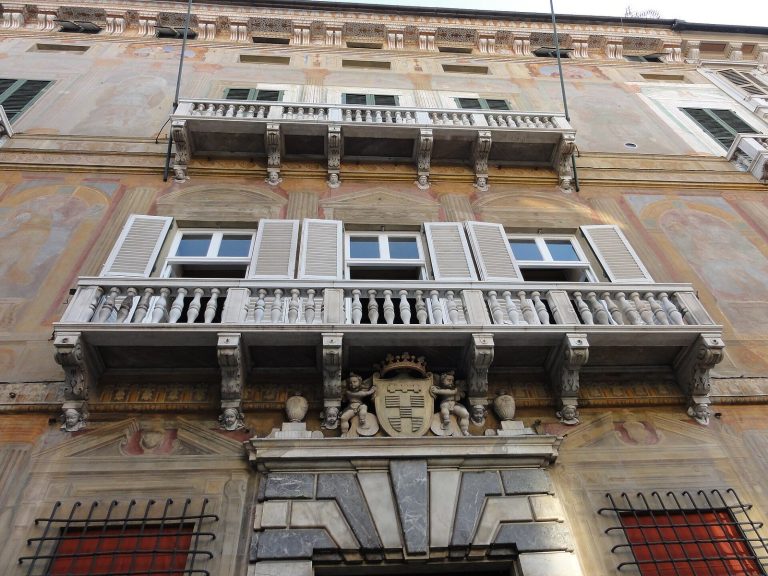
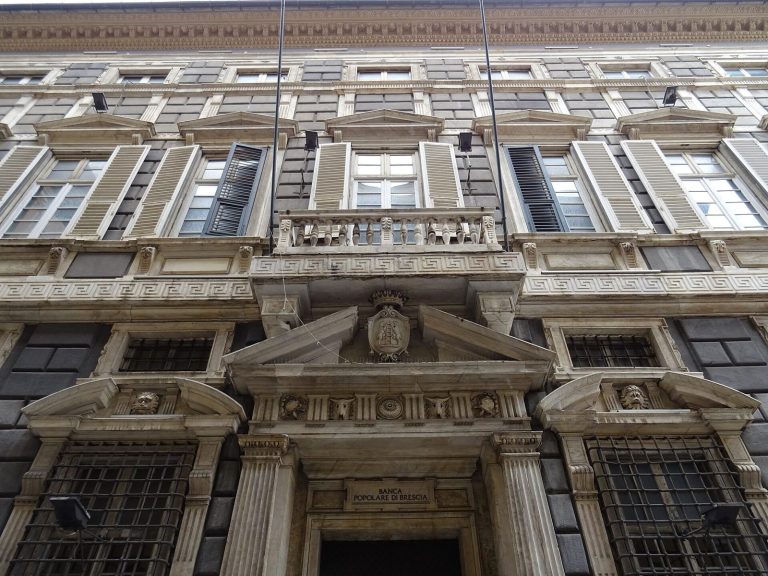
The façades facing Salita di Santa Caterina and Salita Di Negro have square-pattern decoration. Late-twentieth-century maintenance restored this treatment.
Entrance and salons
The 1798 renovation replaced the exterior marble portal, revised details in the entrance hall, added railings to the windows and redecorated the salons. The palace’s architectural authorship remains uncertain.