Bertha Mansion: A Historic Country Residence in Rábahídvég, Hungary
Site at a Glance
- Country
- Hungary
- Primary era
- Early Modern
- Eras represented
- Early Modern, Modern
- Civilizations
- Habsburg, Hungarian
- Site type
- Domestic
- Remains
- Manor House
On this page9 sections
History
Bertha Mansion is a country residence in Rábahídvég, Hungary, assigned a construction date of 1700. Its older ground-floor section is Baroque, but the mansion’s early chronology remains uncertain.
Origins and Bertha ownership
In 1733, the Hungarian scholar and historian Mátyás Bél included a castle at Rábahídvég in his description of Vas County, identifying it as the property of the heirs of János Foky, a former deputy lord-lieutenant of the county. The mansion’s older ground floor has also been attributed to construction in the second half of the eighteenth century by Imre Bertha or his son Márton. These dates and references do not establish a single, certain chronology for the building.
Márton Bertha (1755–1786), a landowner in Rábahídvég, was the first member of the Bertha family to own the property. His father, Imre (1723–1769), and grandfather, György, born in Völcsej in 1692, also held land in the village. After Márton’s death, his son Ignác inherited the property. Following Ignác’s death, it passed in 1847 to his son Antal, the county’s chief notary. In 1874 it became the property of György Bertha, a member of Parliament and chief district magistrate.
Alteration and inheritance
In his 1898 work on Vas County, Samu Borovszky described the mansion as an attractive country residence. Its enlargement and the addition of an upper floor may have taken place during Antal’s or György’s ownership. György’s sons Aladár (1870–1895) and András (March–July 1873) died young, leaving no direct-line heir. György’s will left the property to his goddaughter, Baroness Matild Seebach, who inherited it after his death in 1905. The Bertha family had also owned nearby Seebach Castle in Rábahídvég.
Wartime and later uses
On 9 September 1914, the Imperial and Royal Military Command in Pressburg, part of the Austro-Hungarian Monarchy’s institutions, asked Vas County’s deputy lord-lieutenant to find accommodation for Russian prisoner-of-war officers. The district chief proposed Bertha Mansion, but wounded people were already being housed there. By June 1919, part of the property was occupied by a widowed pensioner, a teacher, and their families.
At the end of the Second World War, Soviet troops occupied the mansion. In 1945 it was confiscated from Matild Seebach. The following June, the Vas County Land Redistribution Council transferred the mansion, courtyard, and outbuildings to the Roman Catholic parish for use as a school and teachers’ residence, a purpose it considered fitting in memory of György Bertha. The property was later taken from the church and converted into apartments.
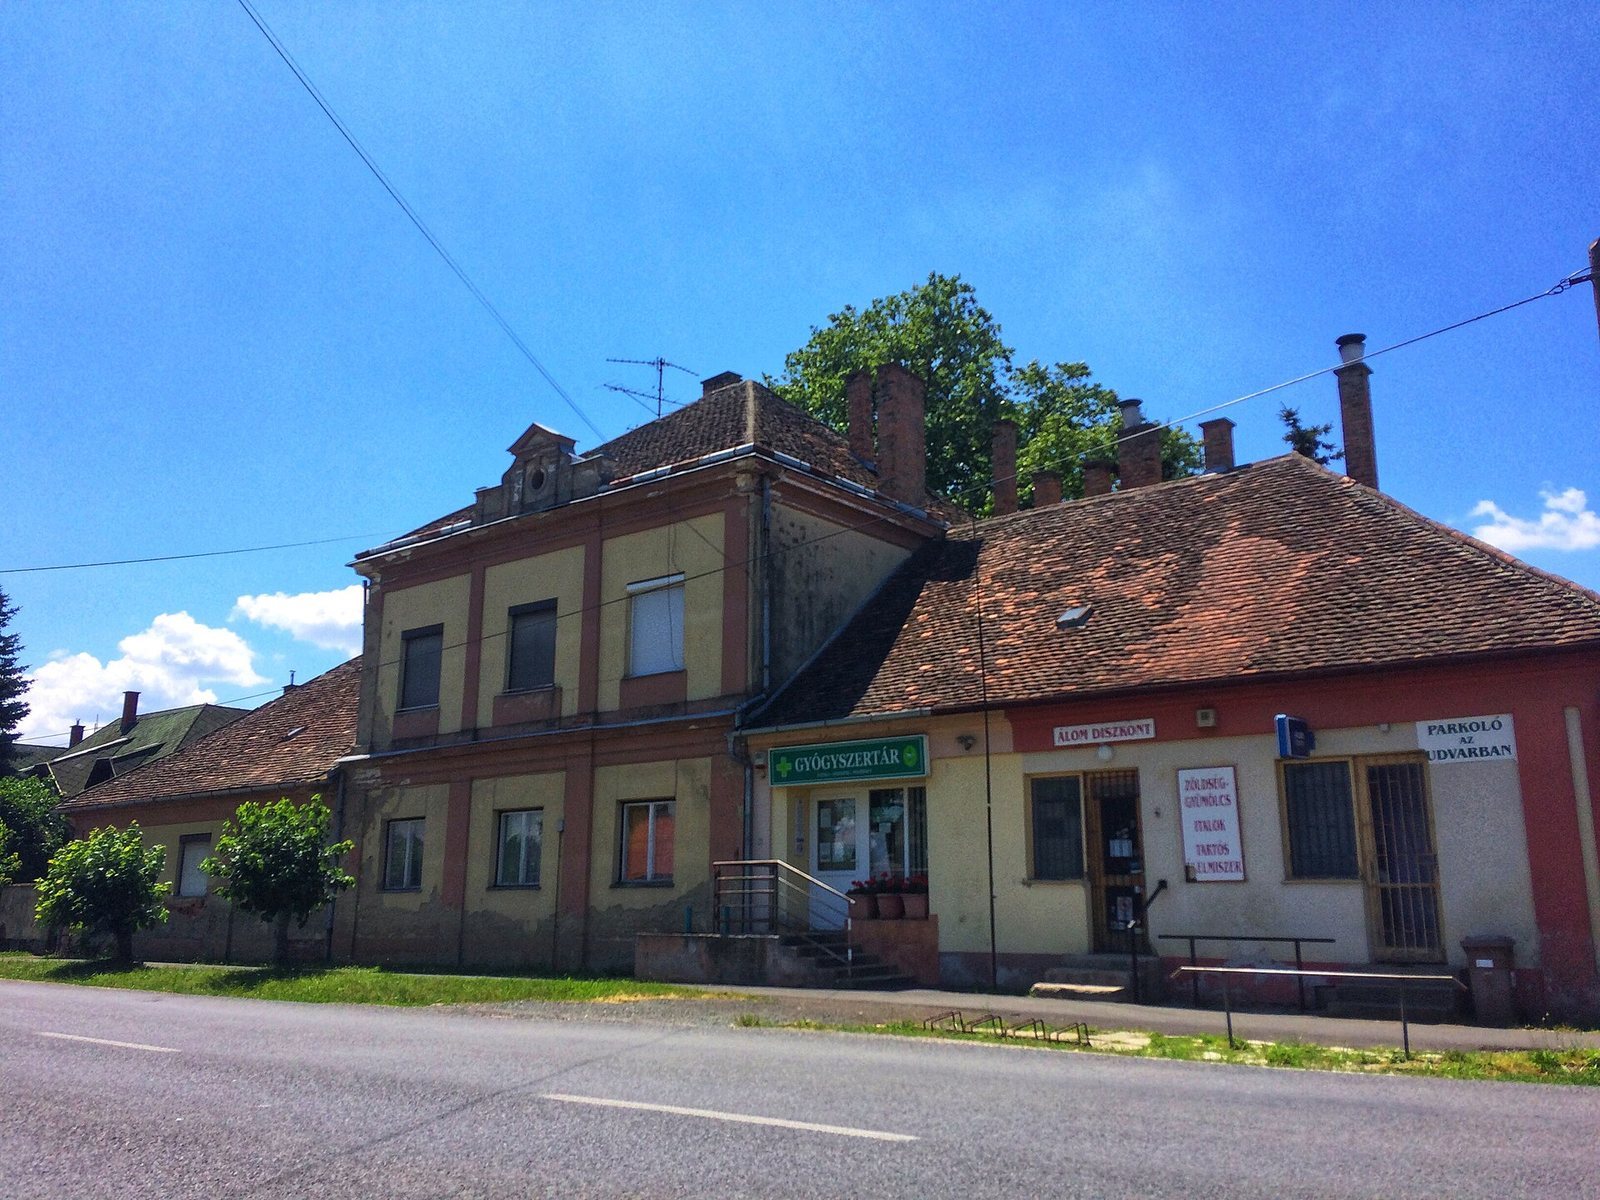
A renovation nearing completion in November 1983 upgraded eight apartments and established a greengrocer’s shop; residents returned in December. The mansion is now used for housing, a shop, and the village kindergarten, and is neglected.
Remains
Main building
Plan and front façade
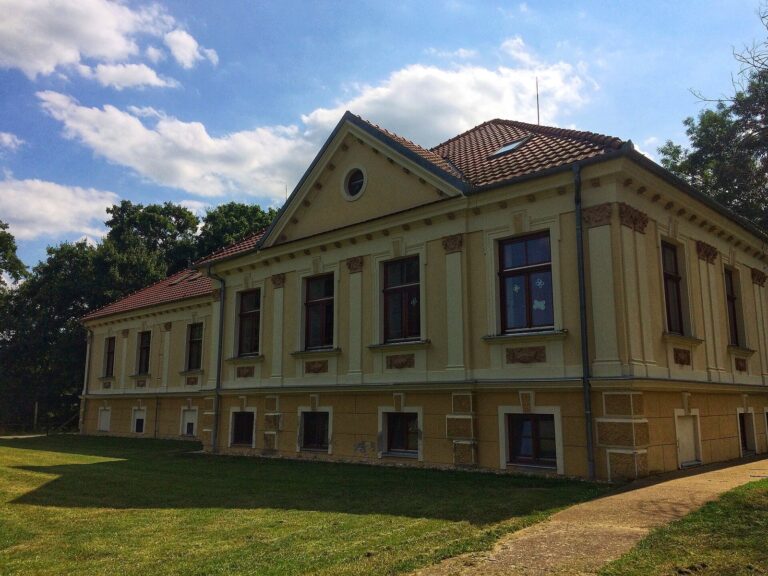
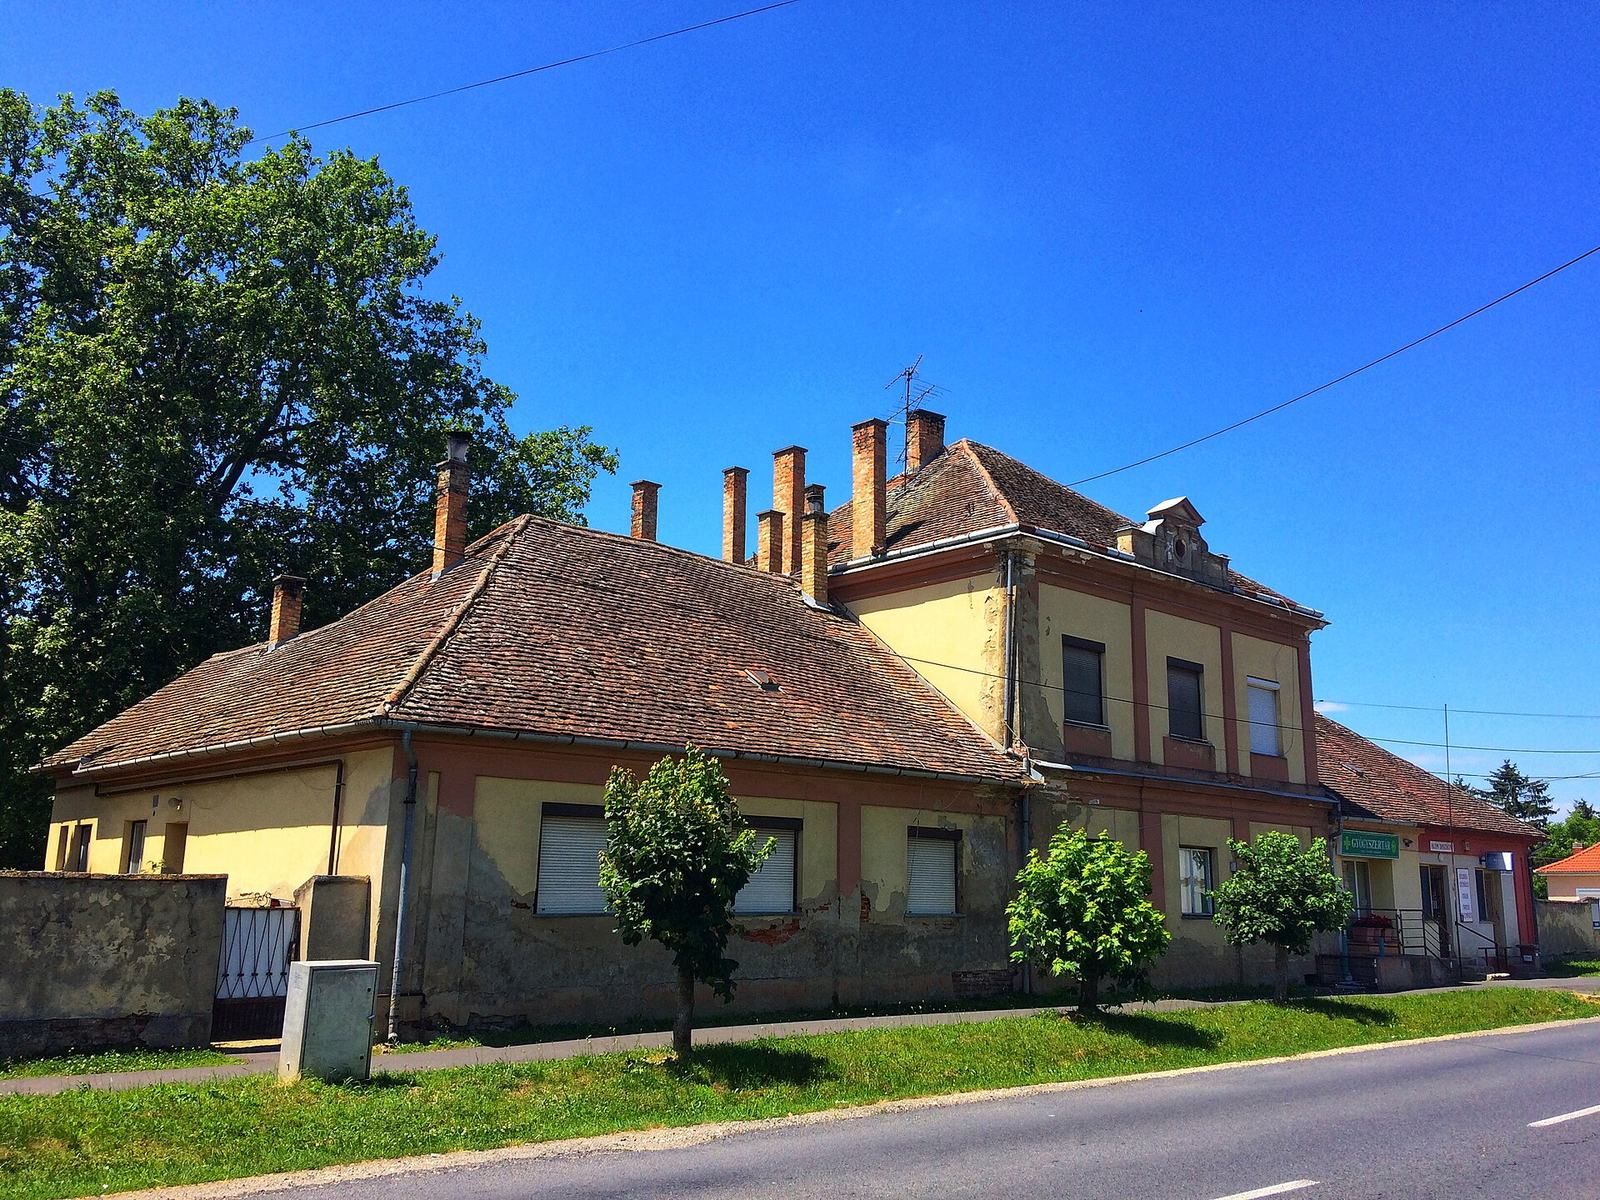
The freestanding mansion has a T-shaped plan, with a two-storey central block and single-storey wings. Its main façade follows a 3+3+3 arrangement of bays, or repeated sections of the façade. Each wing’s ground floor formerly had two windows separated by pilasters, shallow wall projections resembling columns. The pilasters on the projecting sections once had rusticated surfaces, with pronounced joints or rough-faced masonry, and the projections are topped by segmental pediments with shallow, curved outlines. The central upper-storey windows have panelled apron ornaments. The wings’ windows and doors are replacements.
Rear façade and interior
The side façades have been altered, and the rear windows and doors have also been replaced. A strongly projecting section at the center of the rear façade contains the staircase. Above it, a pediment has a circular light opening in its tympanum, the enclosed central field. In June 1919, the mansion contained nine rooms and one kitchen.
The older section is Baroque, while the upper-storey enlargement gives the building a historicist eclectic character, drawing on forms from earlier architectural styles.
Garden and former service building
In 1919, the garden covered four cadastral holds, a traditional Hungarian land measure of about 0.575 hectares each, for a total of 2.3 hectares. A single-storey building in the garden once served as the estate manager’s residence; part of it has since been demolished. An old plane tree beside the mansion survives.