Saint Michael Church in Csempeszkopács: An Árpád-Period Romanesque Monument


Site at a Glance
- Rating
- 4.9
- Popularity
- Low
- Country
- Hungary
- Primary era
- Medieval
- External website
- Open
- Eras represented
- Medieval, Early Modern
- Civilizations
- Hungarian
- Site type
- Religious
- Remains
- Church
On this page9 sections
History
Saint Michael Church in Csempeszkopács, Hungary, is a Roman Catholic church built in the mid-13th century in the Romanesque style. Constructed during the Árpád period, the era of the Árpád dynasty in the medieval Kingdom of Hungary, it is regarded as an important example of brick Romanesque architecture in western Hungary. The church stands in the Kopács district and was dedicated to Saint Michael the Archangel, a Christian protector traditionally associated with the defeat of evil.
Medieval foundation and expansion
The nave, sanctuary, and southern portal were built by around 1250. The building’s principal material was brick, including bricks reused from earlier Roman-period structures. Several decades later, still in the 13th century, a western tower and a gallery were added, probably with the support of the local landowner Kopáchy Pausa. The original wooden gallery was subsequently replaced by a vaulted stone gallery during the Late Gothic or Renaissance period.
The church was first recorded in 1342 as the parish church serving Kopács, Csempeszháza, and the village of Horó, which was later destroyed. Its patron saint was already Saint Michael, while the local noble families of Kopács acted as its patrons. The church mound also served as a cemetery until the 19th century, preserving the site’s long association with the surrounding communities.
Changes in religious use
After the conversion of the Kopács nobles in 1526, the church became the mother church of the Lutherans of Kopács, Csempeszháza, and Kolta. In 1663, the Lutheran church at Kolta took over that role, and the church at Kopács probably returned to Roman Catholic use. During the Lutheran period, the gallery parapet was decorated with folk-style bouquets in 1658.
By 1698, the church had a stone gallery and a bell in its tower. Its roof was covered with wooden shingles, and the wooden nave ceiling was still being painted. Later in the 17th century, during the Catholic period, paintings representing the theological virtues of faith, hope, and charity were added to the sanctuary vault in a Late Renaissance and Early Baroque style.
Parish status and modern preservation
In 1781, Saint Michael Church was no longer an independent parish church and became a filial church of the parish at Rum. A filial church is dependent on a parish church and does not possess full independent parish status. After 1949, it first belonged to the parish at Nemeskolta and later to the parish at Vasszécseny. It is part of the Roman Catholic Diocese of Szombathely.
A heritage investigation and restoration took place from 1959 to 1972 under the direction of Ferenc Mendele and István Lente. The church’s paintings, stone sculptures, and wooden sculptures were restored again in the 2000s. In the 1920s, the former cemetery mound became a memorial park for the people of Csempeszkopács who died in the First World War. Excavations in the former cemetery in 1944 produced finds that were destroyed during the Second World War.
Remains
Building and mound
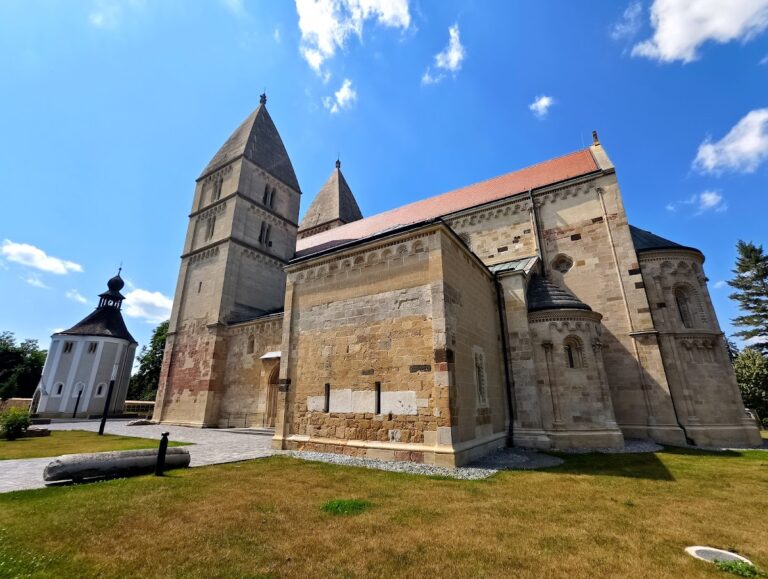
The church is an approximately 18-metre-high, single-nave brick building arranged on an east-west axis. A rectangular nave joins a narrower sanctuary at the east, which ends in a semicircular apse. A square bell tower of lighter-coloured brick forms the western end. The building stands on an artificially constructed mound about 1.5 metres high. A hedge encloses the mound, while a broad circular defensive ditch once surrounded it. Until the beginning of the 20th century, a shallow pond encircled the church.
The exterior remains unplastered, exposing red raw brick bonded with lime mortar. Reused bricks from earlier Roman-period buildings are incorporated into the 13th-century fabric, and an ancient funerary-stela fragment was found during investigation. The base and wall cornice use shaped brickwork. On the southern side, the cornice beneath the eaves has rounded arched details, while the northern side has angular tooth ornament. The tooth pattern on the sanctuary cornice was painted in the 17th century, and traces of that color remain visible.
Southern portal and medieval openings
The richly carved southern portal has a gabled stone surround. Its recessed sides contain two rows of twelve Norman tooth-like elements. The shaft on the western side ends in a bud-shaped capital, and the eastern shaft carries a dragon motif. Tendril ornament covers the blocks above the shafts. The gabled tympanum contains a semicircular arch with a double tooth pattern and additional rod ornament.
At the center of the tympanum, an Agnus Dei, or Lamb of God, appears within a trefoil clover motif. The Christian image represents Jesus Christ and is traditionally connected with sacrifice and redemption. Leaf and pine-cone forms, along with dragons whose heads bend backward, complete the portal’s decoration. Comparable imagery occurs at the churches of Ják, Magyarszecsőd, and Domonkosfa, and the Csempeszkopács portal is thought to have been produced by stone carvers who also worked on the Saint James Chapel at Ják.
Two semicircular slit windows divide the southern nave wall at a height of about 4.5 metres. A blind window in the southern sanctuary wall was created in 1966, when a 19th-century window was bricked up again. A small Romanesque window remains visible on the eastern side of the apse. The nave has a gabled roof, while the sanctuary is covered by a wooden half-conical roof structure. Both roofs are clad in ceramic tiles.
Bell tower
The square western tower has a plain shaft without intermediate cornices. Its distinctive base projects 5 to 10 centimetres beyond the wall surface and rises about 50 centimetres above ground level. A second semicircular-headed entrance is set into the southern tower wall. It originally gave access to the tower and its bells; after an internal passage was opened between the tower and nave, it also served as an entrance to the church.
Paired Romanesque windows open on the upper two levels of the tower’s northern and southern faces. The lower windows are narrower and taller, with mullions ending in sedge-leaf capitals. The upper pairs terminate in blocks with cubic capitals. Each of the eastern and western tower walls has a lower paired window. On the western face, further Romanesque lighting openings appear below the paired window, and a simple semicircular-headed window is placed above it.
Some mullions stand on pierced stone bases formed from four fleshy leaves, an unusual feature described as unique in western Hungary. The tower’s Baroque roof was probably added at the end of the 17th century. The cross and finial globe also belong to that period.
Interior and surviving decoration
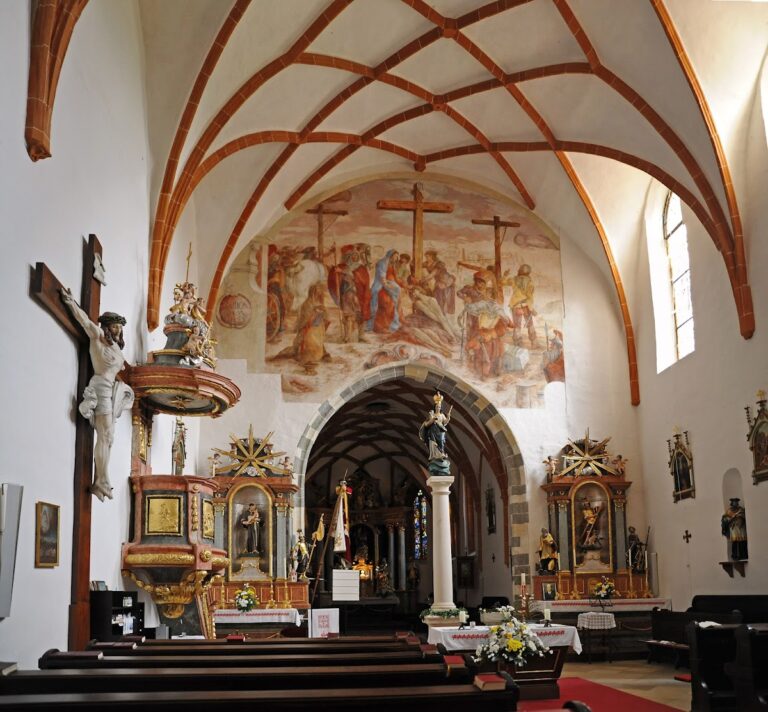
The nave has a coffered wooden ceiling, while the sanctuary is covered by a hemispherical dome. High wall niches were placed near the gables on the southern and northern nave walls. When the church was built in the 13th century, its interior walls were plastered and whitewashed. Painted apostles occupied the niches and the inner surface of the sanctuary. The interior was replastered and repainted several times after the tower was added and during later centuries.
Twentieth-century investigations revealed eight wall paintings from different periods beneath four layers of plaster. Among the surviving works is a fragmentary figure of the apostle John on the southern side of the sanctuary. The triumphal arch, the arch separating the nave from the sanctuary, carries Renaissance-inspired interlace and floral running-dog ornament. It rests on two pillars with triple capital mouldings, and a medieval sacrament niche, a recess for storing or displaying the Eucharist, was uncovered beside the northern pillar.
Later paintings on the northern main wall of the nave depict the Fall and Expulsion with the Angel of Justice, while the southern wall shows the Resurrection of Christ. The gallery parapet preserves folk-style bouquets painted in 1658 during the church’s Lutheran period. In the sanctuary, the 17th-century paintings of faith, hope, and charity reflect the later Catholic use of the building.
An altarpiece showing the Holy Family with the Holy Trinity was made before 1758 by an unknown artist. It is enclosed in a foliate frame crowned by a wooden statue of Saint Michael the Archangel. On the northern wall of the gallery hangs The Holy Trinity by István Dorfmeister the Elder, an 18th-century painter active in the Kingdom of Hungary. A limestone altar table was installed in the sanctuary during the 1970s.