Jandial: An Ancient Temple in Taxila
Site at a Glance
- Country
- Pakistan
- Primary era
- Iron Age
- Eras represented
- Iron Age
- Civilizations
- Unclassified
- Site type
- Religious
- Remains
- Temple
On this page8 sections
History
Jandial is an ancient temple site in Taxila, Pakistan. Its Greek-derived design has been characterized as the most Hellenic structure discovered on Pakistani soil, although its date and patronage remain uncertain.
Possible date and religious use
One interpretation places the temple in the second century BCE, when Indo-Greek rulers, Greek-speaking leaders in parts of Central and South Asia, governed the region. This would align its construction with Sirkap’s main period of Greek occupation. Jandial’s alignment with that ancient city has also prompted proposals that its architect came from Asia Minor or Greece, or had learned Greek building methods.
Another proposal dates the temple to the first century BCE, under Indo-Parthian rulers associated with Parthian power in the region. It may have been built for Zoroastrian worship, an ancient Iranian religion, using Greek labor and expertise, perhaps soon after the Indo-Parthian invasion of Hellenistic lands. Alternatively, its builder may have been a Greek adherent of Zoroastrianism.
A coin of Azes I, an Indo-Scythian ruler, was found in the temple rubble. It may point to construction during his reign, but does not settle the date.
The Archaeological Survey of India excavated Jandial in 1912–1913 under archaeologist John Marshall. The temple was included in Taxila’s UNESCO World Heritage inscription in 1980.
Remains
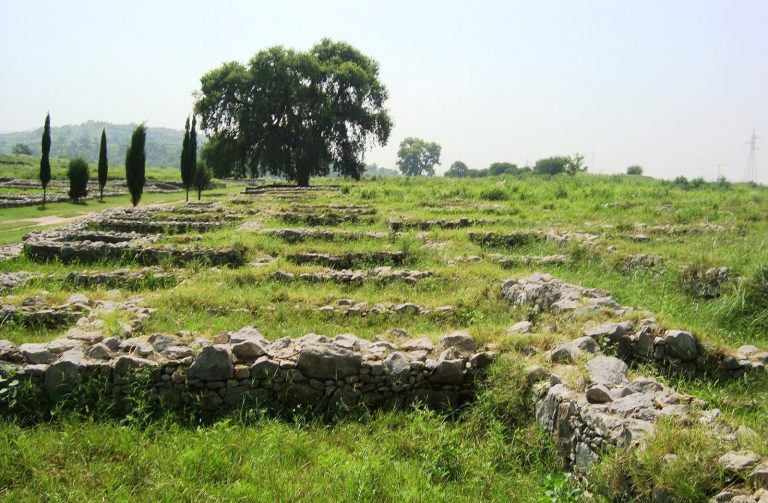
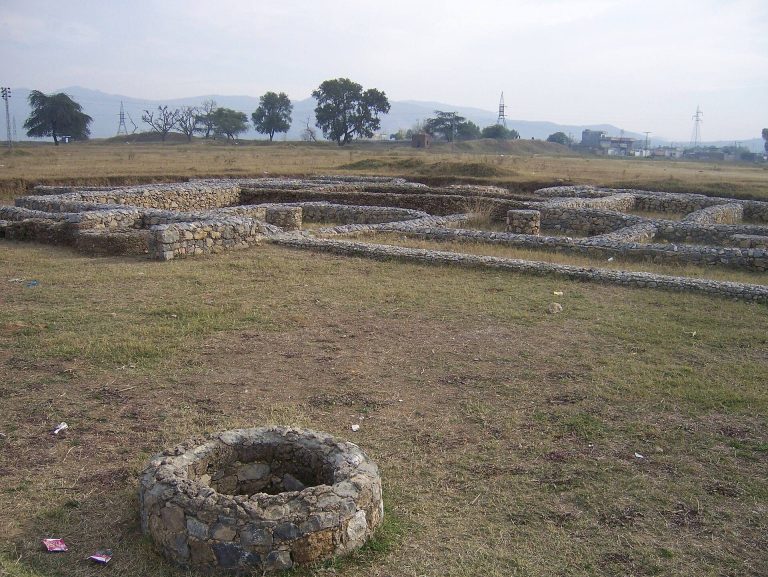
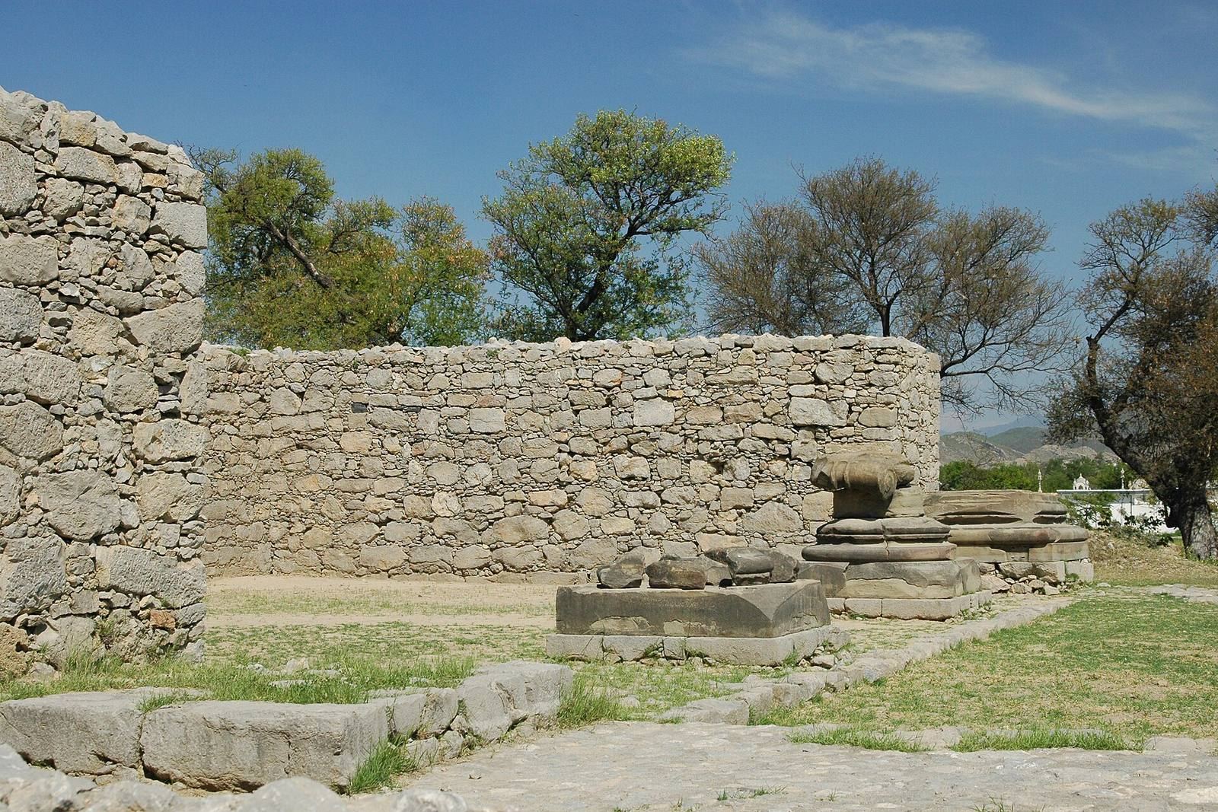
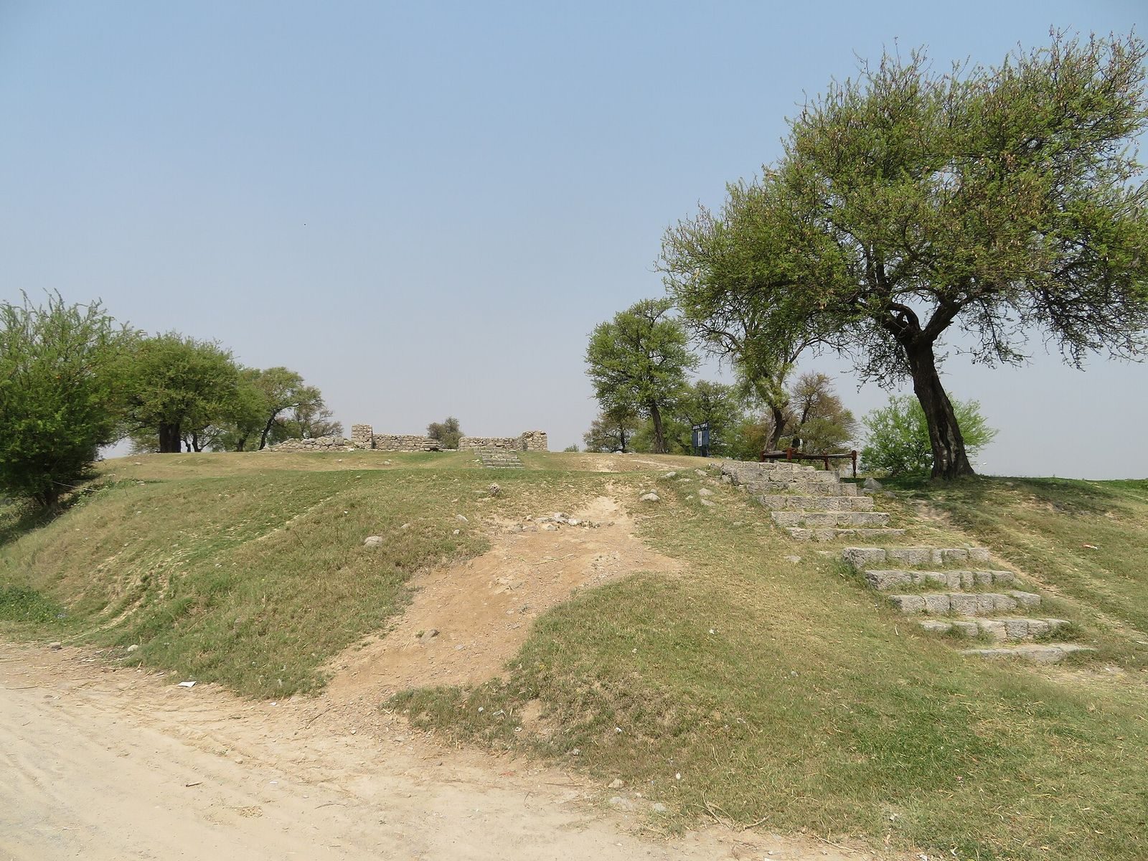
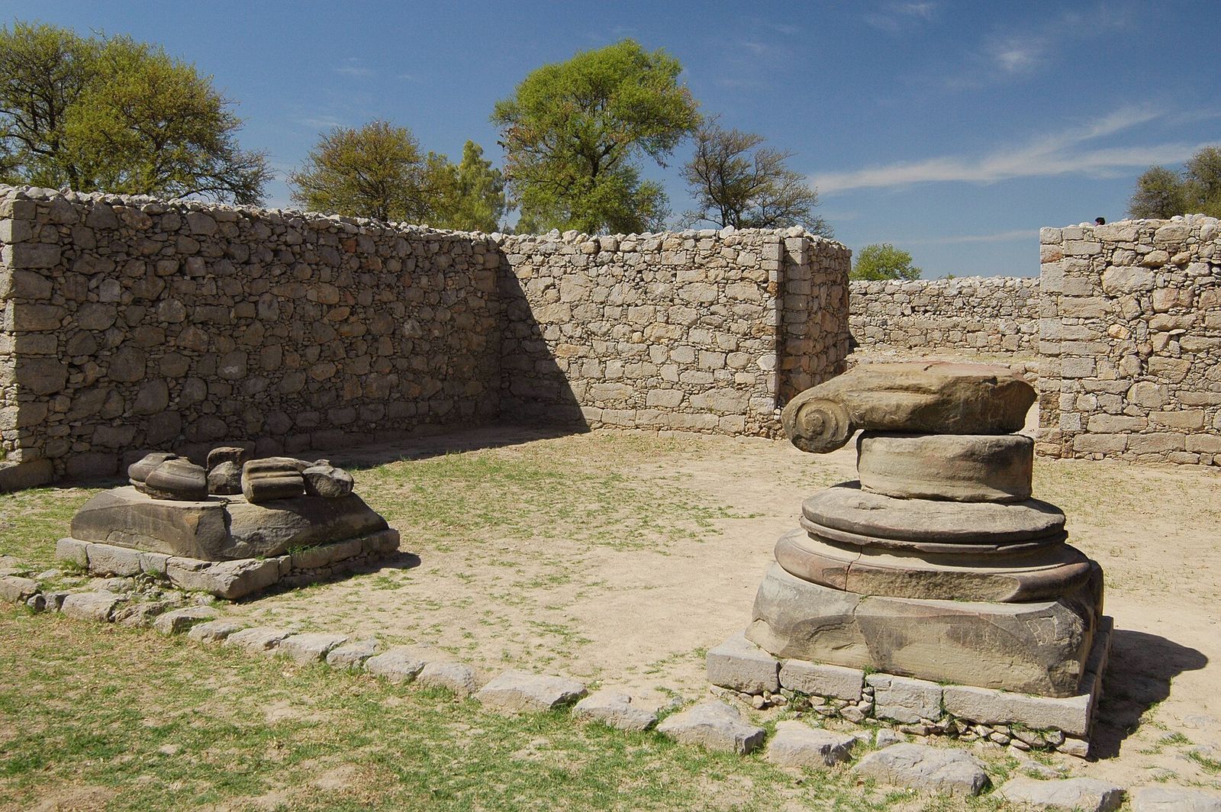
Jandial stands about 630 metres north of Sirkap’s northern gate and measures approximately 45 by 30 metres. Its semi-classical design draws on Greek forms without following a standard Greek temple plan. The arrangement includes a front vestibule, a principal inner chamber and a rear chamber or porch.
Temple remains
Plan and chambers
The front vestibule, called the pronaos, leads to the main chamber, or naos, followed by the rear chamber or porch, the opisthodomos. At the entrance, two Ionic columns, in a classical Greek style, stood between projecting ends of the side walls. The temple may also have had an outer wall with windows or doorways; this arrangement has been compared with a Greek temple surrounded by a colonnade.
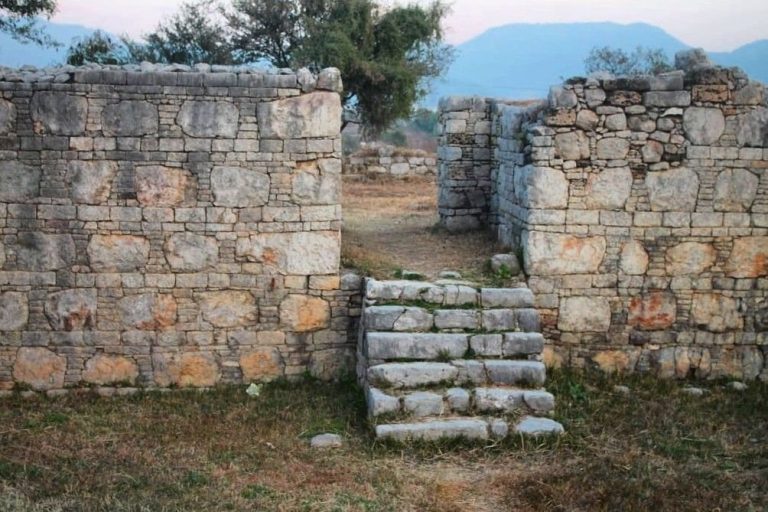
A substantial wall with stairs separated the main chamber from the rear one. Some interpretations suggest that it was intended to support a stepped temple tower associated with Zoroastrian worship.
Columns and construction
The column bases and wall moldings are comparatively refined. The Ionic capitals have been described as provincial and relatively austere versions of those at the major sanctuary of Artemis at Ephesus. Cylindrical sections of the columns were joined with pins. This workmanship has been taken to suggest Greek supervision or the involvement of Greek craftsmen. Additional column remains at the front and decorative details on a capital also formed part of the temple’s architectural design.
Ionic forms were rare in the Indian subcontinent. Other examples include a third-century-BCE column top from Pataliputra and a pillar at Ahin Posh, whose style appears more Parthian than Greek. Ionic forms nearly disappeared as direct Greek presence weakened, while Gandhara, an ancient region in the northwest of the subcontinent, later had numerous Corinthian-style capitals.
Possible identification in a Greek account
Jandial may be the temple visited by Apollonius of Tyana, a Greek religious philosopher and teacher, during his travels in the subcontinent in the first century CE. If this identification is correct, the Greek author Philostratus’s account describes a column-surrounded building nearly 100 feet in size, made of stone covered with stucco and containing a smaller shrine. It also describes bronze tablets on the shrine walls engraved with the exploits of Porus, an ancient South Asian king, and Alexander the Great.
Jandial D
A second temple, Jandial D, stood on a mound west of Jandial. Its plan was very similar, and its front porch measured 58 feet. It may have been built under Greek rule in the second century BCE; its foundations were excavated in 1863–1864. An ancient road to Gandhara probably ran between the two temples.