Palazzo Dal Pozzo della Cisterna: An Aristocratic Residence in Turin
Site at a Glance
- Country
- Italy
- Primary era
- Early Modern
- Eras represented
- Early Modern, Modern
- Civilizations
- Duchy of Savoy, Italian, Kingdom of Sardinia
- Site type
- Domestic
- Remains
- Elite Residence
On this page31 sections
History
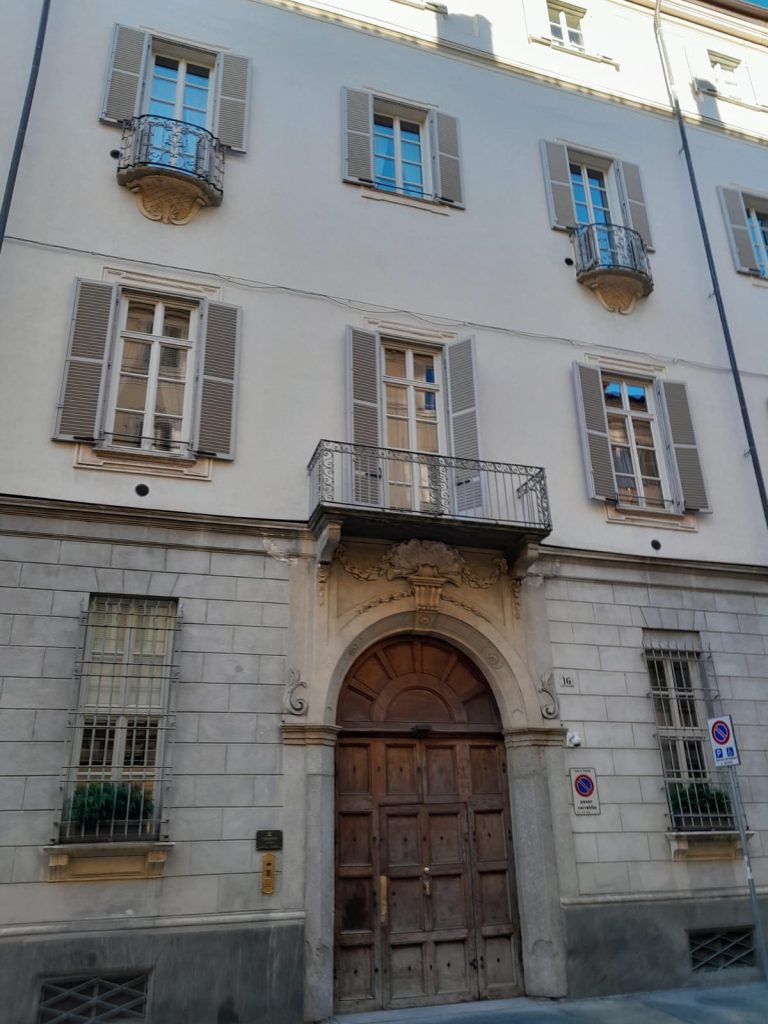
Palazzo Dal Pozzo della Cisterna is an aristocratic residence in Turin, Italy, begun in 1675 and completed in 1686. Its architecture brings together Piedmontese Baroque, an ornate regional form of the Baroque style, and later Neoclassical features that revive ancient Greek and Roman forms. Built for Count Flaminio Ripa di Giaglione, it later became a home of the Dal Pozzo della Cisterna and Savoy-Aosta families, before entering public use as an administrative headquarters.
Urban plan and construction
The palace stands on the Isola dell’Assunta, one of Turin’s planned urban blocks. After Victor Amadeus I died in 1637, his widow Christine of France became regent and promoted a scheme of square blocks formed from land grants. Parallel and perpendicular streets structured the plan, while the blocks were intended for buildings and included service routes and garden space.
A garden at the site was begun around 1673. Construction of the residence followed in 1675 for Count Flaminio Ripa di Giaglione. The architect was either Antonio Maurizio Valperga or his brother Andrea. Christine, known as Madama Reale, or Royal Lady, requested the garden’s layout in 1678. The palace was completed in 1686.
The Dal Pozzo della Cisterna residence
In 1685, the building passed to the Dal Pozzo della Cisterna family in an exchange involving the residence now called Palazzo Ripa di Giaglione. The palace became an aristocratic home and was substantially enlarged and refurbished over the following century.
Eighteenth-century improvements included work sponsored by Prince Giuseppe Alfonso, with royal architect Francesco Valeriano Dellala di Beinasco coordinating renovations and additions. The western wing was extended, apartments and stables were added, and the façade was reorganized. A separate campaign commissioned by Giacomo Maurizio, the first Prince della Cisterna, took place from 1773 to 1778 and enlarged and raised the building. Stucco workers and woodworkers, including Racchetti, Moletta, and Spalla, contributed to its decoration and refurbishment. The interiors combined Piedmontese Baroque ornament with Neoclassical elements. After Prince Emanuele returned from exile, work resumed on the principal floor and courtyard.
The Savoy-Aosta residence
Maria Vittoria dal Pozzo della Cisterna married Amedeo of Savoy, Duke of Aosta, at Stupinigi on 30 May 1867. The palace was subsequently made exceptionally sumptuous for the couple. After Amedeo abdicated the Spanish throne in 1873, it became their official residence. New interior wings were decorated by Francesco Gonin and Domenico Ferri, while work on the eastern wing adopted an eclectic Tuscan Neo-Renaissance character.
After Maria Vittoria’s death, Amedeo continued work on the palace. Plans called for a garden railing along Via Carlo Alberto to replace the earlier boundary wall, reconstruction of the grand staircase, gas lighting at the entrance, and a raised terrace between the main courtyard and garden. From 1878 to 1883, architect Camillo Riccio worked on the railing and engineer Alessandro Albert developed designs for the staircase. Albert prepared four proposals between 1879 and 1883; he reconstructed the monumental staircase and vestibule around 1886.
Public use
The early twentieth century brought only minor work. In 1940, the Savoy-Aosta family sold the little-used palace to the Provincial Administration of Turin, which commissioned engineer Giovanni Chevalley to adapt it. The building became the administration’s official headquarters in 1945, and further restoration and adaptation followed as its public use continued.
Since 2015, the palace has belonged to the Metropolitan City of Turin, which uses it as an operational and representative headquarters. It also houses the Giuseppe Grosso Library of Piedmontese History and Culture and the Metropolitan City’s archive.
Remains
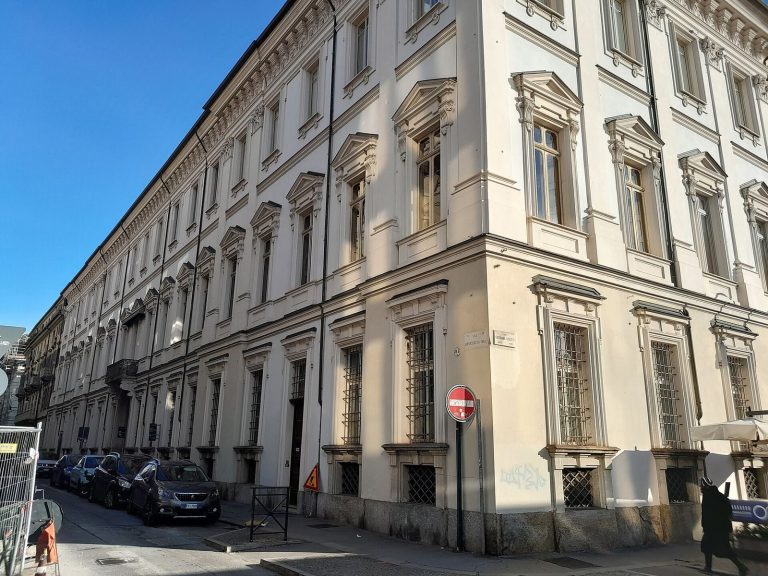
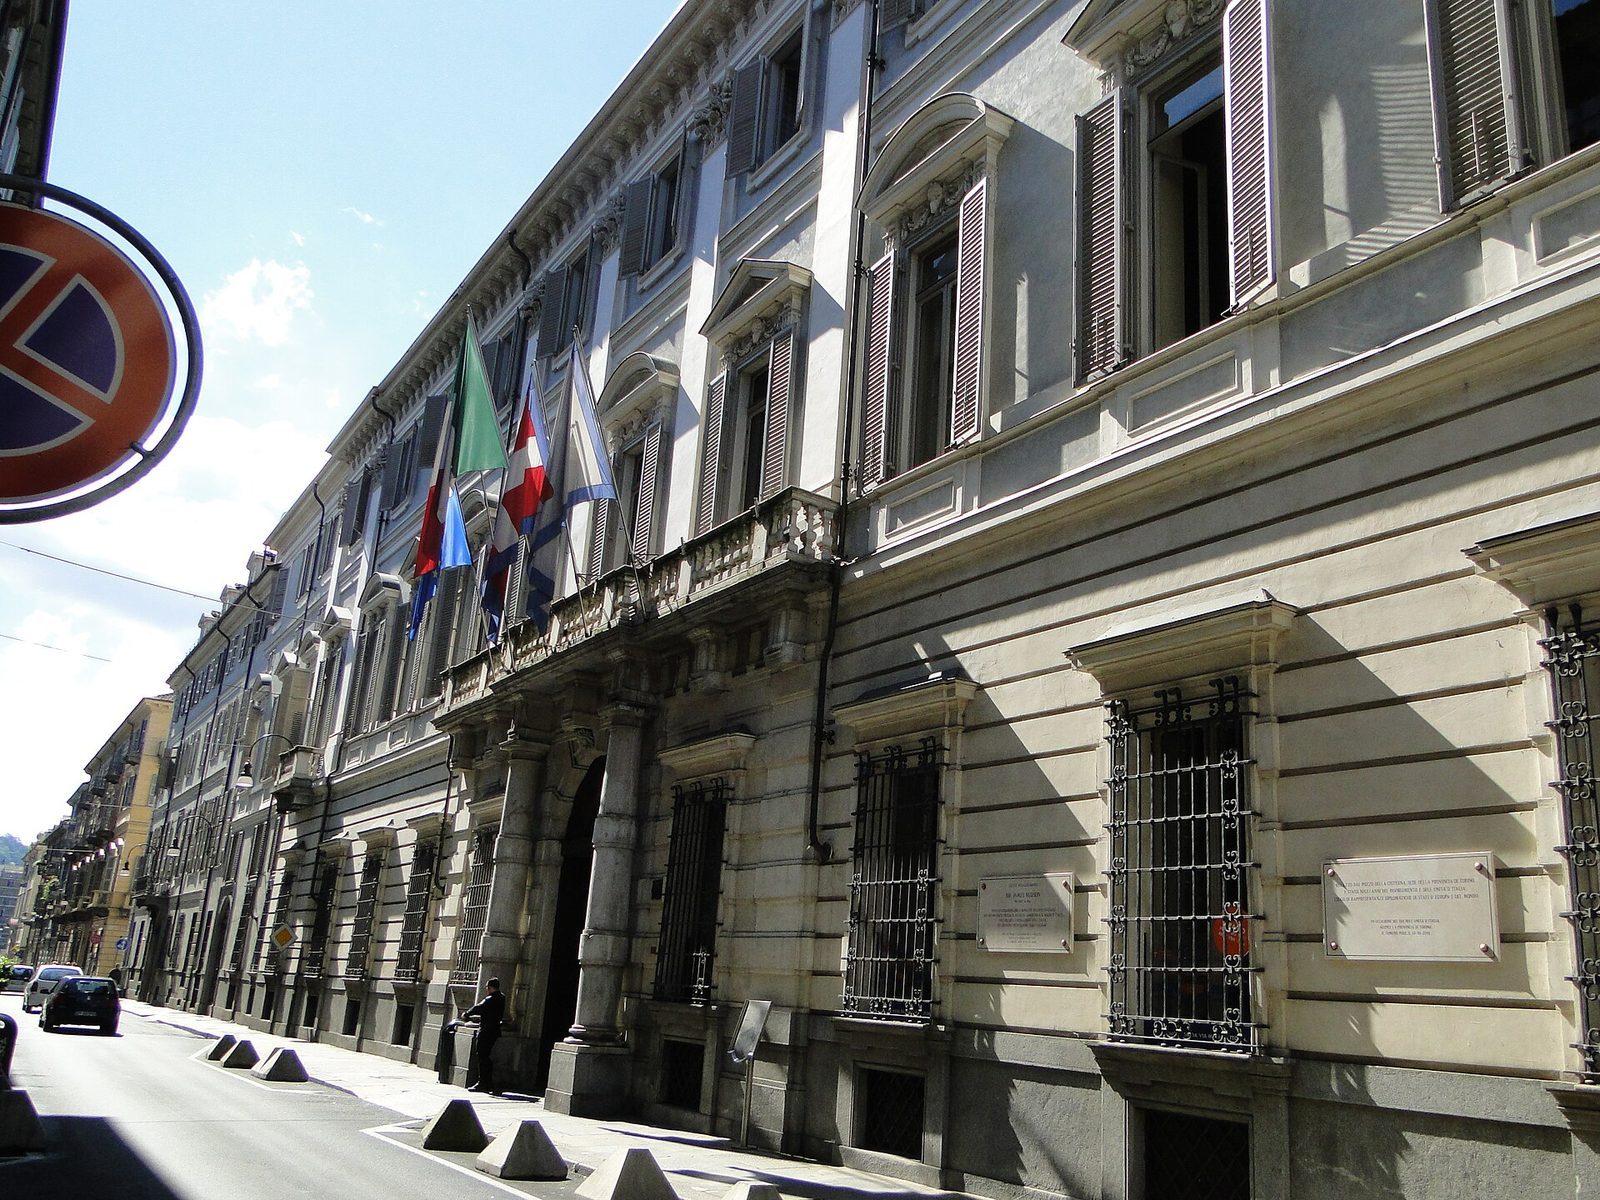
The three-storey palace occupies a site within the former Isola dell’Assunta, bounded by Via Bogino, Via Giolitti, Via Carlo Alberto, and Via Maria Vittoria. Its western wing dates in character to the eighteenth century, while the eastern wing has Renaissance features, reflecting a European revival of classical art and forms. The reworked façade emphasizes the building’s Piedmontese Baroque character. Inside, rooms and circulation spaces preserve evidence of successive aristocratic and later public alterations.
The garden
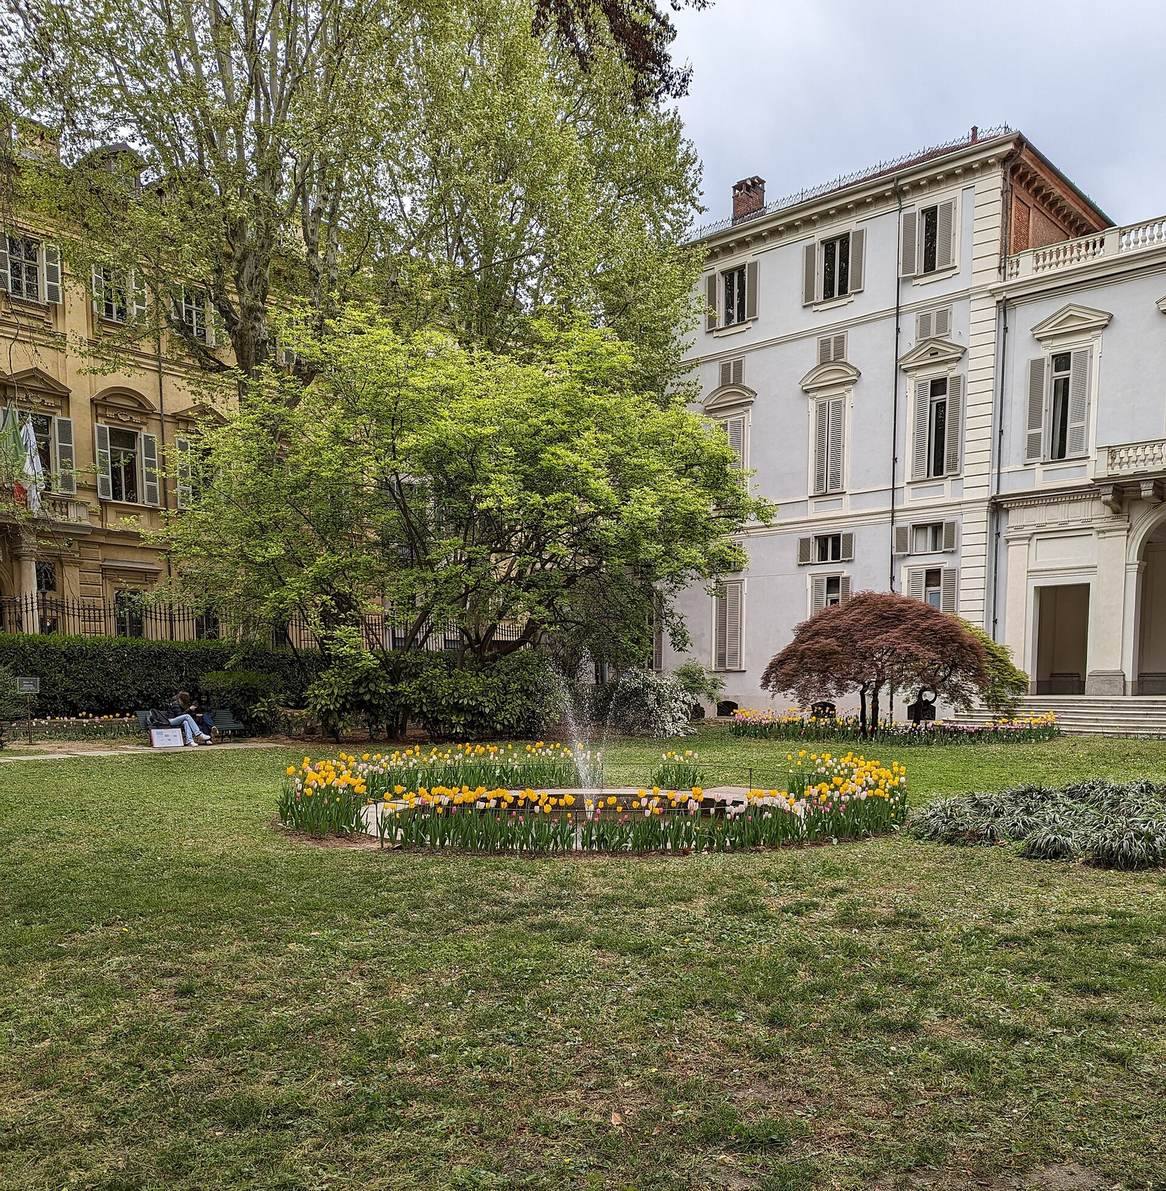
The garden lies within the palace block, and plans made over nearly two centuries show changing designs rather than one continuous arrangement. A plan from 1707 depicts the unfinished palace and a garden divided into six rectangles. A 1711 design keeps that scheme, perhaps envisioning an Italian-style garden with hedges and flowers. In 1754, the garden was shown as two crosswise rectangles, each divided by two paths, with an oval ornamental bed between them. A 1765 plan instead divides the space into four rectangles by two crossing paths that meet at a circular central area suitable for a fountain.
A possible design from 1790 shows two planted sections, a semicircular edge facing the courtyard, and a recessed semicircular feature against the opposite wall, probably intended for a fountain; whether this arrangement was built is uncertain. A 1796 plan shows a rectangle divided by two paths, while a plan from 1823 returns to the 1765 layout. The garden was leased mainly to a gardener for cultivation from 1797, and the prince apparently retained only lemon plants. Other representations propose an oval central basin with radiating paths. An 1806 design by engineer officer Joseph Conti arranged four irregular spaces, two for flowers and two for groves, linked by winding paths, but may not have been carried out. A representation dated 1819 appears fanciful, and a cadastral plan made after 1823 again shows the 1765 scheme. A painting of the palace in snow in 1831 suggests an arrangement closer to the one on the 1796 plan.
Delfino Colombo’s plan of 27 May 1855 shows a central lawn, a surrounding path, and trees along the boundary wall. Giovanni Gibello’s design of 22 March 1859 replaced that arrangement with an oval central flowerbed and fountain, surrounded by beds and paths defining lawns, groves, and flower-growing areas. Archive drawings include water-supply conduits for a fountain, while another depicts three fountains.
Entrance and ceremonial spaces
Entrance-atrium room
The room to the left of the entrance, in the atrium leading to the grand staircase, retains the palace’s sole surviving example of original seventeenth-century interior decoration. Its style is associated with the Ripa di Giaglione owners rather than the later Dal Pozzo della Cisterna family. Groups of three sculpted female supports, called caryatids, and male supports, called atlantes, are integrated with the architecture. They support cherubs and frame broad fields of coloured plaster. The decoration has been compared with work directed by Amadeo di Castellamonte at the Palace of Venaria in the 1660s.
Grand staircase and vestibule
Dellala di Beinasco’s earlier staircase crossed the entrance vestibule in two intersecting flights. The replacement, reconstructed by Alessandro Albert around 1886, begins with a central flight of marble and grey sandstone leading to a landing; two further flights rise from there to the principal floor. The vestibule served as a waiting and control area where guests could be sorted, while servants were expected to enter from the sides of the house. It was furnished with benches, tables, chairs, wall tapestries, and models of early cannons.
The vestibule doors have grey sandstone jambs and frames, a stone traditionally used in Italian architecture. Stucco at the lower walls imitates the same material. Textured translucent glass, known as cathedral glass, fills windows on the ground and principal floors and carries fanciful decorative motifs. The recessed ceiling field is grey, while the coffered ceiling, divided into recessed panels, is decorated in blue, pink, and gold. On the principal floor, four worked-oak doors have sandstone frames topped by broken pediments with female busts. Wooden chandeliers with gilded arms hang in the vestibule and on the staircase.
Mirror Room
The ground-floor Mirror Room is the first room on the right when entering from the vestibule. It may have served originally as a porter’s lodge or entrance to the residence and was modernized in the eighteenth century. High windows light the room, whose two stucco frames contain large mirrors. Grey, multicoloured stucco covers the vault, and a Bohemian crystal chandelier hangs overhead.
Grand staircase spiral stair
A marble spiral staircase descends from a landing on the principal floor. Stucco figures of the Duke of Aosta decorate its walls. On the descending side of the vault, two niches flank a mural view of the garden, in a style between Baroque and Romantic. The marble floor bears an interlaced Savoy emblem, also called a love knot, and the motto FERT, associated with the Supreme Order of the Most Holy Annunciation. The motto’s meaning is uncertain.
Symbolic portal
A large stucco portal leads toward another Mirror Room and visually connects the eastern Renaissance wing with the western eighteenth-century wing. Its symbolic ornament includes a turreted head representing Italy. The portal combines classical details with a late nineteenth-century revival of the Louis XVI style.
Principal-floor reception rooms
Square reception room
This room formed part of a central suite of representative spaces beside the grand staircase and is flanked by the President’s Office. Two windows facing the principal façade contain cathedral glass decorated with fanciful motifs. Four doors have grey sandstone frames and worked walnut handles. A large sandstone fireplace, with an architrave and projecting brackets, is closed by an iron fire screen. Floral cotton fabric survives on the walls, above a high dado, the lower part of a wall finished separately, in stucco imitating sandstone. The blue-and-gold wooden ceiling is divided into square panels. A Bohemian crystal chandelier hangs above a floor of large pink marble squares separated by white strips; the floor is a later addition. A sixteen-candle wrought-iron candelabrum stands above the fireplace.
Former open gallery
A room corresponding to an originally open-sided gallery distributed access to the principal-floor rooms, following an eighteenth-century arrangement associated with Piedmontese houses. It was enclosed with ordinary windows in the late nineteenth-century renovation. The grand staircase originally opened directly onto it. Two opposing entrances and three further doors connect it with adjoining rooms, including the Marble Room. Grey sandstone frames surround the doors, and the high wall dado is painted. The vaulted borders carry gilded floral decoration and flower vases. Three multi-arm gilded wooden chandeliers hang above a marble-chip floor smoothed with lead into a pattern.
Red Hall of the Executive Committee
This hall, together with another room, formed the centre of the earlier residential arrangement before nineteenth-century changes. Four sandstone-framed doors connect it to neighbouring rooms, while two large windows face the main façade. Three painted ceiling beams support a secondary frame that forms plain recessed panels. A dark marble floor accompanies a large sandstone fireplace supported by projecting brackets; the Savoy arms appear on its architrave. The original wall finish survives in faded and discoloured condition near the windows, retaining a wine-coloured appearance elsewhere that shifts toward green in the light. A Bohemian crystal chandelier hangs from the ceiling.
Councilors’ Hall
The Councilors’ Hall was created from two rooms in the Savoy-Aosta family’s private quarters. It is the largest room on the principal floor. A restoration completed in December 2010 recovered and repaired its nineteenth-century wooden floor. The room is now used for conferences, presentations, and events.
Decorated rooms of the western wing
Four rooms in the western wing belonged to one reception apartment and preserve traces of the palace’s late eighteenth-century decoration. The rooms were originally furnished with mirrors, decorative wooden wall panels, paintings, and furniture commissioned to Prince della Cisterna’s taste. Their stucco remains within the Rococo tradition, an ornate eighteenth-century style, but includes details such as medallions with ancient warrior profiles and revised vase designs. Two nineteenth-century modernization campaigns altered the interiors, while much of the ceiling ornament survived.
Room of the Elements
At the corner of Via Maria Vittoria and Via Carlo Alberto, the Room of the Elements has vegetal ceiling ornament framing symbolic figures of earth, fire, water, and air. Allegorical figures and cupids carry fruit, garlands, amphorae, torches, and braziers; the figure of air blows with puffed cheeks. Blue-framed monograms of Amedeo of Savoy, topped by the Savoy crown, appear within the decoration. Bearded male figures representing the Po, Adige, Arno, and Tiber occupy the corners, holding water vessels. Views and emblems of towns along the rivers appear behind them.
Room of the Arts
A large cornice and a frame of fruit, flowers, and acanthus leaves organize the decoration. Palmette-shaped frames surround the panels, while shells, flowers, and gilded ornament alternate around the centre of the ceiling. Large semicircular panels show music, painting, sculpture, and architecture, animated by cupids. A mask framed by feathers and acanthus leaves appears at the base of the central panels. Stuccoed and painted coats of arms associated with Amedeo of Aosta and Maria Vittoria occupy the vault’s corners, accompanied by painted vases.
Room of the Trophies
Gilded and coloured stucco helmets and armour, representing different periods, form trophies in the corners of the vault. Francesco Gonin painted the central medallion, where History appears as a female figure carried in triumph by winged cherubs while writing the family’s deeds on a tablet.
Room of the Contests
Monochrome oval panels frame the vault, with cupids shown running, fighting, and practising with targets. At the centre, cherubs carry Amadeus VI, the fourteenth-century Count of Savoy known as the Green Count. The image presents the Savoy-Aosta family as continuing an older dynastic history. The Duke of Aosta impersonated Amadeus VI at a costume ball in 1870.
Yellow silk room
One room in the western apartment has six openings framed in stone around finely worked oak doors. A high stucco dado imitates sandstone and is divided into geometric panels. A central overhead panel of cathedral glass, decorated with fanciful motifs and dated 1899, brings light into the room. Yellow floral damask silk remains visible on the walls. The mixed-material coffered ceiling is decorated in red and blue, and four small groups of wrought-iron chandeliers sit at the corners of the central glass panel. The floor is made of terracotta tiles from Impruneta in Tuscany.
Dining room
The nearly intact dining room retains furnishings that identify its function. Two doors connect it with the Yellow Antechamber, and two more allowed staff to enter from the service passages. Cathedral-glass windows face the grand staircase and courtyard. The door frames are grey sandstone, while the window frames and high dado are grey stucco. Octagonal recessed panels in the wooden ceiling are decorated in red, blue, and gold. A multi-arm Flemish chandelier hangs above neo-Renaissance furniture, including sideboards and a long dining table with matching chairs. The dado bears the Savoy arms and mottoes, a decoration unique within the palace. A separate route to the grand staircase, through the Yellow Antechamber, reflects the room’s intended representative role as a dining or reception space.
Duke’s Study
Two large windows fitted with cathedral glass light the study. Four worked-oak doors with grey sandstone frames open onto corridors. Stucco tiles around the windows repeat the dado’s motifs, and glass panels in the high sandstone-coloured dado display different Savoy mottoes. Yellow brocaded silk covers the walls. Octagons interlock across the ceiling in a honeycomb pattern, decorated in red, blue, gold, and natural wood. A Bohemian crystal chandelier hangs above a squared wooden floor.
Green silk room
This square-based room has a vaulted ceiling with fanciful decoration in red, gold, and blue. Its worked-oak doors have simple frames, while stucco pilasters at the frames and corners are lacquered and painted with candelabra. Green floral brocade silk remains on the walls above a high stucco dado. Impruneta terracotta tiles cover the floor, and a bronze chandelier follows the Flemish style.
Corridors and paintings
Blind corridors
Blind corridors were formed as connectors during the Duke of Savoy-Aosta’s renovation, which aimed to make rooms independent of one another. Earlier Renaissance corridors used landscape paintings of surrounding places to create an illusion of open space; that treatment was removed during the later refurbishment.
Room of the Tondi
Along the Secretaries’ Corridor, the Room of the Tondi takes its name from two circular paintings by Gregorio De Ferrari: The Flight of Time and The Conversation of Minerva and Mercury. Both date to 1684–1685 and originated in Turin’s Royal Palace. They represent late seventeenth-century Ligurian painting in Piedmont. The room has a masonry ceiling, and its walls are covered with tapestries similar in design to its original nineteenth-century hangings.
Secretaries’ Corridor
Frescoes high on the corridor walls depict Piedmontese fortresses and castles, including Verrua Savoia, Avigliana, Moncalieri, and the Sacra di San Michele. Five cathedral-glass windows bear Savoy-Aosta arms and mottoes. The windows have late Gothic-style frames in grey sandstone, with central columns and stucco bevels. The door frames are also sandstone, and the doors are worked walnut. Seven beams divide the wooden ceiling, with six grey-coloured compartments and three multi-light gilded wooden chandeliers. The walls, originally covered in brocade, are now painted green, and the floor is made of Impruneta terracotta.