Bonde Castle: A Medieval Stronghold and Residence in Milly-la-Forêt, France
Site at a Glance
- Rating
- 2.7
- Popularity
- Very Low
- Country
- France
- Primary era
- Medieval
- Eras represented
- Medieval, Modern
- Civilizations
- French
- Site type
- Military
- Remains
- Castle
On this page8 sections
History
Bonde Castle stands near the center of Milly-la-Forêt, France. Also known as the Castle of Milly-la-Forêt, it was built by the lords of Milly during the Middle Ages and first belonged to the House of Milly, a noble family associated with the lordship.
Medieval origins and rebuilding
An English siege left the castle in ruins in 1432. Around 1475, while the property belonged to Louis Malet de Graville, a French admiral and nobleman, it was rebuilt and enlarged. The old keep became a gatehouse, a fortified entrance building. A permanent stone bridge replaced the drawbridge, and an iron gate controlled passage between the northern defense tower and the governor’s house. On the southern side, walls were removed to make way for formal garden beds and canals supplied by diverted river water.
Later owners and changes
After the House of Milly, ownership passed successively to Hugues III de Bouville, Olivier V de Clisson, Jean II de Montmorency, Jean-François de Faudoas d’Averton, Marc-Antoine Front de Beaupoil de Saint-Aulaire, and Pierre Marie du Lau d’Allemans.
During the nineteenth century, the gatehouse towers were heightened. Mills along the river were demolished in the late twentieth century. On 20 December 1972, the castle received partial listing as a historic monument, a French heritage-protection designation. It is privately owned and used as a residence.
Remains
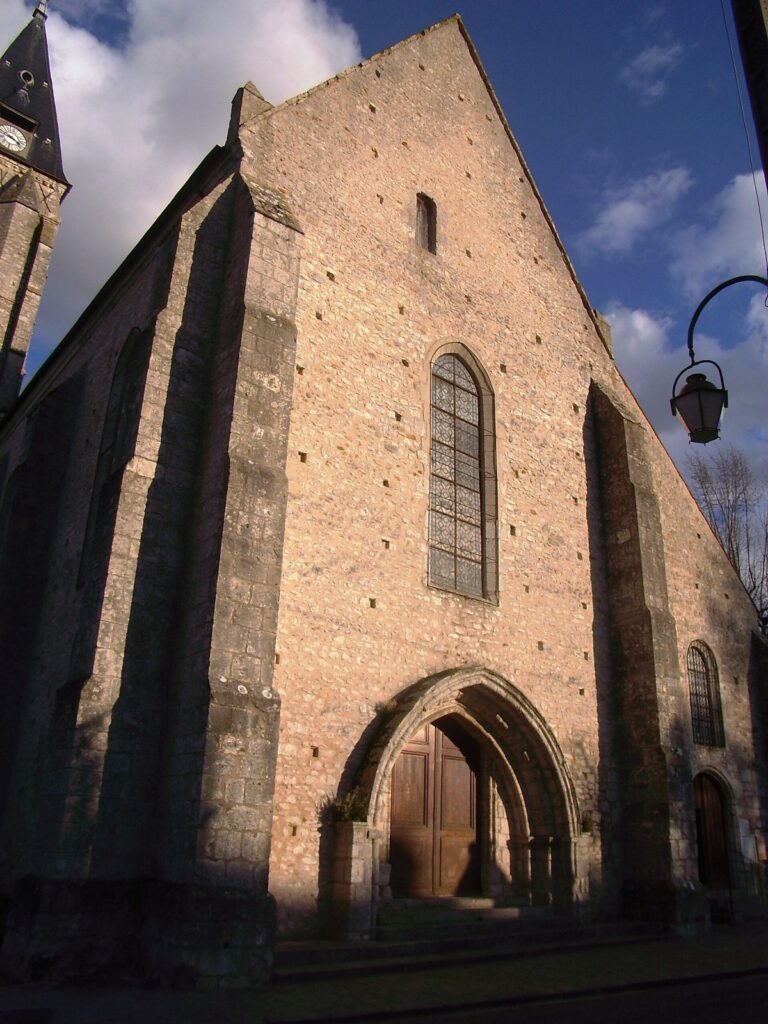
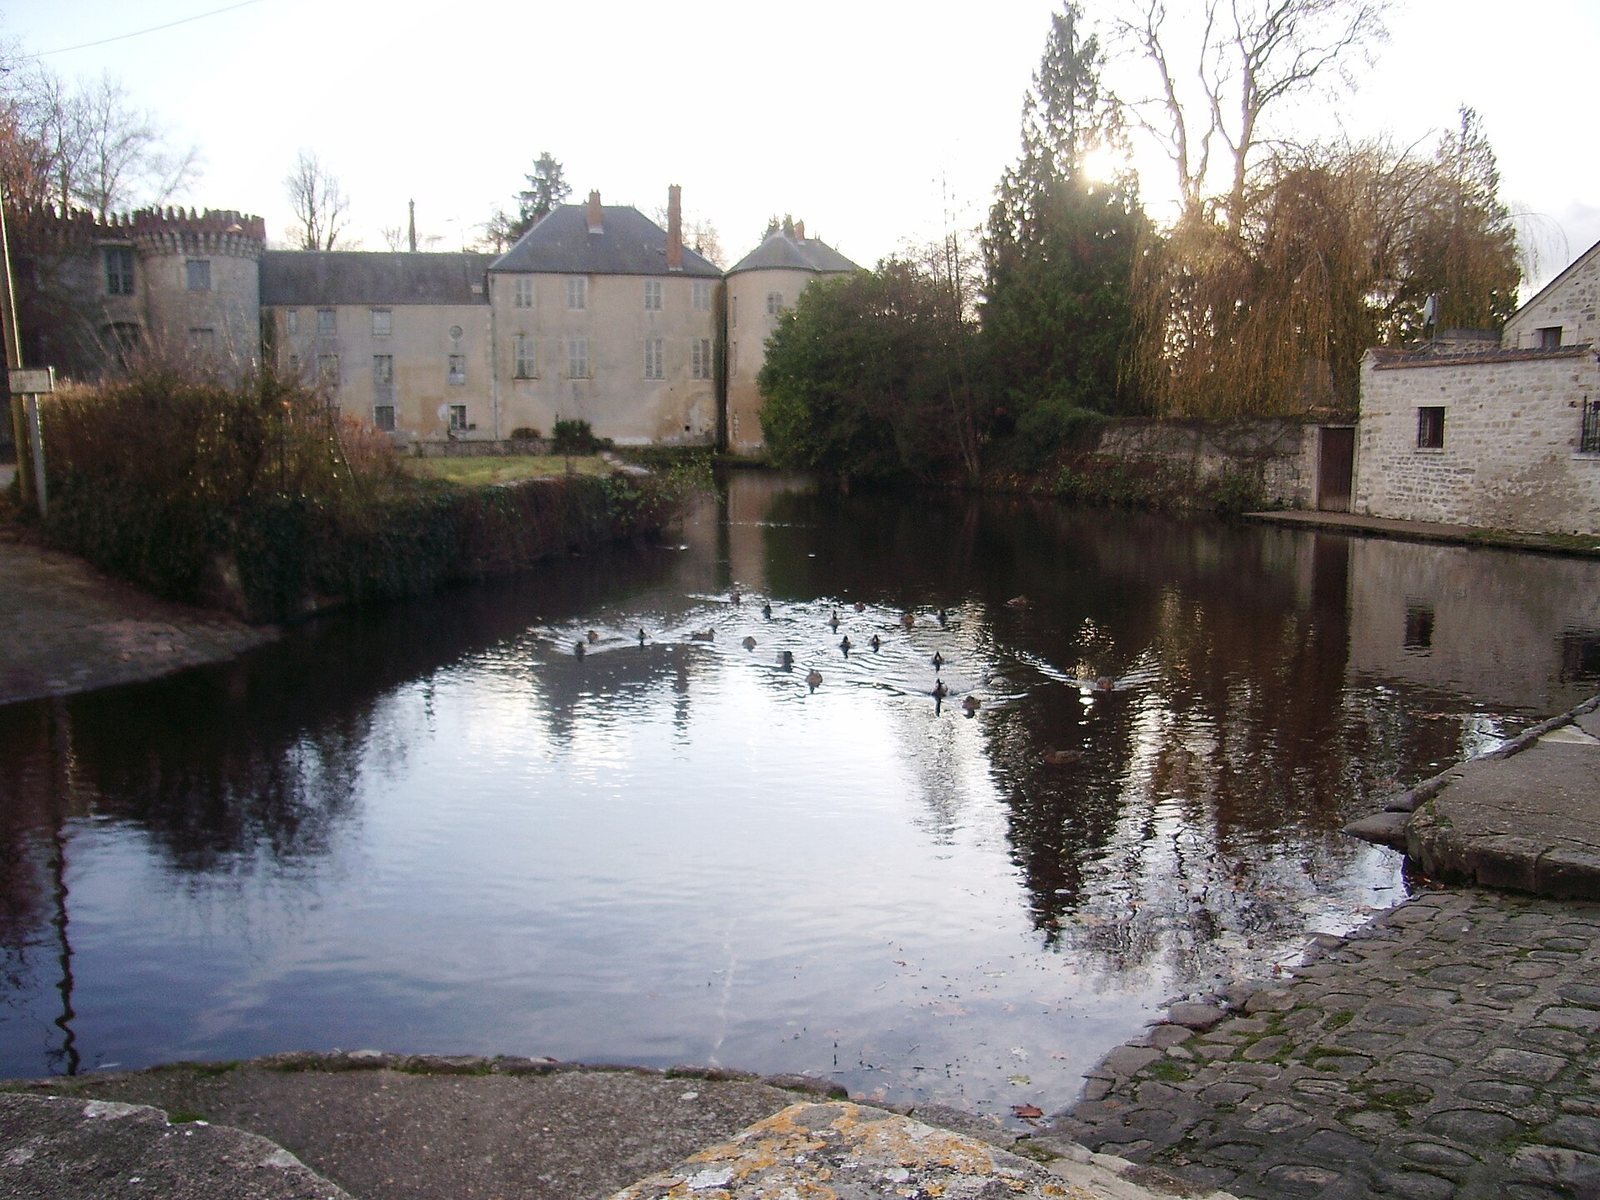
The surviving complex combines a fortified entrance building, flanking residential ranges, a walled courtyard, and a park crossed by canals. It lies west of the Notre-Dame collegiate church, which is served by a chapter of clergy called canons, and near an artificial island in the École River. The estate park is bordered by the river to the west, while the river forms moats north of the gatehouse.
Entrance and castle buildings
Gatehouse
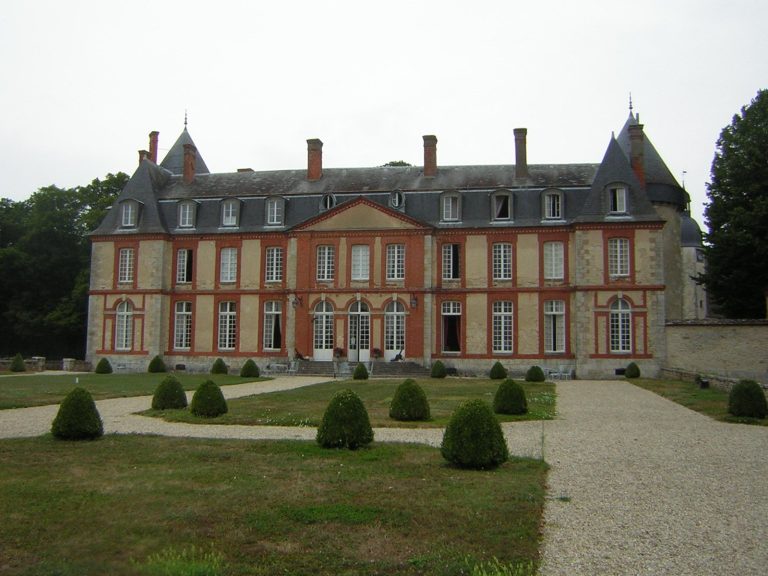
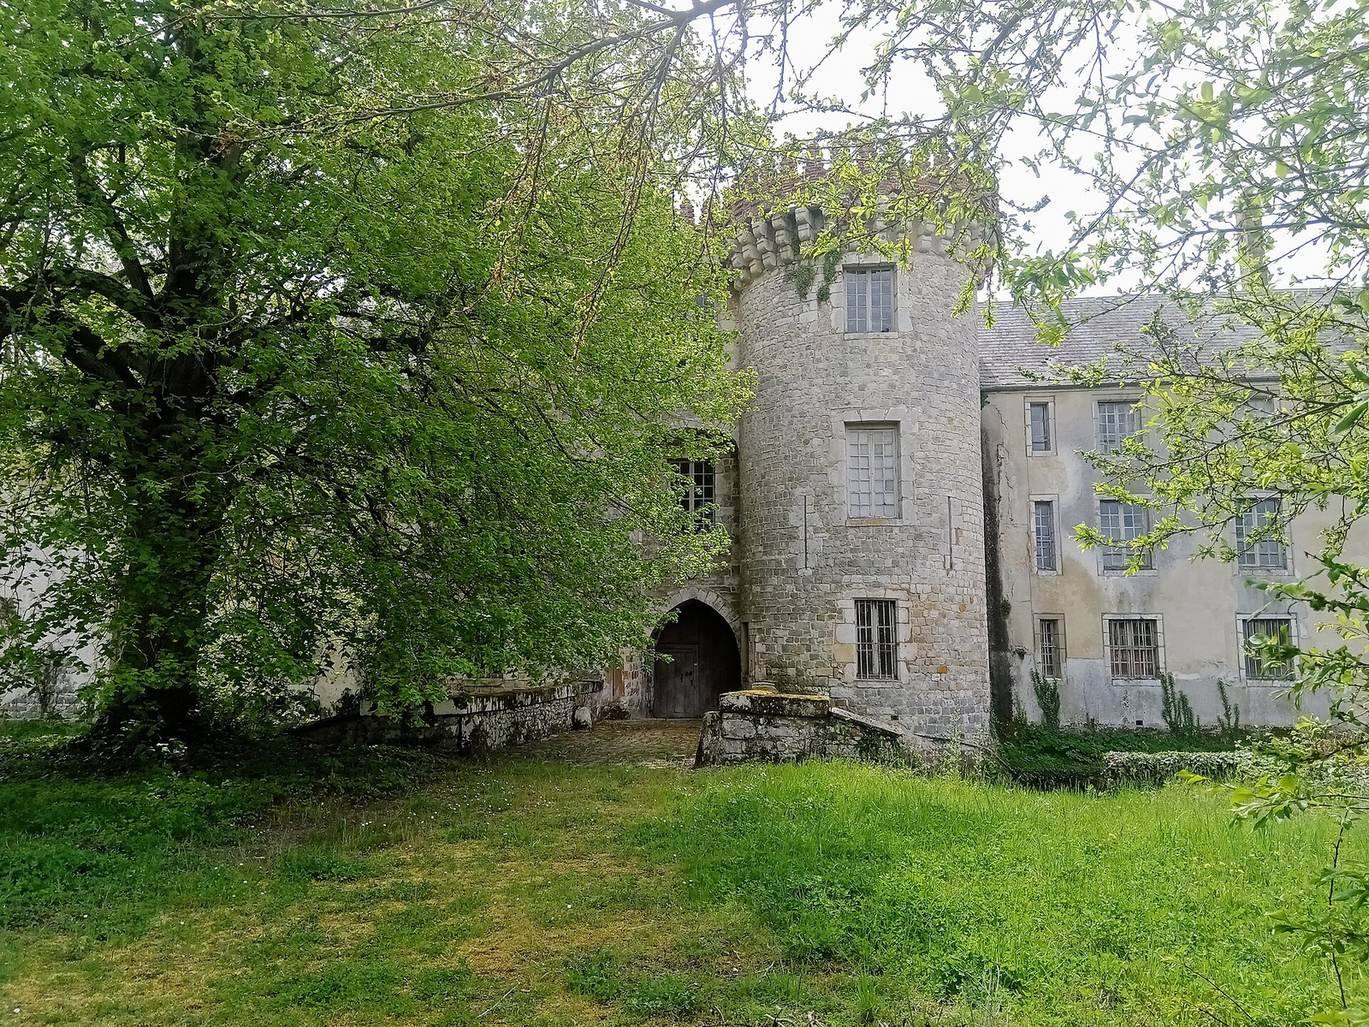
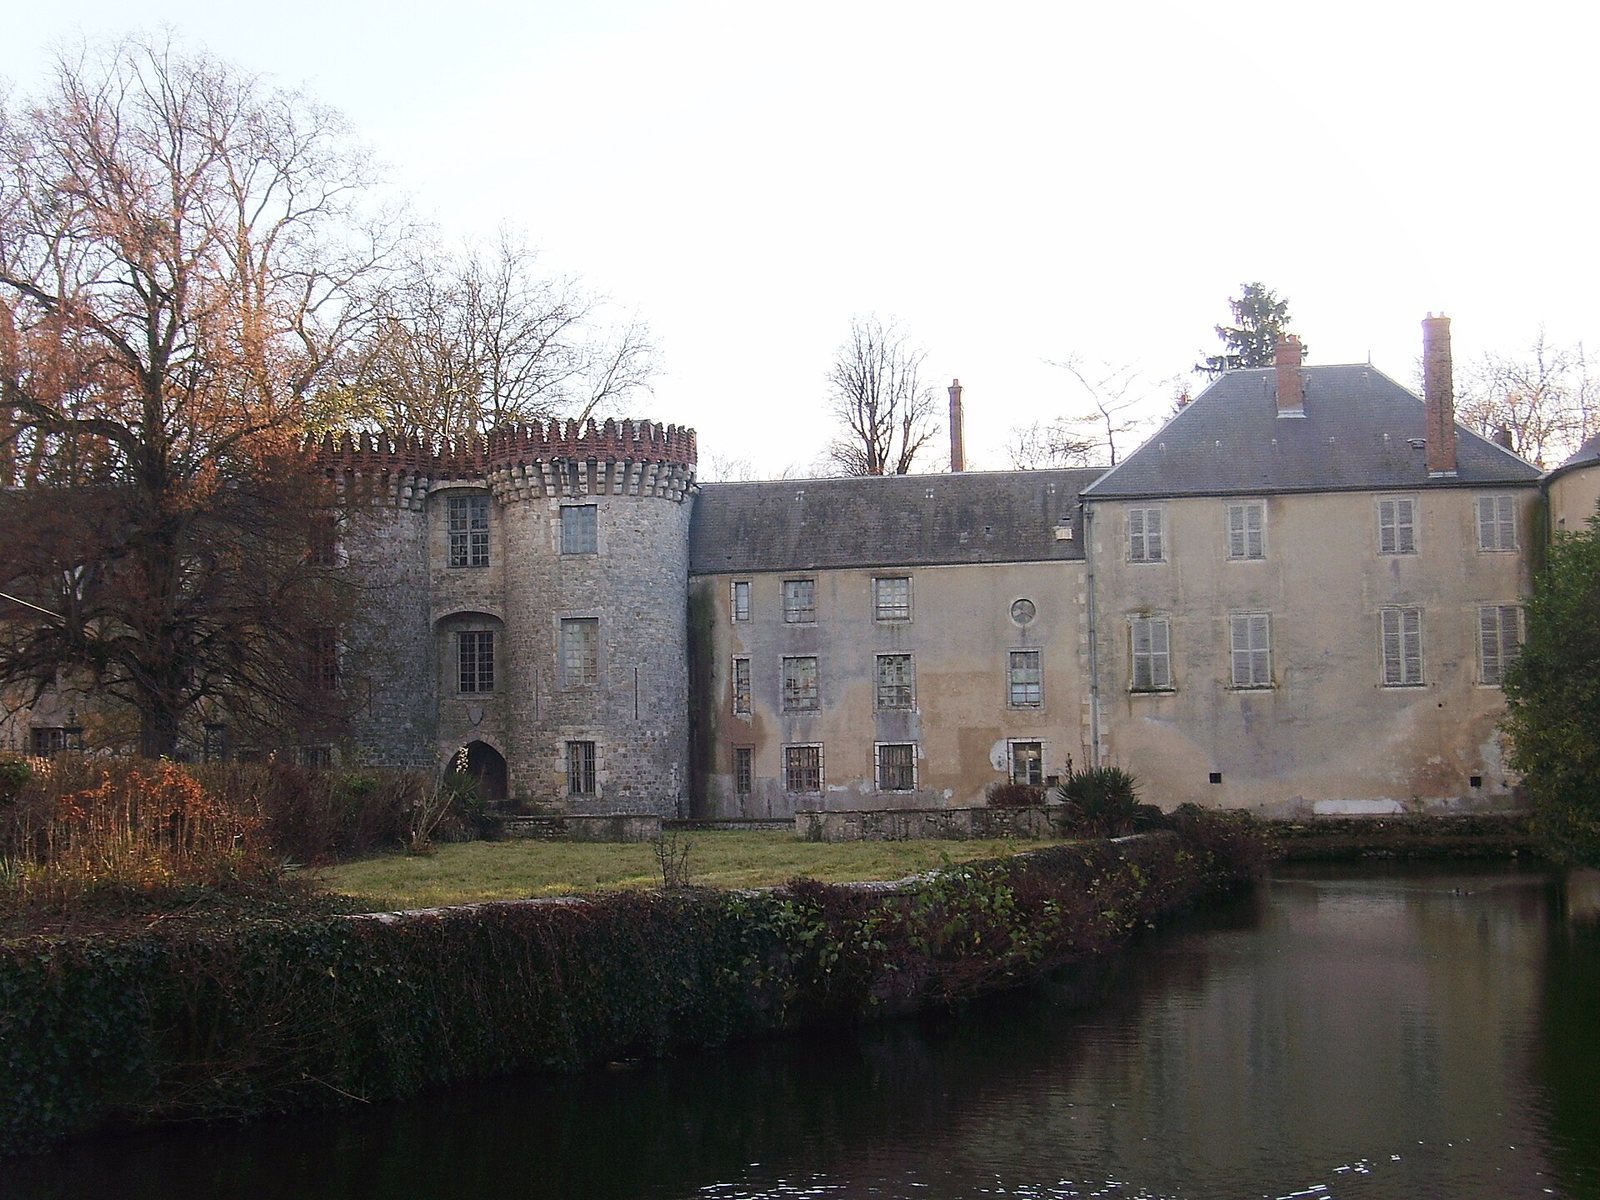
An entrance grille on the river’s left bank closes access to a levelled platform and a stone bridge leading to the gatehouse. Its central doorway is set between two crenellated towers. The entrance was formerly protected by a portcullis, a heavy barred gate that could be raised or lowered, and has two glazed bays above it. Each tower has three windows arranged vertically. The towers have brick crenellations and tall, slender roofs.
Flanking ranges and courtyard
Buildings adjoin both sides of the gatehouse. To the right, two two-storey sections end in a square tower; to the left is a two-storey section beneath a mansard roof, whose lower slope is steeper than its upper slope. Former service buildings stand separately in front of the entrance grille. A square, walled courtyard had a chapel at its center, dedicated to Saint Valentine, an early Christian martyr venerated as a saint.
Park, bridges, and washhouses
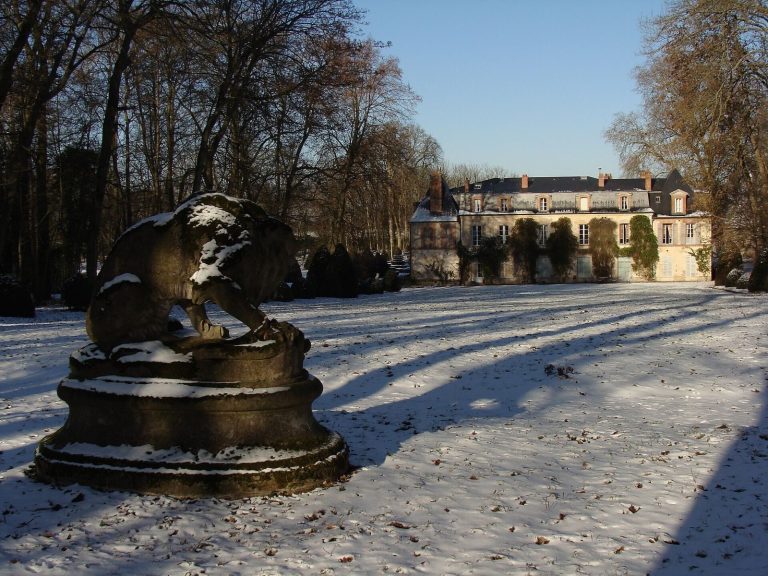
Tree-lined canals cross the park behind the castle. Near the castle washhouse, the Pont de la Corne was rebuilt in 1859. The washhouse served as a watering place for livestock. Farther downstream, the Bonde washhouse, also part of the estate, was restored in 1964.