Château de Courances: A Renaissance and Louis XIII Château in France


Site at a Glance
- Rating
- 4.6
- Popularity
- Medium
- Country
- France
- Primary era
- Early Modern
- External website
- Open
- Eras represented
- Early Modern, Modern
- Civilizations
- French
- Site type
- Domestic
- Remains
- Castle
On this page25 sections
History
Château de Courances is a historic estate in Courances, France, whose present château was built in the Louis XIII style during the early seventeenth century. Its history reaches back to the medieval lordship of Courances and includes Renaissance rebuilding, eighteenth-century alterations, nineteenth-century restoration, wartime occupation, and twentieth-century conservation.
Medieval Lordship and Renaissance Rebuilding
The lordship of Courances existed during the Middle Ages. In 1460, the Lapite family acquired it, and in 1552 they sold the lordship, together with 1,500 hectares of land, to Côme Clausse for 15,000 livres. Clausse was a notary and royal financial secretary under Henry II, and he already held the neighboring lordship of Fleury.
Clausse completely rebuilt the medieval dwelling through the master builder Gilles Le Breton. He also replaced the small walled medieval garden with a large Renaissance garden organized around water. The estate’s Great Canal was constructed southwest of the château and became the second garden canal built in France, after the older canal at Fleury.
After Côme Clausse died in 1558, Courances passed to his younger son Pierre in 1566, when Pierre married Marie Le Picard. The estate later received royal visitors. In 1606, King Henry IV came to Courances with the Dauphin Louis, the title traditionally given to the heir to the French throne, and their entourage.
The Gallard Château
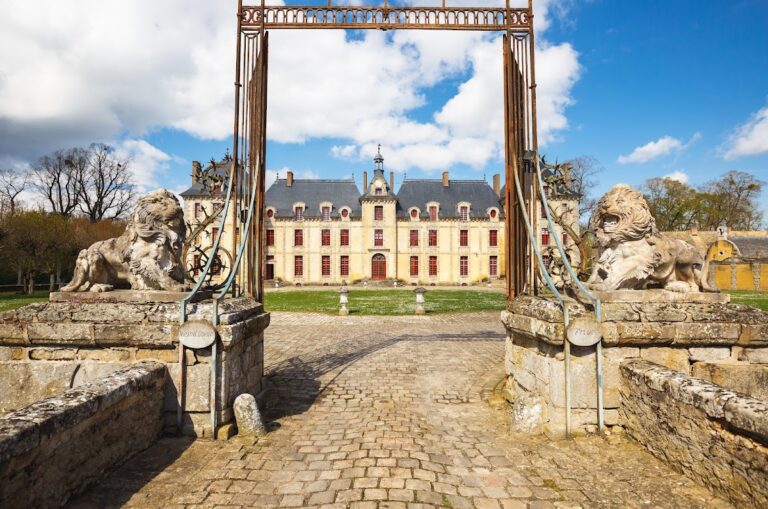
Pierre Clausse’s son François had no children and sold Courances on 13 July 1622 for 124,000 livres to Claude I Gallard, Lord of Poinville and Semonville. Gallard demolished the earlier dwelling and began a new château in 1624 in the Louis XIII style, an early seventeenth-century French manner associated with restrained compositions, red brick, pale stone, and steep slate roofs. The principal works were complete by 1630, while Gallard’s son Claude II continued unfinished work until 1643.
The Gallards also enlarged the park with additional water features and gave greater emphasis to its central axis. Plans have been associated with Jean Le Nôtre or André Le Nôtre, although the attribution remains uncertain. Louis XIII returned to Courances in 1631, 1633, 1634, and 1636. Madame de Sévigné visited in May 1678, when the château still had the form shown in engravings made around 1650.
The expense of construction and embellishment placed the Gallards under heavy financial pressure. Creditors seized Courances and put it up for auction in 1677, but the estate remained within the family, passing first to Galliot Gallard and then to his son François Galliot. François’s heiress, Anne Marguerite Catherine, brought Courances to Nicolas Potier de Novion, first president of the Parlement of Paris, through their marriage on 11 December 1708. Their son André inherited the estate in 1720, while his mother continued to manage it.
Eighteenth-Century Changes and Revolutionary Upheaval
Anne Marguerite Catherine Potier de Novion extended the garden’s central axis in 1750 by creating a 225-metre reflecting pool southwest of the château. She also demolished the forecourt wall and entrance structure, opening the view toward the approach avenue. Her granddaughter Léontine-Philippine de Novion married Charles-Aymar de Nicolaÿ in 1772, and together they modernized the château between 1775 and 1777.
The Nicolaÿs altered the building and replaced the lime trees along the approach avenue with plane trees in 1782. During the French Revolution, a period of political upheaval that abolished the monarchy and transformed the government of France, the family emigrated to Italy before returning in 1793. Charles-Aymar de Nicolaÿ and his elder son were arrested and executed in 1794. Courances was confiscated and placed under state administration, while the younger son Théodore survived because he was not yet sixteen. Léontine-Philippine recovered the estate in 1798.
Nineteenth-Century Restoration
Léontine-Philippine’s son supported the Legitimist cause, which defended the senior Bourbon line’s claim to the French throne after the dynastic changes of the nineteenth century. He left France after the July Revolution of 1830 and settled in Switzerland, where he died in 1871 without returning. Courances consequently stood empty and deteriorated for more than forty years.
In October 1872, Théodore’s heirs sold the estate to the Berlin-born banker Baron Samuel Arthur de Haber. Haber and his son-in-law Octave de Béhague began a comprehensive restoration that month, employing the architect Hippolyte Destailleur. The campaign lasted from 1873 to 1884 and reshaped the château and grounds according to a nineteenth-century interpretation of the Louis XIII style.
During the 1870s, Destailleur transformed the park into a landscape garden in the English manner. Later, Haber’s granddaughter Berthe de Béhague and her husband, the Marquis Jean de Ganay, restored the formal French layout with the help of old drawings and plans. The landscape architect Henri Duchêne worked at Courances from 1899 until his death in 1902, and his son Achille Duchêne continued the reconstruction until 1914.
Berthe de Ganay and Jean de Ganay also created a Japanese garden rather than limiting their work to historical reconstruction. The garden was revised in the 1920s with assistance from the English garden designer Kitty Lloyd Jones, a pupil of Gertrude Jekyll.
War, Damage, and Later Conservation
During the First World War, Courances served as an 80-bed auxiliary hospital operated by the Society for Aid to Wounded Soldiers. In the Second World War, 1,500 German Luftwaffe personnel occupied the estate as a base from 1940 to 1944. When they withdrew, they destroyed part of the grounds by blowing up a munitions depot. American troops then used the service buildings as a penal camp until 1946, and a second nearby munitions explosion caused further damage. Much of the main building’s interior furnishings disappeared during this period.
Field Marshal Bernard Montgomery occupied the château until 1955. Jean-Louis de Ganay, Berthe’s grandson, and his wife Philippine de Noailles then resumed control. From 1948 onward, they progressively repaired the war damage, removed later alterations, restored the grounds and Japanese garden, and repaired the château.
The Haber-era service buildings were destroyed by fire in 1976 and subsequently demolished. The château opened to visitors in 1982 after restoration. Since 2013, the estate has belonged to Philippine de Noailles and her daughter Valentine, who reactivated a 2.8-hectare kitchen garden. The estate was listed as a Monument historique, a protected historic monument in France, in 1948, and the entire estate received classified status on 27 June 1983. The park has also held the Jardin remarquable designation, recognizing notable gardens under national heritage criteria, since 2004.
Remains
Château de Courances occupies an estate of approximately 500 hectares at the western edge of the Forest of Fontainebleau. Its walled park covers roughly 80 hectares and is organized around an approximately 1.5-kilometre northeast to southwest axis. This axis begins at a 450-metre approach avenue, passes through the entrance gate and the château, crosses the park by bridges, and ends at the circular Rond de Moigny basin, which measures 53 metres across.
Water System and Central Axis
The park contains 17 pools, canals, and waterfalls supplied by 14 springs and by the École stream along its western side. The water system works through a slight natural gradient and small cascades rather than pumps. Water therefore links the garden’s principal areas while preserving the structure established through successive Renaissance, seventeenth-century, eighteenth-century, and modern interventions.
Great Canal and Nappes
The Great Canal is a narrow basin created under the Clausse family in the sixteenth century. It measures 248 toises, or 486 metres. Three long rectangular cascading basins called the Nappes meet it at almost right angles. Their stone figures may have been made by Italian artists who also worked at the château of Fontainebleau.
Miroir and Dauphin Basin
The northeastern section of the central axis contains the eighteenth-century reflecting pool known as the Miroir. At the southwestern end lies the Dauphin basin, added under Samuel de Haber. Between these water features, the straight perspective continues beyond the main building along the Moigny Avenue.
Gerbe Basin
The decagonal Gerbe basin stands at the end of Catherine Avenue and dates from the seventeenth century. Its name refers to a lost seven-jet fountain whose sprays formed a bouquet-like arrangement. The basin has a diameter of 78 metres.
Salle d’eau
The large rectangular Salle d’eau originated in the Clausse garden of the sixteenth century and lies northwest of the château island. Fourteen waterspouts once discharged into the basin. The basin was filled in at the beginning of the nineteenth century, while its sandstone waterspouts, carved as grotesque dolphin heads and inspired by sculptures at Bomarzo, were reused elsewhere in the park. The basin was reconstructed from its original plan at the beginning of the twentieth century.
Dôme and Sous-bois Canal
The basin now called the Dôme also belonged to the sixteenth-century garden. A stone walkway runs from its edge to a square central platform enclosed by a low wall. The platform formerly carried a roof and therefore served partly as a pavilion. Shell-shaped waterspouts at its corners discharge into the basin, and the platform was restored in 2005.
A long, narrow canal called the Sous-bois begins near the Dôme and ends beside the Foulerie. Its surrounding planting forms the newest part of the garden.
Château Island and Main Building
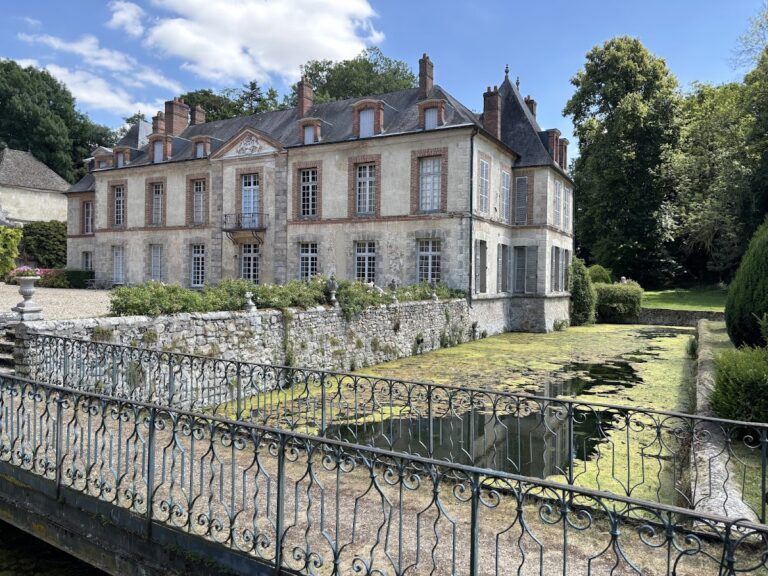
The château stands on a quadrangular island surrounded on every side by a broad moat and separated from it by a balustrade. A stone bridge crosses the moat to the forecourt. Two one-and-a-half-storey pavilion buildings with hipped roofs occupy the forecourt’s north and east corners.
Corps de Logis and Pavilions
The principal residential block, or corps de logis, is an H-plan building on a rectangular platform. Engravings from around 1650 show it as a three-storey structure. Its red brick and pale dressed limestone walls are covered by blue-grey slate roofs. A low rusticated basement supports the main residential floor, known as the piano nobile, and another living floor. The basement formerly housed and served the domestic staff.
Two pavilions of equal height flank the corps de logis. The northern pavilion connects to a side wing dating from the late nineteenth century. The forecourt stair is a reduced copy of the horseshoe stair in the Cour du Cheval Blanc at Fontainebleau.
Destailleur’s Alterations
During the nineteenth-century restoration, Hippolyte Destailleur exposed the brickwork by removing stucco, raised the pavilion rooflines, and added zinc ornaments. These included decorated dormers, flame-pot finials, and oculi, which are small round or oval openings. He replaced the earlier internal grand staircase with monumental exterior stairs and ramps inspired by Fontainebleau, and added large exterior stairways to both long façades.
A new northwest wing with a broken roofline was built over the former service and kitchen area for the owner’s apartments. A gallery connected it to the older wing, and a pavilion was added at its western corner. New service buildings, including horse stables, a riding hall, carriage sheds, and an orangery, were built away from the main château in an architectural style modeled on the Cour des Offices at Fontainebleau. They were destroyed by fire in 1976 and later demolished.
Formal Gardens and Outlying Features
Approach Avenue and Moigny Avenue
The straight approach to the château runs between canals and is lined with plane trees between 140 and 230 years old. Beyond the main building, the central perspective continues along the Moigny Avenue, a formerly grass-covered stretch bordered by woodland divided by straight rides. White stone statues on brick pedestals stand at regular intervals along the woodland margins. The two canals beside the Moigny Avenue were filled in at the end of the nineteenth century.
Broderie Parterres
Achille Duchêne created two Baroque broderie parterres on the rear of the château island in 1908, using an earlier design by Antoine-Joseph Dezallier d’Argenville. A broderie parterre is a formal garden bed whose clipped-box patterns resemble embroidery. At Courances, clipped box, gravel panels, stone-edged canals, and straight lawns shape the formal garden, while the southern vista was designed to appear longer through perspective.
Horseshoe and Arethusa Basins
The horseshoe basin southeast of the château and the nearby crescent-shaped basin were created at the beginning of the twentieth century under Achille Duchêne. The crescent basin is also called the Arethusa Fountain because of the statue placed there. The Bather, another garden statue, is a modern cast of a marble nymph made in 1711 by Claude Poirier for the royal château at Marly-le-Roi. The original, once part of the Fountain of the Nymph, entered the Louvre’s Paris collection in 2005.
Foulerie and Japanese Garden
The Foulerie was once a fulling mill, a building where textile fibers were pounded and washed to produce felted cloth. Hemp grown in the École valley was processed there. The building later became a tea salon and now serves as the château café. It overlooks the Japanese garden, whose pond has an artificial island and a waterfall.
The Japanese garden was established in the early twentieth century and revised during the 1920s. Its present planting largely derives from a restoration in the 1950s and includes maples, bamboo, sweetgum trees, daffodils, tulips, and hyacinths. The garden’s pond, island, and waterfall form a distinct group within the wider network of water and formal designs.
Historic Interiors
Reception Rooms
The Trophies Room contains a white-marble Renaissance fireplace in the manner of the second School of Fontainebleau, the artistic traditions associated with artists working for the French royal court at Fontainebleau. The fireplace may have been designed by Mathieu Jacquet, a sculptor serving Henry IV. Its lintel carries acanthus, bucrania, and bossed-shield ornament derived from classical motifs.
The dining room has waxed walnut paneling. The billiard room contains a billiard table formerly owned by Field Marshal Montgomery. In the Marble Salon, colored marble covers the walls, and a large white-marble medallion of Louis XIV stands above the fireplace. The room also contains furnishings in the Louis XV and Regency styles, the latter associated with the transition between the reigns of Louis XIV and Louis XV. A painted-beam ceiling bears the initial H associated with Samuel de Haber.
Monkey Gallery
The Monkey Gallery is now arranged as a library and contains three sixteenth-century tapestries probably made in Flanders. Formerly owned by Maximilien de Béthune, Duke of Sully, the tapestries depict grotesque scenes of aristocratic life in which people appear as monkeys. They also display his coat of arms.
Chapel
The chapel is accessible from the Monkey Gallery through the adjoining corner pavilion. Its date, 1626, links it to Claude I Gallard’s building campaign. Paneling from around 1760 covers the walls, while religious carvings occupy the altar area. An ivory medieval Madonna stands in a round-arched niche. The statue was formerly painted, and traces of color remain. It was found in 1880 among the ruins of the Templar commandery at Beaudelu in Arbonne-la-Forêt, a local administrative and religious establishment of the medieval Knights Templar.
Nearby sites