Seebach Mansion: A Baroque Residence and Village School in Rábahídvég
Site at a Glance
- Country
- Hungary
- Primary era
- Early Modern
- Eras represented
- Early Modern, Modern
- Civilizations
- Austria-Hungary, Habsburg, Hungarian
- Site type
- Domestic
- Remains
- Elite Residence
On this page11 sections
History
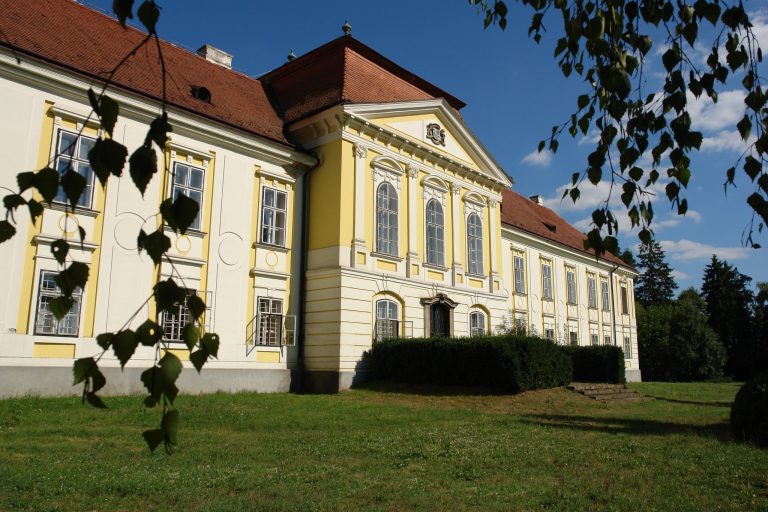
Seebach Mansion is a residence in Rábahídvég, Hungary. The mansion is dated to 1700, while its present core was built by the Bertha family during the eighteenth century in the Baroque style. Later changes introduced historicist designs, drawing on earlier styles, and eclectic elements that combine different styles.
A medieval origin has been suggested, and the property may once have belonged to the Polányi family. The mansion is also known as Bertha Mansion or Chernel Mansion, though a separate Bertha Mansion stands in the village.
Bertha and Chernel ownership
Ignác Bertha, a deputy lord lieutenant, or senior official in a Hungarian county administration, owned the mansion. When he died in 1847, it passed into the Chernel family. His daughter Mária Bertha (1820–1893) had married Ferdinánd Chernel, a county judicial official. Her brother Antal Bertha inherited the family’s separate mansion.
The Seebach family
By the 1870s, the Seebachs may already have been living at the mansion, which was enlarged and altered during that decade. In 1873, Mária and Ferdinánd’s daughter Paulina Chernel (1845–1917) married Baron Rudolf Seebach (1835–1904), a hereditary noble title holder from Eisenach in Saxony. The property later passed through the Seebach family, whose members lived there permanently.
After Rudolf died in 1904, their only son, Baron Károly Seebach (1874–1934), inherited the residence. He served on Vas County’s administrative committee, a local-government body, and was a lay overseer, a non-clergy administrative officer, of the Lutheran congregation at Nemeskolta. He also worked as a fire-safety inspector.
War, school use, and conservation
Károly’s sister, Baroness Matild Seebach (1875–1964), became the owner after his death in 1934. She lived at the mansion until December 1945. At the end of the Second World War, Soviet soldiers occupied the building and prevented her from living there. They also destroyed the Seebach family archive and the valuables kept with it.
The mansion was nationalized in 1950 and became the village elementary school, a use that continues. The local government is listed as its owner. The mansion and its park received monument protection in 2006.
Renovations in 2000 replaced the ceiling-floor structure to allow for possible future use of the attic. Work in 2005 replaced the windows and doors and changed the central heating from coal to gas. In 2007, rooms vacated when the upper grades moved to Püspökmolnári were adapted for a washroom; classroom floors were replaced and rooms repainted. Exterior renovation carried out from November 2008 to May 2009 further altered the building.
Remains
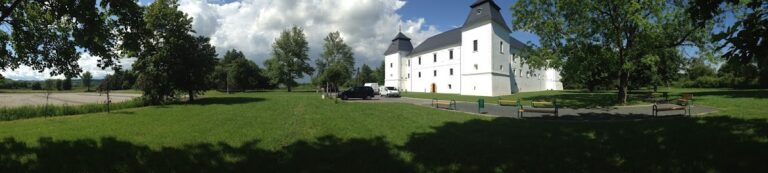
The mansion is a freestanding building with a raised ground floor, a complex plan, and a floor area of 6,082 square metres. Its Baroque core and later historicist and eclectic features shape its present form, and it is in excellent condition. The earliest reliable depiction appears on the First Military Survey, a Habsburg-era topographic mapping project: between 1782 and 1785, it showed a rectangular building beside the Rába River.
The mansion
Exterior
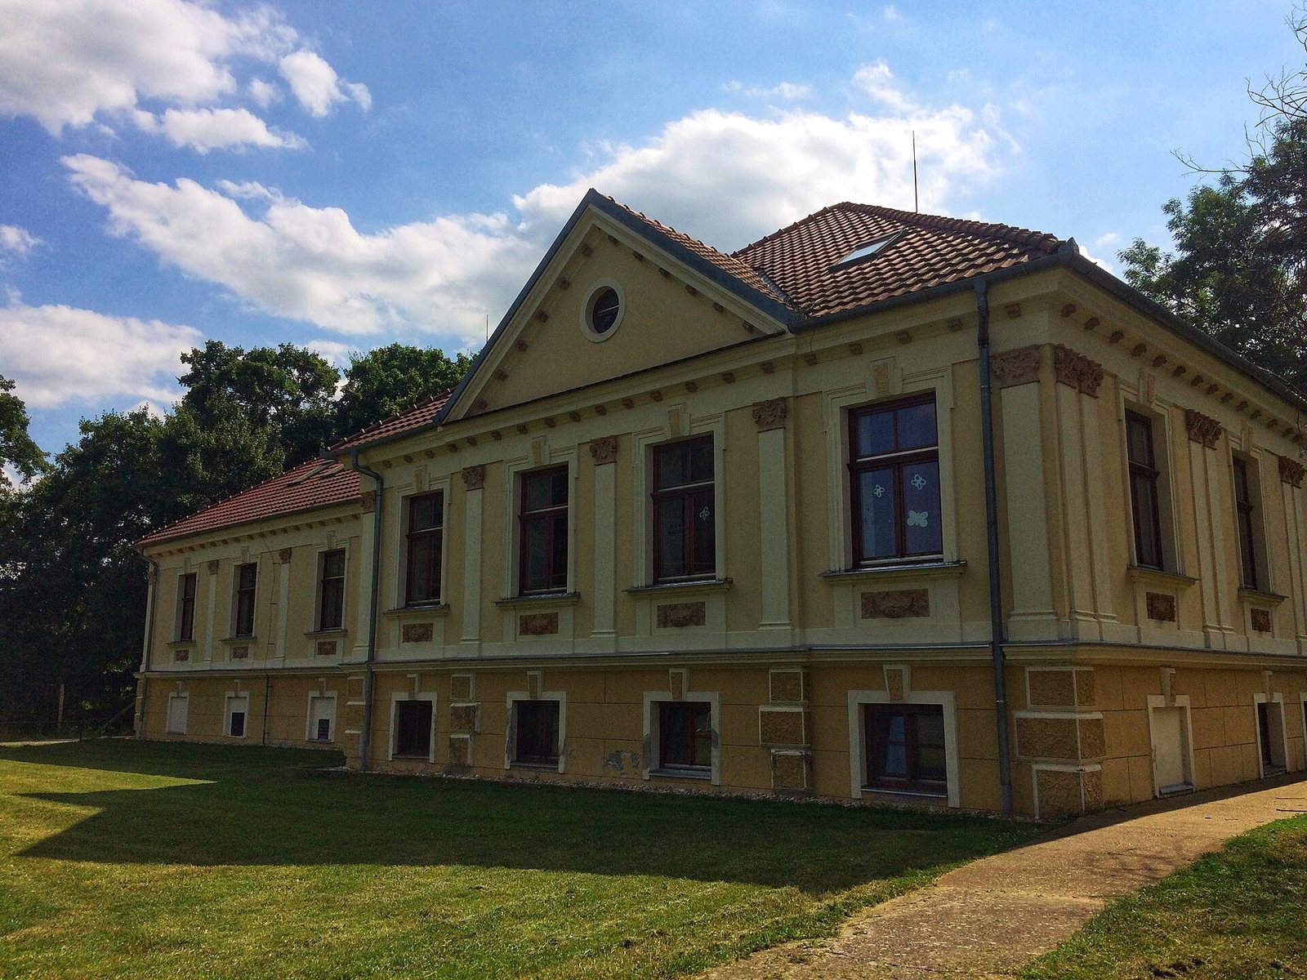
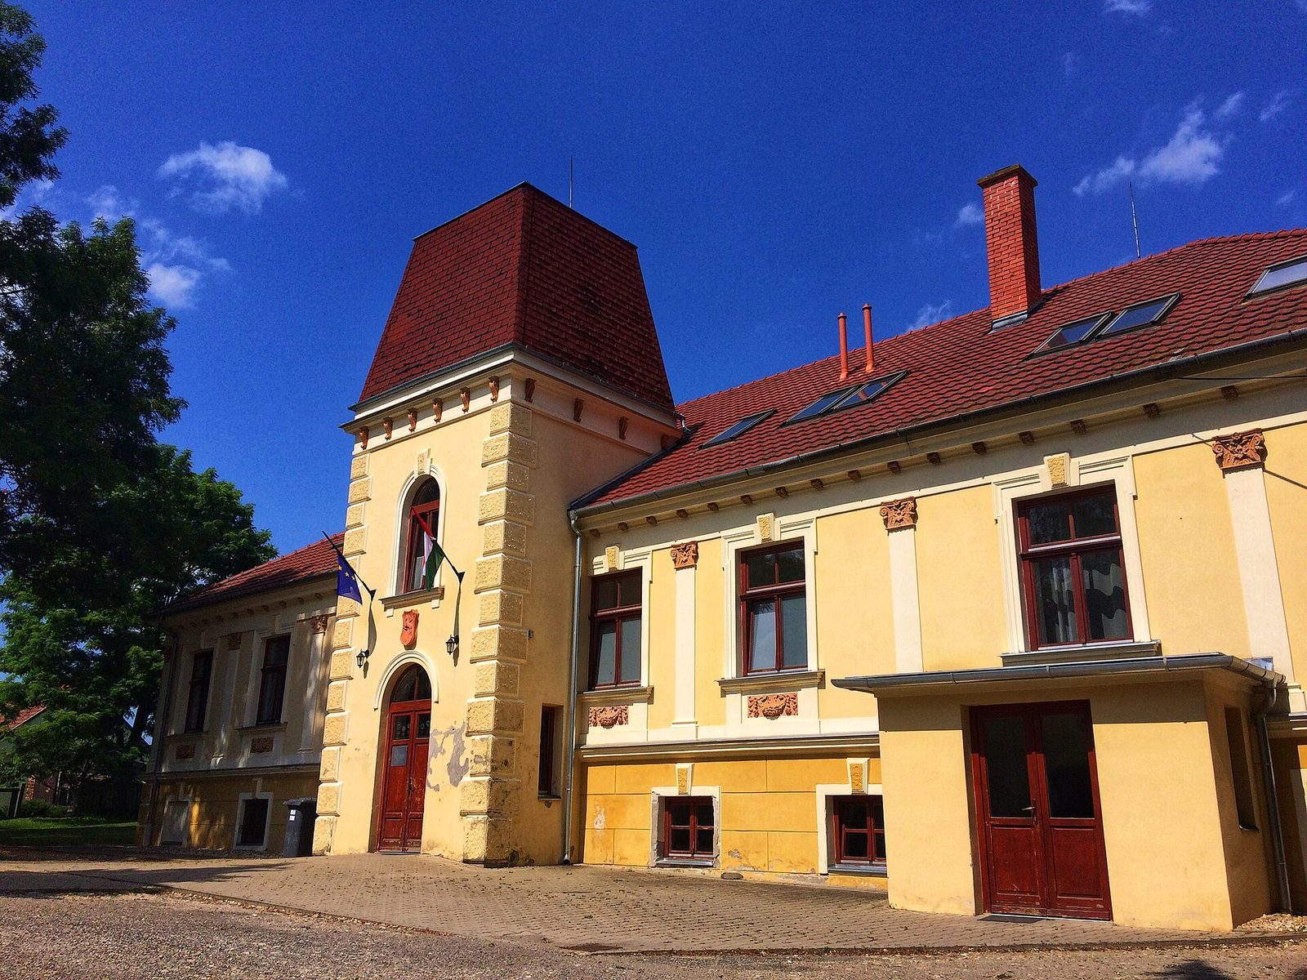
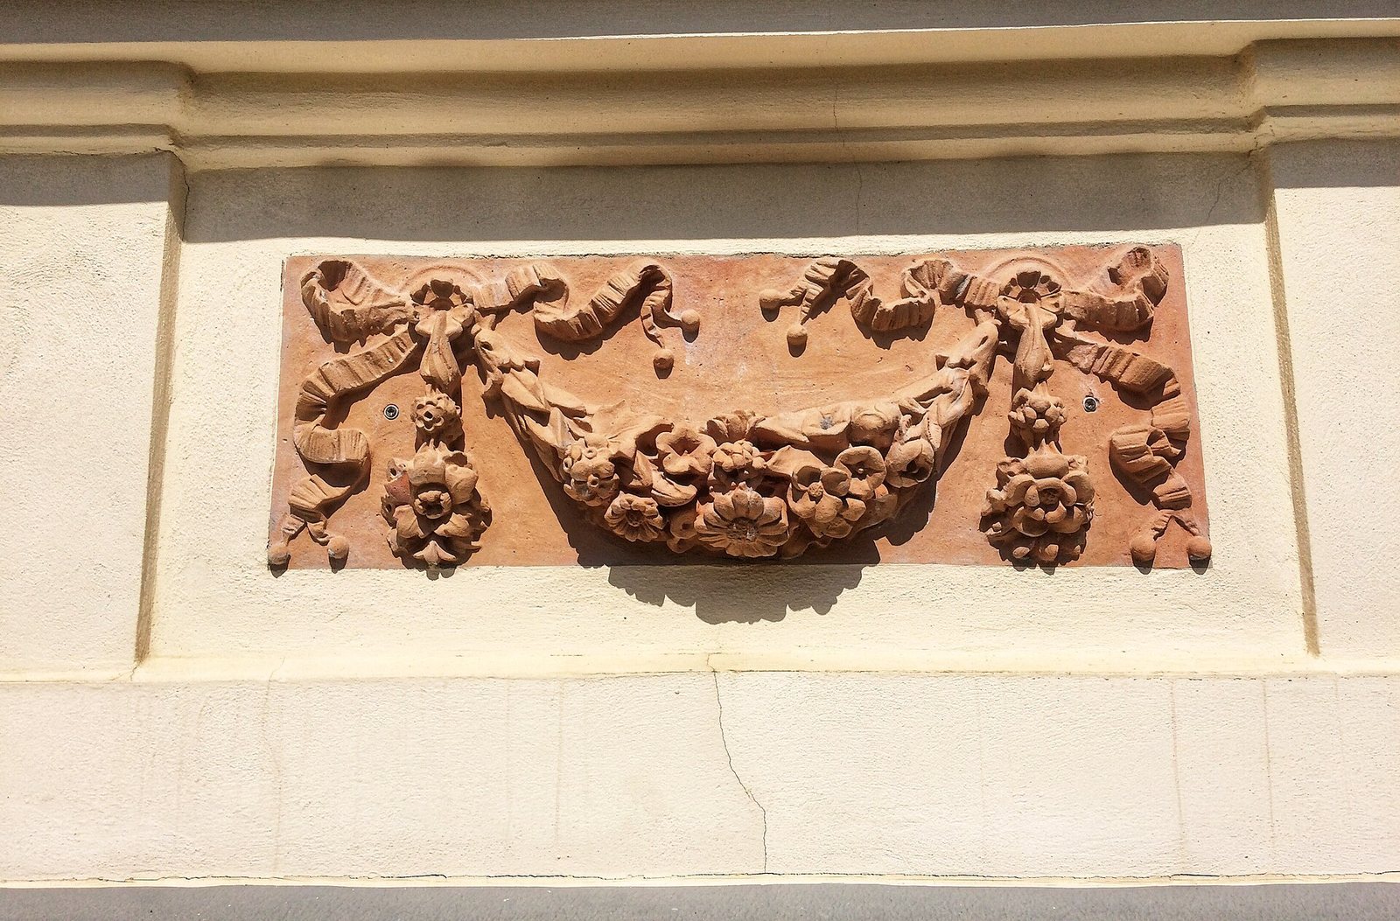
Rough-faced blocks emphasize the building’s corners. Its windows are divided by crossing bars, with garlanded panels below and stylized wedge-shaped stones above. Shallow, wall-attached supports with ornate composite-style tops separate the windows. A main roofline molding rests on brackets, while the high base contains basement windows.
The main front has three bays, or divisions of the facade, a central section, and four further bays. A square entrance tower projects from the middle, with a semicircular panel above its door; the basement entrance lies to the tower’s right. The left side has four vertical lines of openings and supports at the upper corners, while the right side has four windows separated by paired supports. At the rear, the openings follow a 4+(1+2+1) arrangement. A projecting section on the right extends markedly from the wall and has a slightly recessed central part topped by a pediment, a triangular gable feature.
Interior
The interior has two rows of rooms arranged around a central corridor. Some rooms have barrel vaults, curved ceilings shaped like half-cylinders, with semicircular openings cut into them.
Garden and former features
Garden
In 1919 the garden covered 2.3 hectares and included common ash and pedunculate oak trees. The recorded grounds formed part of the mansion’s setting.
Removed features
A photograph published in an 1898 book appears to show the Seebach coat of arms in the central field of the rear pediment. It also depicts a terrace to the left of the projecting rear section, with a stone-balustraded parapet and steps leading up from the garden. Both features were removed after nationalization.