Fortifications of Xi’an: The Ming City Wall of China
Site at a Glance
- Country
- China
- Primary era
- Medieval
- Eras represented
- Medieval, Early Modern, Modern
- Civilizations
- Ming, Qing
- Site type
- Military
- Remains
- Wall
On this page19 sections
History
Imperial city and early walls
The Fortifications of Xi’an are a Ming-dynasty defensive enclosure in China, built between 1370 and 1378 on sections of earlier Tang walls. They stand on the site of an imperial city under the Sui and Tang dynasties, at the eastern end of the ancient Silk Road. Chang’an, the Tang capital, occupied this area.
In 904, late Tang military governor Han Jian abandoned the outer city and palace city for defensive reasons and repaired the imperial city wall. During the Song and Yuan dynasties, the city’s name and administrative standing changed several times, while the scale of its walls remained much the same.
Ming construction and conflict
Before founding the Ming dynasty, Zhu Yuanzhang received advice from the scholar Zhu Sheng to build strong walls and store provisions. As the Hongwu Emperor, Zhu ordered fortifications in cities across the empire. He also made Xi’an the fief of his second son, Zhu Shuang, Prince of Qin, in part because of the region’s strategic position. He assigned the work of repairing the city’s defenses to military officials Geng Bingwen and Pu Ying.
Construction began in 1370 and lasted eight years. The western and southern sections reused foundations of the Tang imperial city wall, while the eastern and northern sections were newly constructed or extended. The defenses were intended to resist the Northern Yuan, the Mongol-led regime that continued in northern China after the Yuan lost control of the Chinese heartland, as well as possible unrest.
In 1568, Shaanxi governor Zhang Zhi ordered the wall strengthened. In 1636, governor Sun Chuanting added defended outer enclosures at the four principal gates in response to the advance of rebel leader Li Zicheng. Li’s forces captured Xi’an in 1643, entering through Changle Gate and setting it ablaze. The following year, Li proclaimed himself emperor of the short-lived Great Shun regime in the city.
Qing and Republican-era changes
Qing authorities maintained the Ming fortifications through twelve repair campaigns. The largest, in 1781, added paving and drainage, changed the wall’s cross-section, and standardized its width to strengthen the defenses.
During the 1911 Revolution, which ended Qing rule and led to the Republic of China, revolutionary troops took Xi’an from within the city. Artillery struck An Yuan Gate, where the tower held a Qing ammunition depot; the tower caught fire and the gate was destroyed. In the early Republic, four outer sluice towers and adjoining wall sections were removed. During fighting in 1926, Liu Zhenhua’s Zhensong Army attacked the city and destroyed Yongning Gate’s arrow tower.
Railway construction and urban growth altered the wall further. The Longhai Railway and Xi’an station led to the opening of Zhongzheng Gate, later renamed Jiefang Gate, in 1936. Expansion of the station square removed another wall section in 1952. During Japanese air raids on Xi’an from 1937 to 1940, residents sheltered at the wall and made about 1,000 bunkers within its broad base, as well as several escape openings. New gates were opened to accommodate traffic, and four temporary air-raid openings later became permanent gates.
Preservation and modern work
After the Second World War, proposals to demolish the wall for roads, housing, and industrial development met sustained opposition. In the early 1950s, Soviet experts favored removal to improve transport for new industries, while city planners supported retaining the old urban layout and locating industry in the suburbs. Other officials argued that the wall could provide protection from air raids and explosions. Zhao Shoushan, drawing on his experience defending Xi’an in 1926, opposed demolition; Zhou Enlai and Chen Yi took his position seriously.
After Mao Zedong made statements in 1958 favoring the removal of city walls and old buildings, a Xi’an meeting that June leaned toward demolition. Cultural official Wu Bolun and other preservation advocates appealed to the State Council, and Xi Zhongxun supported protecting the wall. It became a Major National Historical and Cultural Site in 1961. Xi was later dismissed and sent to Henan, in part because he had ordered that the wall not be demolished.
The wall survived the Cultural Revolution, a political campaign from 1966 to 1976, partly because its scale made demolition difficult without heavy equipment. In the early 1970s, amid fears of conflict with the Soviet Union, workers dug about 41 kilometres of tunnels into it and built warehouses within it. A later proposal to remove the wall for a subway was shelved because of its cost. Other demolition plans continued, and in 1981 Xi Zhongxun again called for its protection.
A wall-management office established in 1979 began planned repairs. A municipal construction committee followed in 1983, leading to further repair work, new gates in some crumbling sections, and restoration of the moat. New openings and repairs continued after the founding of the People’s Republic. The gap beside the railway station was closed on 26 December 2004, and all sections were interconnected by May 2005.
In July 2006, nearly 30 metres of the inner wall between Yongning Gate and Wenchang Gate collapsed. Rainwater entering settlement cracks in the top paving and poorly compacted rammed earth was identified as the cause. The wall-management committee described the event as controlled subsidence during reinforcement work and stated that the wall as a whole was safe. In 2008, the fortifications joined China’s UNESCO Tentative List as part of the proposed “City Walls of the Ming and Qing Dynasties.” A Tentative List entry is a possible future nomination, not World Heritage inscription.
In 2014, an unauthorized elevator installed at Yongning Gate was removed after the cultural heritage authority ordered its dismantling and fined the company responsible. The work had damaged battlements, which were repaired to restore the gate’s earlier appearance.
Remains
The fortifications enclose the historic urban area in a nearly rectangular plan. Their present measured perimeter is about 13.74 kilometres, around an area of 12 square kilometres, approximately one-seventh the size of Tang Chang’an. The east wall is about 2,683 metres long, the west 2,626 metres, the south 4,194 metres, and the north 4,134 metres. A walkway runs along the top, and nearly every stretch has been restored or reconstructed in some form.
Wall construction
Structure and materials
The wall stands about 12 metres high, measures 15 to 18 metres across at its base, and narrows to 12 to 14 metres at the top. Its lowest course combines rammed earth, soil compacted in layers, with lime and glutinous-rice juice. Above it, layers of rammed yellow earth, each 8 to 12 centimetres thick, form the main body; multiple courses of brick face the exterior. Blue bricks added to the exterior and top strengthened the wall, and the top is paved with three layers of blue brick.
Parapets and drainage
Brick drainage outlets occur at intervals of 40 to 60 metres. The outer parapet has 5,984 crenels, openings used for observation and firing. The inner parapet has no crenels and serves as a barrier against falls.
Defensive works
Platforms and corner towers
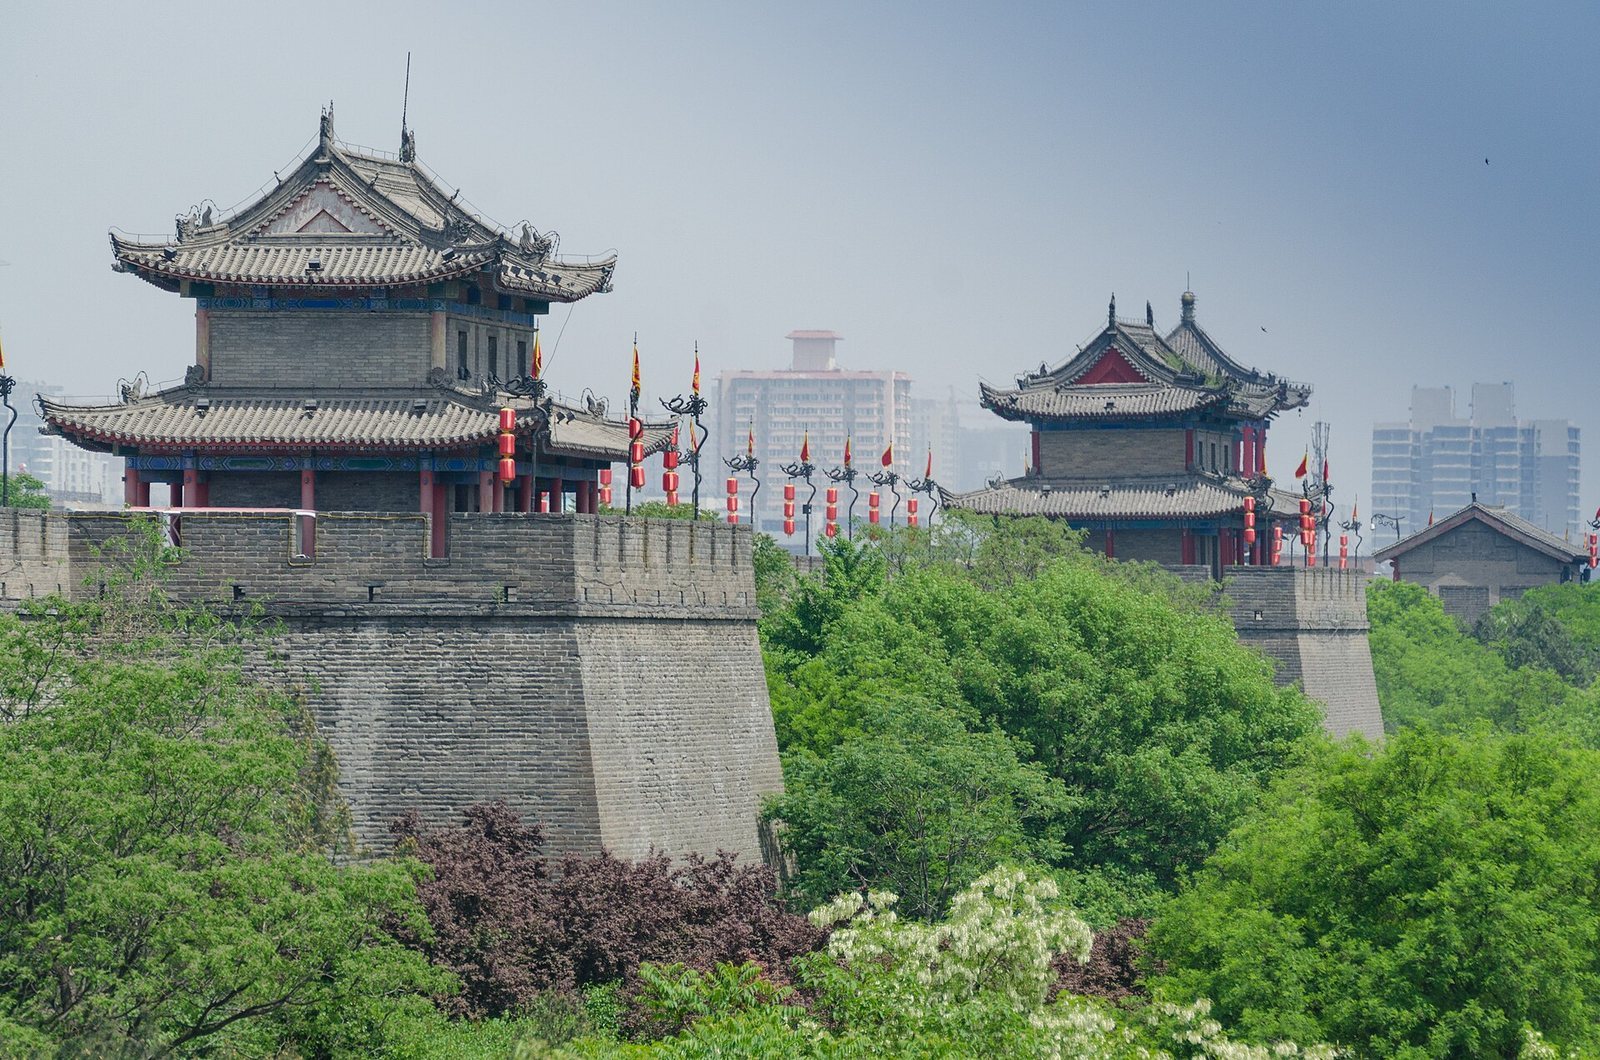
Ninety-eight defensive platforms project from the outer face at intervals of about 120 metres. Each extends 12 metres from the wall, measures 20 metres across, and reaches the wall’s height. Towers on the platforms could shelter soldiers and hold supplies. A corner tower stands at each corner: the southwest tower is round and follows a Yuan-period design, while the other three are square.
Moat and access ramps
A water-filled moat surrounds the wall as part of the same defensive system. It is about 18 metres wide and 6 metres deep. Ten ramps on the inner side provide access to the top, including one at each of the four principal gates.
Gates and towers
Gate arrangement
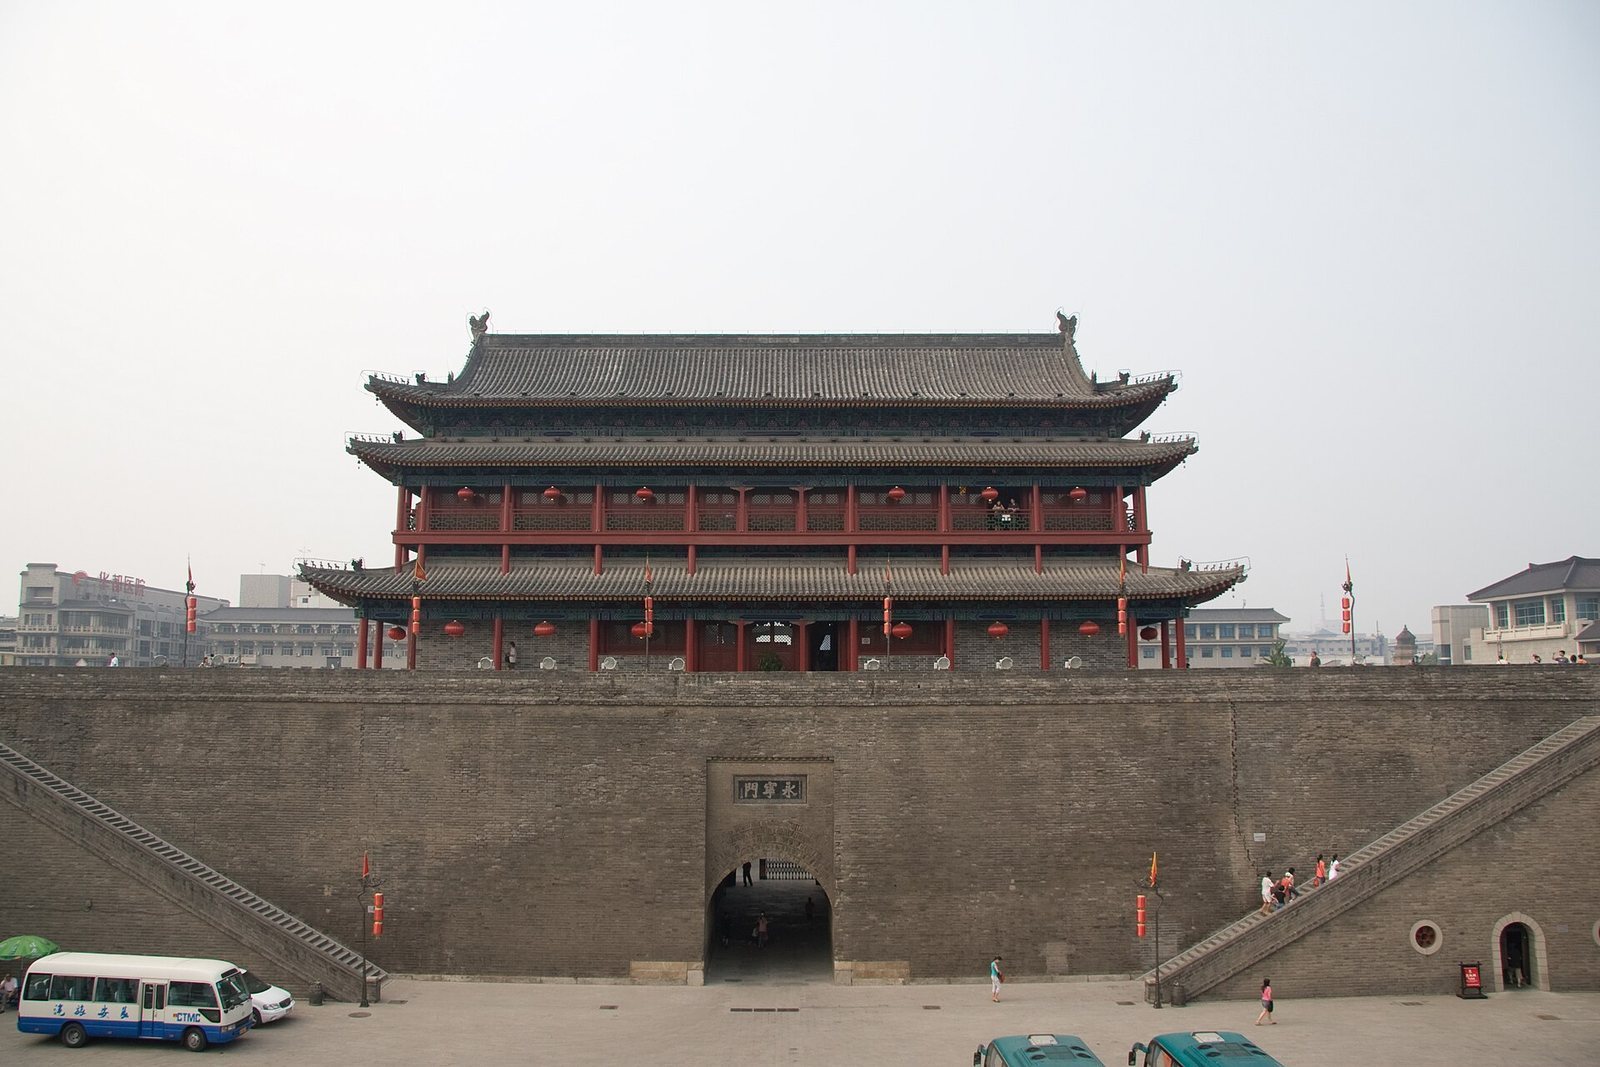
The four principal gates are Changle in the east, Anding in the west, Yongning in the south, and Anyuan in the north. Each has a barbican, a defended outer enclosure, followed inward by a sluice tower, an outer gate tower, an arrow tower, and a main tower. The full system has eighteen gates: seven on the south, six on the north, three on the east, and two on the west. The southern gates, from east to west, are Jianguo, Heping, Wenchang, Yongning, Zhuque, Wumu, and Hanguang. The northern gates are Shangqin, Shangjian, Jiefang, Shangde, Anyuan, and Shangwu; Jiefang was formerly called Zhongzheng. The eastern gates, from south to north, are Changle, Zhongshan, and Chaoyang.
Gate towers
Except for the arrow tower at the southern gate, the towers have arched openings beneath them measuring 6 metres high and wide and 19.5 metres deep. A main gate tower is 36 metres high and has seven bays, or structural divisions across its front, and two bays in depth. Its three tiers of eaves sit beneath a hip-and-gable roof, with a gallery around the building. An arrow tower is 33.4 metres high, eleven bays wide and two deep, with a single-eaved hip-and-gable roof. Its front has four tiers of arrow openings, twelve to each tier; each side has three tiers of three openings.
Southern gate arrow tower
The arrow tower at the southern gate was built in 1378. Its present form was reconstructed in 2014 after a review of documentary evidence about its earlier appearance. The arrow towers at the other three principal gates have protective enclosures made of steel, wood, traditional-style tiles, and brick.
Restored structures and associated remains
Structures repaired in 1983
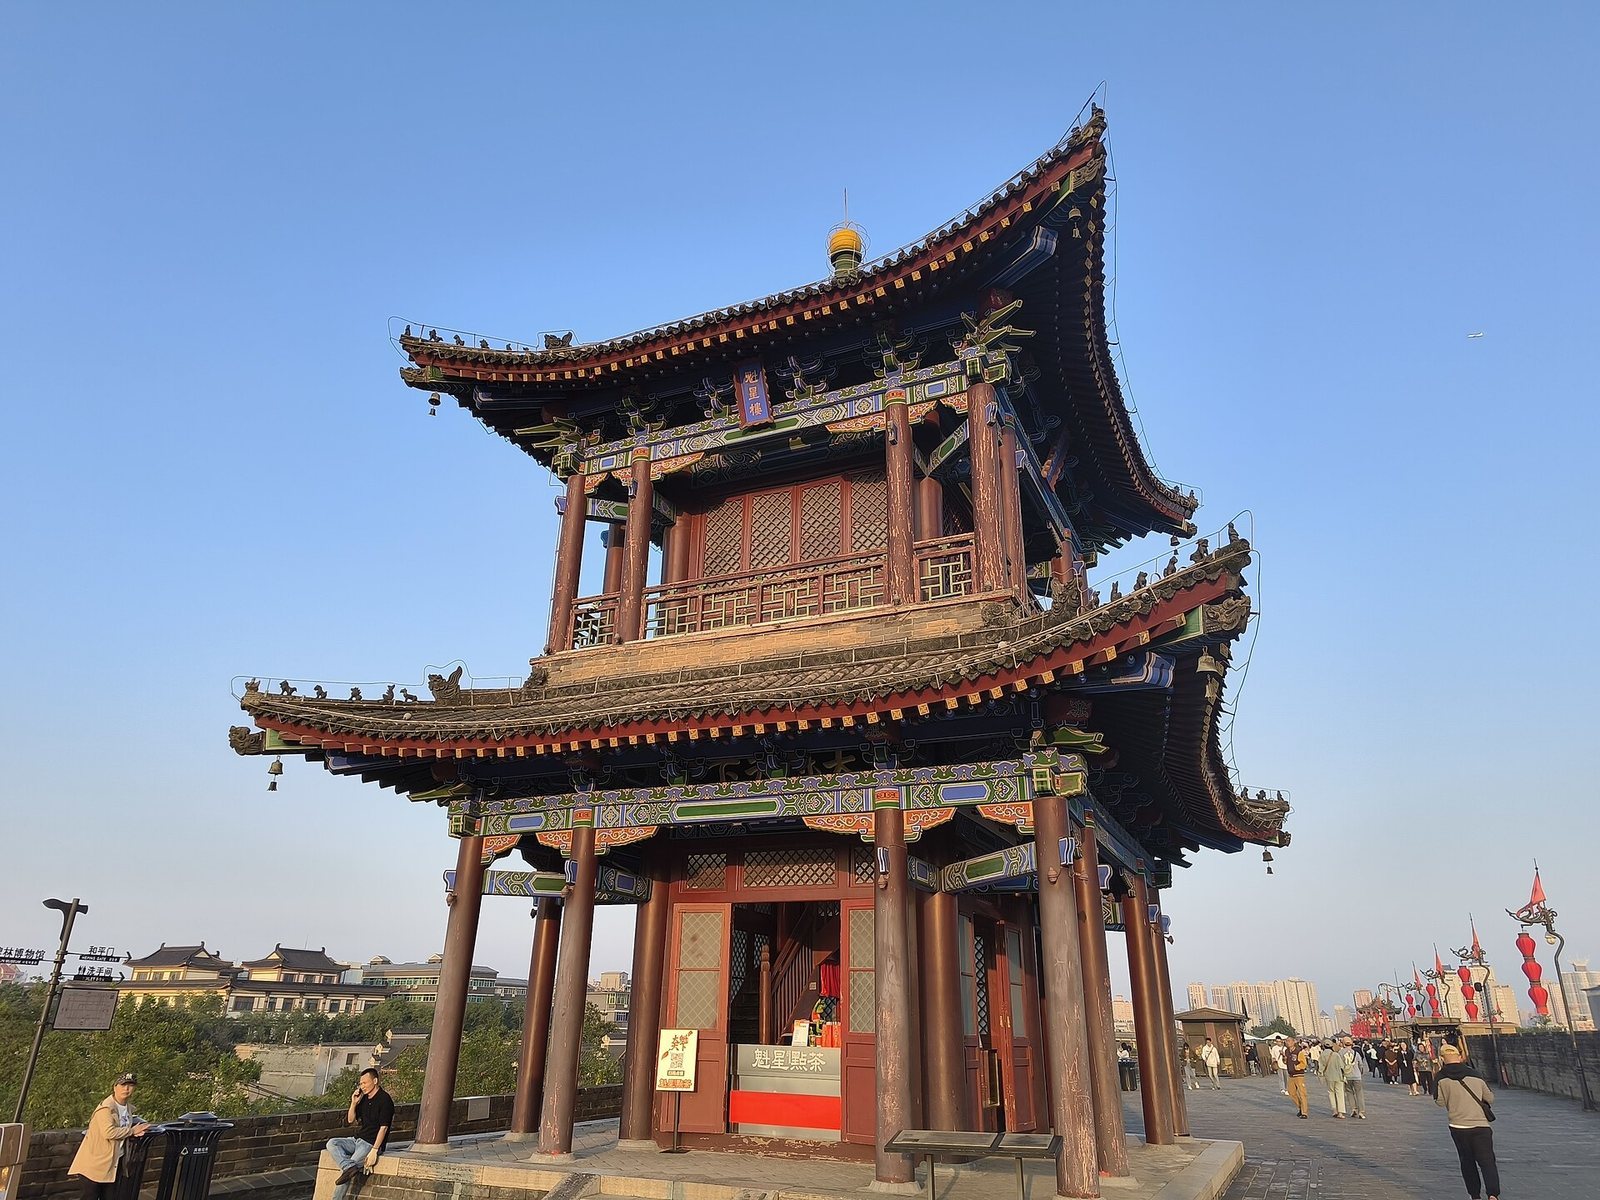
Repairs carried out during the 1983 works included the Yangmacheng Tower, Zhalou Sluice Tower, Kuixinglou Dipper Tower, Jiaolou Corner Tower, and Dilou Defense Tower.
Tang Hanguang Gate museum
Inside and connected to the Xi’an fortifications, the Tang Imperial City Wall Hanguang Gate Site Museum presents remains of Hanguang Gate from the Tang imperial city. Its building area is nearly 4,000 square metres.