Giant Wild Goose Pagoda: A Tang-Dynasty Buddhist Monument in Xi’an, China
Site at a Glance
- Rating
- 4.7
- Popularity
- Very Low
- Country
- China
- Primary era
- Medieval
- Eras represented
- Medieval, Early Modern
- Civilizations
- Chinese
- Site type
- Religious
- Remains
- Pagoda
On this page12 sections
History
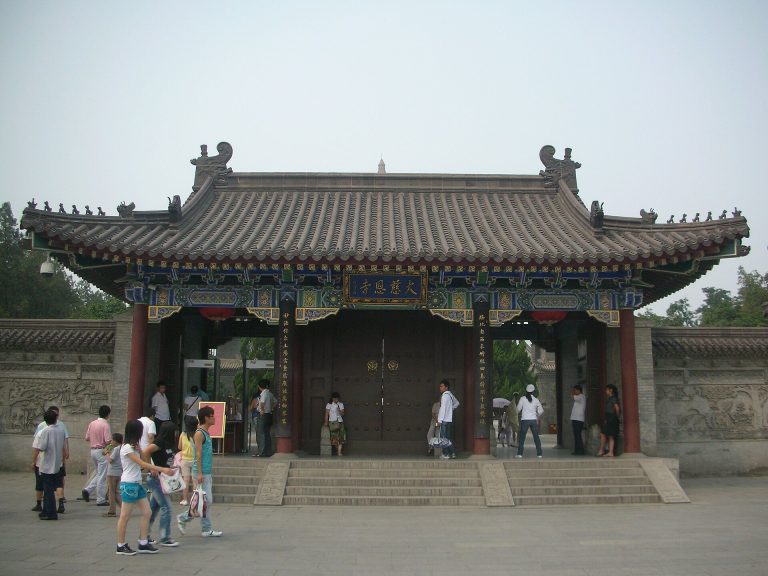
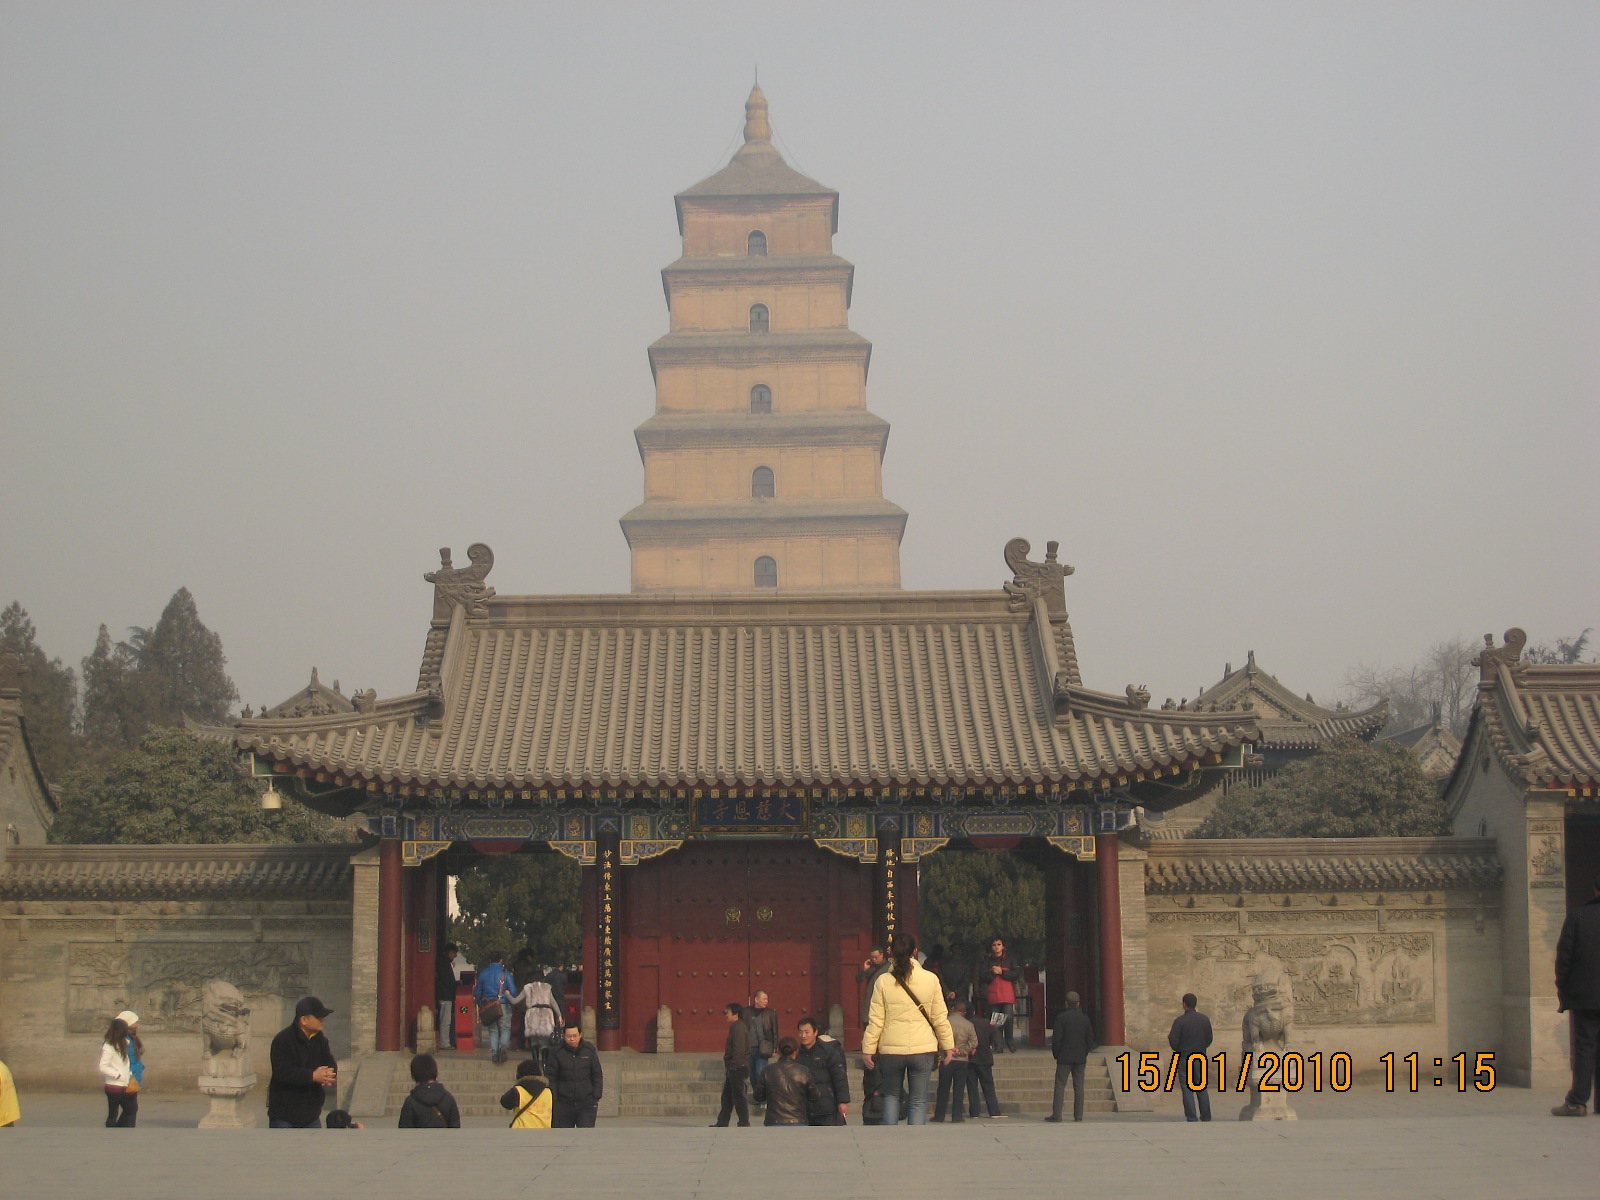
The Giant Wild Goose Pagoda is a Buddhist monument in the Daci’en Temple complex in Xi’an, China, built under the Tang dynasty in 652 as a square pavilion-style pagoda. The temple had been established in 648 in honor of Empress Zhangsun, and the monk, translator, and traveler Xuanzang supervised the pagoda’s construction to preserve the Sanskrit scriptures and Buddhist images he had brought from India.
Foundation and Buddhist Translation
The first tower was known as the Ci’en Temple Pagoda. It later became the Wild Goose Pagoda and eventually the Giant, or Big, Wild Goose Pagoda, a name used to distinguish it from the smaller pagoda at Jianfu Temple. Xuanzang’s association with the monument reflects the movement of Buddhist teachings and texts between South, Central, and East Asia during the Tang period.
The pagoda’s name is commonly connected with a traditional story about burying a wild goose and raising a pagoda over it. This legend explains the name but is not a documented account of the tower’s construction. The monument also became associated with the imperial examinations. Successful candidates under the Tang inscribed their names at Daci’en Temple, giving rise to the expression “inscription at the Wild Goose Pagoda” for examination success.
Rebuilding and Medieval Changes
The original tower had five storeys. During the Chang’an period of the Wu Zhou regime, vegetation grew through its brick joints and damaged the structure. Empress Wu Zetian, the only woman to rule China as emperor in her own name, and members of the aristocracy financed its demolition and rebuilding as a seven-storey tower.
The pagoda may have been enlarged to ten storeys during the Dali period, although this phase remains disputed because Tang-period poetic references also describe a seven-storey structure. Warfare later destroyed the tower, which was rebuilt again as a seven-storey pagoda. During the Later Tang period of the Five Dynasties, between 930 and 933, An Chongba, governor of Western Beijing, supervised repairs that established the pagoda’s basic modern form.
By the Northern Song period, the Giant Wild Goose Pagoda was the only surviving part of the Ci’en Temple complex. The temple and pagoda underwent a complete renovation in 1466. A further restoration in 1604 reinstalled the interior stairways and added an outer cladding layer around the earlier Tang structure. A major earthquake in 1556 had severely damaged the pagoda, although the surviving tower remained seven storeys high. Further repairs took place during the Ming dynasty.
Modern Conservation and Protection
Renovation continued during the 1960s and later decades. The internal spiral staircase was replaced and the inner walls refurbished in 1954. Lightning protection was installed in 1962, the top was refurbished in 1963, and repairs to the eaves, summit, and damaged ground-floor bricks took place between 1990 and 1992. The lightning-protection system was upgraded in 1995 and 1996, while waterproofing and structural reinforcement were carried out between 2000 and 2003. Leakage caused by the 2008 Wenchuan earthquake was repaired beginning in June 2012.
Groundwater extraction near the pagoda accelerated its inclination from 1945 onward. Between 1985 and 1996, the tilt increased by an average of about 1 millimetre each year, reaching approximately 1.0105 metres by 1996. More than 400 nearby wells were sealed from 1996, after which the tower gradually moved back toward its earlier position. By the end of 2006, it had shifted 9.4 millimetres in the opposite direction.
Xi’an established a dedicated Giant Wild Goose Pagoda Custodian Office in 1956. The pagoda received special protective measures after the establishment of the People’s Republic of China and was designated a nationally protected major cultural heritage site in the early 1960s. It became part of the UNESCO World Heritage inscription of the Silk Roads: the Routes Network of Chang’an–Tianshan Corridor in 2014. The pagoda’s outline also became the principal element of Xi’an’s city emblem, completed in 1988. Protection and management measures adopted in 2013 established a surrounding buffer zone and three view corridors with building-height limits of between 6 and 60 metres.
Remains
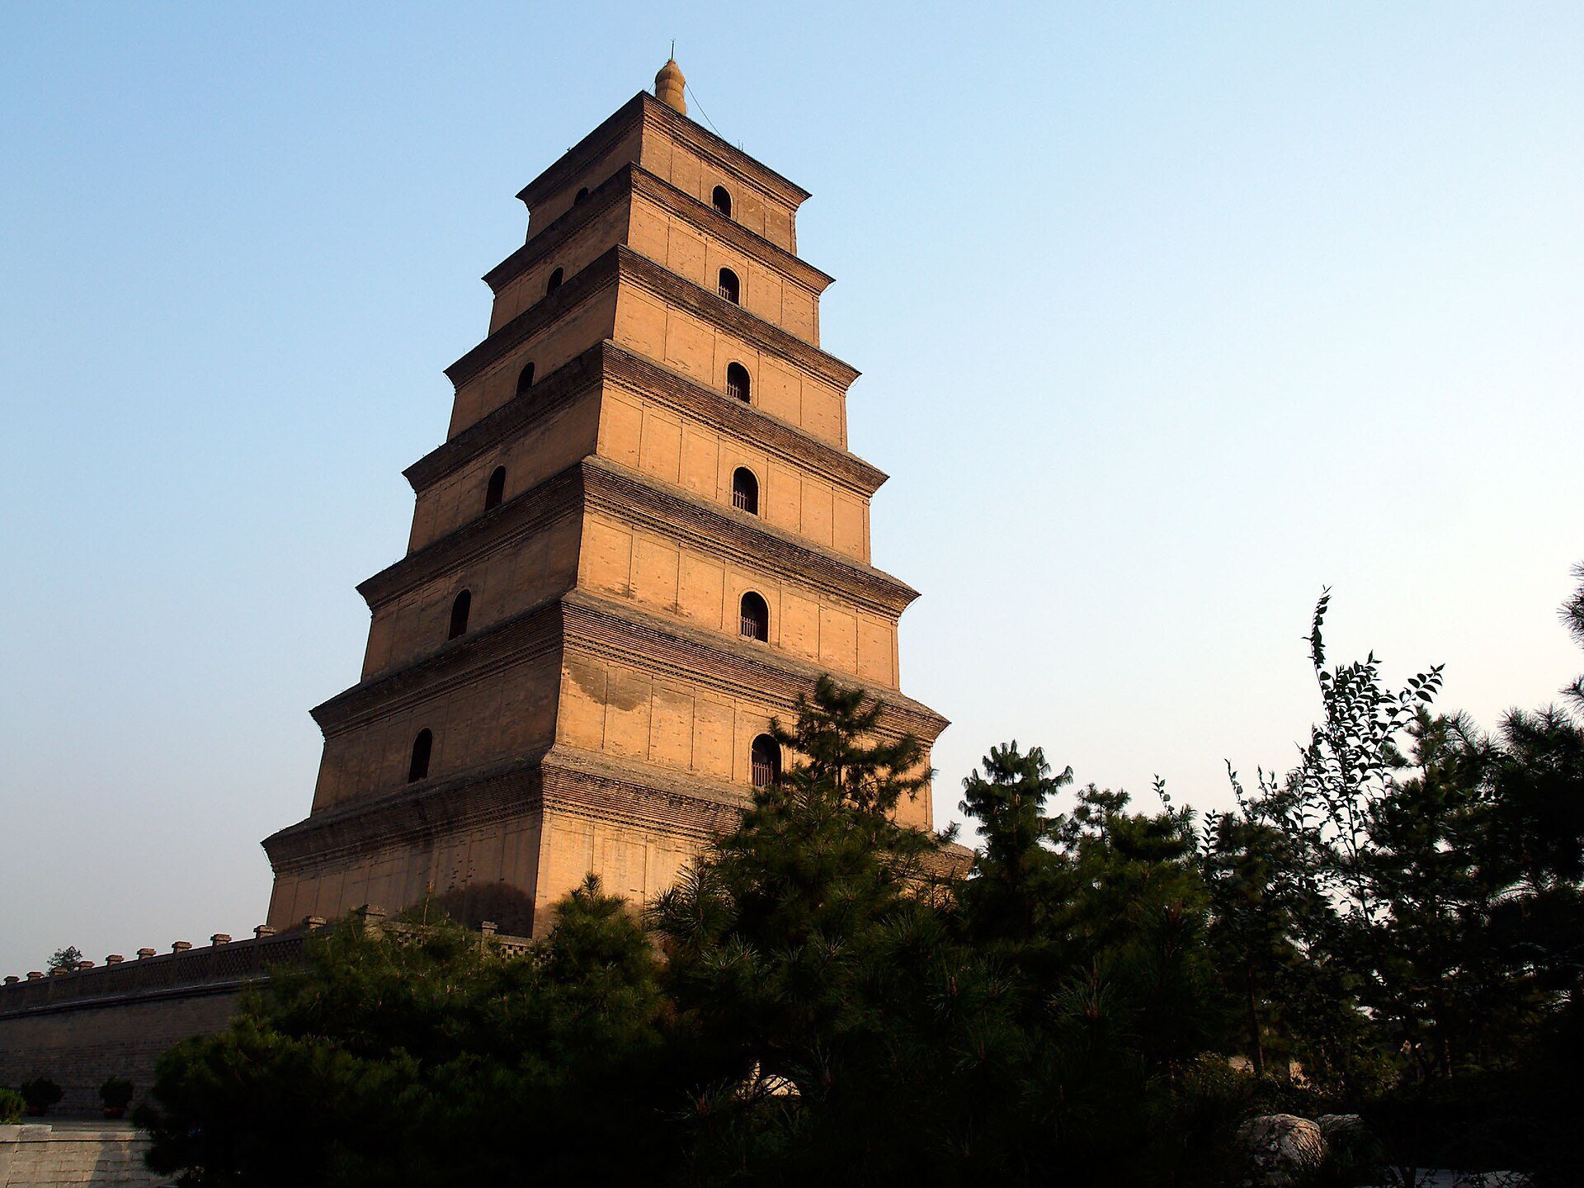
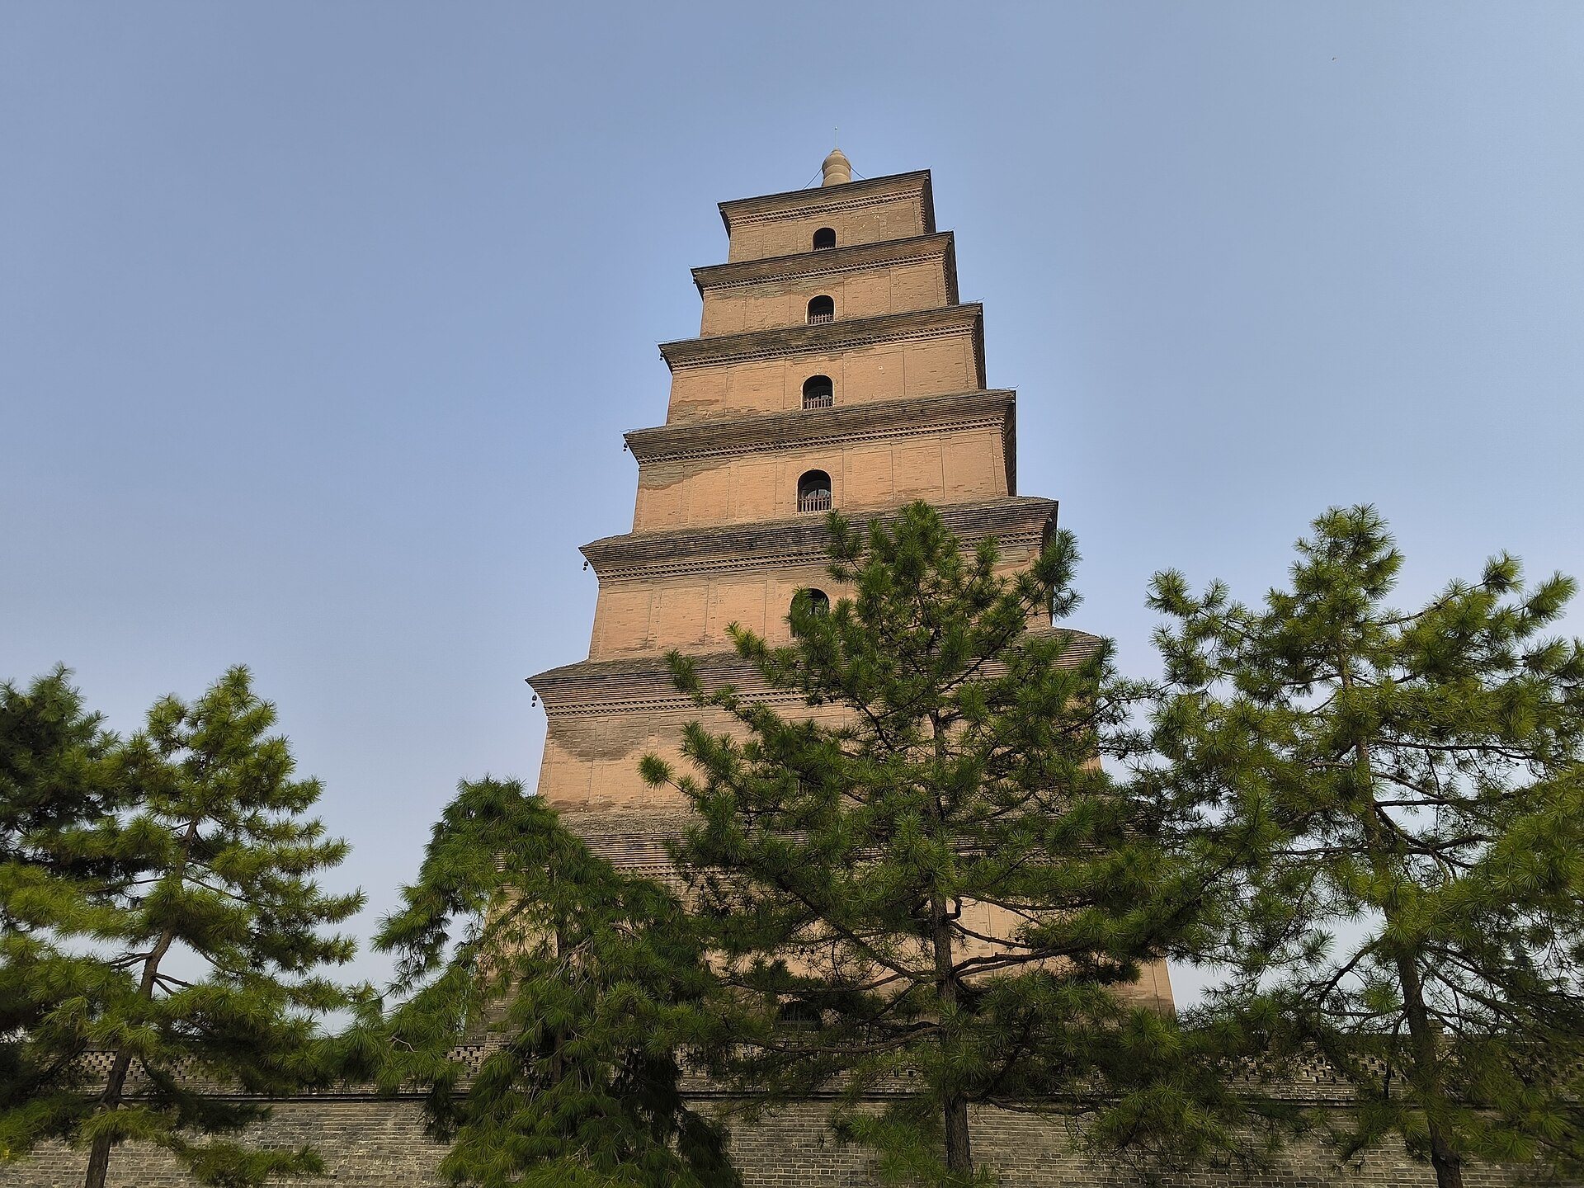
The Giant Wild Goose Pagoda stands in the northern part of the Daci’en Temple complex. It is a square brick tower organized as a base, a rising tower body, and a summit. Seven storeys taper upward from a broad lower level, creating a cone-like profile. The pagoda is approximately 64.1 metres high, with a base about 4.2 metres high and 48.8 metres wide from north to south.
Pagoda Structure
Brick Tower and Timber Forms
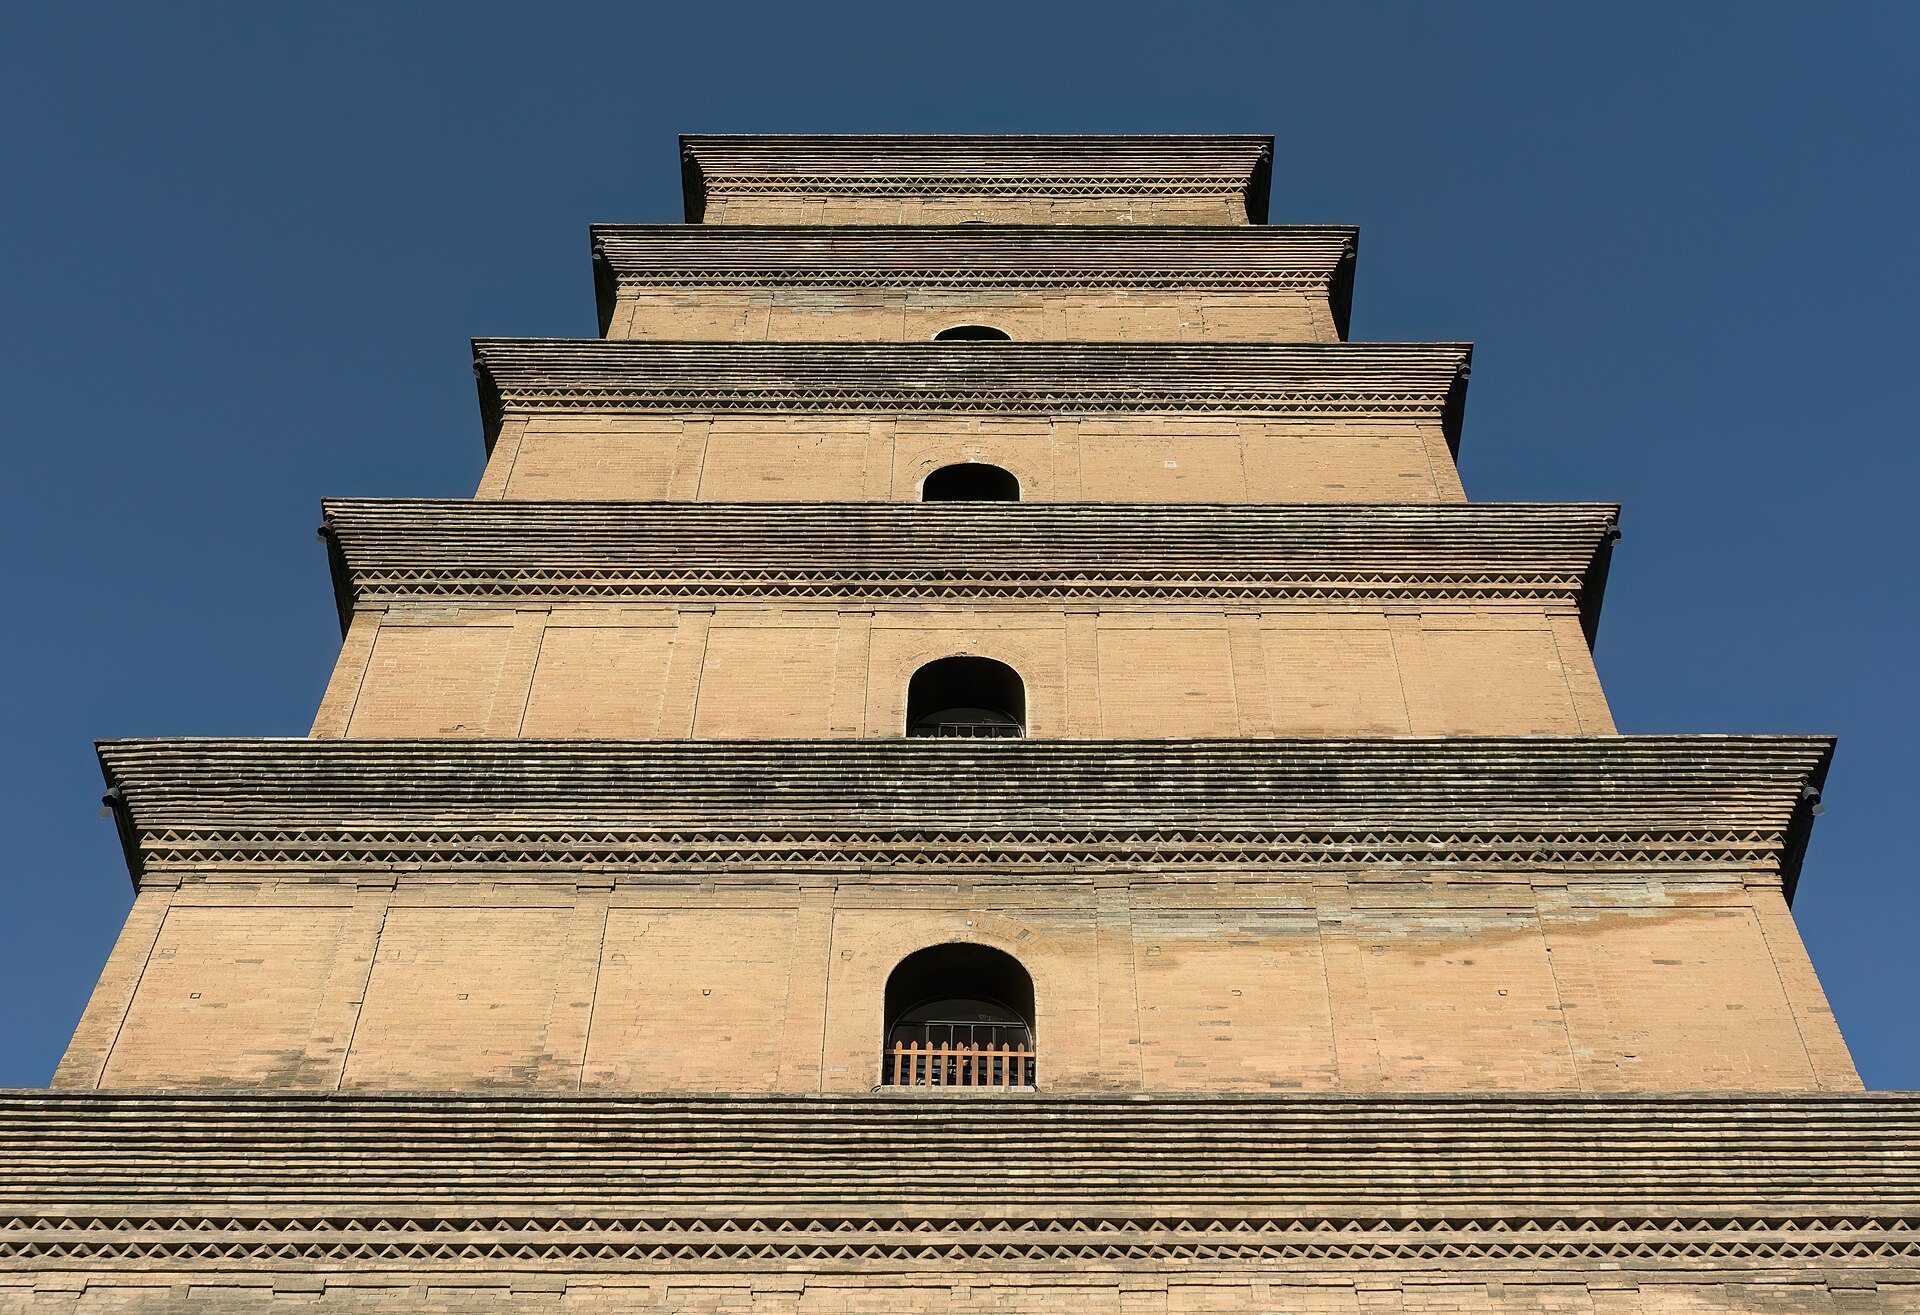
The present exterior is principally brick. The original five-storey tower had an outer brick layer surrounding an earthen core, while the 1604 restoration added a roughly 60-centimetre-thick outer cladding layer around the earlier Tang structure. Square pillars, balustrades, arches, and dougong brackets appear between the levels. Dougong is a traditional Chinese bracket system that transfers weight through interlocking projecting blocks and arms; here, the brickwork imitates this timber construction. Each storey contains open rooms and brick archways on all four sides.
The lowest side of the tower body measures about 25 metres, and the upper levels become progressively narrower. The first and second storeys contain ten concealed columns on each side, dividing the rooms into nine bays. The third and fourth storeys have eight concealed columns per side and seven bays, while the fifth through seventh storeys have six concealed columns per side and five bays.
Interior Decoration and Stairway
Murals inside the pagoda principally depict Xuanzang’s journey westward to obtain Buddhist scriptures. The interior also contains carved or engraved Buddhist images attributed to the seventh-century artist Yan Liben. Stairs connect the levels, with 248 steps in total. The internal stairway was reinstalled during the 1604 restoration and replaced during conservation work in 1954.
Stone Doorways and Inscribed Tablets
The ground floor has stone doors on all four sides. Their bluestone lintels and frames carry linear carvings of Buddhist figures, including Buddha and Heavenly King images. The western lintel shows Amitabha Buddha preaching. Amitabha is associated with the Pure Land tradition of Mahayana Buddhism, while Heavenly Kings are protective figures represented as guardians of sacred places.
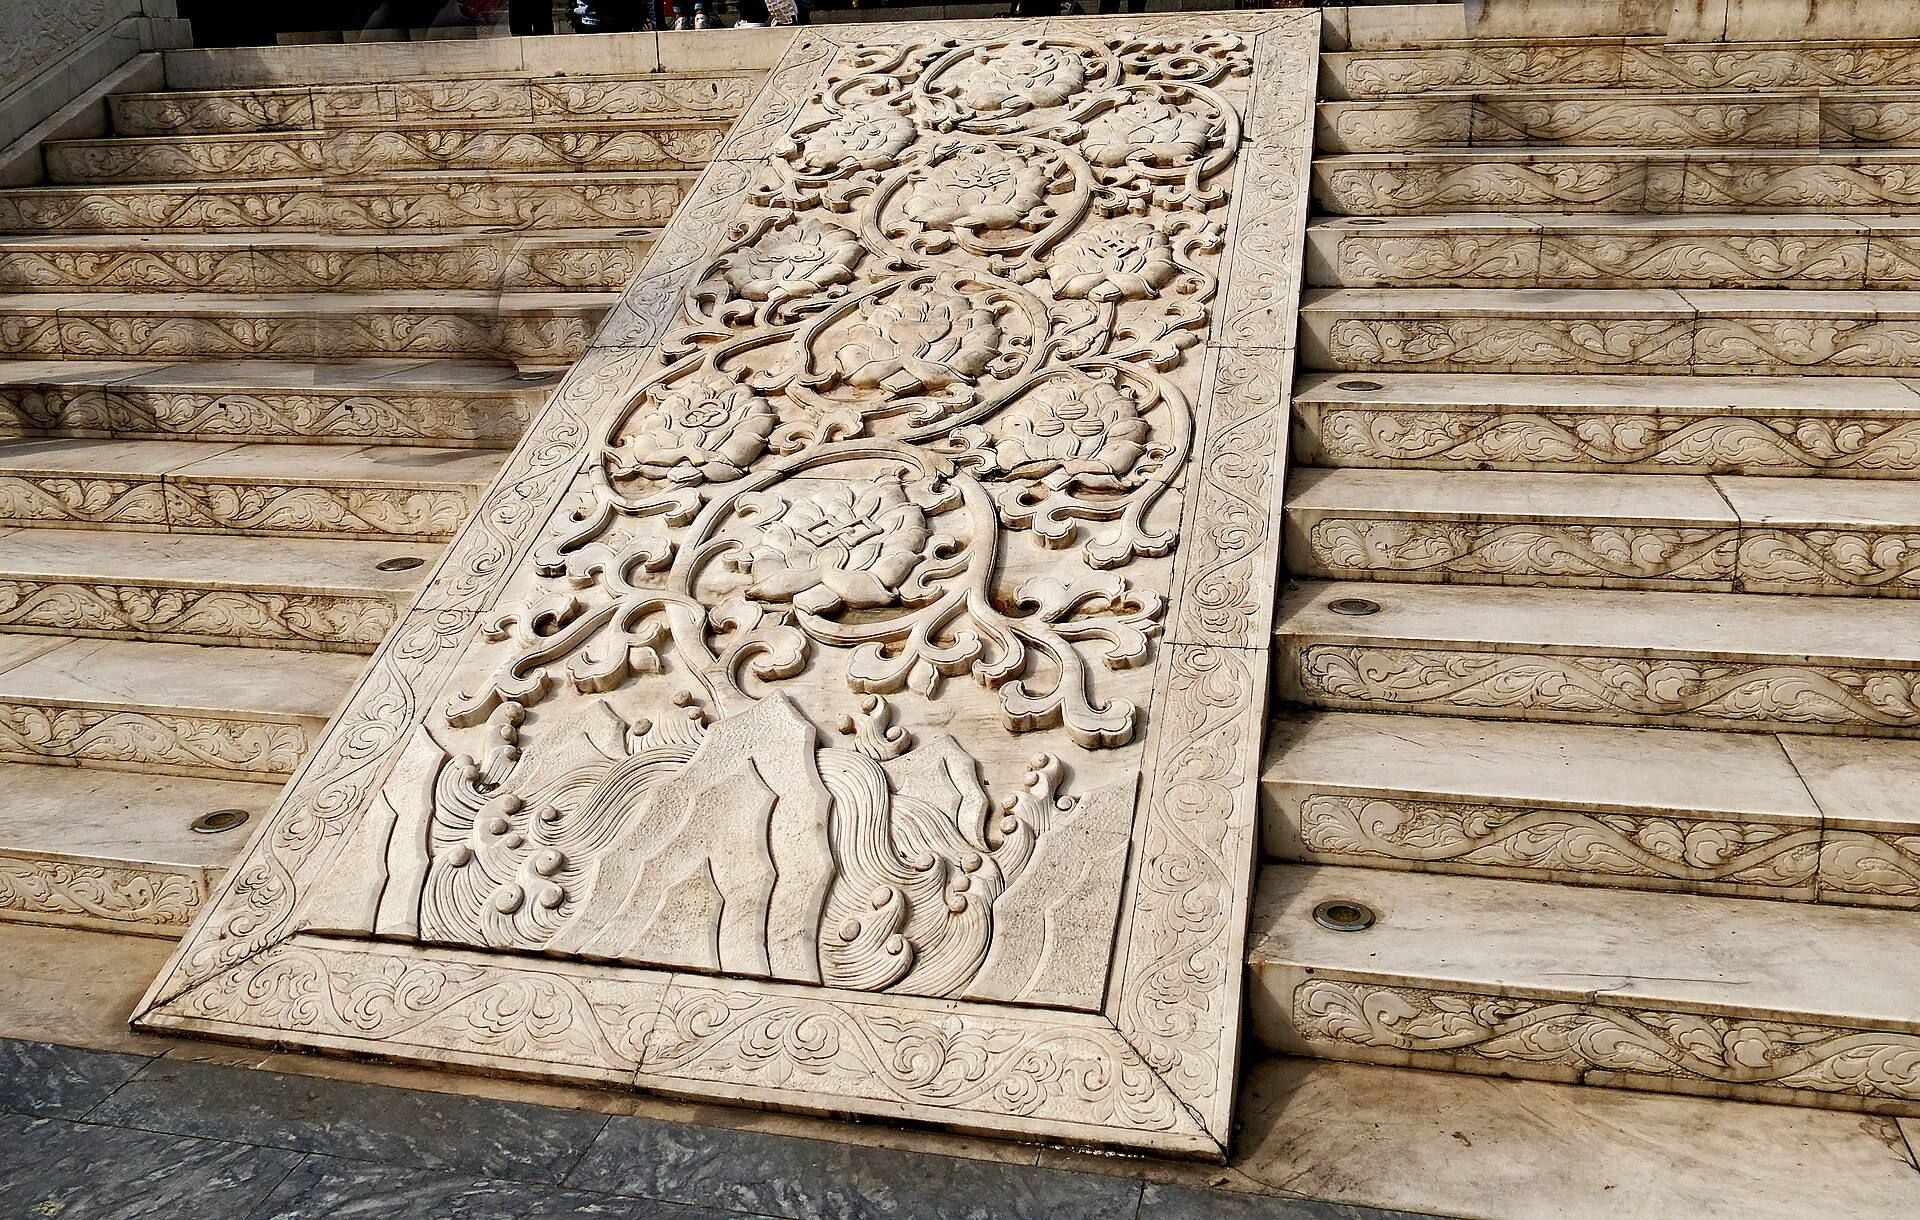
Two stone tablets stand in brick niches beside the southern ground-floor entrance. One preserves the “Preface to the Sacred Teachings of the Great Tang Sanzang,” composed by Emperor Taizong in 648 for scriptures translated by Xuanzang. The other preserves Emperor Gaozong’s record of that preface. Both tablets use the calligraphy of the Tang official and artist Chu Suiliang and retain clear lettering. Their upper sections have coiled chi-dragon carvings, their sides carry curling foliage, and their bases show celestial beings dancing and playing music. A chi is a traditional Chinese dragon motif used in decorative art.
Temple Squares and Grounds
South Square
The South Square in front of Daci’en Temple was completed in 2001. It includes a statue of Xuanzang, landscaped gardens, granite paving, and a water bridge.
North Square
The North Square was constructed between 2002 and 2003. It extends approximately 300 metres from north to south and 450 metres from east to west, with a central water feature, a Tang-culture plaza, open gardens, an art promenade, and commercial facilities.