Mediceo Castle: A Medieval Fortress and Later Palace in Italy
Site at a Glance
- Country
- Italy
- Primary era
- Medieval
- Eras represented
- Medieval
- Civilizations
- Norman
- Site type
- Domestic
- Remains
- Castle
On this page8 sections
History
Origins and Feudal Ownership
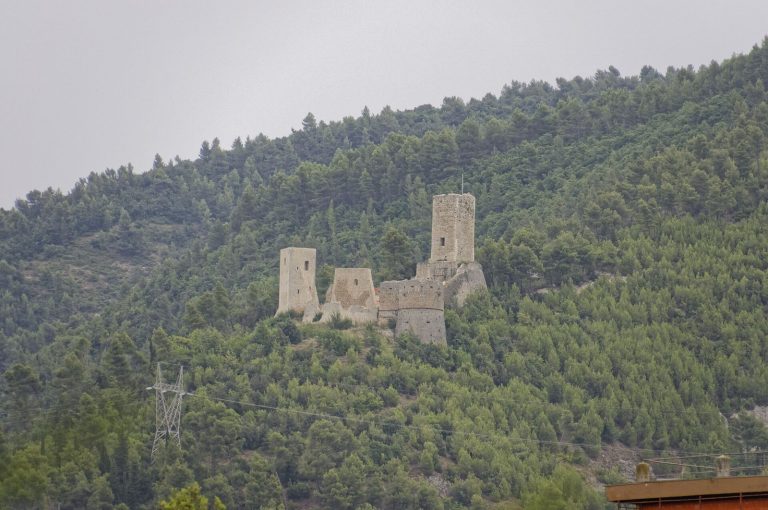
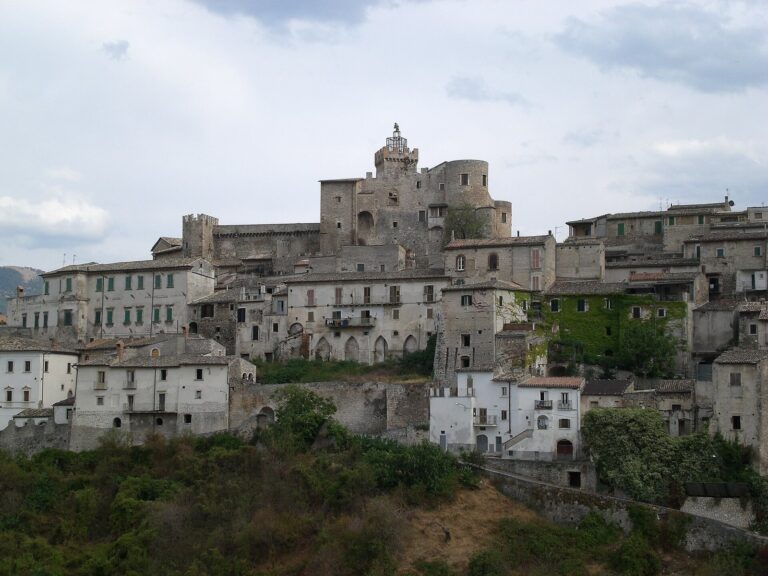
Mediceo Castle is a historic residence in Bussi sul Tirino, Italy, whose origins remain uncertain. A castle at Bussi was already in existence by 1092, while construction has also been tentatively placed in the 12th century and linked to the d’Anjou family, a French-origin dynasty with branches that ruled territories in medieval Italy.
In a testamentary donation in 1092, Ugo, son of Giliberto and of Frankish origin, transferred the monastery of San Benedetto in Perillis and its possessions, including holdings in the castle of Bussi, to the Diocese of Valva, a church district overseen by a bishop. The Benedictine monks of the monastery, members of a Western monastic tradition based on the Rule of Saint Benedict, also held the church of Santa Maria di Cartignano.
The castle initially had the character of a Norman fortress, but successive owners gradually converted it into a palace. It belonged to the Cantelmo dukes of Popoli when their family gained full use of the fief of Bussi, land held under feudal obligations. In the 16th century it passed to the counts Pietropaoli of Navelli and later to the Medici family.
Later Ownership and Restoration
The castle’s ownership after the Medici period is unclear until the second half of the 18th century. After the feudal system, which organized landholding and political authority through obligations between lords and vassals, ended, the De Sanctis family acquired the principal buildings. The family originated with the barons De Sanctis of Rocca Casale. The castle is now a private residence owned by the De Sanctis family.
Structural alterations and destructive episodes left the tower partly ruined, including during the German military occupation of the property in the Second World War. In the first half of the 20th century, Orazio de Sanctis undertook a major restoration and renovation that included rebuilding the tower. During that century the castle was regarded as one of the region’s richest and best-preserved.
Remains
Layout and Architectural Features
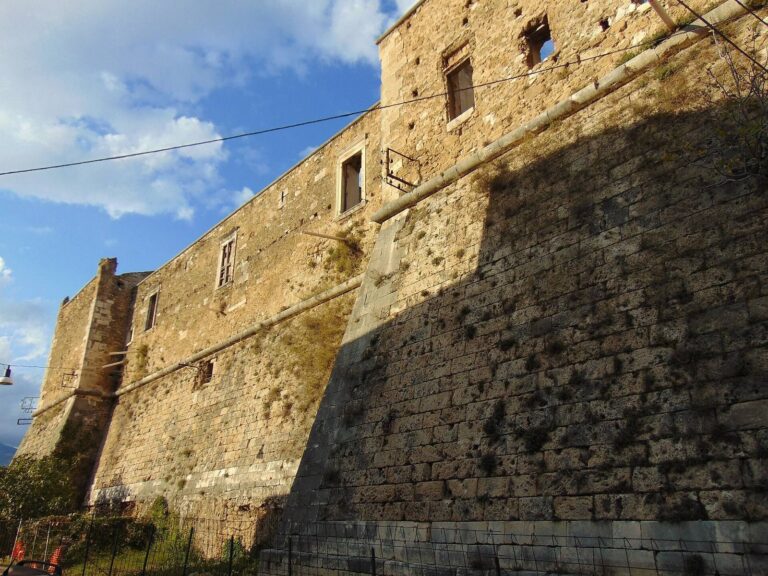
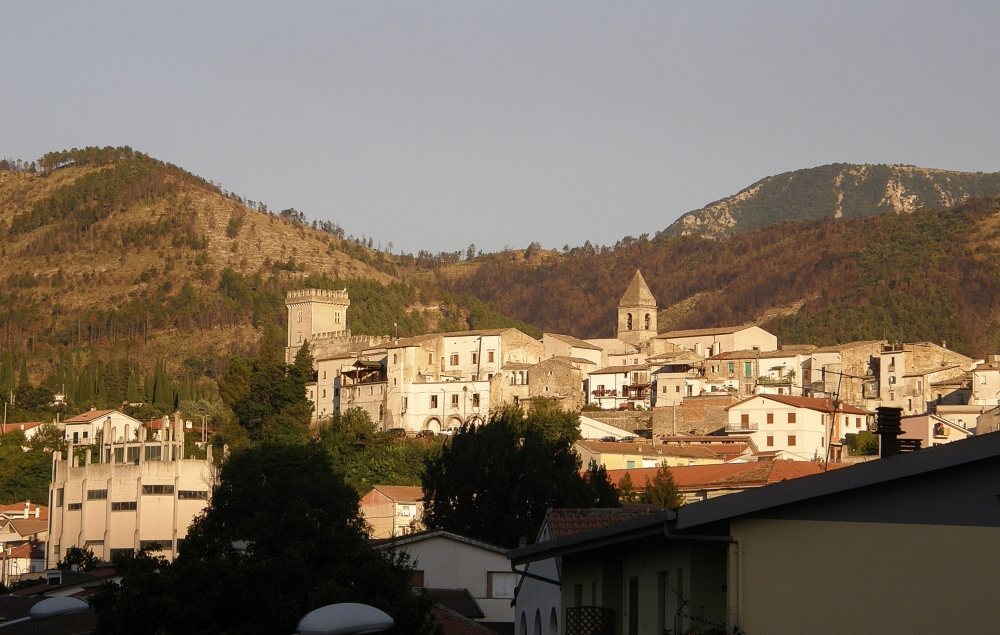
The restored castle stands on a hilltop and has a rectangular plan with an elegant internal courtyard. Its exterior combines a large tower with relatively plain façades, while the outer wall enclosure is incorporated into the surrounding town.
Tower
The large rectangular tower is the castle’s most prominent feature. Its roof has battlements, defensive parapets with raised sections, some of which are not original. Projecting corbels, blocks built into a wall to support features above, adorn the tower.
Façade and Enclosure
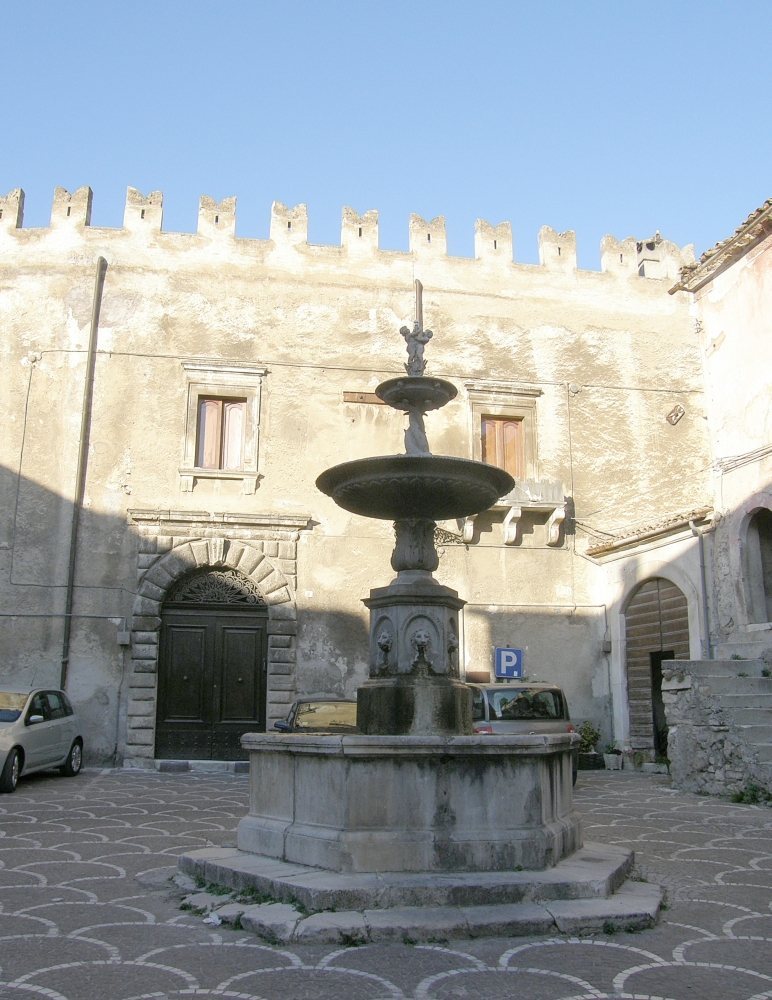
The main façade is relatively plain for a noble palace, as are the other sides of the building. A fountain stands in front of the façade, and the outer wall enclosure forms part of the surrounding town.
Interior
The rooms and sleeping chambers retain their original state and contain contemporary paintings and period furnishings. Most of the paintings were restored, and most of the furnishings replenished, in the early 20th century after destructive episodes.