Piccolomini Castle, Capestrano: A Fortress and Residence
Site at a Glance
- Country
- Italy
- Primary era
- Medieval
- Eras represented
- Medieval
- Civilizations
- Kingdom of Naples
- Site type
- Military
- Remains
- Castle
On this page7 sections
History
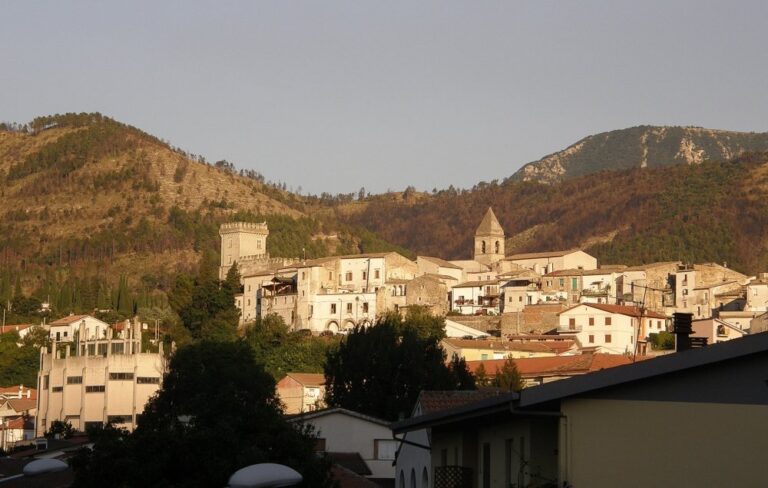
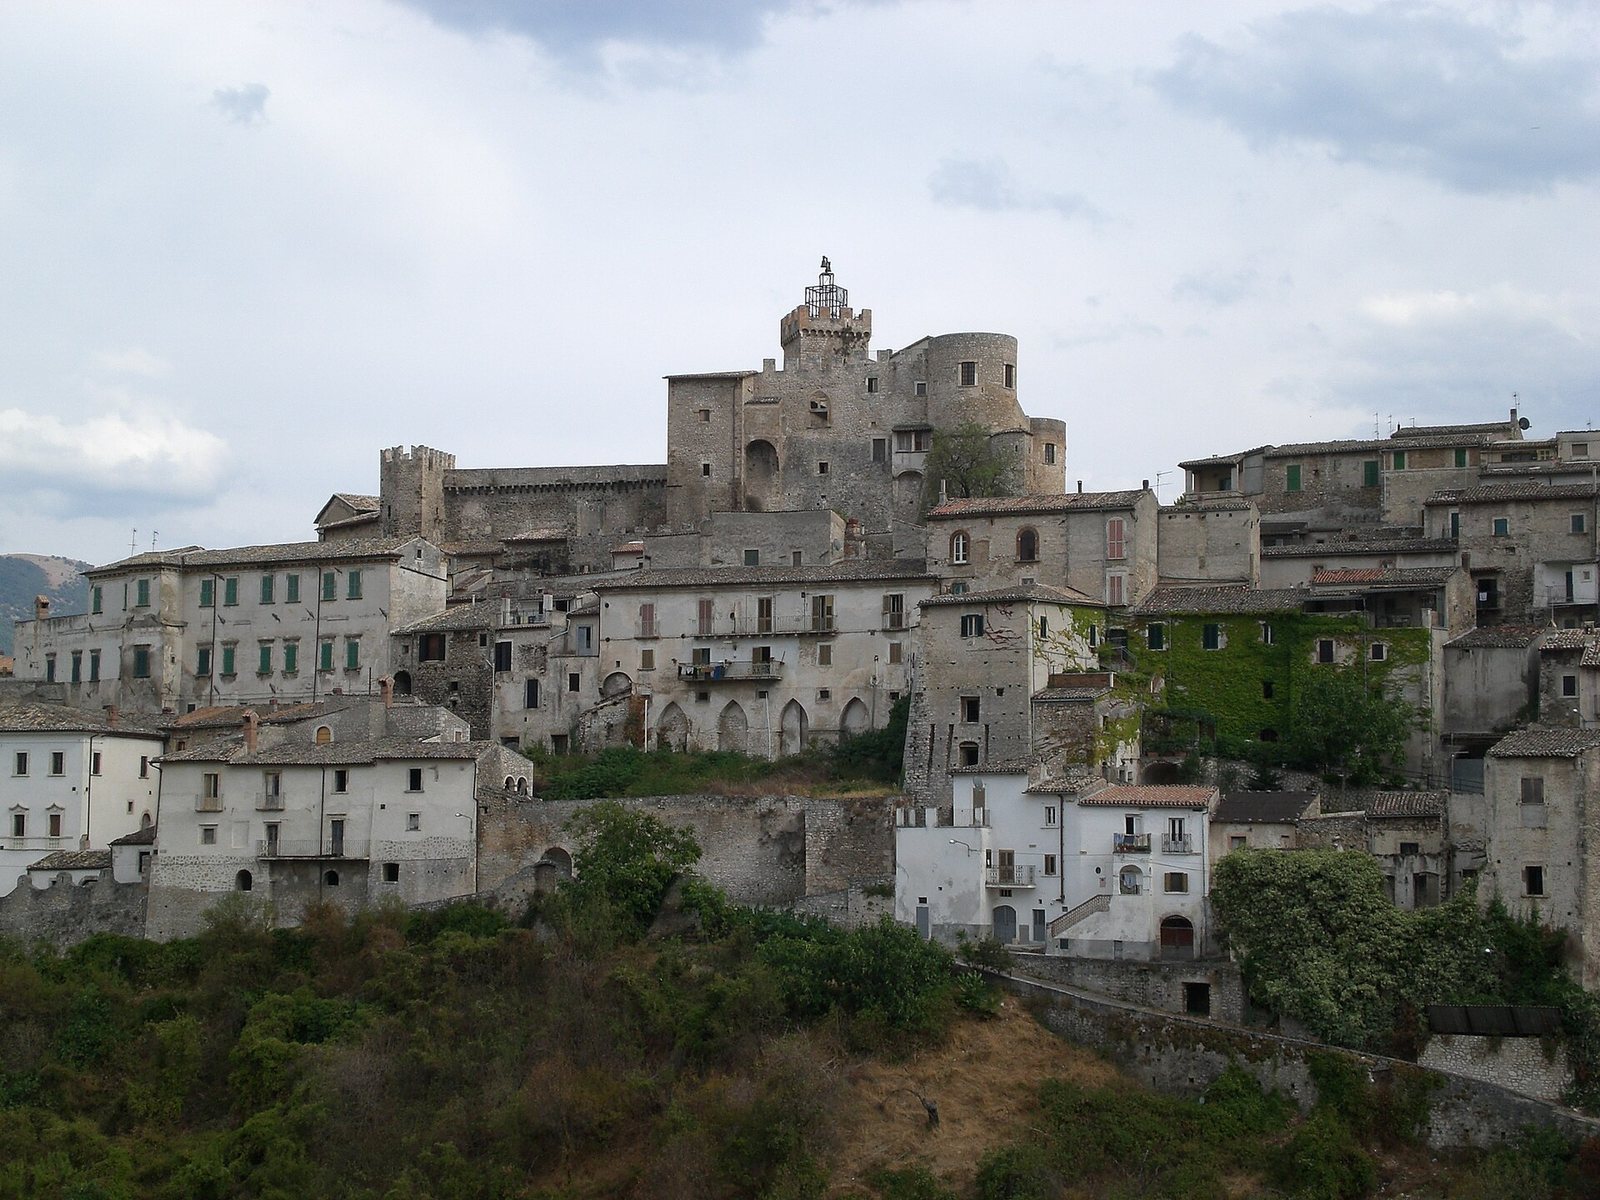
Piccolomini Castle stands in Capestrano, Italy. Built over the remains of a medieval fortification, it developed between the 10th and 15th centuries as a fortress and residence. The present building structure dates to 1485.
Medieval development and family ownership
The castle was altered over time by the families who lived there, including the Acquaviva, Celano, Piccolomini, and Medici. Its current name comes from the Piccolomini, an Italian noble family. The Medici, an influential Florentine family that later ruled Tuscany, retained ownership until the abolition of feudalism.
A comprehensive interior restoration took place in 1924, during which much of the original interior fabric was lost. The castle is now municipally owned and houses Capestrano’s municipal offices and the offices of Pro Loco, a local association supporting its community and heritage.
Remains
Plan and exterior
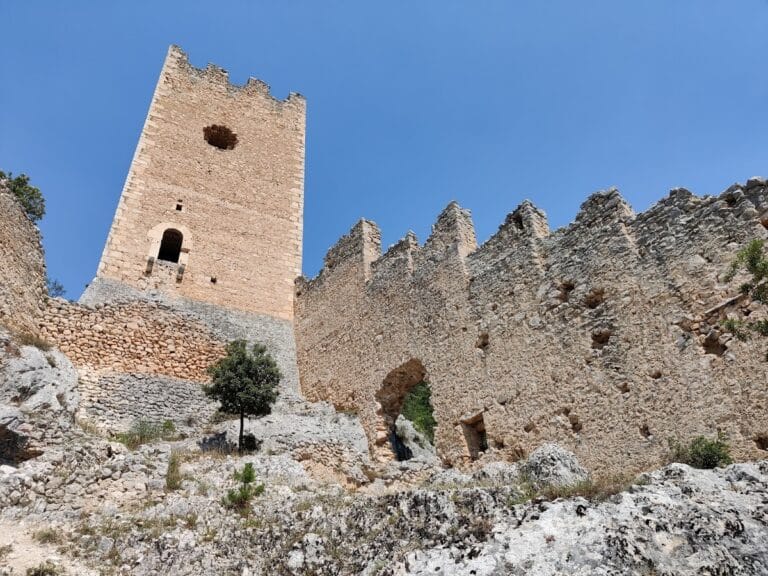
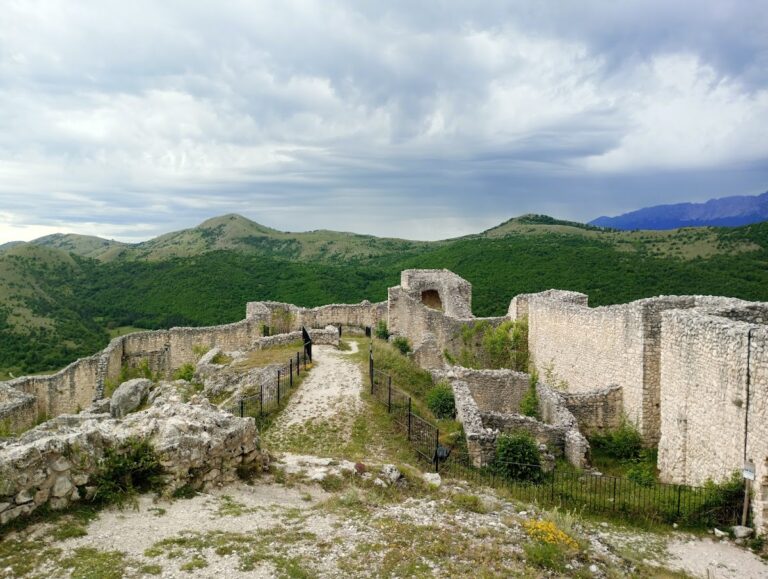
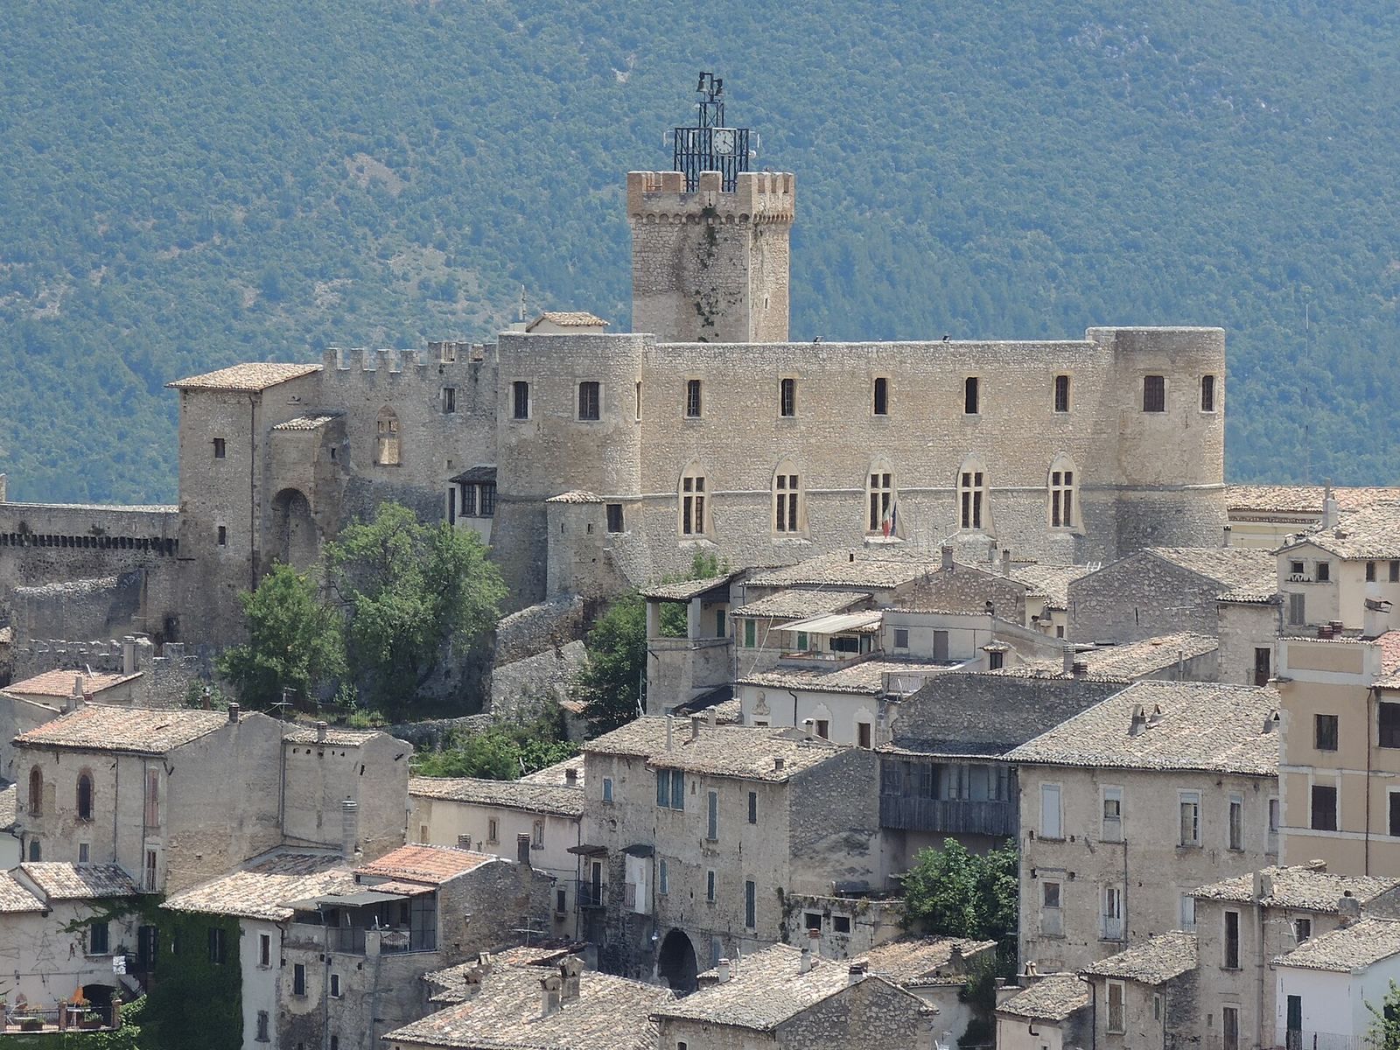
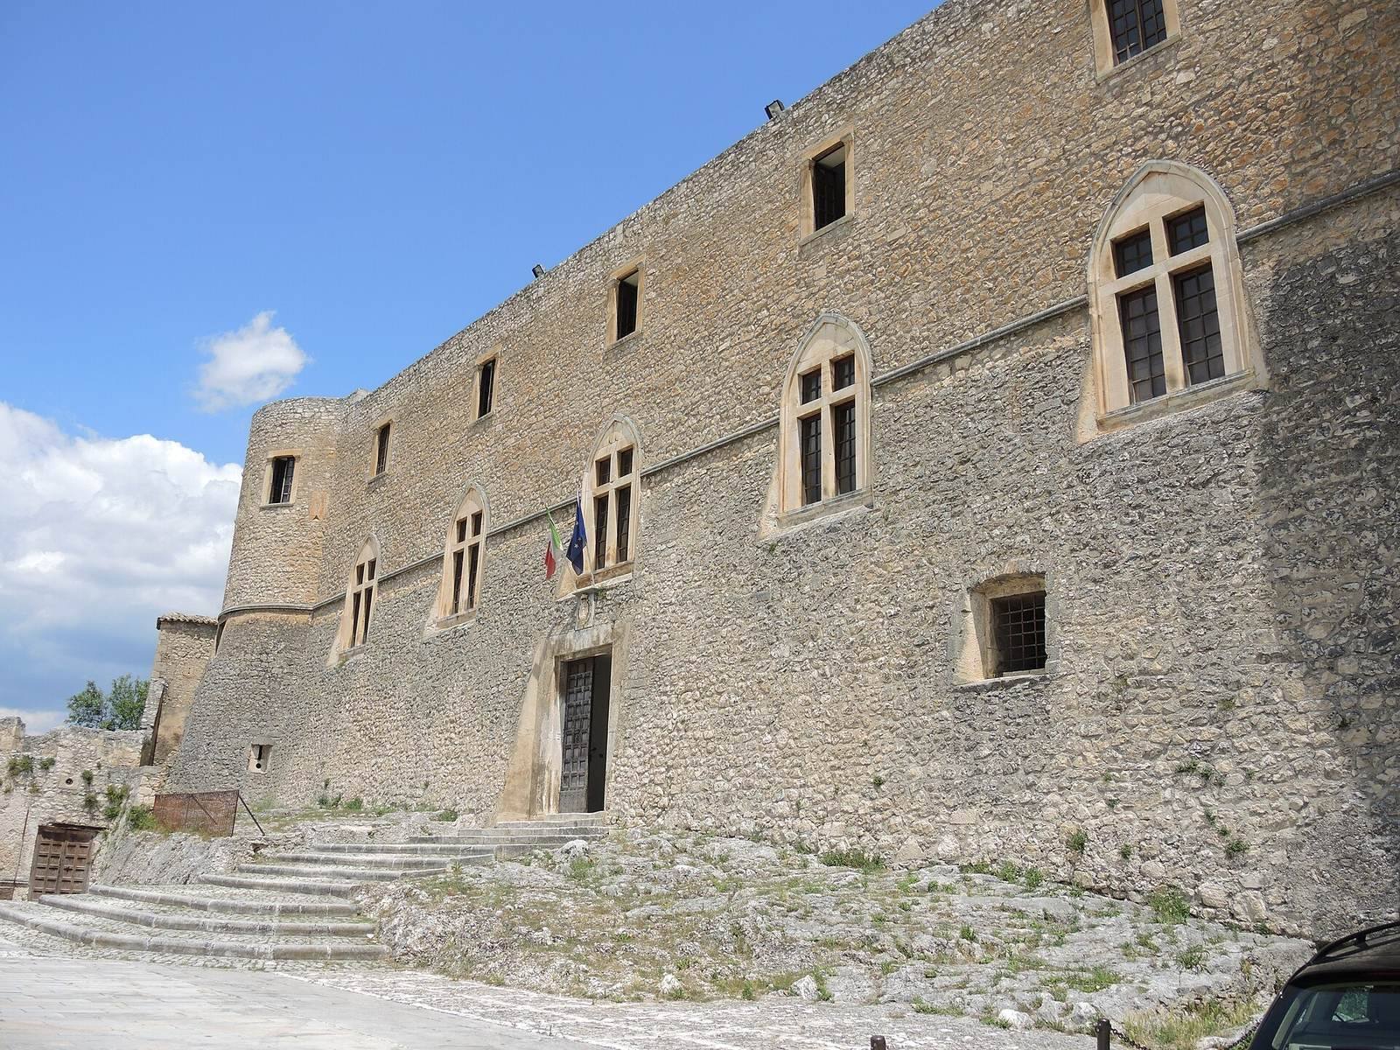
The hilltop castle is built of rubble stone within Gran Sasso and Monti della Laga National Park, surrounded by older parts of the settlement. Two buildings form an L-shaped plan. The larger, on the southwest side, faces the village square with its main façade; a smaller building closes the courtyard on the northwest. At the northeast, it incorporates a tower from the medieval predecessor, with a polygon-shaped footprint.
Main façade
Two round towers stand at either side of the main façade. Above the entrance is the Piccolomini coat of arms, while five Renaissance marble windows with pointed arches line the first upper storey.
Original entrance
The original entrance was on the east side and was protected by a moat. Its surviving features include a ravelin, an outwork built before a fortification to help protect an entrance, and openings for the drawbridge chains. A stone staircase later replaced the drawbridge.
Courtyard
A marble well dating to the 15th century stands at the center of the courtyard, flanked by two columns with capitals. Stone stairs connect the courtyard to the upper floors. The courtyard also contains a life-size copy of the Warrior of Capestrano, an ancient statue of an armed figure found near Capestrano.