Church of San Peter ad Oratorium: A Romanesque Abbey Church in Italy
Site at a Glance
- Country
- Italy
- Primary era
- Medieval
- Eras represented
- Medieval
- Civilizations
- Kingdom of Sicily, Norman
- Site type
- Religious
- Remains
- Church
On this page11 sections
History
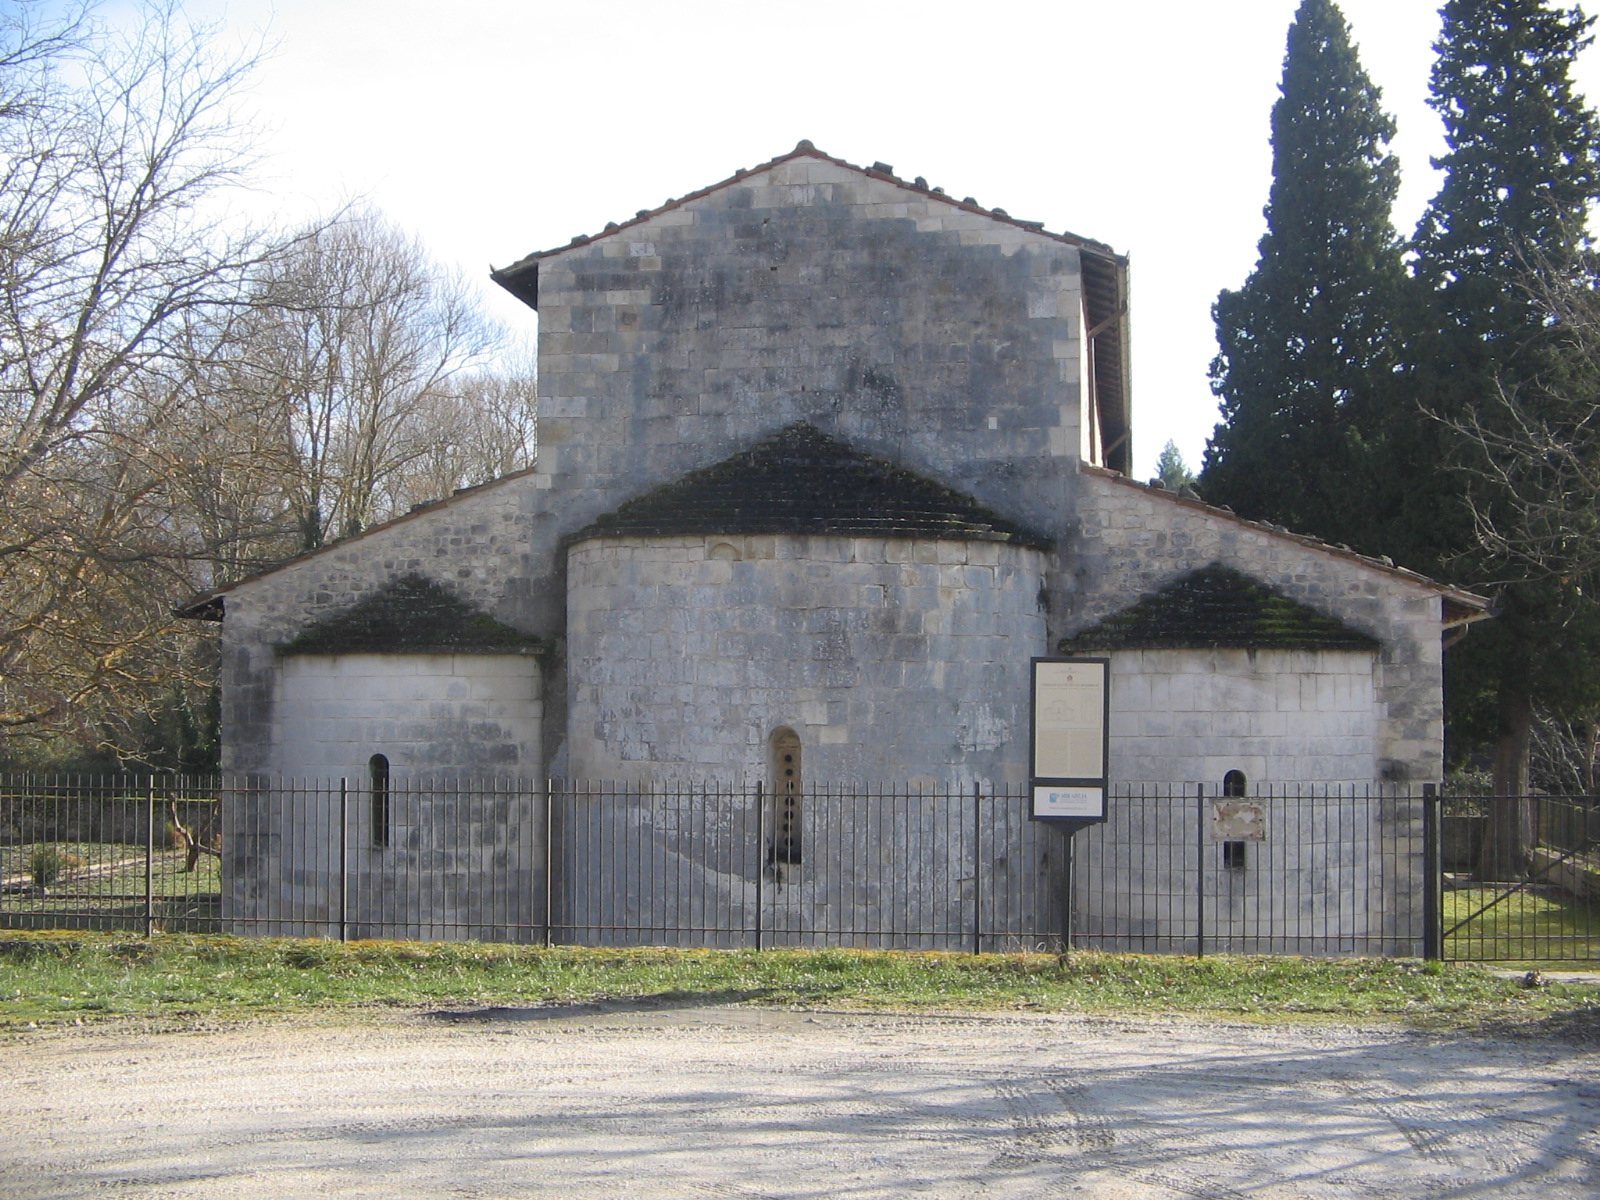
The Church of San Peter ad Oratorium is an abbey church near Capestrano, Italy, at a site where a church may have stood by the seventh century. The abbey was traditionally founded in 752 by Desiderius, king of the Lombards, a Germanic people who ruled much of Italy in the early Middle Ages. The church was rebuilt between the late eleventh and early twelfth centuries in the Romanesque style, a medieval architectural style characterized by rounded arches and substantial masonry.
Abbey origins and dedication
The abbey initially depended on San Vincenzo al Volturno, a Benedictine monastery whose monks followed the Rule of Saint Benedict. The church was first dedicated to St Vincent and later to St Peter, one of Jesus’s apostles. It was also known as San Pietro in Trite.
Romanesque renewal and consecration
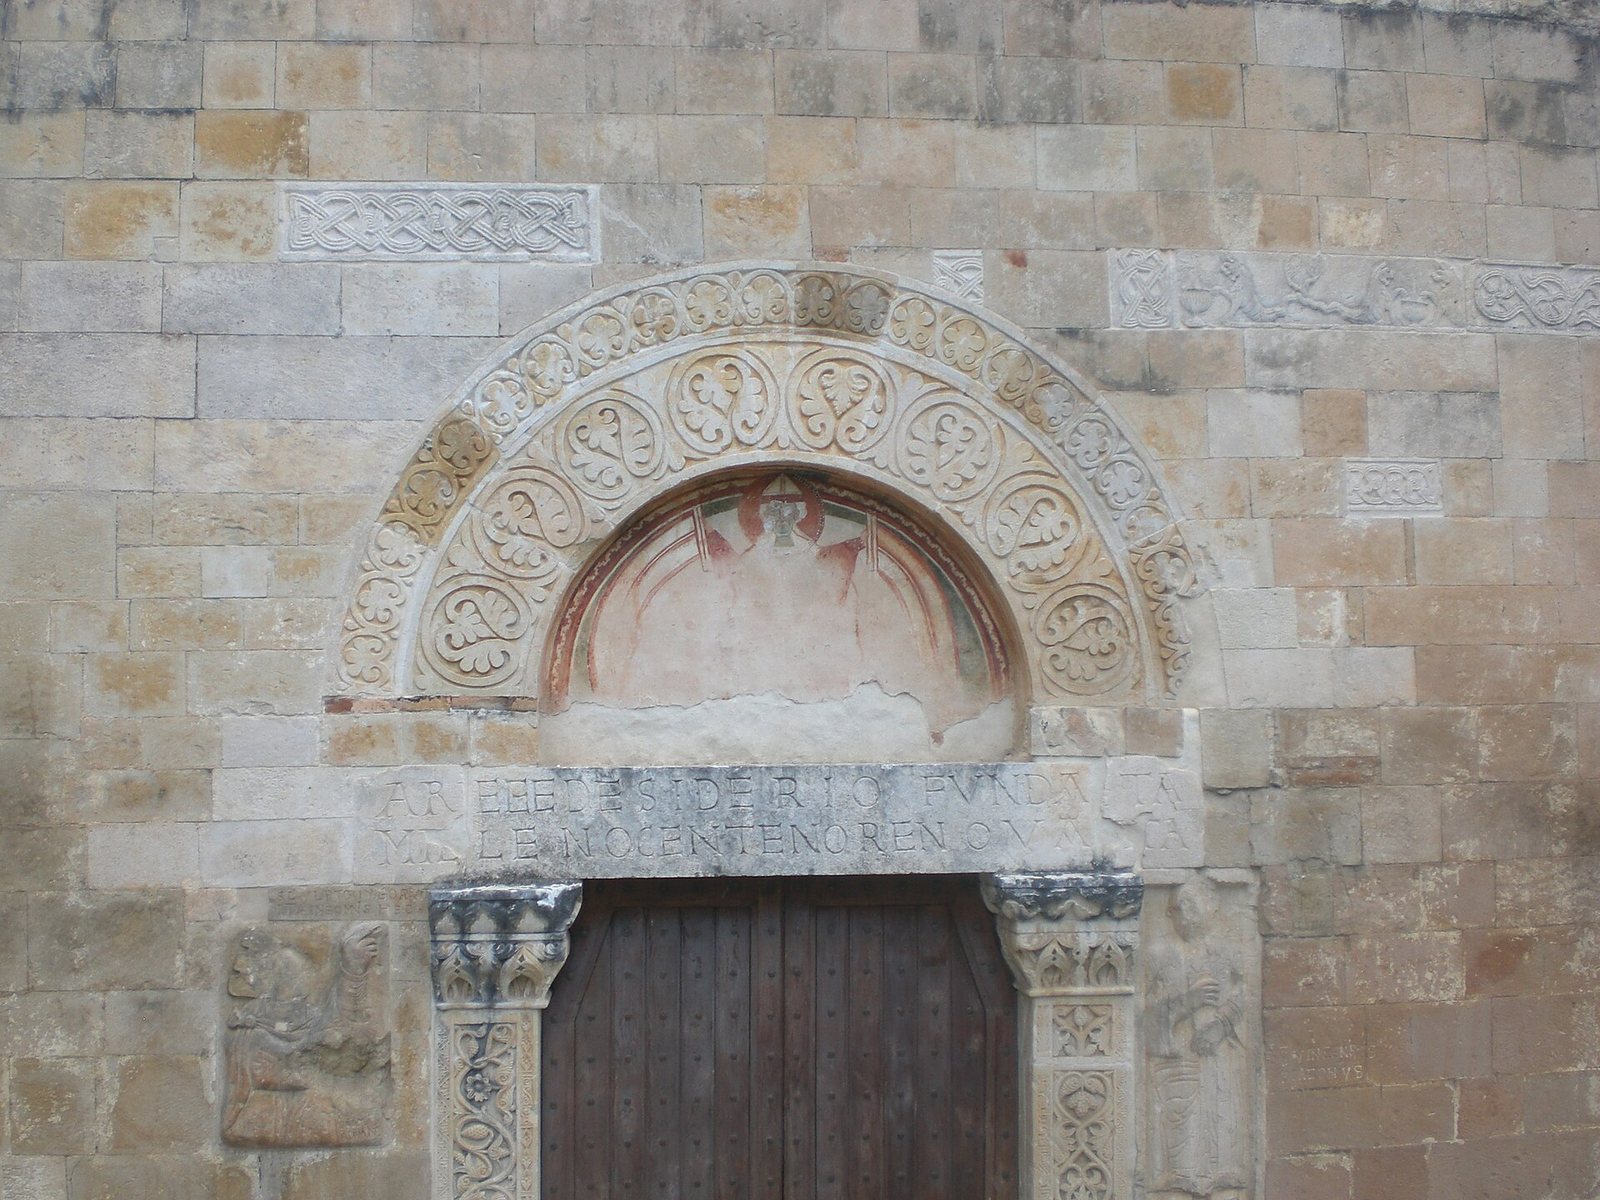
Gherardo and Benedetto, successive administrators of the abbey, and the monk Antonio promoted the church’s rebuilding. An inscription on the portal’s horizontal lintel records the renovation. Pope Paschal II, who held office from 1099 to 1118, consecrated the church in 1117 and brought relics of St Peter for the ceremony. By then, the abbey had become more independent and wealthy.
Abandonment and later status
The monks left the abbey in the fifteenth century. Abandonment and repeated floods contributed to the ruin of the monastery buildings. The abbey was declared a national monument in 1902.
Remains
The partially reconstructed church stands on a rural mountainside near the Tirino River, about six kilometres from Capestrano. Its plan comprises a central nave, or main hall, two side aisles, and three semicircular recesses called apses, one at the end of each part of the church. Two rows of rounded arches rest on pillars with square bases. The arches were later lowered, and masonry fills the space between their original and reduced heights. The side aisles are in ruins and separated from the central nave; only scant remains of the adjacent monastery survive.
Façade and entrance
Façade
The façade retains its original arrangement of regular stone blocks up to the height of the side aisles. Its carved decoration, dated to the late twelfth century, is attributed to craftsmen from the abbey of San Liberatore a Majella. Much of the sculpture features plant forms.
Portal and inscriptions
The church has one entrance. Floral and leafy carvings decorate the arch above the portal’s lintel. Two marble reliefs, showing David, the biblical king, and St Vincent of Saragossa, an early Christian martyr, were added to the Romanesque portal; some additions may have come from an earlier building. Traces of a fresco of St Peter remain in the semicircular panel above the doorway, called a lunette. Near the entrance, a marble inscription on the exterior wall forms a Latin Sator Square, a grid made from the same five words; its writing is inverted.
Interior paintings and furnishings
Apse paintings
A cycle of frescoes survives in the apse area. The central apse contains a twelfth-century scene of Christ among the twelve disciples, above a band showing the Twenty-Four Elders of the Book of Revelation. Traces on the triumphal arch, the opening between the nave and the sanctuary, show Christ with the evangelists, the four figures associated with the canonical Gospels, and the Twenty-Four Elders.
Altar and canopy
The presbytery, the area around the altar traditionally reserved for clergy, contains a thirteenth-century altar beneath a domed ciborium, a canopy over an altar.