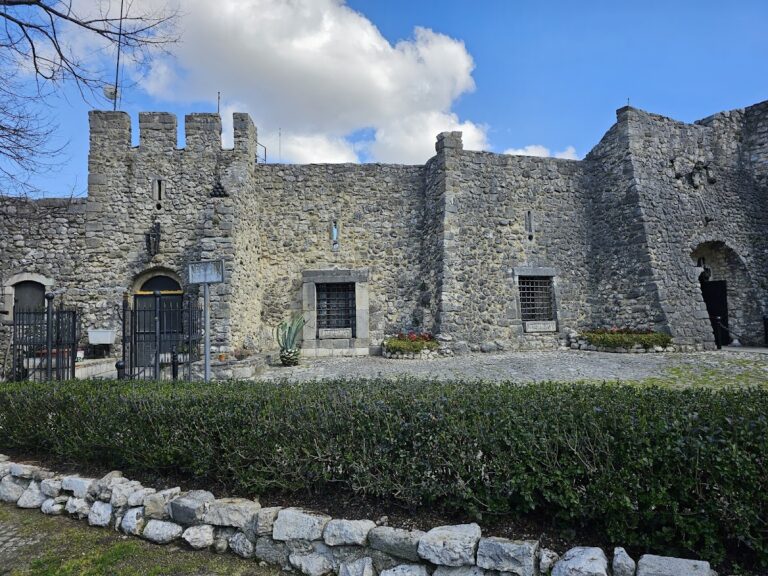
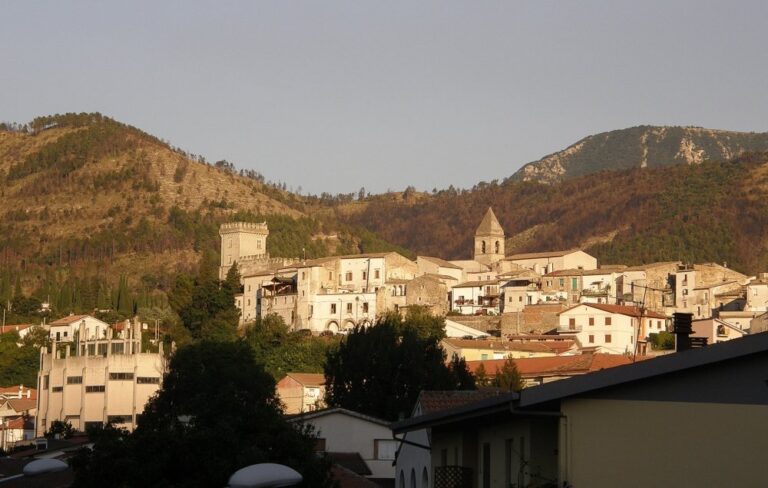
Caracciolo Castle: A Medieval Fortress and Ducal Residence in Tocco da Casauria
Site at a Glance
- Country
- Italy
- Primary era
- Medieval
- Eras represented
- Medieval
- Civilizations
- Kingdom of Naples, Kingdom of Sicily
- Site type
- Domestic
- Remains
- Castle
On this page8 sections
History
Caracciolo Castle is a hill castle in Tocco da Casauria, Italy, recorded by 1016 and rebuilt in Renaissance style in 1457 as a residence for the dukes of Tocco. It first served as a military fortification, with its position used to defend the Pescara Valley, before becoming known as the Ducal Palace.
Early castle and Frederick II
The medieval Chronicon Casauriense, a chronicle associated with the Abbey of San Clemente a Casauria, relates that in 1016 the heirs of Girardo, lord of Popoli, obtained the castle of Tocco from the abbot. After taking control of nearby villages, they built a tower and castle amid conflict over the abbey’s property. Abbot Adamo soon destroyed the first castle. The chronicle tells that its ashes were sifted through round baskets and scattered across the valley below, which came to be called the Valley of the Corbellari.
A deed drawn up at the castle and the Church of Sant’Eustachio on 1 July 1169 confirms that a castle stood there before 1200. This evidence conflicts with a proposed initial construction date of 1215–1220. Frederick II, a Hohenstaufen ruler who was Holy Roman Emperor and king of Sicily, later used and rebuilt the existing castle to help defend the Pescara Valley. The date of his rebuilding is uncertain. Local historian Felice Virgilio di Virgilio attributed influence on the work to Simone da Tocco, a judge at Frederick’s court in Naples, and Enrico da Tocco, its master of arms. The earlier building may have been only partly restored after its destruction, or may not have been substantial enough for effective military use.
Earthquake and ducal residence
The castle’s military role ended in 1456. On 5 December, at about three in the morning, an earthquake estimated at magnitude 7.1 destroyed it. Giovanni De Tortis, then lord of Tocco, died beneath the rubble. His son Antonio and local residents began rebuilding immediately.
In 1457 the castle was reconstructed in Renaissance style, a European movement that revived classical forms, as a residence rather than a military stronghold. It became known as the Ducal Palace. The De Tortis family held the dukedom until the end of the fifteenth century, after which the Caracciolo, d’Afflitto, and Pinelli families successively ruled Tocco. Francesco Caracciolo became lord in the early sixteenth century. Late in that century, Ferrante d’Afflitto succeeded him and probably remained in power until about 1625, when Duke Francesco Pinelli took over. The Pinelli family remained in Tocco until Italian unification, when its line became extinct.
Rebuilding and later ownership
The 1706 Majella earthquake destroyed the palace along with Tocco’s churches and houses. Duke Cesare Pinelli survived with his family and began rebuilding the town and palace; the palace was restored by 1707. Residents later petitioned the court of Chieti to remove Cesare’s son Francesco from Tocco, and the Grand Tribunal of Naples upheld their decision. Francesco was allowed to return in 1739. His son Cesare ruled Tocco until the early nineteenth century.
Cesare’s heir, Maria Caterina, married Don Antonio Montalto, Duke of Fragnito. Their daughter’s marriage to Don Gennaro Caracciolo, a duke of Naples, brought the palace into the Caracciolo family. Caracciolo heirs lived there until after the Second World War. Following its abandonment, the property passed from the Scali-Caracciolo family to the Municipality of Tocco da Casauria.
Remains
Layout and wall construction
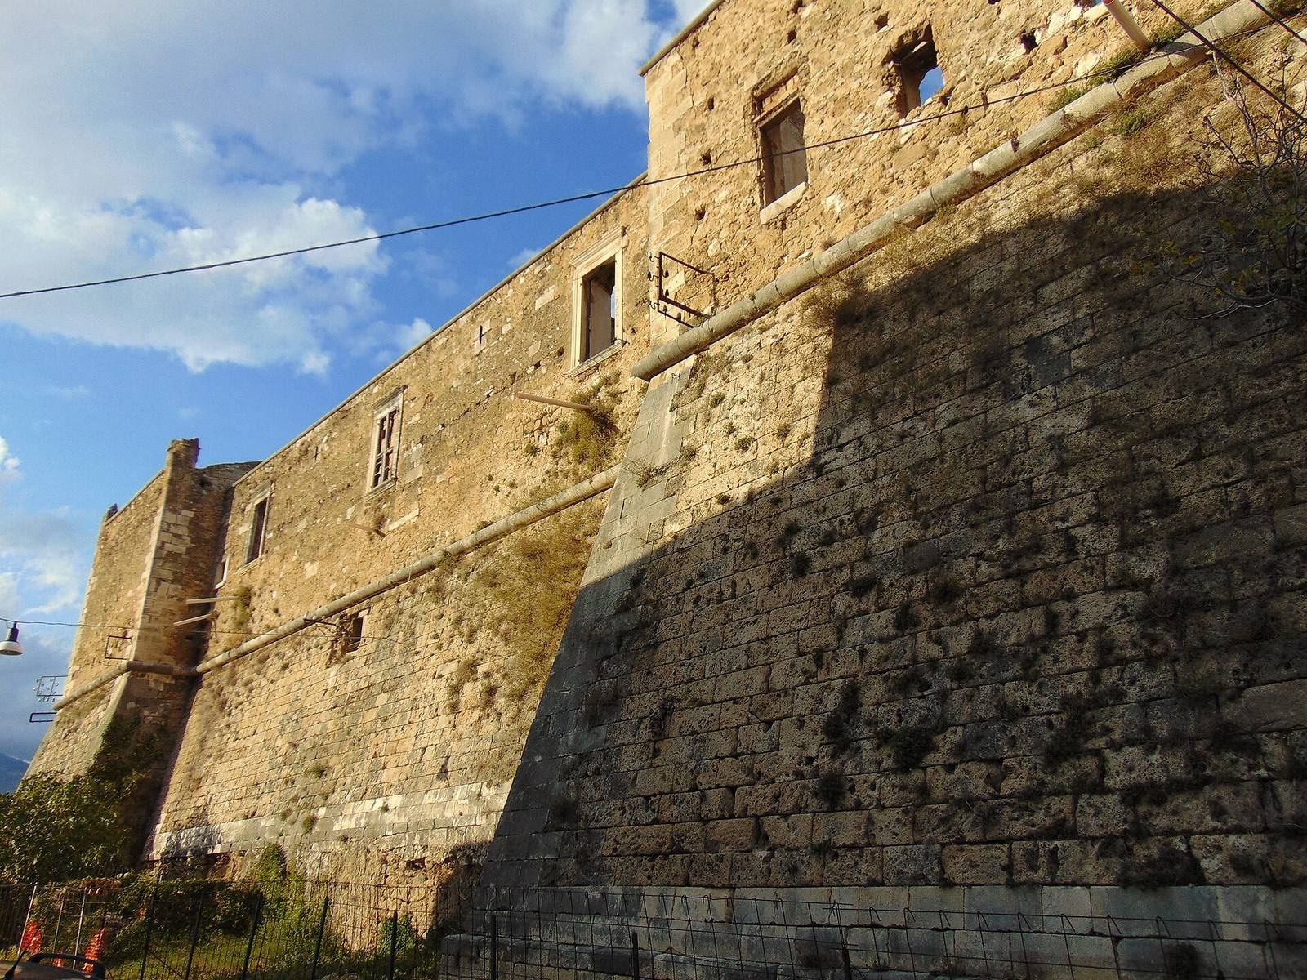
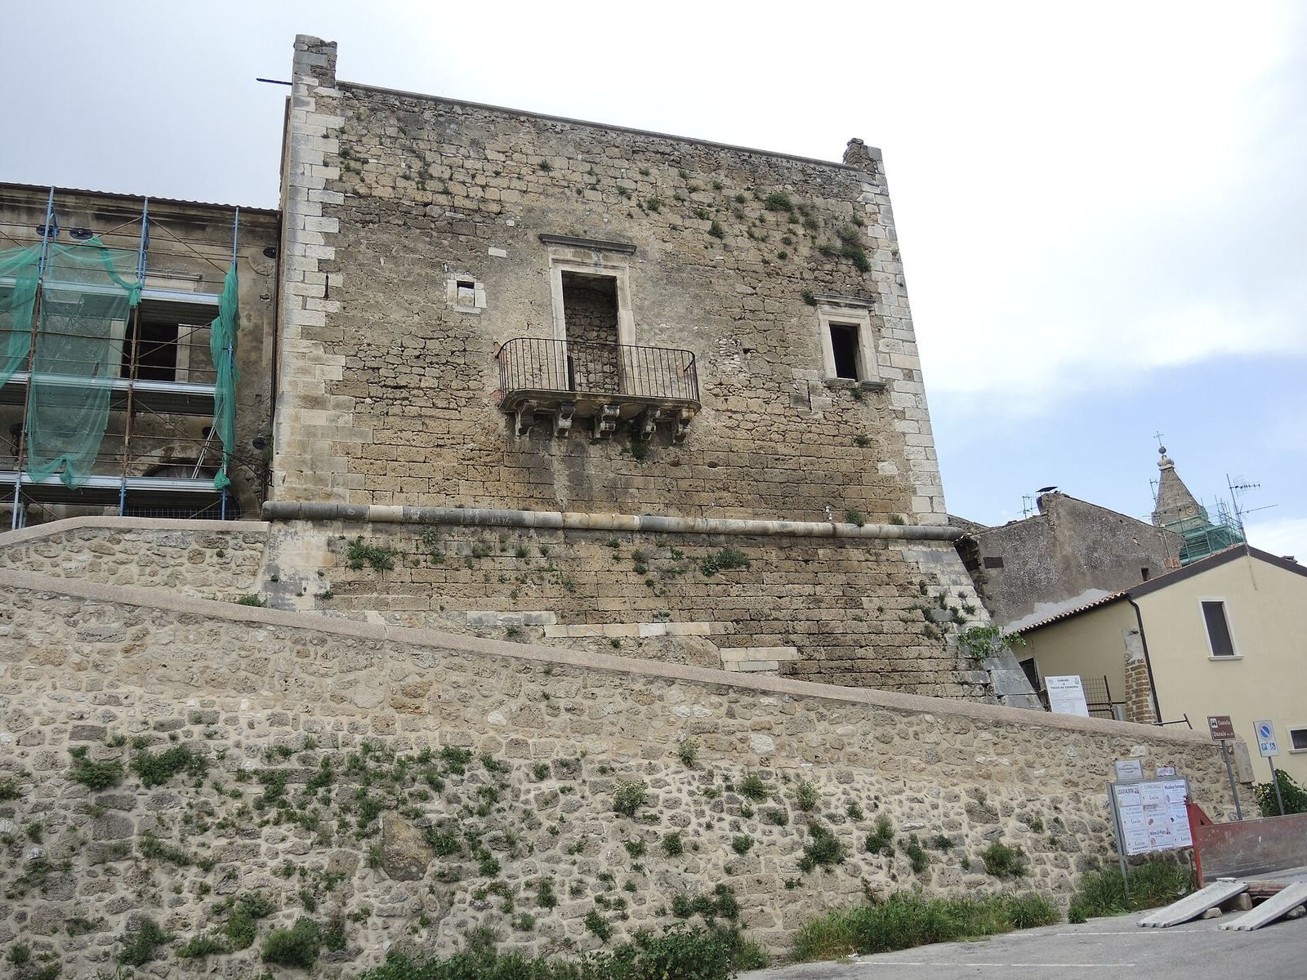
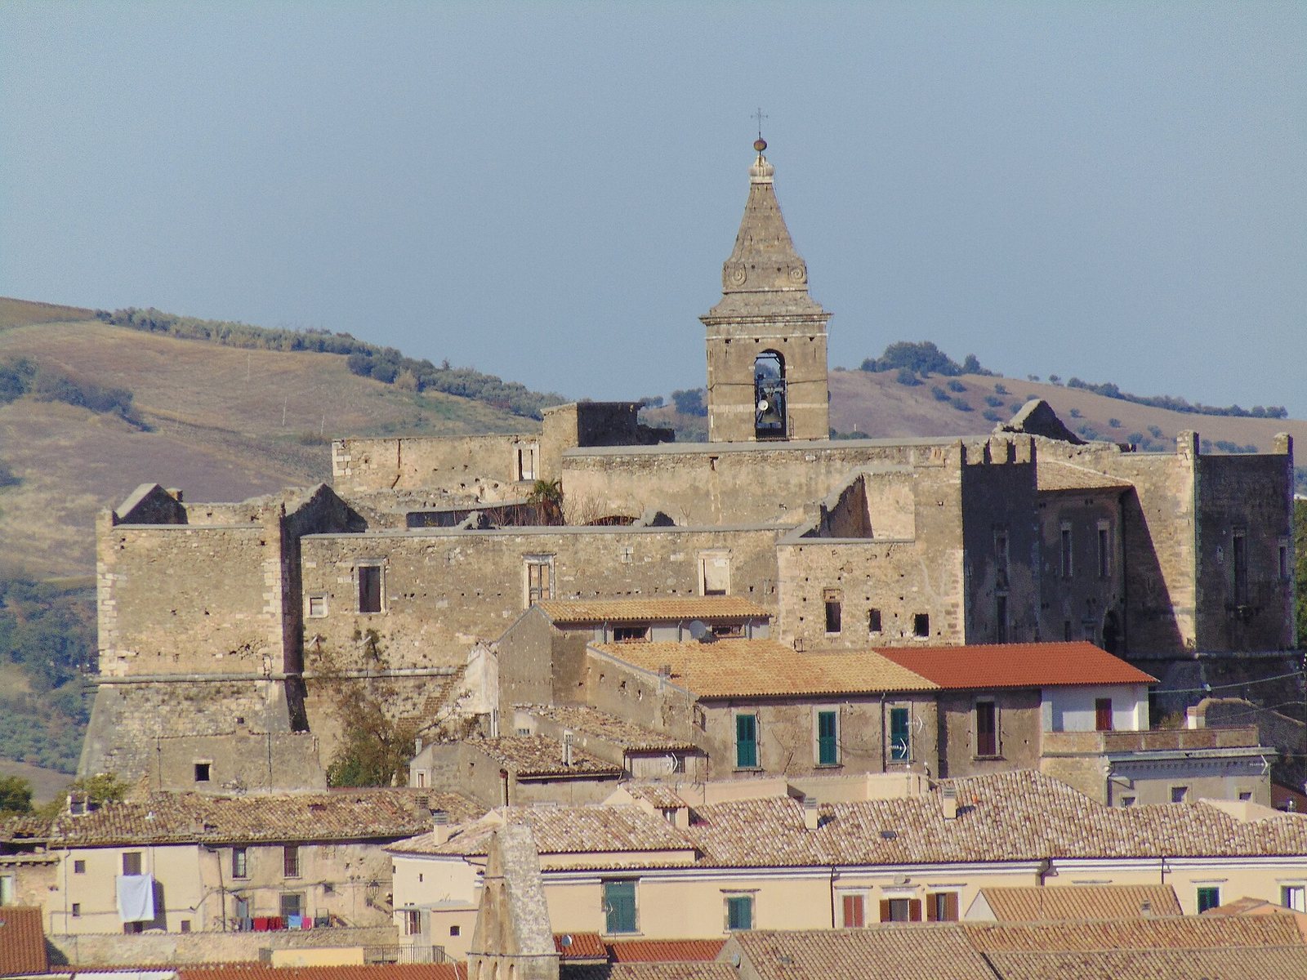
Set on the slopes of Monte Morrone above the town’s historic centre, the abandoned castle survives in a ruinous condition. Four wings and four square corner towers enclose a central courtyard. The upper walls form a protective parapet facing a defensive walkway on the courtyard side. Large blocks of tuff, rock formed from volcanic ash, make up the lower walls. Harder, carefully squared light-grey stone appears at the corners and in a projecting horizontal band that marks the transition to the upper walls, which are built of brown, roughly squared stone.
Towers and defensive features
The walls slope outward at their base, which reaches about halfway up the building. A horizontal stone band separates this sloping section from the upper walling. Narrow openings run along the base, while rectangular windows with decorated surrounds pierce the upper walls. The southern tower retains some Ghibelline battlements, crenellations associated with the imperial-aligned faction in medieval Italian conflicts; these are thought to have appeared originally on all four towers. The eastern tower contained a prison known as the Lombard Woman’s Prison.
Entrance and courtyard
The entrance is in the southeast façade, where a pointed arch rests on Renaissance-style capitals, the carved tops of its supports. A staircase stands to the left of the entrance and an inclined carriage ramp to the right. A plaque in the courtyard commemorates the 1457 rebuilding. Its inscription refers to Giovanni De Tortis’s death, mentions three hundred bolognini, medieval coins, and describes the castle as rebuilt “without a rampart.”