Church of the Nativity on the Red Field: A Medieval Monastery Church in Novgorod
Site at a Glance
- Country
- Russia
- Primary era
- Medieval
- Eras represented
- Medieval, Modern
- Civilizations
- Novgorod Republic, Russian
- Site type
- Religious
- Remains
- Church
On this page15 sections
History
Origins and medieval monastery
An earlier Church of the Nativity is dated to 1226, although its exact site and building material are unknown. Communal burial pits were dug beside a Nativity church in 1230 and 1255 for people who died during famines. The present Church of the Nativity on the Red Field stands east of Novgorod, Russia. It was built in 1381–1382, dates preserved in the Third and Fourth Novgorod Chronicles.
An eighteenth-century register lists Novgorodians associated with the church’s construction and repairs, naming Grand Prince Dmitry Donskoy first among those described as founders. Dmitry was a fourteenth-century ruler of Moscow and Vladimir. In 1386, as he approached Novgorod during a conflict with the city, Novgorodians set fire to the buildings of the monastery attached to the church. The monastery continued: its abbot, Athanasius, was a candidate in the 1388 election for Archbishop of Novgorod. The community followed a rule that let monks retain personal property rather than hold everything in common. Its members may have included people of noble birth who were unwilling to surrender their possessions.
Cemetery and institutional changes
The church cemetery received people who died in epidemics, travelers, poor people, victims of violence, and those executed. From the fifteenth century, a special service commemorated people buried in the communal pits on the Thursday of the seventh week after Easter. Abbots from other Novgorod monasteries and elders from six city cathedrals attended, and the observance concluded with a procession to the graves.
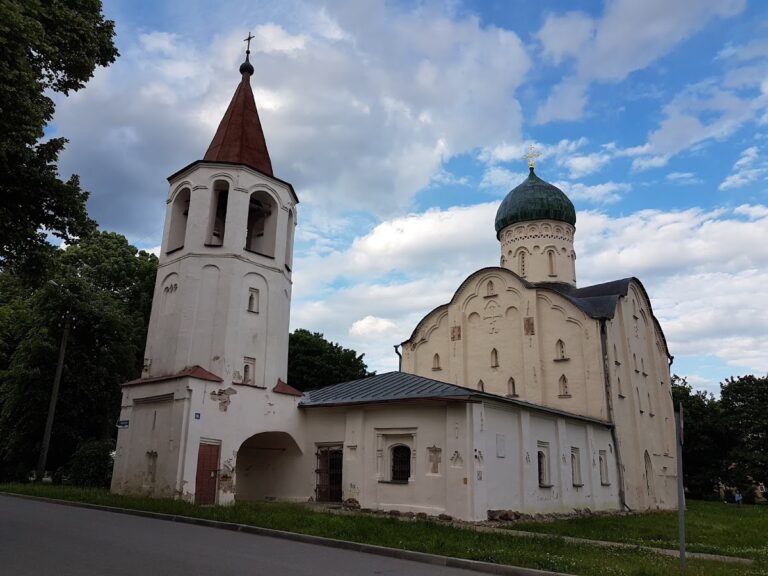
A dining hall with a church was consecrated at the monastery, but both burned in 1547; the fire also destroyed the bell tower’s bells. A 1615 survey names the Nativity church, a wooden dining hall, and a side chapel. By then, the monastery was affiliated with Antoniev Monastery, another medieval Orthodox monastery in Novgorod. A royal charter restored its former status in 1649. The monastery was dissolved in 1764, when church lands were transferred out of ecclesiastical control, and the church later served first as a parish church and then as a cemetery church.
Princes of the Dolgorukov family, executed at the cemetery in the eighteenth century, were buried there. A chapel dedicated to Saint Nicholas was erected over their grave in 1768 and destroyed in the mid-twentieth century.
Frescoes and modern preservation
The church’s frescoes were painted after its construction, probably in the 1390s, although their exact date is uncertain. Visiting artists likely worked with local painters. The paintings have been compared with the Serbian Moravian artistic tradition, especially the decoration of the Church of the Ascension at Ravanica Monastery, built in 1387. The fresco arrangement may also reflect familiarity with churches that had three apses.
Fires and repairs damaged the paintings. They were whitewashed in 1827, and some were covered with oil paint; by the start of the twentieth century, plaster concealed them. Restorer and icon painter P. I. Ioukine uncovered the Dormition scene in 1912. The following year, work continued at art historian and restorer Alexandre Anissimov’s initiative, with financial assistance from Countess P. S. Uvarova. N. E. Briagine recorded the frescoes’ condition in the late 1920s, and Youri Olsoufev led further work, including major restoration in 1936–1937. More paintings came to light on the west ceiling in 1945–1946, when an unexploded artillery shell was also found lodged in the church wall. Later restoration was led by G. S. Batkhel and then A. S. Kouznetsov.
In the seventeenth century, the church interior was divided into two levels; restoration returned it to its earlier form. The church is no longer used for worship and now operates as a museum. It belongs to the Novgorod Eparchy, the Orthodox diocese centered on the city, and is included in the UNESCO World Heritage listing “Historic Monuments of Novgorod and Surroundings,” inscribed in 1992 under criteria ii, iv, and vi. It also has federal-level cultural-heritage status in Russia.
Remains
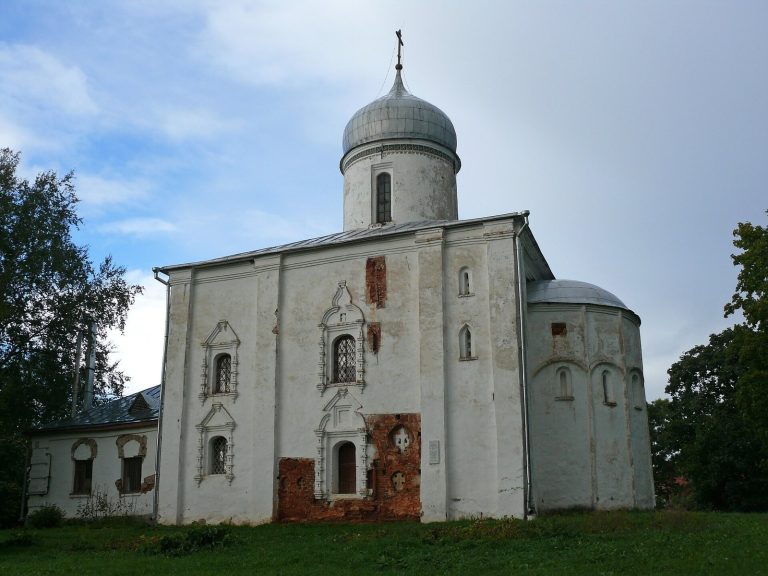
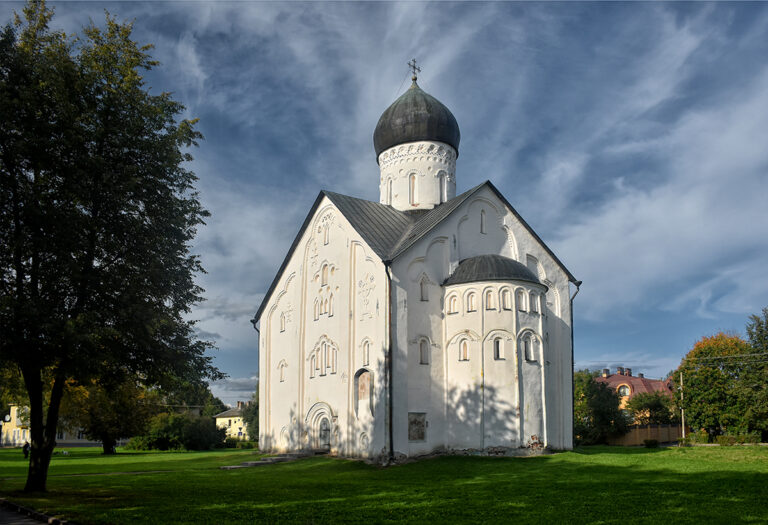
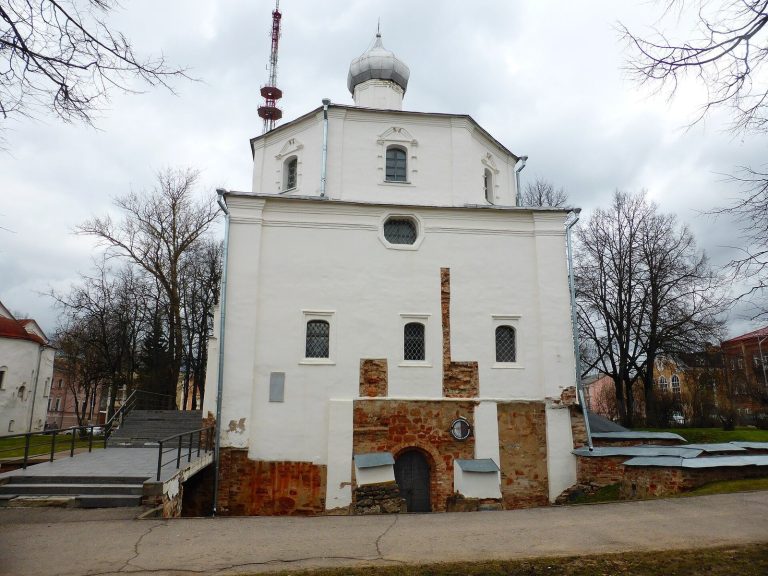
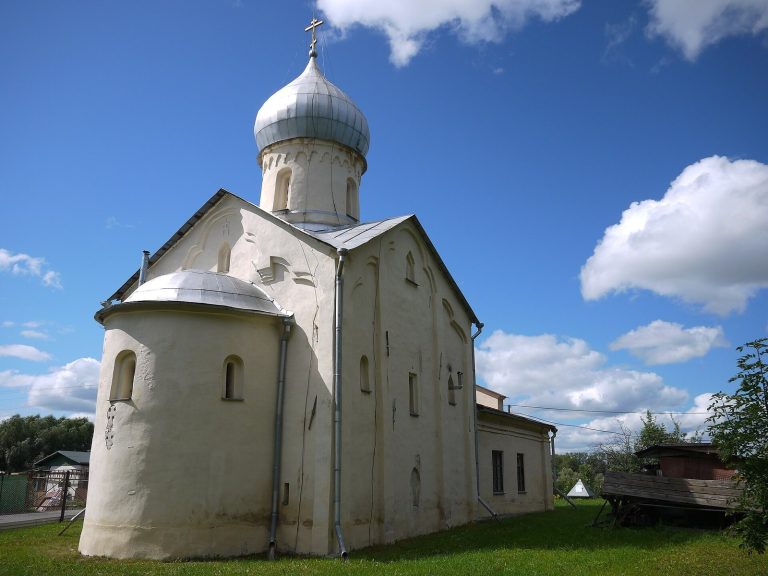
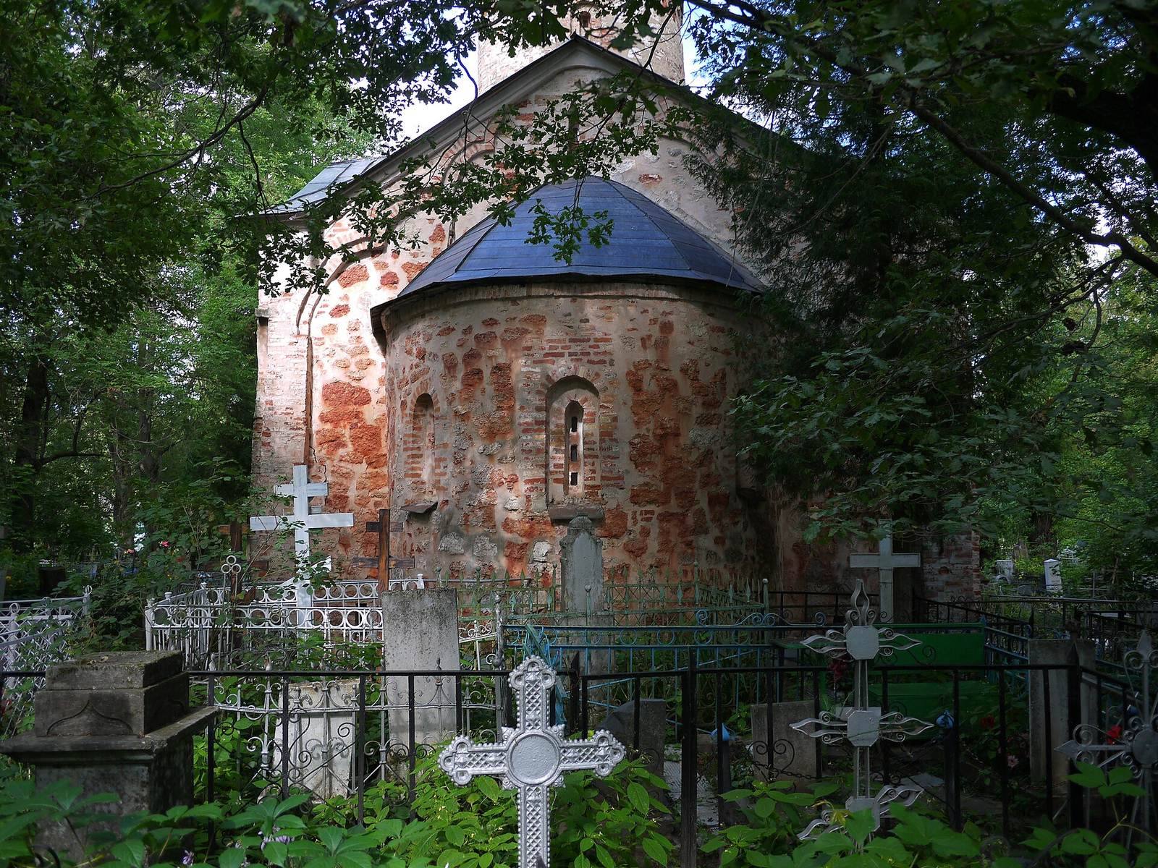
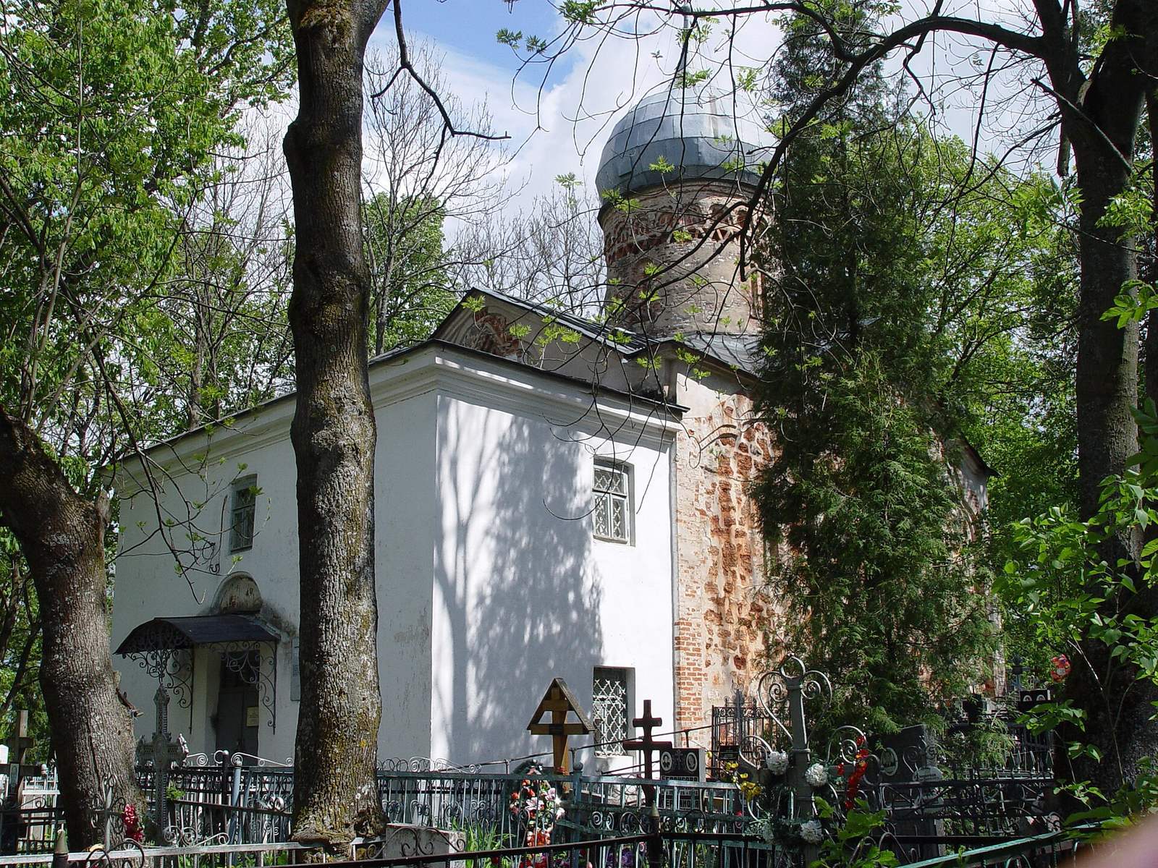
The church is a compact, rectangular building arranged from west to east. Its cross-domed design centers on a dome above spaces laid out in the form of a cross. A single eastern apse, a projecting sanctuary end, completes the plan. Local shell limestone, flagstone, and brick form the exterior, while the surviving interior preserves an extensive cycle of medieval paintings.
Exterior and plan
Walls, roof, and openings
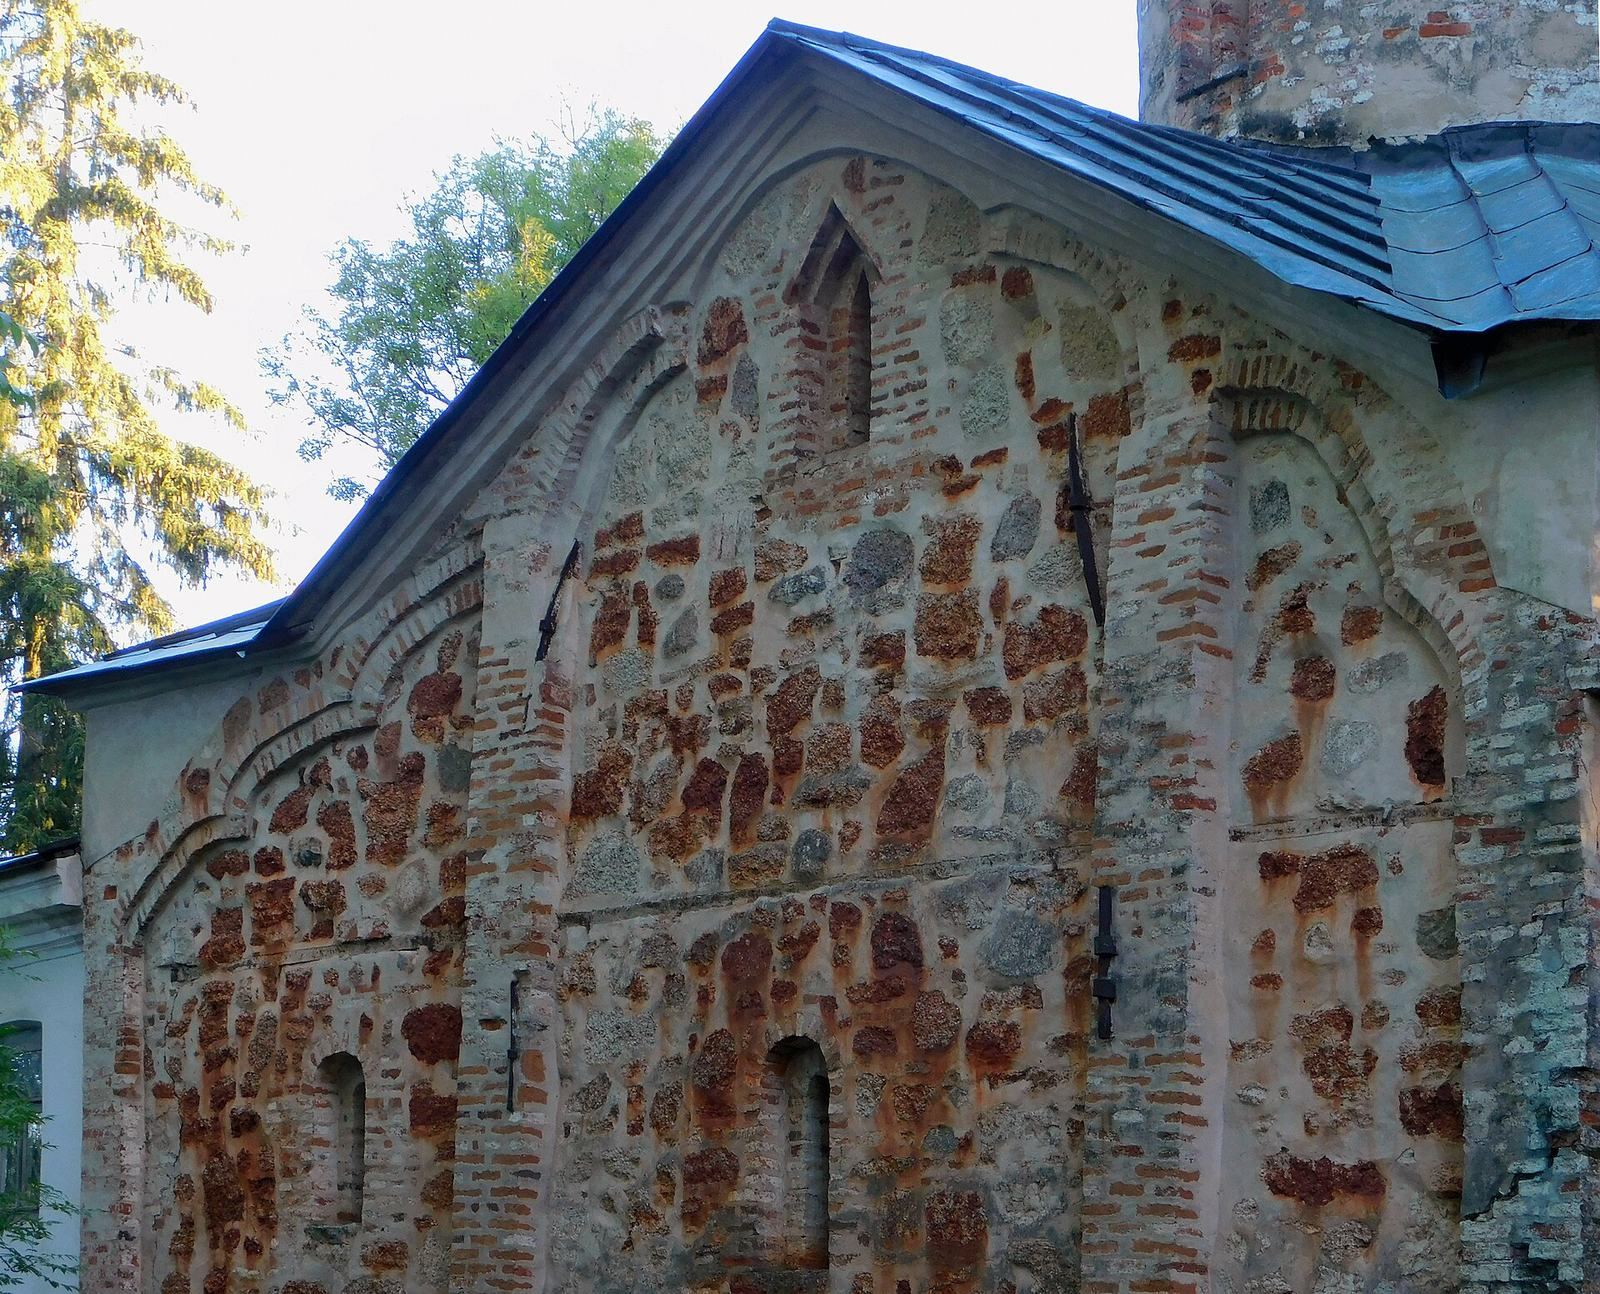
The façades were originally finished with three-lobed arches, and the roof rested directly on the curved ceilings. The roof was later reshaped into a straight, eight-pitched form. Four narrow windows pierce the dome’s drum, the supporting structure beneath the dome. Semicircular niches and a zigzag brick pattern decorate its upper portion. Flat pilaster strips divide most façades into three bays, while the east façade has no such divisions.
The west entrance has a pointed opening set within successively recessed frames; the south entrance is topped by a semicircular crown. Both portals have ornamental brick bands. Windows are set in recessed niches, mostly with semicircular tops, and arranged in two tiers. The upper south window instead has a pointed niche, while an eyebrow-shaped molding marks the window above the west entrance. The west façade’s upper section contains a semicircular central niche flanked by two circular ones, with traces of painting inside. The façade now faces into a vestibule added in 1829.
Exterior decoration and materials
Traditional devotional crosses decorate the side façades. A large cross at human height on the north wall retains traces of paint. The walls have no plaster covering: their limestone, flagstone, and brick surfaces carry only a thin, pinkish limestone coating.
Interior
Supports and fittings
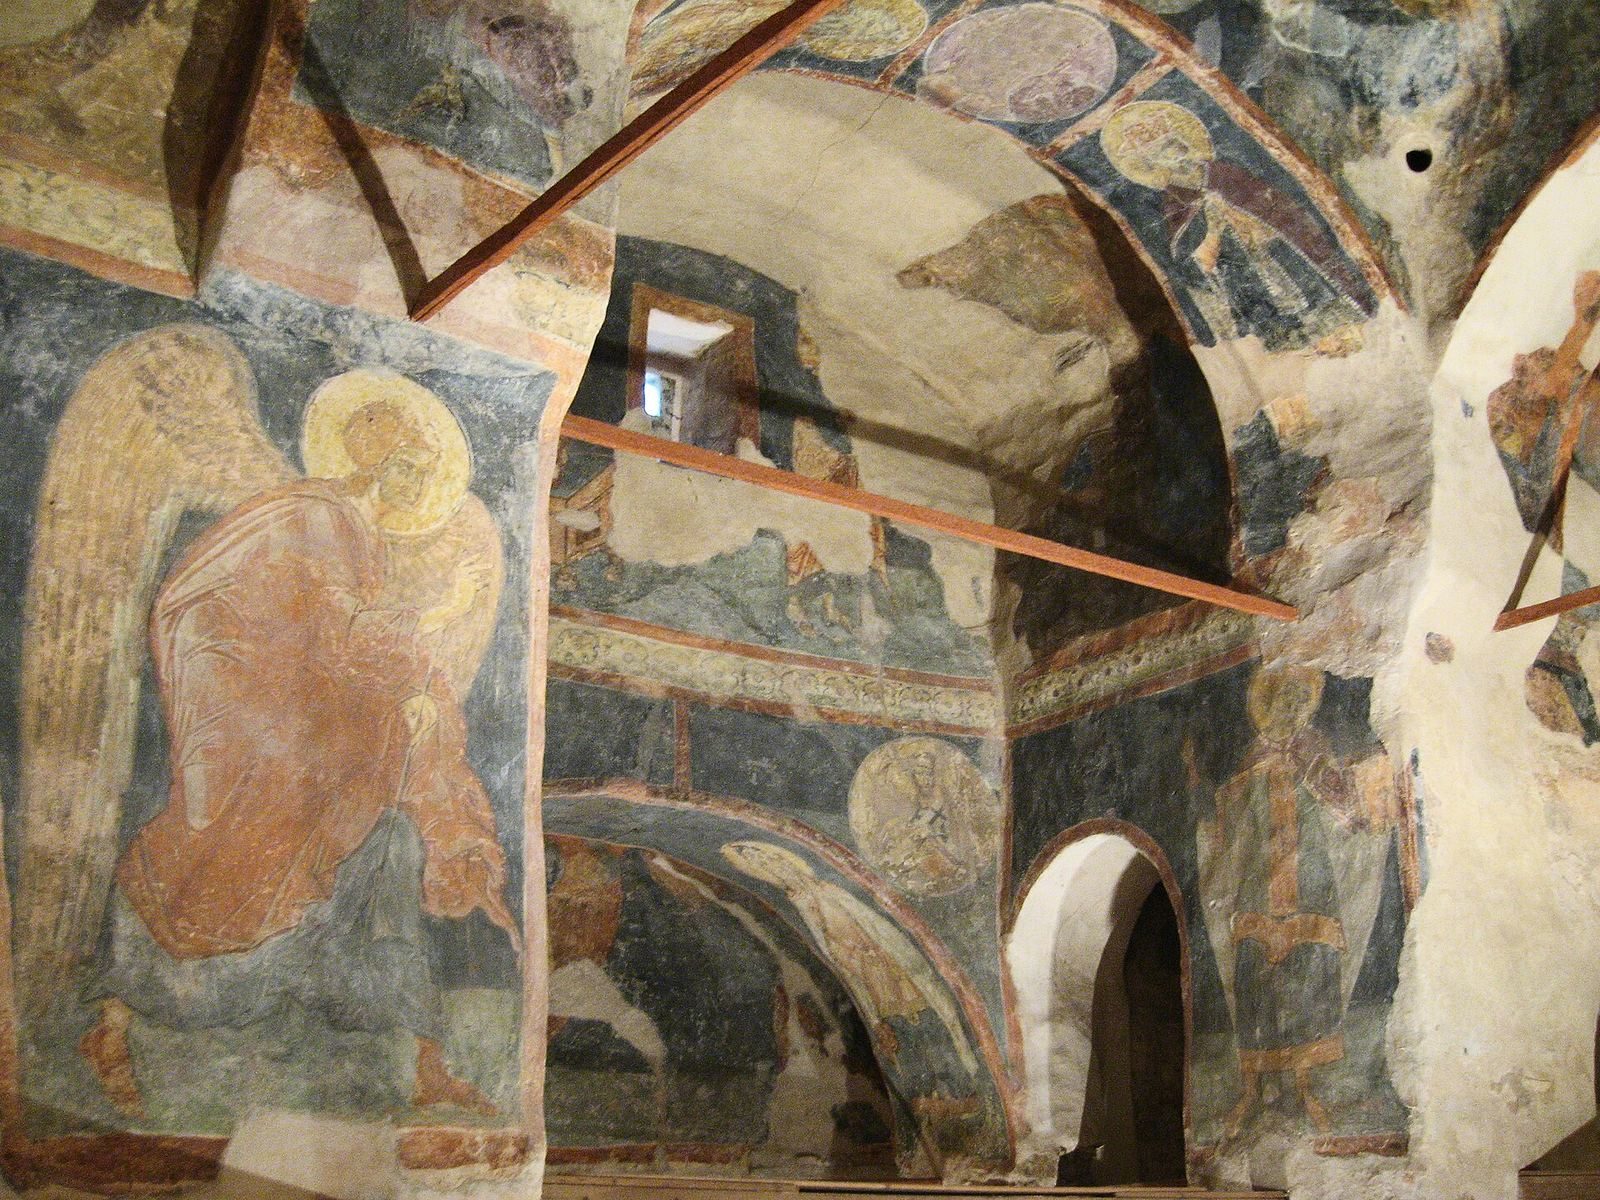
Narrow windows bring light mainly to the upper interior. Four masonry supports carry the arches and curved ceilings beneath the dome. The western supports have rounded bases and hold an elevated wooden choir floor. A closed chamber in the southwest corner held a side chapel. A wooden platform once ran along the north wall, where graffiti remain on the frescoes. Metal beams replaced the wooden ties that had connected the walls and supports. Traces of a three-tier screen of icons, called an iconostasis, remain, and the restored brick floor is laid in a herringbone pattern.
Frescoes
Dome and supporting arches
Christ Pantocrator, a depiction of Christ as ruler of all, occupies the dome, surrounded by four archangels, two cherubim, and two seraphim. Eight prophets stand between the drum windows: Habakkuk, Daniel, Ezekiel, John the Baptist, Isaiah, Elijah, and two figures whose identities are uncertain. Fragments of writing on their scrolls remain. Eight more prophets were shown on the arches below the dome: Moses, Aaron, Isaiah, Jonah, Jeremiah, Zephaniah, Malachi, and a figure whose image is now lost.
The curved supports connecting the dome to the structure below, known as pendentives, bear the Evangelists, the traditional authors of the four Gospels. The arch on the east side shows the Mandylion, an image of Christ’s face on a cloth. Angels on the side arches face it, and an image of Christ Emmanuel appears above the west arch. Large medallions depicting crosses occupy the crowns of the arches. The arch separating the apse features the high priests Melchizedek and Zechariah, while David and Solomon face one another on the sides of the eastern supports.
Images in the sanctuary and side spaces
The Annunciation is divided across the eastern supports, with Gabriel and the Virgin placed on either side of the altar. The south and north walls bear the Nativity and Dormition. Both scenes are badly damaged; an angel announcing Christ’s birth to shepherds survives in the Nativity, while the Dormition retains its grieving apostles. In the sanctuary’s north-side preparation chamber, where the Eucharistic gifts are prepared, an Adoration of the Sacrifice includes Basil the Great, John Chrysostom, and an angel-deacon holding a liturgical fan.
The chamber’s east-facing wall carries the Transfiguration. A surviving saint’s medallion in the northeast corner depicts a figure identified as Simeon, though his precise identity is uncertain. Two warrior martyrs appear on the northwest support; one may be Theodore Stratelates.
Scenes across the ceilings and west wall
The south, west, and north ceiling sections contain scenes including the Presentation of Jesus at the Temple, the Baptism of Christ, the Raising of Lazarus, the Crucifixion, and the Deposition from the Cross. The Transfiguration appears beneath the Baptism. On the west ceiling, opposite the Raising of Lazarus, are scenes of an angel announcing John the Baptist’s birth to Zechariah and announcing Mary’s birth to the praying Joachim and Anne.
Two scenes on the east ceiling in the sanctuary show the boy Jesus in the Temple and Christ speaking with Photina, the Samaritan woman. The apse ceiling depicts the Virgin praying with raised arms, a pose known as the Orant, with the Christ Child on her lap and two archangels beside her. Above the choir, an angel presents the monastic rule to Pachomius. Ephrem the Syrian and Sabbas the Sanctified appear on the sides of the western supports.
The paintings are large and richly colored, with layered shading that gives the figures volume. Their palette is lighter than that of the nearby Church of the Savior at Kovalev, and colored reflections are especially pronounced. The figures’ movement and finely rendered faces are also notable.
Cemetery graves
The cemetery includes the grave of Sergei Rachmaninoff’s mother, who lived from 1849 to 1929. Nearby is the grave of the architect who led the church’s postwar restoration, who lived from 1897 to 1997.