Church of the Transfiguration on Ilyina Street: A Novgorodian Museum and Frescoed Monument


Site at a Glance
- Rating
- 4.8
- Popularity
- Low
- Country
- Russia
- Primary era
- Medieval
- Eras represented
- Medieval
- Civilizations
- Novgorod Republic
- Site type
- Religious
- Remains
- Church
On this page16 sections
History
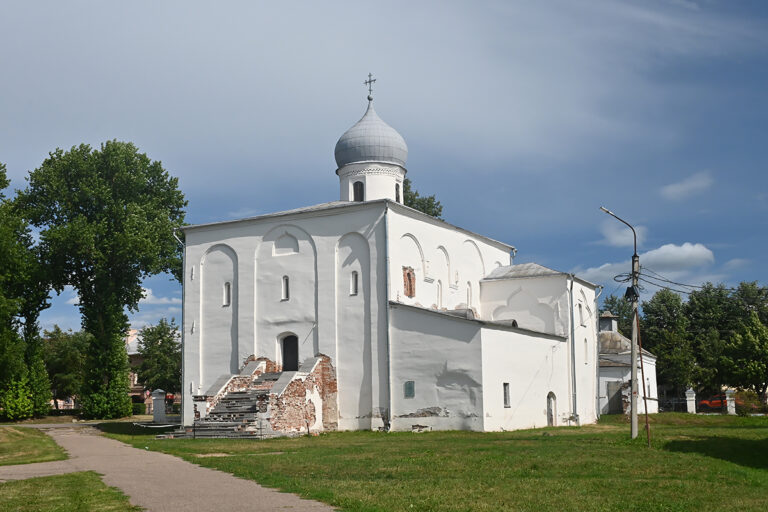
The Church of the Transfiguration on Ilyina Street is a former Russian Orthodox church in Veliky Novgorod, Russia, built by Novgorodians in 1374 in the medieval Byzantine tradition of a cross-domed church. It stands on the Trading Side, the city’s commercial district on the eastern bank of the Volkhov, opposite the Detinets, Novgorod’s fortified central citadel. Today, the building functions as a museum within the Novgorod State Museum-Preserve and is known for its surviving monumental frescoes by Theophanes the Greek.
Earlier church and the Icon of Our Lady of the Sign
A wooden church occupied the site by at least the eleventh or twelfth century. Its history became closely linked with the Icon of Our Lady of the Sign, an Orthodox image of the Virgin associated with Novgorod’s protection in the city’s tradition. During the Suzdal siege of 1169–1170, Archbishop Ilya carried the icon from the church to the city’s defenses. According to the Novgorod account, the icon helped save the city.
A chapel connected with the icon burned in 1340. The icon was then housed from 1356 in a separate Church of Our Lady of the Sign, later rebuilt as Znamensky Cathedral between 1682 and 1688. It was eventually transferred to Saint Sophia Cathedral, where it is now kept. The association made the Church of the Transfiguration an important pilgrimage destination and a ceremonial place for receiving archbishops and other ecclesiastical or civic dignitaries arriving from Moscow or elsewhere. Processions continued from the church through the Marketplace and across the bridge to the Detinets.
Construction and fourteenth-century painting
The present stone church was erected in 1374 by the inhabitants of Ilyina Street, the principal thoroughfare of the Slavenski district on Novgorod’s commercial side. The First Novgorod Chronicle records that Archbishop Alexei consecrated it in the presence of abbots, priests, and the choir of Saint Sophia Cathedral.
In 1378, the boyar Vasily Danilovich of the Mashkov lineage commissioned the church’s frescoes. The work was carried out by Theophanes the Greek, a Byzantine painter active in the lands of Rus, during the rule of Grand Prince Dmitri Ivanovich and the episcopate of Archbishop Alexei. The paintings were among Theophanes’ earliest works in Rus, preceding his work in Moscow and Nizhny Novgorod.
Damage, restoration, and modern protection
The church remained among Novgorod’s highly venerated places of worship in the sixteenth century. Fires damaged the frescoes, after which some surfaces were washed with alkaline substances, partly lost, and covered with whitewash during the seventeenth and eighteenth centuries.
Trial clearances began in 1910–1912, followed by systematic uncovering and restoration from 1918 under P. I. Yukin, with major contributions by Yuri Olsufyev. In the 1960s, restorers from Moscow led by G. S. Batkhel established that further fragments survived beneath nineteenth-century plaster and whitewash. After the Second World War, the paintings were consolidated and cleaned of soot under Nikolai Sychev.
Shelling during the Second World War damaged the church. A German observation post and heating stove were installed in the cupola drum, damaging paintings around the windows and darkening parts of the plaster. Postwar architectural restoration under L. M. Shulyak returned the building to older forms while retaining its eight-sided roof, attributed to the sixteenth or seventeenth century. Excavations around the altar by Mikhail Karger and further work around 1970 revealed additional frescoes and an ancient altar arrangement. The church is a nationally significant protected cultural-heritage monument of Russia and forms part of the Historic Centre of Novgorod, a UNESCO World Heritage property inscribed in 1992 under criteria ii, iv, and vi.
Remains
Building and interior arrangement
Structure and exterior
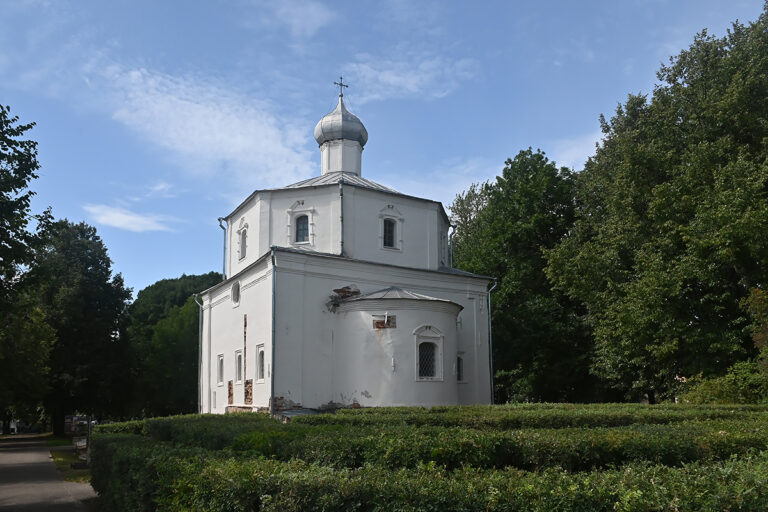
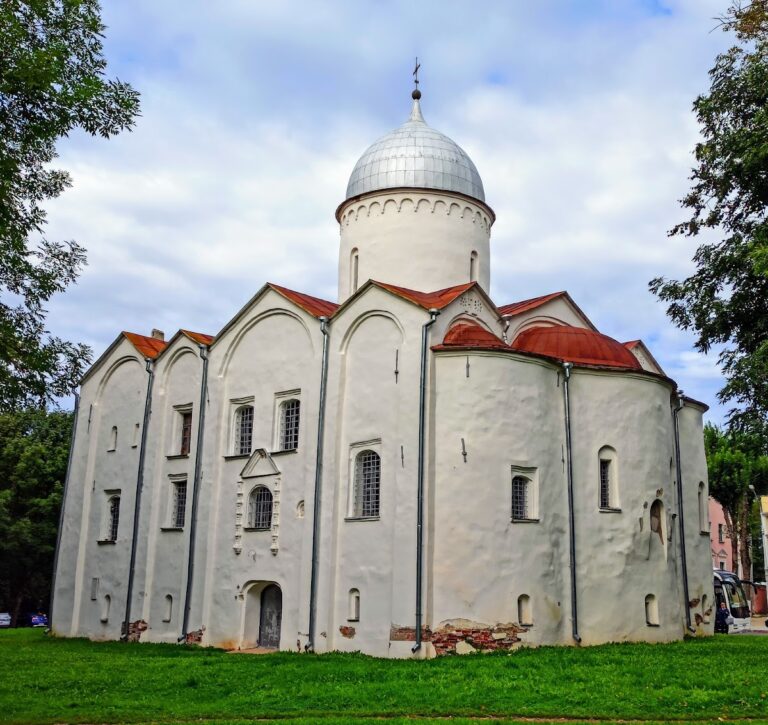
The church is a tall, monumental Novgorodian cross-domed building with a square plan, four supporting piers, one altar apse, and a single dome. Brick forms the walls, arches, vaults, drum, and dome. Its vertical proportions and sharply articulated silhouette are reinforced by facades arranged in three-lobed or gabled compositions. Pilasters divide each facade into three bays, while double creeping arches, narrow grouped windows, eyebrow-like frames, niches, and semicircular or pointed window heads enrich the exterior.
The apse is marked by vertical strips and two rows of small arches around its windows. Decorative brickwork includes runner and curb courses, Novgorodian patterns applied to the dome drum and the upper outlines of the facade bays. Four decorative bands encircle the drum, incorporating niches and further projecting and openwork details. Numerous crosses appear across the facades. Some are formed in raised masonry with stepped Golgotha bases, while others are carved from stone and were probably inserted in connection with commemorating the dead. Their uneven distribution may relate to Novgorodians killed in the 1372 defeat at Torzhok by the forces of Prince Mikhail Alexandrovich of Tver.
Interior spaces and altar
The interior follows a pronounced cruciform organization. Closed chambers at choir level occupy the corners and are reached by a stairway inside the west wall. The choir consists of a wooden floor between the two western corner spaces, the Trinity Chapel and the Chapel of Saints Cosmas and Damian. A third chamber occupies the southeast corner above the deacon’s area. It may have held liturgical vessels and was reached by a wooden stairway through a hatch in the floor structure.
The altar retains an ancient stone throne base and a stone high place. Excavations around the altar revealed a further arrangement consisting of a throne, a bench, and foundations connected with a bishop’s throne. These remains provide physical evidence for the organization of the sanctuary and its later interpretation.
West side and roof
A porch and small belfry originally stood against the west side. The trace of their cylindrical vault remains visible on the facade. During the nineteenth century, they were replaced by a large heated vestibule with a belfry and two chapels, one dedicated to the Smolensk Icon of Our Lady. These additions were dismantled in 1936.
The present roof has eight slopes, producing the triangular form of the facade gables. A copper roof was installed in 1983–1984. The western arm of the cross and parts of the gables were damaged during the Second World War, after which the western vault beneath the dome and the vault of the Trinity Chapel were restored.
Frescoes and surviving painting
Dome and drum
The surviving monumental paintings by Theophanes the Greek are incomplete and constitute the only surviving monumental works attributed to him. The dome and drum paintings are substantially preserved. At the center of the dome, Christ Pantocrator, the image of Christ as universal ruler, appears within a medallion. Four standing archangels and four six-winged cherubim and seraphim surround him. The inscription around the composition contains verses from Psalm 101:20–21.
The drum, the cylindrical zone supporting the dome, contains Adam, Abel, Noah, Seth, Melchizedek, Enoch, the Prophet Elijah, and John the Baptist. This selection differs from the more usual Novgorodian arrangement of prophets in the drum.
Altar apse
The altar apse preserves fragments of the Eucharist, showing apostles approaching Christ at the center. A row of hierarchs, remnants of the Passion cycle, decorative hanging textiles, and part of Christ enthroned on the raised seat also survive. Archaeological work near the altar brought additional painted fragments to light, including examples with brighter and more varied colors than much of the visible interior.
Lower spaces and piers
Small fragments remain in the main lower spaces. They include the Virgin of the Annunciation on the southeast pier, parts of the Nativity in the lunette of the south wall, and fragments of the Baptism of Christ and the Presentation in the Temple on the adjoining vault. Large figures of martyrs and warriors occupied the middle registers, while holy women and female martyrs appeared below the choir. Figures of hierarchs were painted in the deacon’s area. Some smaller female saints were executed less skillfully, pointing to the participation of assistants or pupils.
Four trumpet-bearing angels appear in the upper parts of the piers. They may represent the four directions or herald the Last Judgment. The paintings use restrained, muted colors, with some passages nearly monochrome. The present palette has prompted different interpretations. Some explanations connect the loss of brighter colors with fires and later treatment, while restorer Vladimir Sarabyanov argued that the subdued coloration largely reflected Theophanes’ original design.
Trinity Chapel
The Trinity Chapel in the northwest corner at choir level retains comparatively well-preserved frescoes. It probably served as a private prayer chapel for Vasily Danilovich, the church’s commissioner. On the east altar wall, the Trinity appears to Abraham, with a saint below holding an opened liturgical scroll. Sarah is the surviving figure from the lower scene showing Abraham and Sarah bringing food to the three angels.
The chapel walls contain figures of ascetics and stylites. Above the entrance, Our Lady of the Sign appears within two crossed diamonds, accompanied by the Archangel Gabriel holding a measuring rod and mirror. The composition connects devotion to the icon with the Annunciation and with the chapel’s imagery of prayer and communion with God.
Facade paintings
The western facade preserves a fresco of Our Lady Hodegetria, an icon type in which the Virgin indicates Christ as the way or guide. It was uncovered above the main entrance in 1831 after exterior plaster fell away. The discovery increased devotion to the image and was followed by construction of the Smolensk chapel, associated with the ending of a cholera epidemic.
A fresco of Our Lady of the Sign occupies the eastern bay of the south facade. It may date from around 1700, when the neighboring Church of Our Lady of the Sign was being painted, and may have replaced an earlier fresco.
Style and imagery
The frescoes belong to the expressive Byzantine style of the second half of the fourteenth century associated with Constantinople. Theophanes used mobile, economical drawing, large and comparatively static figures, dark contours, and strong white highlights. Their imagery emphasizes divine light, transformation, and contemplative spirituality, reflecting interpretations connected with Hesychasm, an Orthodox tradition centered on inner stillness, prayer, communion with God, and divine illumination.
Nearby sites