Pskov Krom: The Fortified Citadel of Pskov
Site at a Glance
- Country
- Russia
- Primary era
- Medieval
- Eras represented
- Medieval, Early Modern
- Civilizations
- Pskov Republic, Russian
- Site type
- Military
- Remains
- Citadel
On this page19 sections
History
Pskov Krom is the fortified citadel of Pskov, Russia. The word krom is Pskov’s traditional name for its fortified center. Settlement here dates to the middle of the first millennium, and wooden defenses stood by the eighth century. Slavic Krivichi communities lived in the area between the eighth and eleventh centuries.
Early settlement and churches
Pskov first appears in a chronicle in 903, in a passage connecting the place with Prince Igor’s marriage to Olga, a woman from near Pskov. The citadel itself is first mentioned in 1113. The name Krom has been interpreted as meaning either “edge” or “interior,” while a proposed link with the word Kremlin remains uncertain.
Tradition credits Princess Olga with establishing the first Trinity church in the mid-tenth century. One account places her visit in 957 and says that three rays of light showed her where to build. By the tenth to twelfth centuries the site had earthworks, possible stone defenses, and a wooden church. Prince Vsevolod Mstislavich later commissioned a stone church in the twelfth century.
An attack by the Polotsk prince Rogvolod in 977 was followed by renewed fortification. The southern approach was especially vulnerable, and defenders cut a deep ditch through the rocky projection. Stone removed during the work was used to build defenses along the ditch’s inner side.
Medieval citadel and republic
In 1240, during the first recorded Livonian siege of Pskov, members of the city’s elite opened the gates to the attackers. The Livonian Order was a Catholic military order that controlled territories in the eastern Baltic. Alexander Nevsky drove the Livonians out in the winter of 1242. On his return from victory at the Battle of the Ice, a battle on frozen Lake Peipus between Nevsky’s forces and the Livonian Order, Pskovians welcomed him at the citadel.
From the twelfth century, the district south of the Krom held the princely court and served as a center of church and government administration for the Pskov lands. During Dovmont’s rule, a further defensive wall enclosed this area, which became known as Dovmont’s Town. Its defenses were strengthened in the second half of the fifteenth century.
During the Pskov Republic, a medieval political community centered on the city from the fourteenth to the early sixteenth century, the Krom was the spiritual, legal, and administrative heart of the Pskov lands. Its cathedral, assembly ground, and storehouses served the wider community. The southern wall, called the Persi, was built in stone in 1337. After the earlier church’s vaults collapsed in 1363, a new Trinity Cathedral was begun and completed during the 1360s. In 1394, a bell tower for the public assembly and cathedral bells gave the southern wall a further civic role. A public assembly, or veche, debated local and wider affairs.
Fortress of the Russian state
Pskov resisted Livonian sieges in 1480 and 1502, associated with the Livonian leaders Bernhard von der Borch and Wolter von Plettenberg. In 1510 the city joined the centralized Russian state and became its largest fortress on the northwestern frontier. The broader defenses then comprised four rings of walls extending about nine kilometers, with the Krom as their strongest core.
During the Livonian War, a sixteenth-century struggle over Livonia and the eastern Baltic, Pskov’s defense against the forces of Stephen Báthory in 1581–1582 helped Russia retain its lands after the conflict had turned against it. The city also endured Swedish sieges in 1611 and 1615 and a siege by False Dmitry III during the Time of Troubles, a period of Russian political crisis and dynastic conflict in the early seventeenth century. In 1650, the tsar’s commander Ivan Khovansky besieged Pskov during an uprising in the city.
Artillery fire in the 1615 siege destroyed the Kutekroma and Smerdya towers, along with other Pskov defenses. The garrison and townspeople repaired the damaged fortifications. A fourth Trinity Cathedral was built between 1682 and 1699, and a stone government chamber was added late in the seventeenth century.
Military decline and restoration
During the Great Northern War, an early eighteenth-century conflict between Russia and Sweden, Pskov’s defenses were strengthened with earthworks, ditches, and gun positions. After Russia’s defeat at Narva, Peter I gave particular attention to the city. The horseshoe-shaped Red Battery was constructed to protect the Krom. As shifting borders reduced Pskov’s military importance, the citadel fell into disrepair.
Restoration began on a large scale in the nineteenth century, but much of the Kremlin was in ruins by the twentieth. A restoration plan was adopted in 1952 and work began that year; some structures were recreated using written descriptions and conjecture. A wider program starting in the 1960s continued into the early twenty-first century.
During the Second World War, German forces placed an antiaircraft battery in Dovmont’s Town. The Trinity Cathedral had been closed in 1935 and converted into an atheism museum. It reopened during the German occupation, and renovation continued after liberation. Its destroyed icon screen was restored in 1988. The ensemble became part of the Pskov Museum-Reserve in 2014. It is a Russian federal cultural-heritage site and appears on Russia’s UNESCO World Heritage Tentative List as part of the “Great Pskov” nomination, a proposal for possible future World Heritage consideration.
Remains
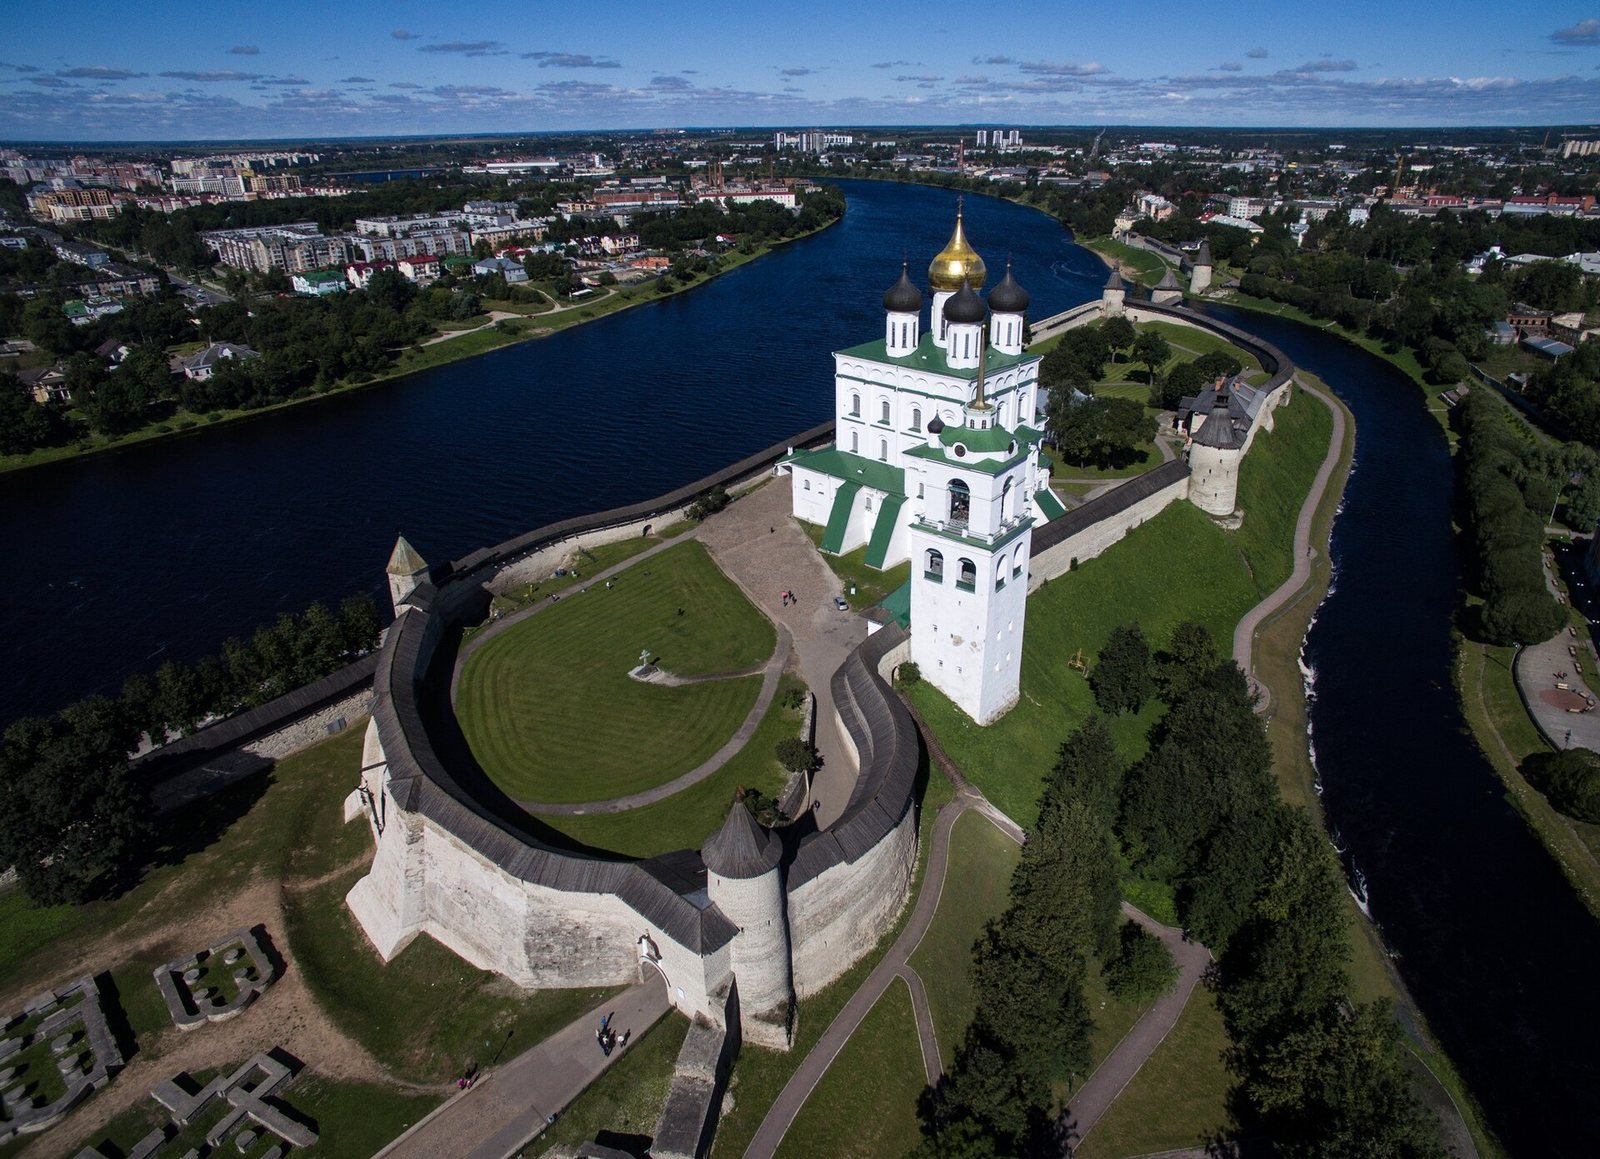
The Krom occupies a narrow, elevated promontory where the Velikaya and Pskova rivers meet. The rivers protect its northern, eastern, and western sides, while a deep rock-cut ditch defended the southern approach. The Krom covers about 3–3.5 hectares; the adjoining Dovmont’s Town covers about 1.5 hectares. Its stone walls, built with locally available limestone, include covered walkways beneath timber roofs.
Fortress layout and walls
Southern approach and the Persi
The southern defenses centered on Greblya, the ditch cut through the rock. Separate bridges crossed it toward the Smerdya and Great Gates. Two zakhabs, defended passages designed to trap attackers at a gate, are associated with these entrances on plans of the fourteenth- and fifteenth-century citadel.
The Persi, also called the Persha or Dovmont Wall, forms the Krom’s southern front. Its name means “breast,” and the wall rose at least 20 meters above the ditch. It supported a four-tier bell tower, with a round Smerdya Tower at its western end. About 50 meters of wall and the bell tower collapsed into Greblya in 1427. The damaged section was rebuilt with timber additions and a timber bell tower, then strengthened in 1466 with a stone facing and three external supports.
River walls and dimensions
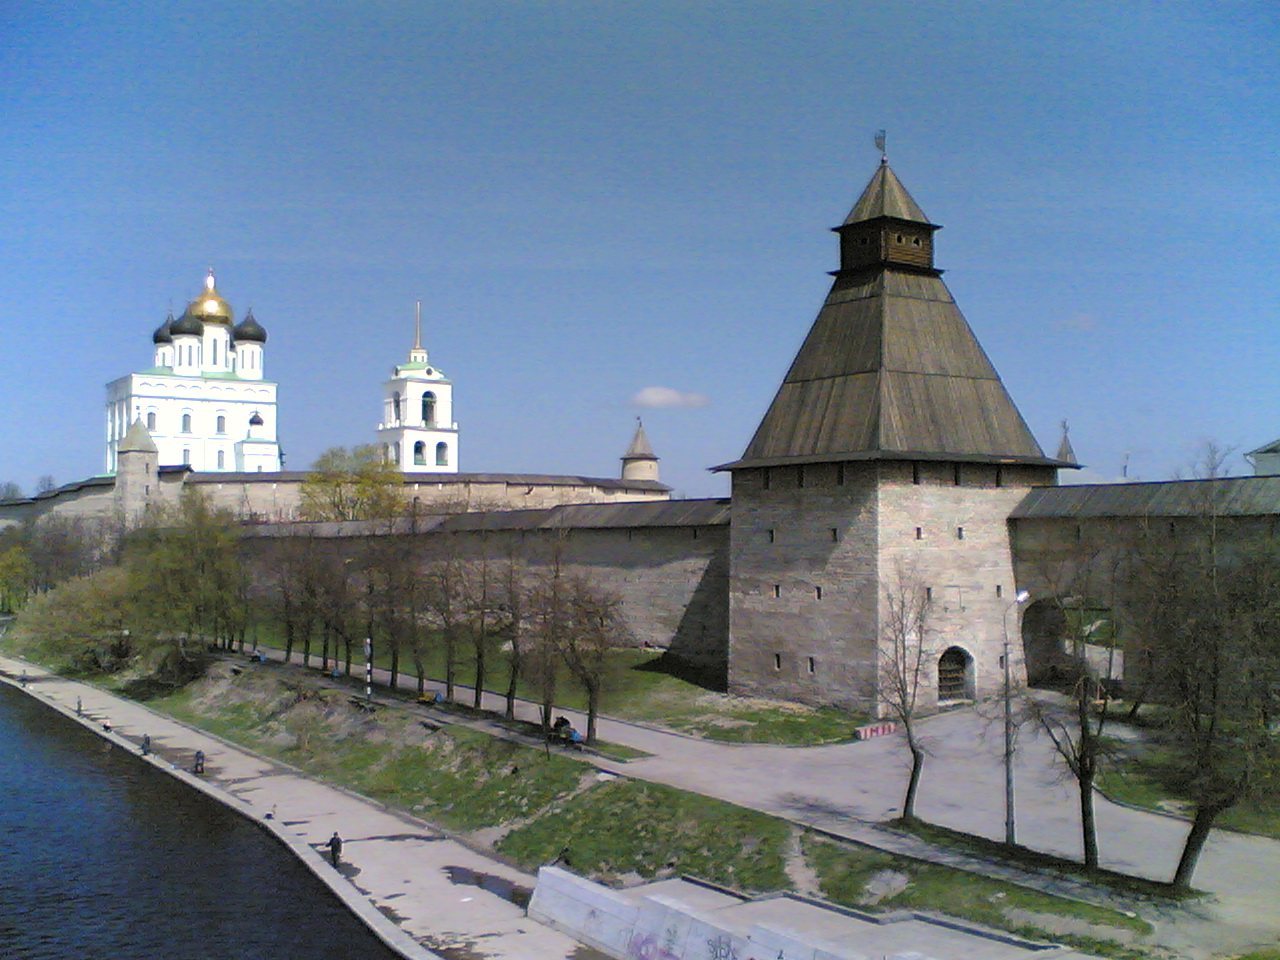
The stone walls stand 6–8 meters high and range from 2.5 to 6 meters thick. The eastern wall measures 435 meters, the western wall 345 meters, and the southern Persi 88 meters. The western river wall was built in stone in 1400, extending from Kutekroma to the Persi. Its fighting platform had a timber roof, broad notched parapets, and narrow openings for weapons.
The eastern defenses remained timber for longer. A Middle Tower was built there in 1417, and the neighboring wall was rebuilt in stone in 1419. Because its foundations were inadequate, that section soon failed and was replaced in timber. The eastern side had been rebuilt in stone by 1452.
Towers and river entrance
Kutekroma
At the northern corner, Kutekroma, also called the Corner Tower, is a five-tier tower about 30 meters high. Built in 1399–1400, it was the Krom’s first tower designed for artillery and also served as an observation post. Its name refers to the corner of the citadel. The tower has a tall tent-shaped roof and a watch turret.
Flat Tower and river gate
The Flat Tower stands at the northernmost point of the Krom, on the riverbank at the meeting of the Velikaya and Pskova. Its low, earth-like profile gave it its name. Together with the opposing High Tower, part of the wider Pskov fortress, it controlled the entrance to the Pskova River. A timber river gate between the towers was built in the fifteenth century and rebuilt in stone in the seventeenth.
Other defensive towers
The ensemble also includes the Vlasyevskaya, Rybnitskaya, Trinity or Clock, and Middle towers, as well as the Dovmont or Smerdya Tower. The Middle Tower dates to 1416–1419. The Vlasyevskaya, dated to the fifteenth or sixteenth century, is 32 meters high and has 26 openings for weapons across three fighting levels. Its entrance passage turns at a right angle and could be closed with paired wooden gates and heavy gates lowered vertically from above. The tower later housed a customs office. The Rybnitskaya Tower, above the Holy Gates, dates to the thirteenth or fourteenth century. A fire on 27 April 2010 destroyed the tent roofs of both the Vlasyevskaya and Rybnitskaya towers.
Dovmont’s Town
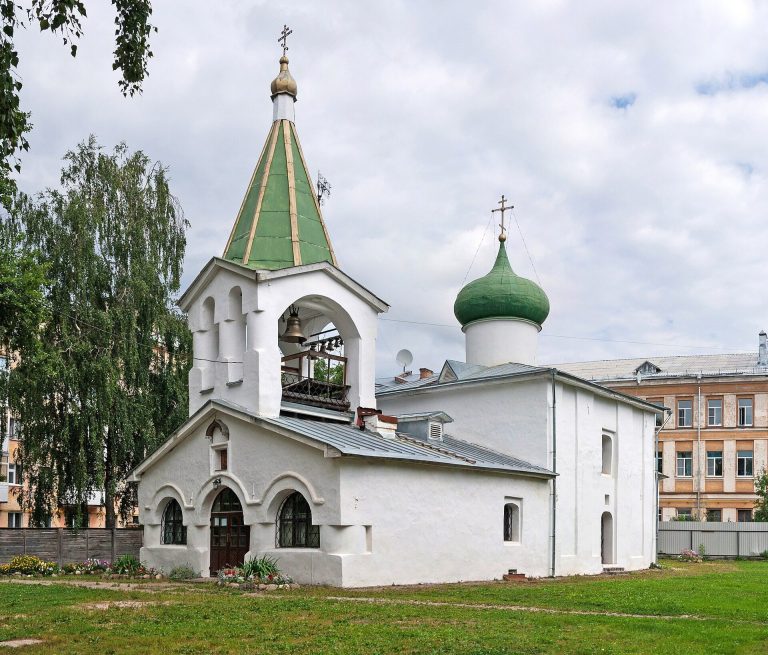
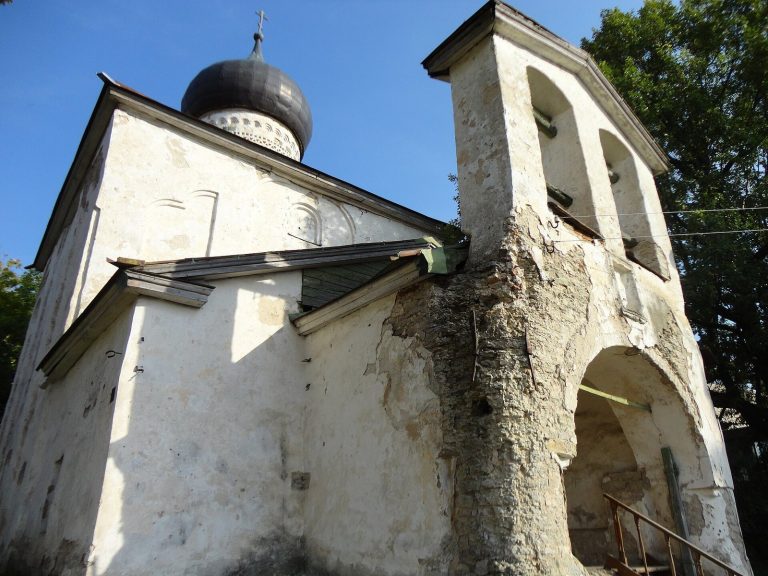
Dovmont’s Town was a densely built fortified district containing about 17–18 churches. Their foundations are visible and have been repaired and conserved, while a fragment of the district’s western wall also remains. The area includes two towers, former tsar’s offices, and a consistory building, an office for church administration.
Trinity Cathedral
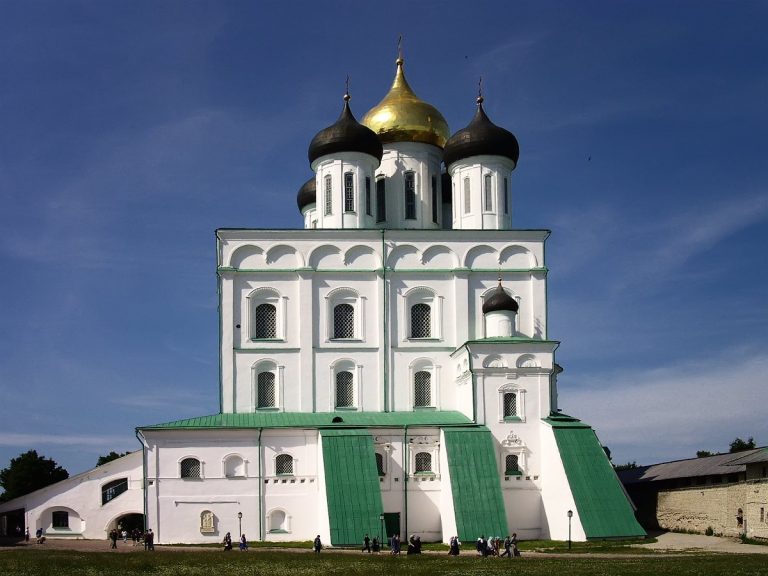
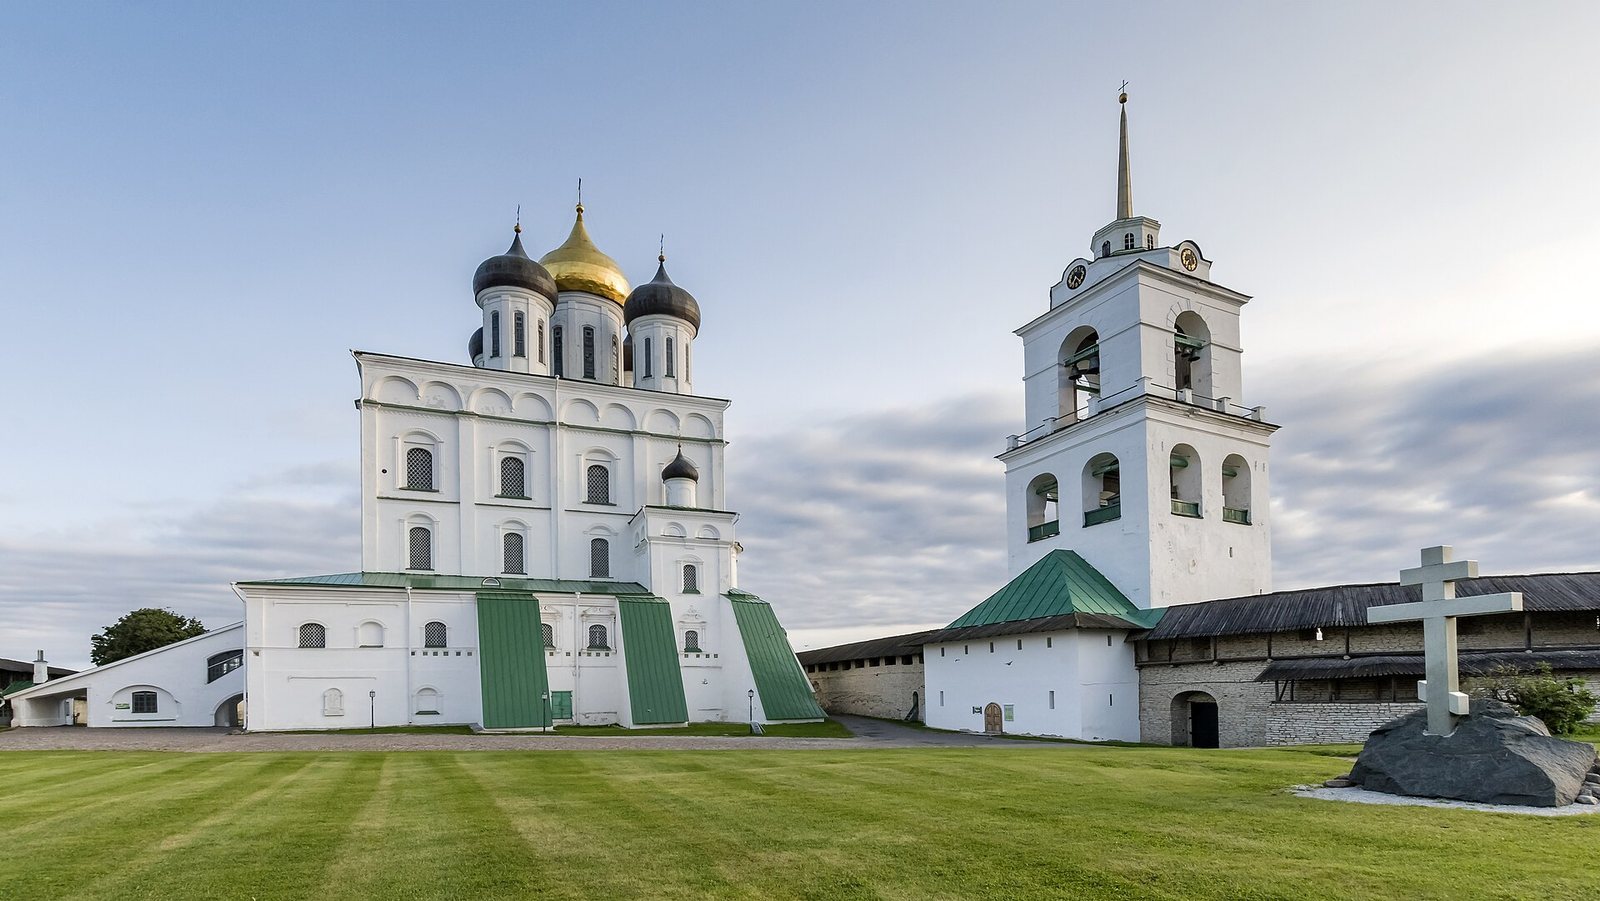
The present Trinity Cathedral stands on the site of earlier churches. It is a multi-tiered building supported by six interior piers, with five domes, and is roughly 70–80 meters high. Its design follows Moscow architectural traditions. Eighteenth-century alterations added a porch and external supports and blocked the galleries; repairs followed in the late nineteenth century, while the building’s overall original design was retained.
The cathedral’s seven-tier iconostasis, a screen of icons separating the sanctuary from the main worship space, dates to the late seventeenth century and remains well preserved. The cathedral holds icons of the Holy Trinity, the Mother of God of Chir, and the Pskov Icon of the Protection of the Mother of God. The last was returned from Germany. Relics, physical remains or personal objects venerated for their connection with saints, include those associated with Vsevolod-Gabriel, Dovmont, and Nikolai Salos, a holy fool who followed an unconventional ascetic religious life.
Civic and commemorative features
Commemorative composition on the Persi
A copper composition on the Persi commemorates Alexander Nevsky’s return in 1242. Pskov architect and artist Vsevolod Smirnov made it with a flag depicting the city’s coat of arms and plan, and shields bearing the emblems of Pskov, Novgorod, and Vladimir. A downward-pointing sword has a dove on its hilt as a sign of peace, and the composition includes old bells cast by Pskov craftsmen.
Prikaz Chamber
The Prikaz Chamber, a building for government offices, was constructed in 1693–1695, with a further construction date of 1701. The white, two-storey building had two rooms with enclosed vaulted ceilings on the upper floor, where officials worked, and a prison below. Paint and gold decorated the main chamber, with Gospel scenes, saints, clouds, and stars on the walls and ceiling. Officials announced orders from its high porch. The building now houses a museum.
Other ensemble buildings
Other identified features include the former public assembly ground, a nineteenth-century bell tower, supply stores, a clergy house, a guest house, and powder magazines. The wider ensemble also contains the eastern and western walls and the former tsar’s offices in Dovmont’s Town.