Mid-Pentecostal Church: An Orthodox Courtyard Church in Pskov

Site at a Glance
- Rating
- 5
- Popularity
- Very Low
- Country
- Russia
- Primary era
- Medieval
- Eras represented
- Medieval, Modern
- Civilizations
- Pskov Republic, Russian
- Site type
- Religious
- Remains
- Church
On this page9 sections
History
The Mid-Pentecostal Church is an Orthodox church in Pskov, Russia, dedicated to Mid-Pentecost, the Christian feast marking the midpoint between Easter and Pentecost. In the local tradition, the feast is associated with the Holy Trinity and is celebrated on the twenty-fifth day after Easter. The church stands in the Okolny City on Detskaya Street and is first mentioned in Pskov chronicles in January 1468.
Medieval origins
In January 1468, Archbishop Jonah of Novgorod summoned Pskov’s posadniks, civic officials, and clergy to the Pustynsky Courtyard. A history of Pskov attributes the church’s construction to 1494, when it stood in the courtyard of the Velikopustynsky Monastery.
Monastic courtyard church
In 1766, an image in a case was brought to the church from the Velikopustynsky Monastery. After that monastery was abolished during the eighteenth century, the church became the courtyard church of the Spaso-Eleazarov Monastery. It remains associated with that monastery’s courtyard.
Nineteenth-century structural changes
By August 1820, worship in the building was considered dangerous. Archimandrite Zosima, a senior monastic cleric, reported the condition to Archbishop Eugene. Architect Franz Yabs advised removing the church and altar vaults, together with the front stone dome, and replacing them with wooden ceilings covered in plaster and whitewash.
Part of the roof was removed and the vaults dismantled in 1822. The work produced large cracks in the central transverse wall, including the areas above the royal doors, the central doors of the Orthodox icon screen, and above the northern and southern doorways. The damaged wall was demolished and rebuilt. In 1867, a stone bell tower with a tent-shaped roof was erected above the porch, replacing an earlier tower built on pillars.
Wartime damage and later reuse
The church had closed by the beginning of the Second World War. German forces then used it as a garage and cut wide entrances into its southern side. By 1960, the apse, the rounded or polygonal eastern end of the church, contained a forge. The main quadrangle and attached vestibule had become a garage with an inspection pit and heated service room, while the refectory served as an administrative room and the enlarged porch as a storeroom.
Return and restoration
In 1995, the church was returned to the Russian Orthodox Church and affiliated with Trinity Cathedral. Restoration began in summer 2006, and the first service after the restoration was held on 5 January 2007. The building is a monument of history and culture of federal significance and is registered as a cultural-heritage site of the peoples of the Russian Federation.
Remains
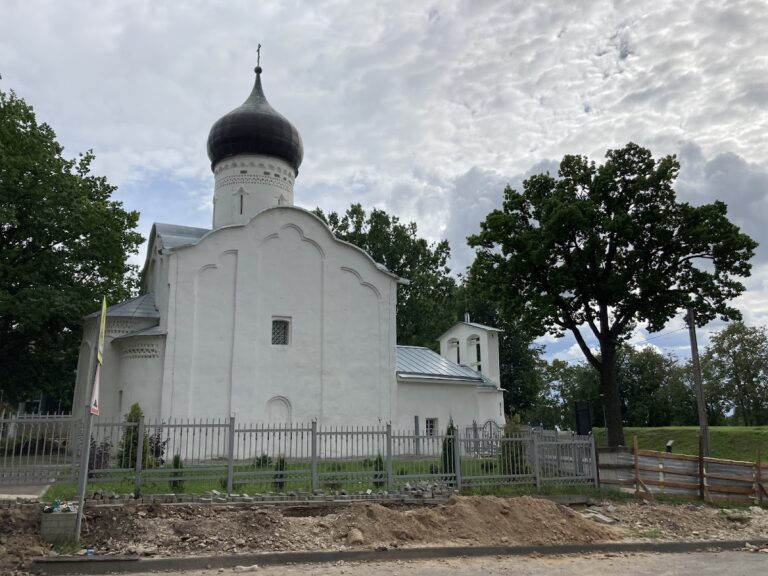
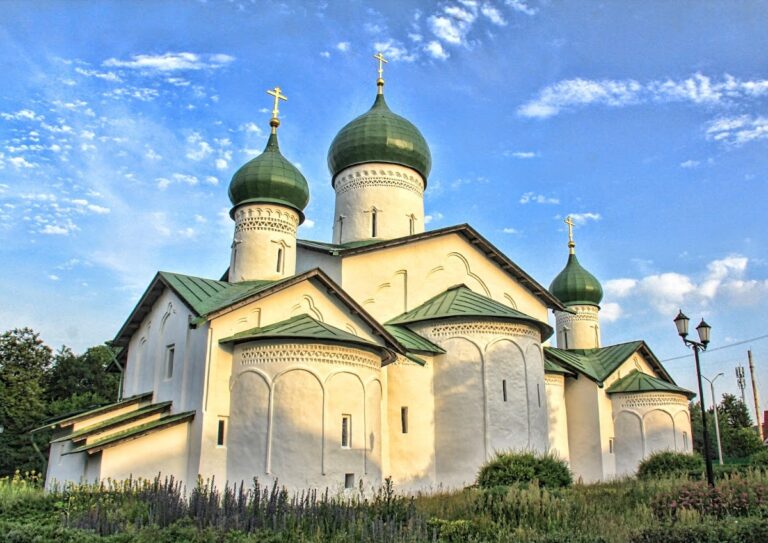
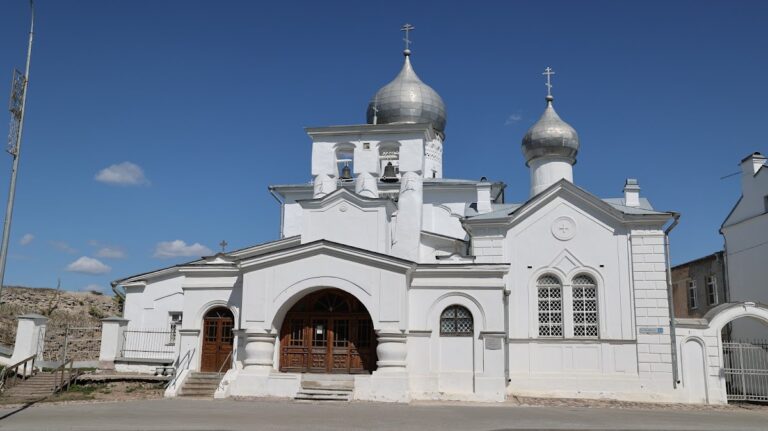
The church stands at Detskaya Street 3 in Pskov’s Okolny City and measures approximately 23 by 10 metres. Its surviving plan includes a principal quadrangle, an apse, a refectory, a porch, and an attached vestibule. The building’s form reflects both its Orthodox ecclesiastical purpose and the structural changes carried out during the nineteenth century and later periods of reuse.
Church structure and bell tower
The main building originally had masonry vaults and a front stone dome. During the alterations of 1822, both the vaults and dome were removed and replaced by wooden ceilings finished with plaster and whitewash. The change weakened the central transverse wall, which developed extensive cracking above the royal doors and the northern and southern doorways before being dismantled and rebuilt.
The present stone bell tower rises above the porch and dates from 1867. It occupies the site of an earlier bell tower supported on pillars and is capped by a steep, pyramid-like roof. Together with the quadrangle, apse, refectory, porch, and vestibule, it forms the documented architectural composition of the church.
Basement and adapted spaces
A well containing clean water was located in the basement while the building served as the Spaso-Eleazarov Monastery courtyard. Later physical adaptations altered the interior and southern side. Wide garage entrances were cut through the south wall during the Second World War, and the internal rooms were reorganized in 1960 for a forge, garage, administrative use, and storage.