Church of Saint George so Vzvoza, Pskov: A Fifteenth-Century Orthodox Parish Church


Site at a Glance
- Rating
- 4.8
- Popularity
- Very Low
- Country
- Russia
- Primary era
- Medieval
- Eras represented
- Medieval, Early Modern
- Civilizations
- Pskov Republic, Russian
- Site type
- Religious
- Remains
- Church
On this page11 sections
History
The Church of Saint George so Vzvoza is a Russian Orthodox parish church in Pskov, Russia, built in 1494 during the Pskov Republic, the medieval state centered on Pskov. It belongs to the Pskov Diocese and is a historical and cultural monument whose surviving development extends from the fifteenth to the nineteenth century. The name Vzvoza refers to a descent or approach toward the river, while the church stands in the Okolny Gorod, the outer fortified town of Pskov.
Fortifications and parish administration
In 1701, Peter I ordered an earthen battery to be built against the ancient wall of the Okolny Gorod near the church. The battery survives, although the section of fortress wall opposite the church was dismantled around 1860.
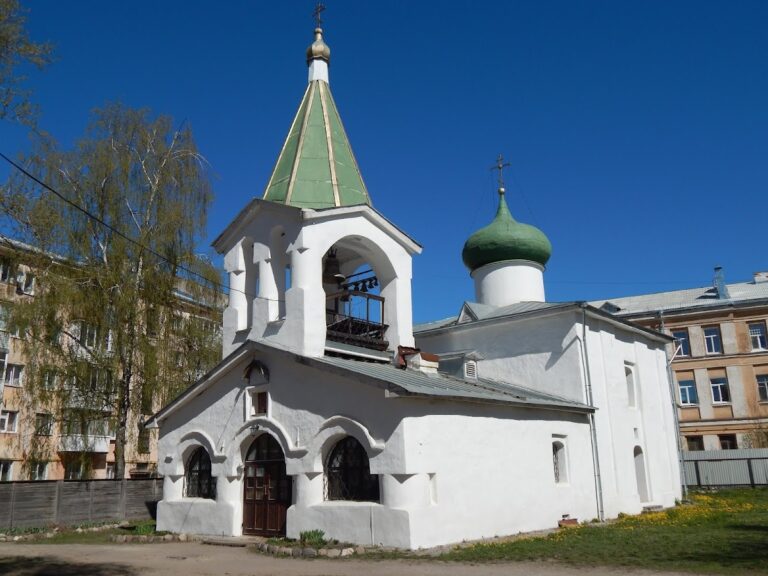
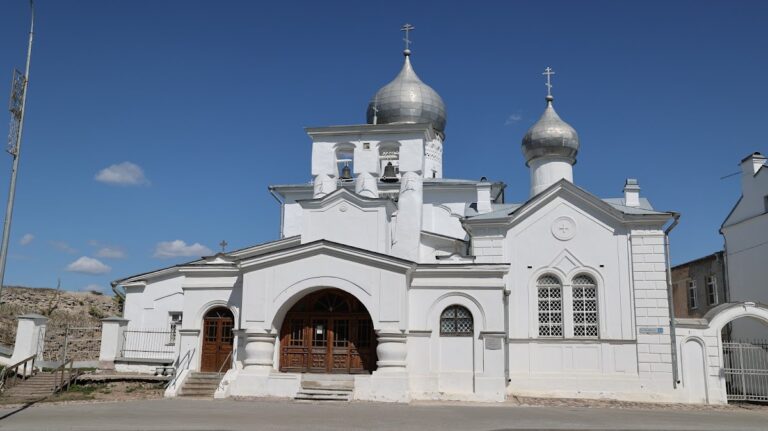
The parish’s small population and limited resources led to several changes in its administration. In 1786 the church was placed under the Church of Saint John the Theologian on Misharina Hill. In 1808 it was subordinated to the Church of Saint Nicholas from Usokha, and in 1837 it was assigned to the Pskov Gymnasium. The north chapel was dismantled in 1825. In 1831 the south chapel and the belfry on the south side of the main church volume were removed, and a new belfry was built above the porch.
Nineteenth-century decline and renewed use
The church became an affiliated church again in 1862, meaning that it was placed under the pastoral and administrative oversight of another church. Its condition then declined. Shrubs grew over the altar roof, and the iconostasis threatened to collapse. In 1867 the cupola was covered with iron in place of its earlier aspen shingles and received an eight-pointed cross.
Services ended and the church closed in 1879. It was later renovated at the initiative of Pskov Governor M. B. Prutchenko. In 1886 it was temporarily assigned for the use of Orthodox Latvians under the supervision of Georgy Luchebul, a priest who had arrived from the Riga Diocese. Worship took place in both Slavonic, the traditional liturgical language of Russian Orthodoxy, and Latvian.
A parish school for Orthodox Estonians and Latvians opened at the church on 7 May 1887 with financial support from the Holy Synod, the central governing body of the Russian Orthodox Church during the imperial period. The school had 92 pupils of both sexes in 1914. The church became independent in 1898.
Closure, protection, and restoration
A decision to close the church was adopted on 5 October 1923. In 1960 it received state protection as a monument of republican significance. In April 2009 it became affiliated with the Church of the Intercession and Nativity of the Most Holy Mother of God at Prolom.
A restoration design prepared by the Pskov branch of the Spetsproektrestavratsiya Institute was reviewed in 2011. Restoration took place in 2016, and regular services resumed in February of that year. The church is active today. Father Vladimir Tanzurin served as rector, and Priest Dionisy Kaminsky became rector in December 2018.
The church has federal cultural-heritage protection in Russia. In 2019 it was inscribed on the UNESCO World Heritage List as part of the serial property “Churches of the Pskov School of Architecture,” under cultural criterion (iv), which recognizes buildings or architectural ensembles illustrating an important stage in human history or architectural development.
Remains
Main church and eastern end
Central building
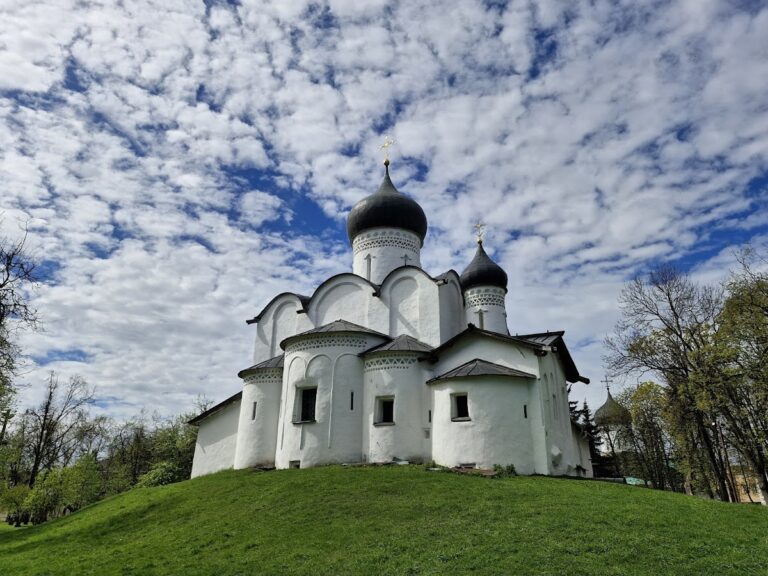
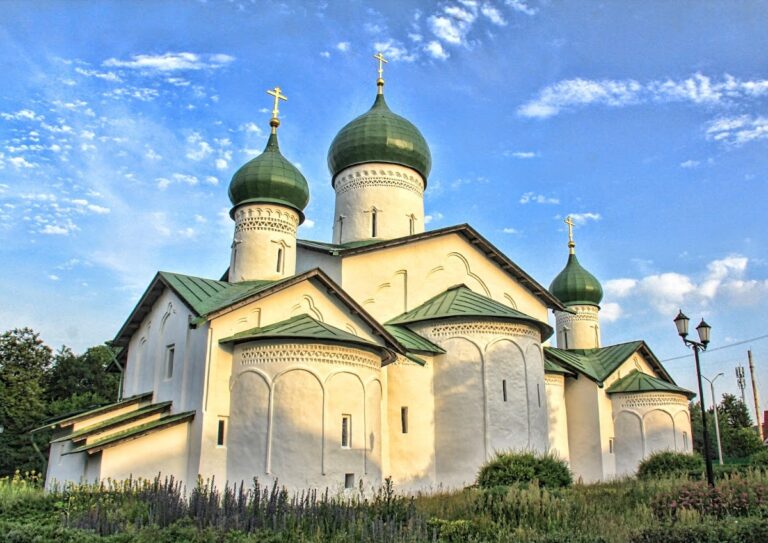
The principal building is made of limestone slabs that have been coated and whitewashed. Its main volume is cubic and carries a four-pitched roof. The walls end in three-lobed upper forms, and the side facades are divided into three sections. A notable structural arrangement places the drum directly on barrel vaults, without springing arches beneath it.
The drum supporting the cupola has semicircular recesses, bands of running and projecting brickwork, and a belt of glazed tiles, probably stove tiles. Their imagery includes a bearded man, a beardless man, a mythological animal, birds, and a leopard.
Eastern apses
Three apses, the projecting eastern parts associated with the altar, extend from the church. The central apse is wider and higher than the two side apses and carries roller-pattern ornament.
Corner chambers
A tent-like stone chamber is built into the south-western corner at choir level. A similar chamber stands in the altar area above the diakonikon, the chamber beside an Orthodox altar traditionally used to store and prepare liturgical objects.
Porch and belfry
A low vestibule adjoins the church on the west. Its interior width is recorded as five arshins, a traditional Russian unit of length. The porch has rounded columns and supports a two-bay belfry. This belfry replaced the earlier structure on the south side of the main volume during the nineteenth-century alterations.
Dimensions and altered features
The recorded dimensions are 15 sazhen and 2 arshins in height, 8 sazhen, 2 arshins, and 8 vershoks from the entrance to the porch to the end of the large apse, and 5 sazhen from north to south. A sazhen and a vershok were traditional Russian units of length. The removed south and north chapels and the former south-side belfry formed part of the church’s earlier arrangement, while the surviving belfry is positioned above the western porch.