Old Summer Palace: Qing Imperial Gardens and Court Complex
Site at a Glance
- Country
- China
- Primary era
- Early Modern
- Eras represented
- Early Modern, Modern
- Civilizations
- Qing
- Site type
- Domestic
- Remains
- Palace
On this page20 sections
History
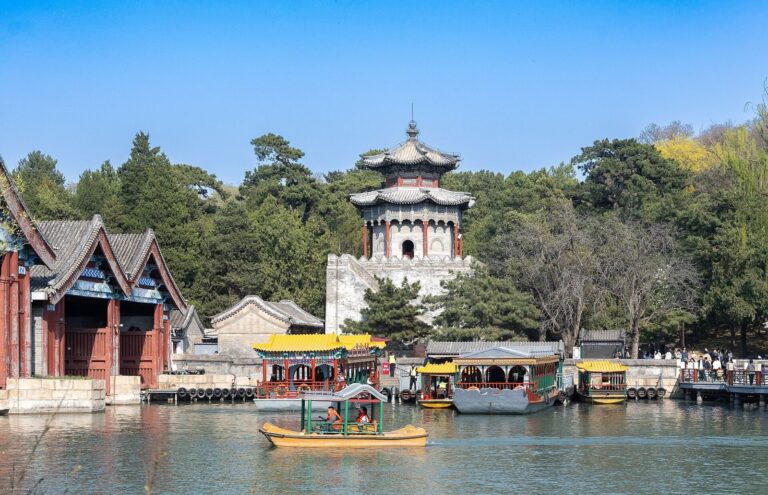
The Old Summer Palace, also known as Yuanmingyuan, was a Qing imperial palace and garden complex in a watery, wooded landscape northwest of Beijing, China. Its construction is commonly dated to 1709, though its starting point is disputed. Developed by successive Qing rulers, it became their principal residence and working court, serving government, recreation, and religious observances.
Imperial estate and Qing court
Private gardens and country estates existed in the wider area before the Qing dynasty. In 1707, the Kangxi Emperor gave an estate there to his fourth son, Yinzhen, later the Yongzheng Emperor, and named it the Garden of Perfect Brightness. Construction is usually placed two years later, although it may have begun earlier.
From 1725, Yongzheng enlarged the grounds, made them his principal palace, added buildings, and reshaped the water system. His son, the Qianlong Emperor, moved there in 1737 and directed a major expansion that was largely complete by 1744. He developed the Forty Views, a collection of garden scenes inspired by landscapes and designs from around China. Under Qianlong and later emperors, the gardens became the Qing court’s main residence and workplace; the Forbidden City was used chiefly for formal ceremonies. Emperors often spent more time at the gardens than in the capital’s inner palace.
The estate comprised three connected gardens: the Garden of Perfect Brightness, the Garden of Eternal Spring, and the Garden of Elegant Spring. Work on the Garden of Eternal Spring began in 1738 and was completed in 1749; Qianlong planned it as a retirement retreat after he gave up the throne. The Garden of Elegant Spring grew from smaller gardens, with major expansions in 1772 and 1809. It later housed empress dowagers and their households.
The gardens also supported court administration. Unlike the usual arrangement for government construction, a dedicated office under the Imperial Household Department managed building work. Construction and upkeep continued during the Jiaqing and Daoguang reigns, although strained state finances limited major repairs and additions. In 1793, gifts brought by the British envoy George Macartney were displayed at Zhengda Guangming Hall. A Dutch East India Company mission led by Isaac Titsingh visited in 1795, among the last European diplomatic missions to see the gardens before their destruction.
Destruction and decline
During the Second Opium War, the 1856–1860 conflict between Qing China and Britain and France, French forces reached the palace on 6 October 1860, followed by British troops. Soldiers looted the complex, as did Chinese local looters. On 18 October, British High Commissioner Lord Elgin ordered the palace burned in retaliation for the torture and deaths of captured members of the Anglo-French delegation, and to deter the Qing government from using kidnapping in negotiations. About 3,500 British troops carried out a fire that lasted three days; French troops did not take part. Nineteen captives died after being tortured. The destruction was also intended as a symbolic attack on the Qing emperor and his authority. British troops’ role in the burning is well established, though some Chinese historical interpretations hold that local looters began plundering and setting fires before allied troops entered.
The fire did not consume every building. An imperial survey in 1873 found surviving structures in all three gardens, though many were already deteriorating. That year the Tongzhi Emperor began a limited rebuilding effort, including work planned for the front court, Jiuzhou, and areas around Fuhai. The scheme also proposed a residence for the empress dowagers in part of the Garden of Elegant Spring. Work ended after eleven months when funds ran short, and later repairs remained modest.
In 1886, Empress Dowager Cixi developed the nearby Garden of Clear Ripples, now the Summer Palace, as a new summer retreat. Some surviving buildings from the Old Summer Palace were dismantled and their materials reused there. Further losses occurred around 1900, but responsibility for particular damage is uncertain. Some palace administrative posts were abolished in 1904.
In the decades that followed, settlement, cultivation, and building-material removal further altered the grounds. Residents and factories moved in; land was levelled, lakes were filled, and fields created. After the Qing dynasty fell, stones, bricks, marble, and other materials were taken for public and private construction. During the Second Sino-Japanese War, parts of the site were levelled for rice cultivation. In the 1960s, farmland, building, and population growth led to the removal of walls, bridges, gates, and other remains. During the Cultural Revolution, a political campaign from 1966 to 1976, parts of the grounds were used as a forced-labour camp; trees and sections of the perimeter wall were destroyed, and remaining structures were dismantled for materials.
Protection, restoration, and memory
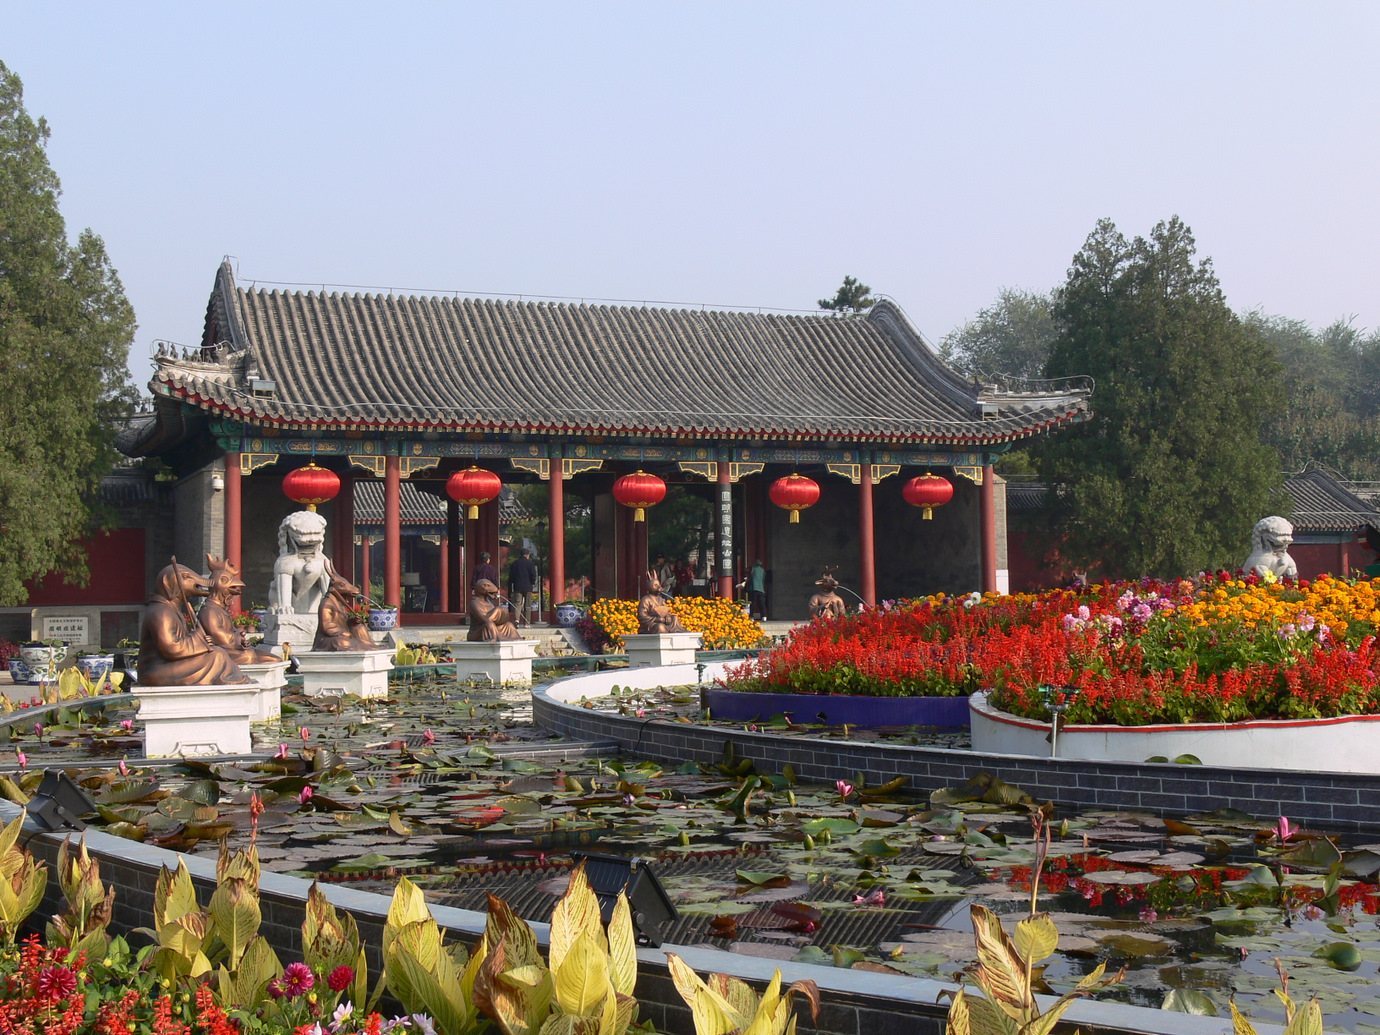
Palace relics were dispersed during the twentieth century. From 1910 to 1937, objects and architectural pieces went to sites including the Summer Palace, Yenching University, the former Beijing Library, and Zhongshan Park. The bronze zodiac heads from the Haiyan Tang fountain were also scattered after the looting. The bull, tiger, and monkey heads were acquired at auction by the Poly Group in 2000; the pig head was bought by Stanley Ho in 2003 and donated to the Poly Art Museum. Ho bought the horse head in 2007 and gave it to the Chinese government; it returned to the Old Summer Palace in December 2020. François-Henri Pinault bought the rat and rabbit heads and donated them to China in 2013. The whereabouts and survival of the dragon, snake, sheep, rooster, and dog heads remain uncertain.
Zhou Enlai called for the ruins to be protected in 1951. Some protection and planting followed, but damage continued until a management office was established in 1976. The ruins became a cultural relic protection unit in 1979 and a National Key Cultural Relic Protection Site in 1988. The eastern grounds and Western Mansions became part of the Old Summer Palace Ruins Park, which opened in 1988. Conservation included work on the Garden of Eternal Spring’s perimeter wall from 1983 and repairs around Fuhai in 1984. Zhengjue Temple underwent reconstruction and conservation between 2002 and 2011; selected features elsewhere were rebuilt or restored. The Jiuzhou ruins were cleared in 2009.
Plans issued in 2000 and 2002 emphasized retaining the site as ruins, restoring its original landforms and water system, and avoiding new landscape designs, while allowing possible reconstruction of selected buildings from documented plans. The extent of rebuilding remains disputed. In 2005, an impermeable membrane was placed beneath 1.33 square kilometres of lakes and channels to reduce water loss. The park administration cited leakage and falling groundwater levels; critics warned of ecological harm and effects on Beijing’s groundwater. Public controversy prompted an environmental-impact assessment.
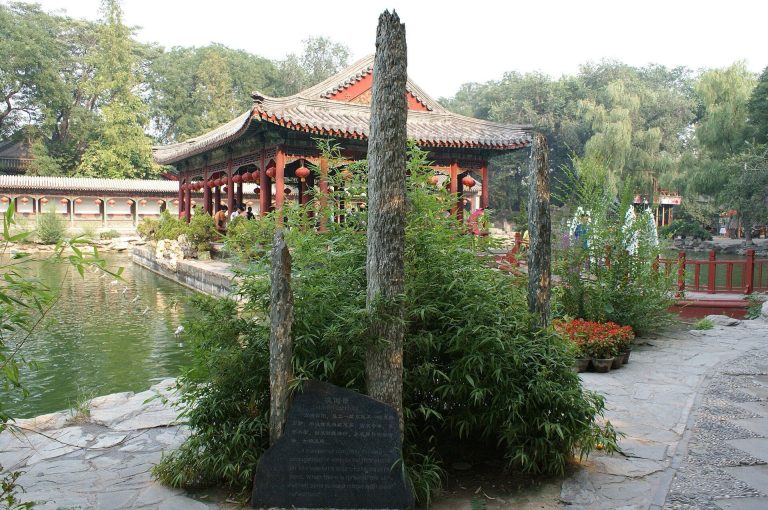
In 2020, a Taihu stone from the Garden of Eternal Spring’s Lion Grove was returned from a private residence. Taihu stone is naturally eroded limestone valued for its irregular, perforated forms; the returned stone bears a poetic inscription. That year, the palace management office began a third phase of artefact restoration focused on damage from 1860. A resident donated a 1933 measured survey map of the Garden of Eternal Spring and Garden of Elegant Spring ruins in 2021. In October 2023, seven stone columns removed from the palace were returned to China.
The destruction became a powerful symbol in China of foreign aggression and national humiliation. Victor Hugo condemned the looting and burning in a letter that denounced Britain and France as robbers; a bust of Hugo was installed at the ruins in 2010.
Remains
The site’s three linked gardens covered about 350 hectares and had a combined perimeter of more than 10 kilometres. Their overall plan formed an inverted, three-part arrangement, with each garden containing scenic areas built around groups of structures, artificial hills, waterways, lakes, and islands. The complex had more than 140 building groups, over 100 wooden and stone bridges, 19 garden gates, five water gates, and more than 160,000 square metres of building space. Water covered over half the grounds, while Chinese garden forms predominated alongside smaller areas with European, Tibetan, and Mongolian influences.
Landscape and water system
The Garden of Perfect Brightness occupied about 200 hectares, the Garden of Eternal Spring about 70, and the Garden of Elegant Spring 54.3. A detailed plan counted 123 scenic areas across the three gardens. Many were designed as nested courtyards, creating smaller enclosed gardens within the wider landscape. Design techniques included screened, borrowed, and opposing views. Landscapes drew on Chinese mythology, poetry, paintings, and places such as West Lake, Mount Lu, and gardens in Nanjing, Suzhou, and Hangzhou. The West Lake’s Ten Scenes were all recreated in some form.
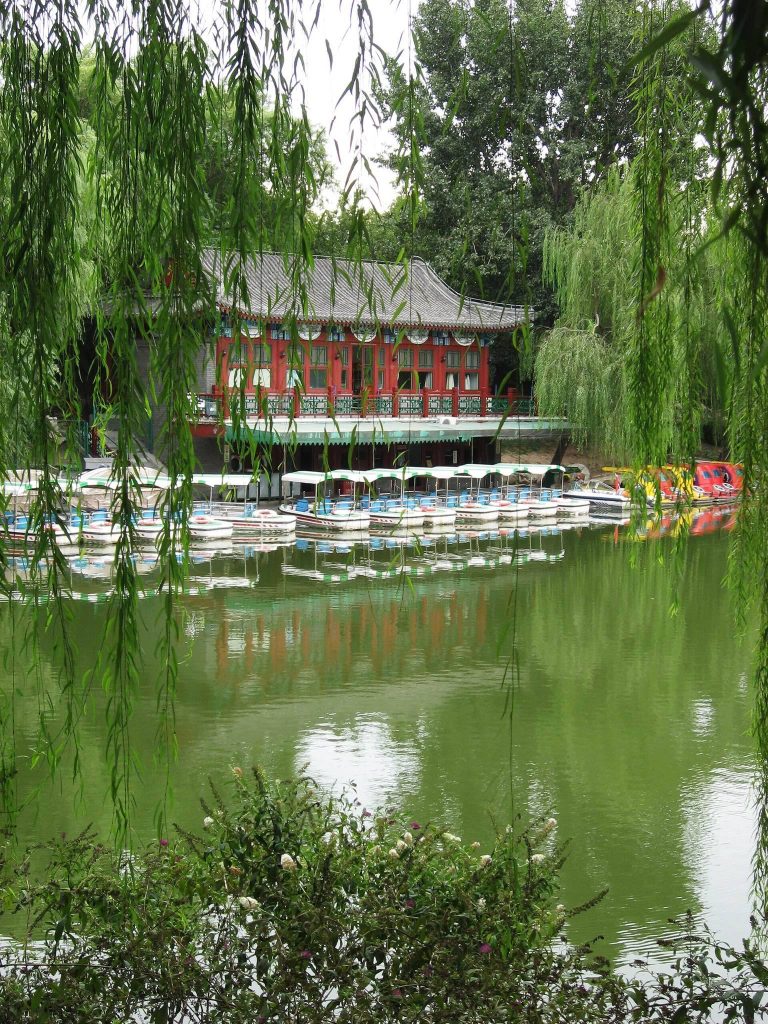
The water supply came from Jade Spring Hill by way of Kunming Lake, the Qing River, and the Wanquan River. It entered through the Ximachang iron sluice in the northwest and reached Zibishan House before spreading through the gardens. Yongzheng’s reshaping connected waterways and lakes into a broader system. More than 80 kinds of trees and flowers were planted, and garden scenes also included cranes, peacocks, pheasants, ducks, and deer. About 150 scenic areas took their names from plants.
Garden of Perfect Brightness
Southern entrance and court precinct
The garden’s main southern entrance was the Great Palace Gate, approached across a large square and artificial lake and fronted by a 45-metre-wide screen wall. Court and service buildings lined the approach, with government offices and storehouses to either side. Churuxianli Gate led into the court precinct. Its principal audience building, Zhengda Guangming Hall, was built in 1725. The hall had seven structural bays across and five deep, front and rear verandas, grey roof tiles, and a curved hip-and-gable roof. Side halls and other court rooms stood nearby.
The five-bay Qinzheng Qinxian Hall served as a place for the emperor’s government work. Nearby buildings included pavilions, studios, and Dongtian Shenchu, four square courtyards used as study and residential quarters for imperial princes. Ruyiguan, the imperial painting studio, stood to the northeast.
Jiuzhou Qingyan and its lakes
North of the audience hall, the Jiuzhou Qingyan area was arranged around a rear lake, with nine islands representing the legendary Nine Provinces, an ancient division of China associated with the sage-king Yu. The central group included Jiuzhou Qingyan Hall and a number of halls and studies around it. The garden’s early buildings included the five-bay Garden of Perfect Brightness Hall, the seven-bay Hall of Threefold Selflessness, and the seven-bay Jiuzhou Qingyan Hall. Two white-marble bridges, the South Bridge and Ruyi Bridge, lay south of the island.
The western group was later destroyed during the Daoguang period and replaced by Shende Hall. Other features on the islands included Natural Picture, with a tower and courtyard buildings, and Bitong Study, whose three halls stood beside a stream and earthen hills. Ciyun Puhu faced the lake from the opposite side and included worship spaces and a Dragon King shrine. Louyue Kaiyun, first known as Peony Terrace, was renamed in 1744 after a gathering of three generations of the imperial family to view flowers. Its main building, the Hall of Remembered Grace, used nanmu timber and gold and green glazed roof tiles.
Northwestern gardens and buildings
The northwestern area included Anyou Palace, also called Hongci Yonghu, the garden’s highest-ranking building. Modelled on the Shouhuang Hall in Jingshan, it had nine bays, yellow glazed tiles, and a double hip-and-gable roof. Images of the Kangxi, Yongzheng, and Qianlong emperors stood within, with glazed archways and ornamental columns before it. Other features included Buddhist halls, studios, the inner garden Lianxi Lechu, and the theatre complex Tongle Garden.
Wenyuan Pavilion was a library modelled on Ningbo’s Tianyi Pavilion. Its collections included the Complete Library of the Four Treasuries and the Complete Collection of Ancient and Modern Books. Shuimu Mingshe used a Western-style water-powered mechanism to drive a fan, an early use of Western water technology for sound effects in a Chinese imperial garden. Tongle Garden contained the palace’s largest theatre and a market street used for an annual palace market.
Fuhai and its island settings
The northeastern Fuhai area centred on a lake more than 600 metres wide, designed in part with reference to West Lake and used for water recreation. Its shores and islands included Pengdao Yaotai, a group of three linked islands representing the legendary mountains of the immortals. The central island held a gate and main hall, with additional buildings to either side. Other scenes around the lake included a winding causeway, lotus plantings, and settings named for views of mountains, streams, and moonlit water.
Fanghu Shengjing, completed in 1738 on the lake’s northeastern shore, was a temple complex inspired by imagined residences of immortals. A three-part, mountain-shaped terrace extended into the water and supported three double-roofed pavilions. Beyond a bridge stood the Huiluan Hall, Qionghua Tower, and connected side buildings. The complex housed more than 2,000 images of the Buddha and over 30 pagodas. Stone architectural pieces remain among its ruins.
Garden of Eternal Spring
Garden buildings and Scripture Hall precinct
The Garden of Eternal Spring lay east of the Garden of Perfect Brightness and northeast of the Garden of Elegant Spring. Its southern section was arranged around water, with a garden gate, Danhuai Hall, and connected buildings. Farther north, a covered walkway linked a pavilion to the main hall and led toward the Scripture Hall precinct. Three archways and two screen walls marked this group, which included the five-bay Scripture Hall, where Qianlong read and recited scriptures, and Chunhua Pavilion, the largest building in the three gardens. Chunhua Pavilion contained stone copies of the Chunhua Pavilion Model Calligraphy.
The precinct also included Yunzhen Studio, the Victory Canopy open hall, and several other studies and halls. Its layout drew on the Ning Shou Palace in the Forbidden City. The Victory Canopy commemorated Qianlong receiving news there of the campaign against the Khojas. Nearby, the circular stone platform of Haiyue Kaijin stood in the lake and supported a three-storey building. In the rock garden Qian Yuan, the Taihu stone called Green Lotus had been brought from Hangzhou.
Western Mansions
The Western Mansions occupied about 6.7 hectares in the northern part of the garden. This European-style group contained six building clusters, three fountain groups, and smaller courtyard features. Construction ran from 1747 to 1759, with Jesuit craftsmen and designers, including Giuseppe Castiglione, Jean-Denis Attiret, and Michel Benoist, associated with the work. European decorative forms were adapted to the Chinese garden setting. Buildings combined stonework with timber columns, coloured tiles, and brick walls.
Haiyan Tang and the fountain system
Haiyan Tang, the largest building in the Western Mansions, had an eleven-bay front on a raised platform and a two-storey rear section. Its fountain used twelve bronze figures with human bodies and animal heads representing the Chinese zodiac, a twelve-animal cycle in traditional calendrical and astrological systems. Each figure spouted water in turn at two-hour intervals, with all twelve flowing together at noon. Water channels led from the building to the main pool; wells, water towers, and lifting machines supplied the fountains. The remains include the large cistern associated with the building.
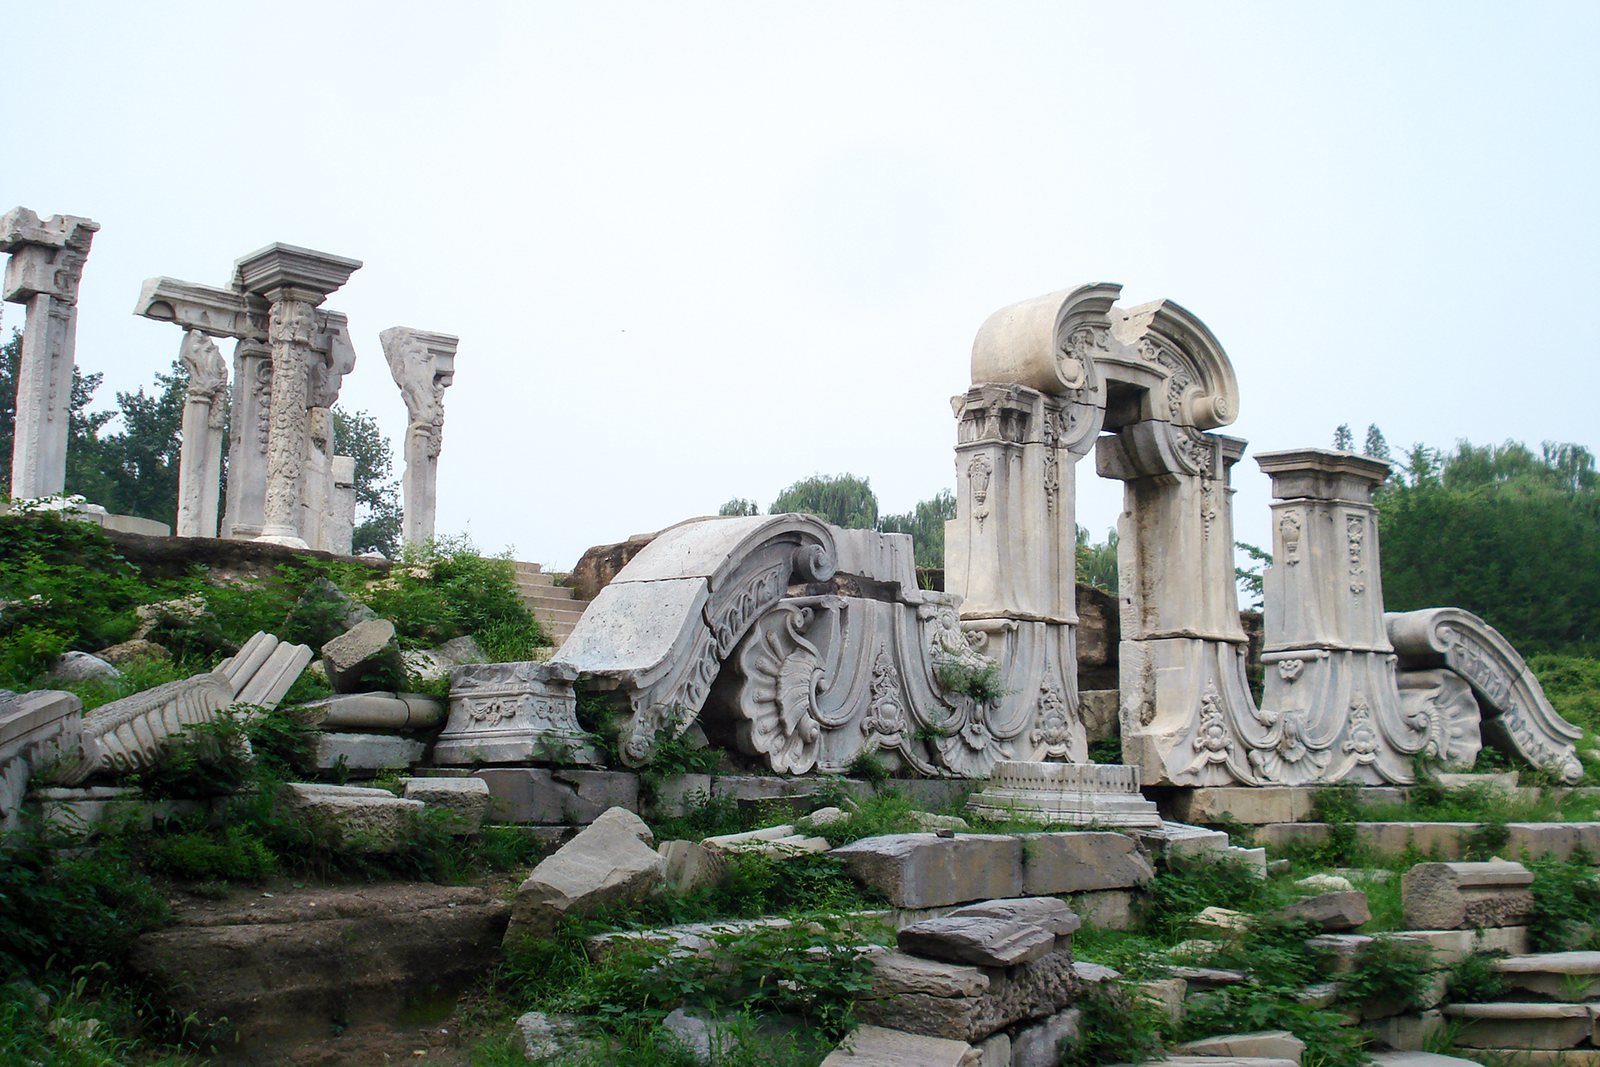
The Great Waterworks to the south combined pools, water features, stone figures, and two square fountain towers. Part of the structure survives as a hollow stone gateway, alongside the fountain pool. Nearby, the Distant Sea View building stood on a carved white-marble platform with a fountain pool and curved stairs. Its five main bays rose over three storeys.
Xieqiqu and the maze
Xieqiqu, the earliest European-style building in the garden, had two storeys, marble columns, detailed brickwork, and a gallery beside an octagonal music pavilion. A large fountain pool to its south held a stone fish at the centre, with smaller fountains and sculpted figures around it. Stone pillars and platforms remain at Xieqiqu. The nearby maze, also called the Yellow Flower Maze, measured about 89 by 59 metres. Its low relief-decorated brick walls formed a winding course about 1.6 kilometres long, leading to a European-style stone pavilion. The maze has since been reconstructed.
Garden of Elegant Spring and surviving fabric
Garden layout and palace precinct
The Garden of Elegant Spring lay southeast of the Garden of Perfect Brightness and grew from several smaller gardens, without a single governing axis. Lakes and channels connected its waters, while islands, causeways, and low hills divided the landscape. Its southeastern palace precinct included the New Palace Gate, Yinghui Hall, Zhonghe Hall, Fuchun Hall, a rear hall, and the Moon-Viewing Tower. Other named garden settings included Mirror-Clear Pavilion, Phoenix and Unicorn Island, Spring Ploughing Studio, and Clear Summer Hall.
Zhengjue Temple
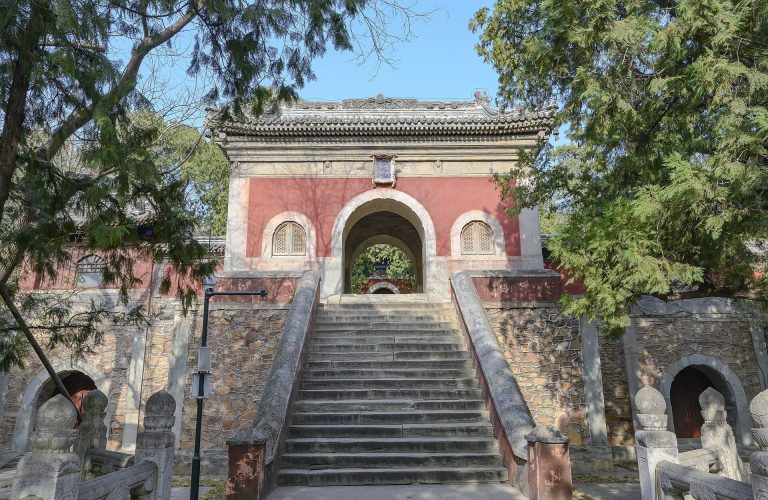
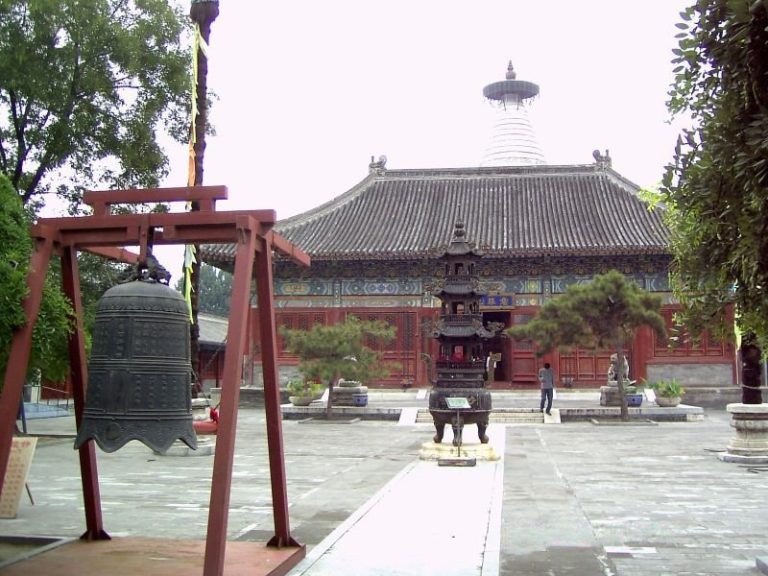
Zhengjue Temple forms a south-facing group whose principal buildings include a gate, a Heavenly Kings Hall, a Three Saints Hall, a Manjushri Pavilion, and the Uppermost Tower. Manjushri is a Buddhist figure associated with wisdom. Reconstruction and conservation work has altered parts of the temple fabric.
Ruins across the grounds
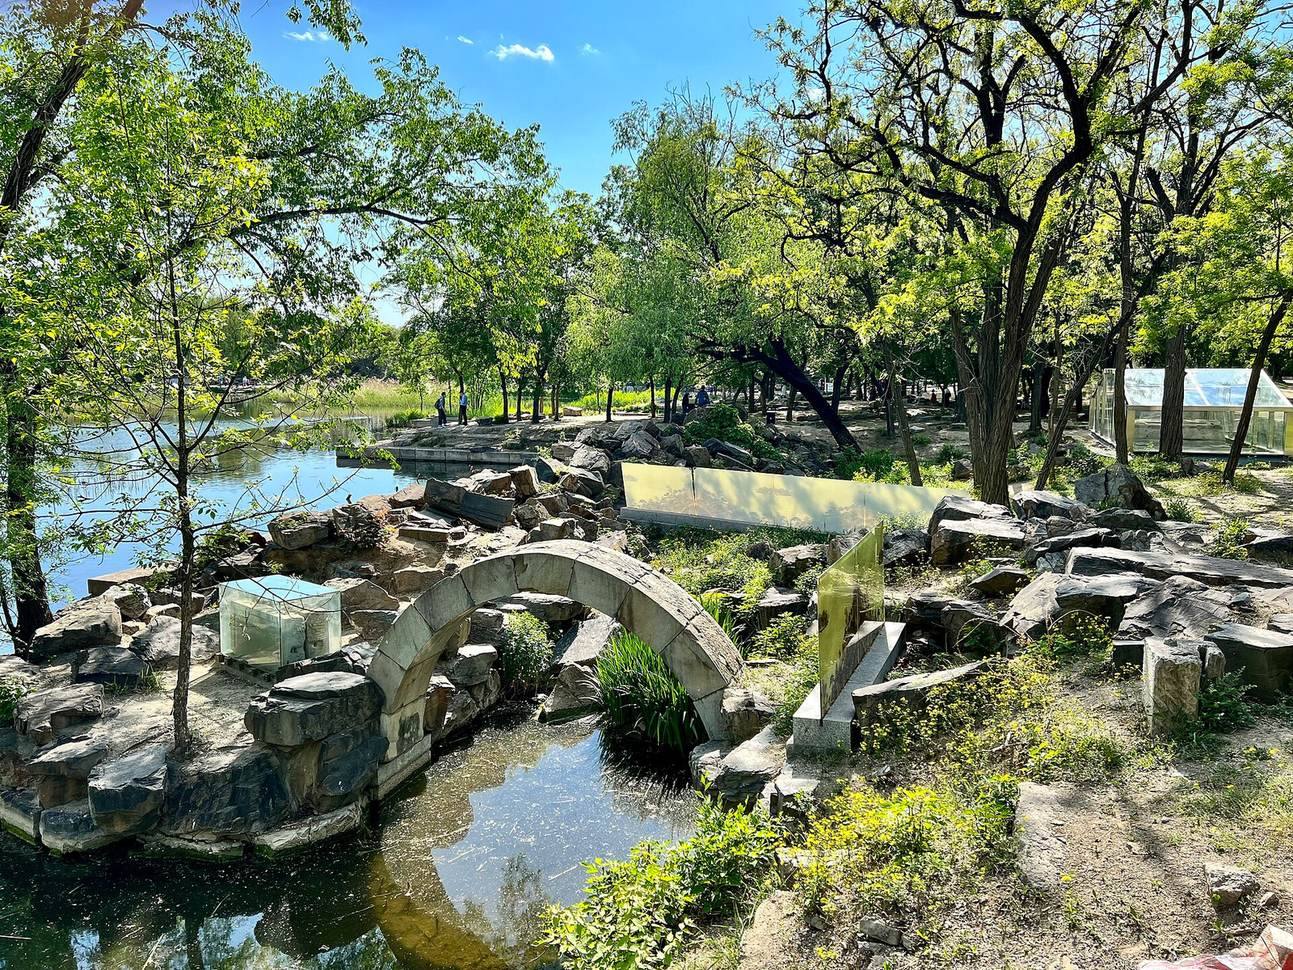
Surviving remains are especially concentrated in the Western Mansions, while features also remain in the other gardens. Besides the cistern and stonework at Haiyan Tang and Xieqiqu, the grounds preserve stone pillars and platforms at Fangwai Guan, the Great Waterworks gateway and pool, a single-arched bridge in the Garden of Elegant Spring, and a stone boat at Another Cave of Heaven. The Garden of Perfect Brightness’s Jiuzhou ruins were cleared in 2009.