Santa Maria di Casanova: A Cistercian Abbey in Abruzzo
Site at a Glance
- Country
- Italy
- Primary era
- Medieval
- Eras represented
- Medieval, Early Modern
- Civilizations
- Kingdom of Naples, Kingdom of Sicily, Spanish
- Site type
- Religious
- Remains
- Fortified Monastery
On this page8 sections
History
Santa Maria di Casanova was a Catholic Cistercian abbey at Villa Celiera in Abruzzo, Italy, founded in 1191. The Cistercians were a Catholic monastic order rooted in the Benedictine tradition. Established at the initiative of Countess Margherita di Loreto Aprutino, the abbey was Abruzzo’s first Cistercian foundation and the first of the region’s five major Cistercian abbeys. It was dedicated to the Virgin Mary and belonged to the Diocese of Penne. Casanova was an offshoot of Tre Fontane Abbey in Rome and part of the lineage of Clairvaux, a major Cistercian abbey. A foundation charter dated 1197 is associated with the monastery, but its completion date is uncertain.
Expansion and daughter abbeys
Papal privileges granted by Innocent III, Honorius III, Gregory IX, and Alexander IV helped extend Casanova’s influence beyond Abruzzo. It became an important spiritual, cultural, and economic center. Its daughter houses, abbeys founded as offshoots, included Ripalta near San Severo in 1201, San Pastore near Greccio in 1218, Santa Maria delle Tremiti in 1237, Santo Spirito d’Ocre in 1248, and San Bartolomeo at Carpineto della Nora in 1258.
Fourteenth-century decline and administration
In February 1311, Pope Clement V placed the deteriorated monastery of San Giovanni in Lamis, now the Sanctuary of San Matteo, in the possession of Casanova’s Cistercians. The transfer was intended to protect it from local lords. Casanova’s fortunes were already changing: around 1330, the abbey was entrusted in commendam, an arrangement assigning an institution or its revenues to a holder who did not necessarily live there, to the bishop of Viterbo. In 1343 its Cistercian presence at the Tremiti sanctuary was curtailed.
In 1347, Brother Iacopo da Carunchio travelled from Casanova to Apulia. For more than half a century, he worked to restore lawful administration of the abbey’s properties. His efforts included restoring the monastery in 1350 and building a church dedicated to Saint Anthony the Great outside the walls in 1408. In 1368, control of Casanova was temporarily entrusted to the Celestines, another Catholic monastic order. The abbey’s economic and demographic decline continued through the fourteenth century.
Commendation and abandonment
In 1586, Casanova was again placed in commendam, this time under Cardinal Federico Borromeo, who held it until 1631. During this period, he moved illuminated manuscripts associated with Abbot Erimondo to Milan’s Ambrosian Library for safekeeping. The monastic community, which had numbered about 500 in the thirteenth century, had fallen to nine by the seventeenth.
Ninety-one official documents concerning the abbey were found among manuscripts in Rome’s Chigi Library, and 77 had not previously been published. The collection includes papal bulls, formal documents issued by popes, royal charters from Charles II of Anjou, king of Naples, and the foundation charter dated 1197.
The abbey had already been partly demolished in the eighteenth century when it was abandoned in 1807, following the suppression of religious orders under Joseph Bonaparte, Napoleon’s brother and then ruler of Naples. From 1807 until Villa Celiera became an independent municipality in 1914, the site lay within Civitella Casanova, whose name derives from the abbey. Earthquakes in Abruzzo in 2009 and 2016 caused further collapses.
Remains
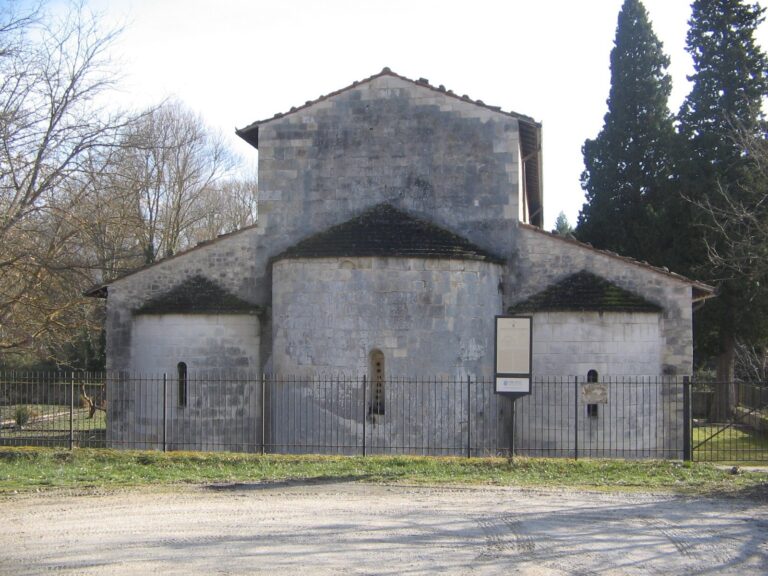
The ruins preserve parts of a large monastic complex, with medieval fabric alongside alterations and rebuilding from the seventeenth century. Centuries of collapse and stone removal have changed the site’s surviving form. The remains include the church, a square tower, sections of the enclosure, arcades, and traces of the cloister.
Church plan and fabric
The church’s surviving fabric consists of its perimeter walls and part of the façade, which indicate its former extent. Its plan formed a Latin cross, with a long main axis crossed by a shorter arm, the transept. Three aisles divided the church lengthwise, and chapels at the far end had straight backs. Late-twentieth-century archaeological work uncovered remains of the interior row of columns and the masonry supports that separated the aisles. The main body may have had a pointed barrel vault, a ceiling vault with a pointed arch in cross-section. The transept and chapels probably had rounded vaults. The proposed pointed vault is associated with transitional Gothic-Cistercian architecture, a transitional style of Cistercian church building.
Tower and outer enclosure
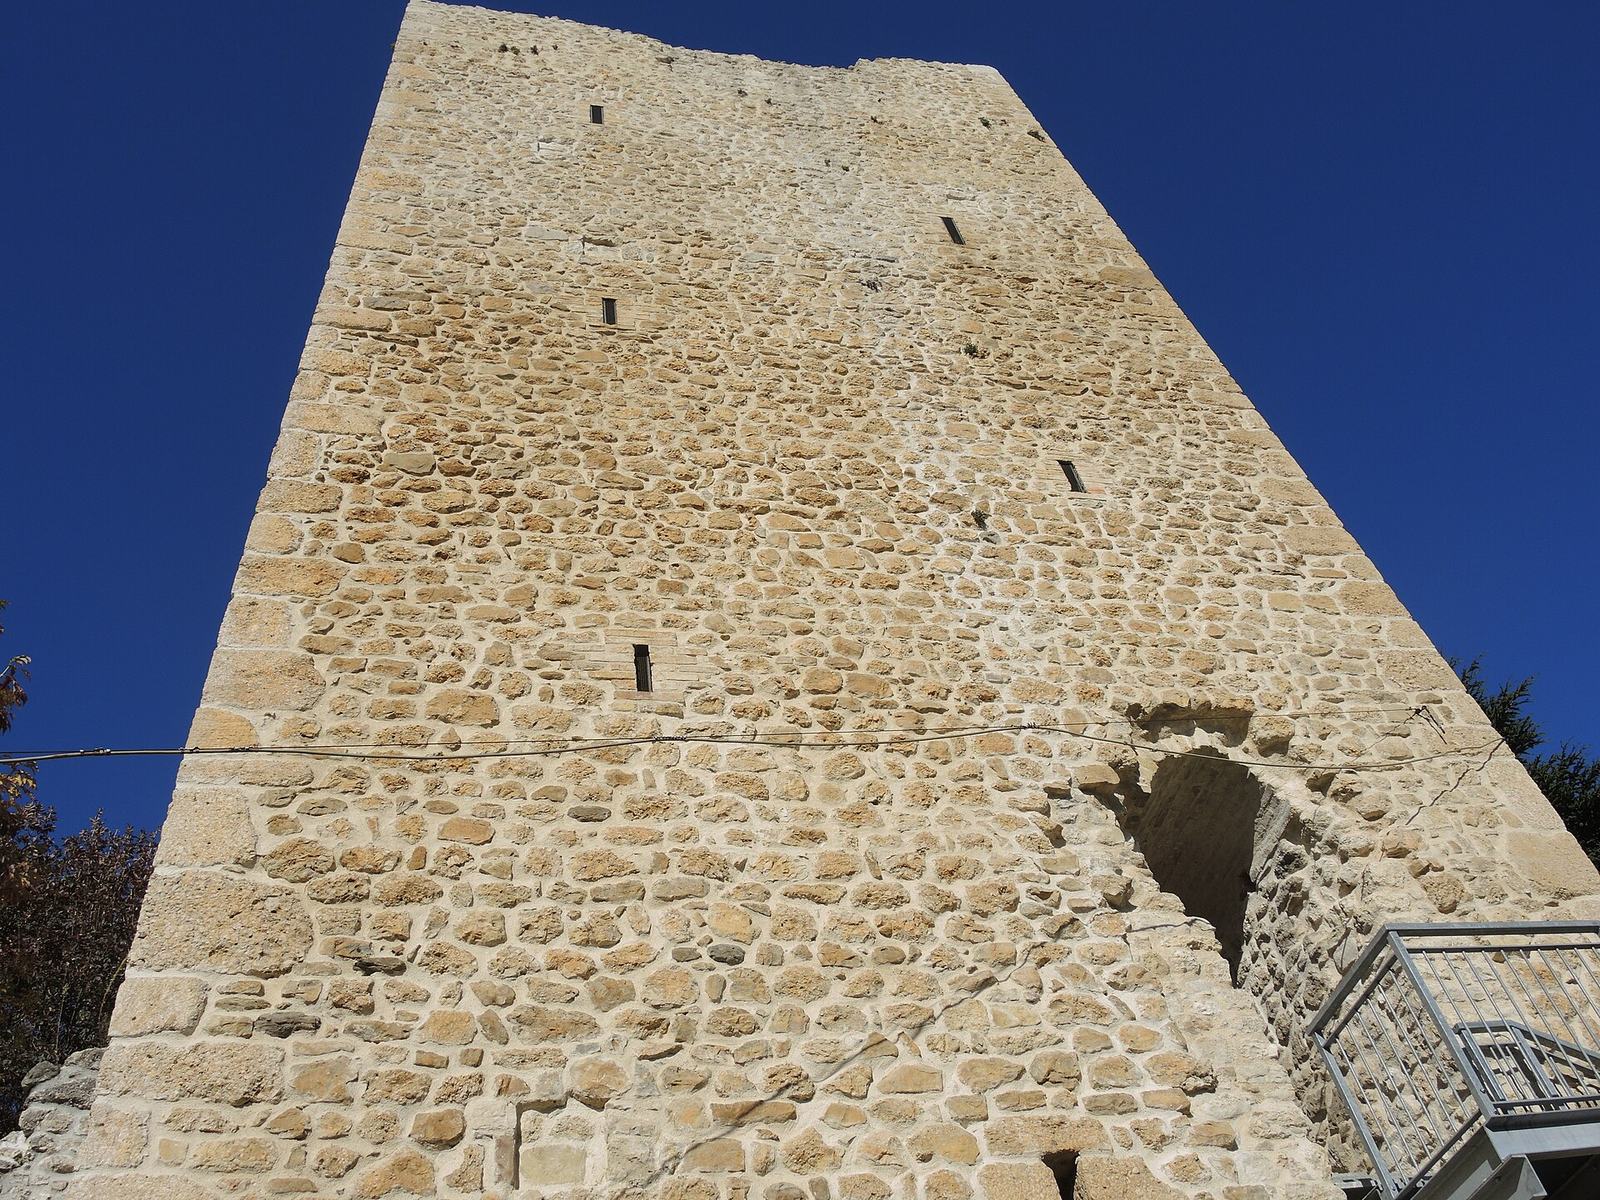
The large, square-plan tower is built of local stone and served both defensive and bell-bearing functions. It has been partly restored. Other visible remains include portions of the complex’s perimeter walls and Romanesque arcades, rows of arches supported by columns or masonry supports.
Cloister and community spaces
Traces of the cloister, a covered walkway around a courtyard, survive alongside evidence of a central well. The remains also include rooms belonging to the chapter house, where the monastic community met to conduct business.