St. Florian’s Gate: Kraków’s Medieval Defensive Entrance
Site at a Glance
- Country
- Poland
- Primary era
- Medieval
- Eras represented
- Medieval, Early Modern, Modern
- Civilizations
- Austria-Hungary, Habsburg, Kingdom of Poland, Polish–Lithuanian Commonwealth
- Site type
- Military
- Remains
- Gate
On this page13 sections
History
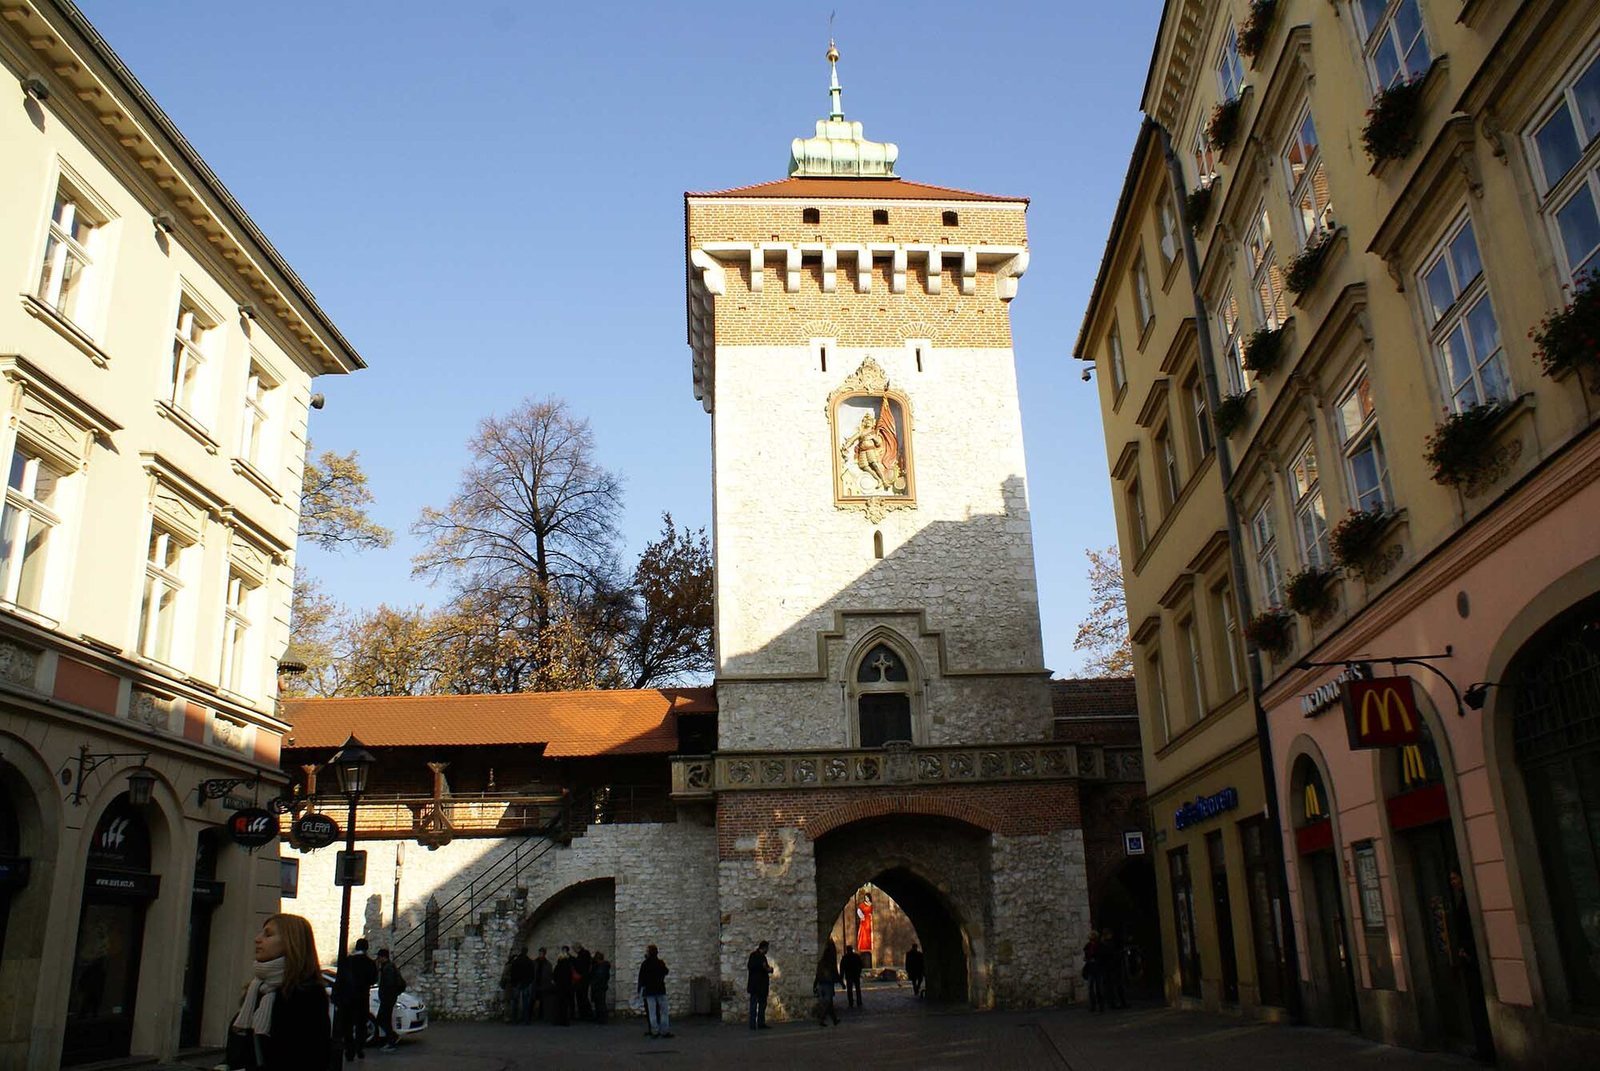
St. Florian’s Gate is a fourteenth-century Gothic entrance tower in Kraków, Poland, built as part of the city’s defensive rampart. It became the principal entrance to the Old Town and the starting point of the Royal Route, a ceremonial route that ran along Floriańska Street to Main Market Square and then along Grodzka Street to Wawel Castle. Kings, princes, foreign envoys, and coronation processions passed through the gate, which was staffed by the Kraków Furriers Guild.
Medieval defenses
After the Tatar attack of 1241 destroyed most of Kraków, Prince Leszek II the Black authorized new city defenses in 1285, including stone watchtowers, fortified gates, and a moat. St. Florian’s Gate was built around the fourteenth century, and its oldest section dates to the turn of the thirteenth and fourteenth centuries. It is first mentioned in 1307. The gate takes its name from St. Florian, a Christian saint and martyr.
Kraków’s defenses expanded over the following centuries. The city had 17 towers by 1473 and 33 about a century later; at their greatest extent, its walls included 47 watchtowers and eight gates.
Changing uses and additions
During the sixteenth century, city stables occupied the gate, and a municipal arsenal was built beside it in 1565–66. A metal crown in the Baroque style was added in 1660. The gate underwent major repairs in 1694, when the crown was also renovated.
Preservation and adaptation
By the early nineteenth century, Kraków had grown beyond its old walls, which had deteriorated after a century of neglect following the Partitions of Poland. These successive divisions of Polish territory among neighboring powers removed the Polish state from the map for a time. The moat, fed by the Rudawa River, had become stagnant and was used as an illegal rubbish dump, creating a public-health concern. Emperor Franz I ordered the walls dismantled, but on 13 January 1817 Professor Feliks Radwański, a Polish architect and public figure, persuaded the Senate of the Republic of Kraków to preserve parts of the medieval defenses, including St. Florian’s Gate and the adjoining barbican.
St. Florian’s was the only one of the original eight medieval gates to survive Kraków’s nineteenth-century modernization. Nearby wall sections and smaller towers were also retained. When demolition was proposed again in 1882, Polish prince Władysław Czartoryski secured the gate’s preservation by proposing a family chapel in its tower. The city agreed on condition that the gate and tower keep their mid-eighteenth-century appearance. Cardinal Albin Dunajewski completed and consecrated the chapel in 1889.
In the early twentieth century, a proposed electric tram route could not pass through the gate. The passage was deepened, allowing the structure to remain. St. Florian’s Gate forms part of the Historic Centre of Kraków, inscribed on the UNESCO World Heritage List in 1978 under criterion iv, which recognizes places that exemplify important stages of human history through their architecture or built environment. Kraków’s historic city complex was designated a Historic Monument of Poland in 1994.
Remains
At the junction of Floriańska and Pijarska streets, the surviving fortifications center on a rectangular Gothic tower built of rough stone. The tower is about 33.5 metres high; its metal crown adds roughly one metre, bringing the total height to about 34.5 metres.
Defensive structure
Gate tower and portal
Guide channels for a portcullis remain in the gate’s portal. A portcullis is a vertically lowered, usually grating-style gate used to close an entrance.
Walls and towers
The medieval defenses included an inner wall about 2.4 metres thick and 6–7 metres high, with a lower outer wall about 10 metres farther out. Defensive towers along the walls were about 10 metres high. Surviving wall sections extend for several dozen metres from the gate, and two smaller towers remain among the features adjoining it. Kraków’s surviving Gothic wall towers also include the Carpenters’, Haberdashers’, and Joiners’ Towers.
Bridge and barbican
A long bridge connected the gate across the moat to a circular brick barbican, a detached fortification built to help defend a city entrance.
Sculpture and chapel
South-face relief
A relief carving of St. Florian, dating to the eighteenth century, decorates the tower’s south face.
North-face relief
The north face bears a stone eagle carved in 1882 by sculptor Zygmunt Langman, following a design by painter Jan Matejko. It replaced an earlier eagle.
Czartoryski family chapel
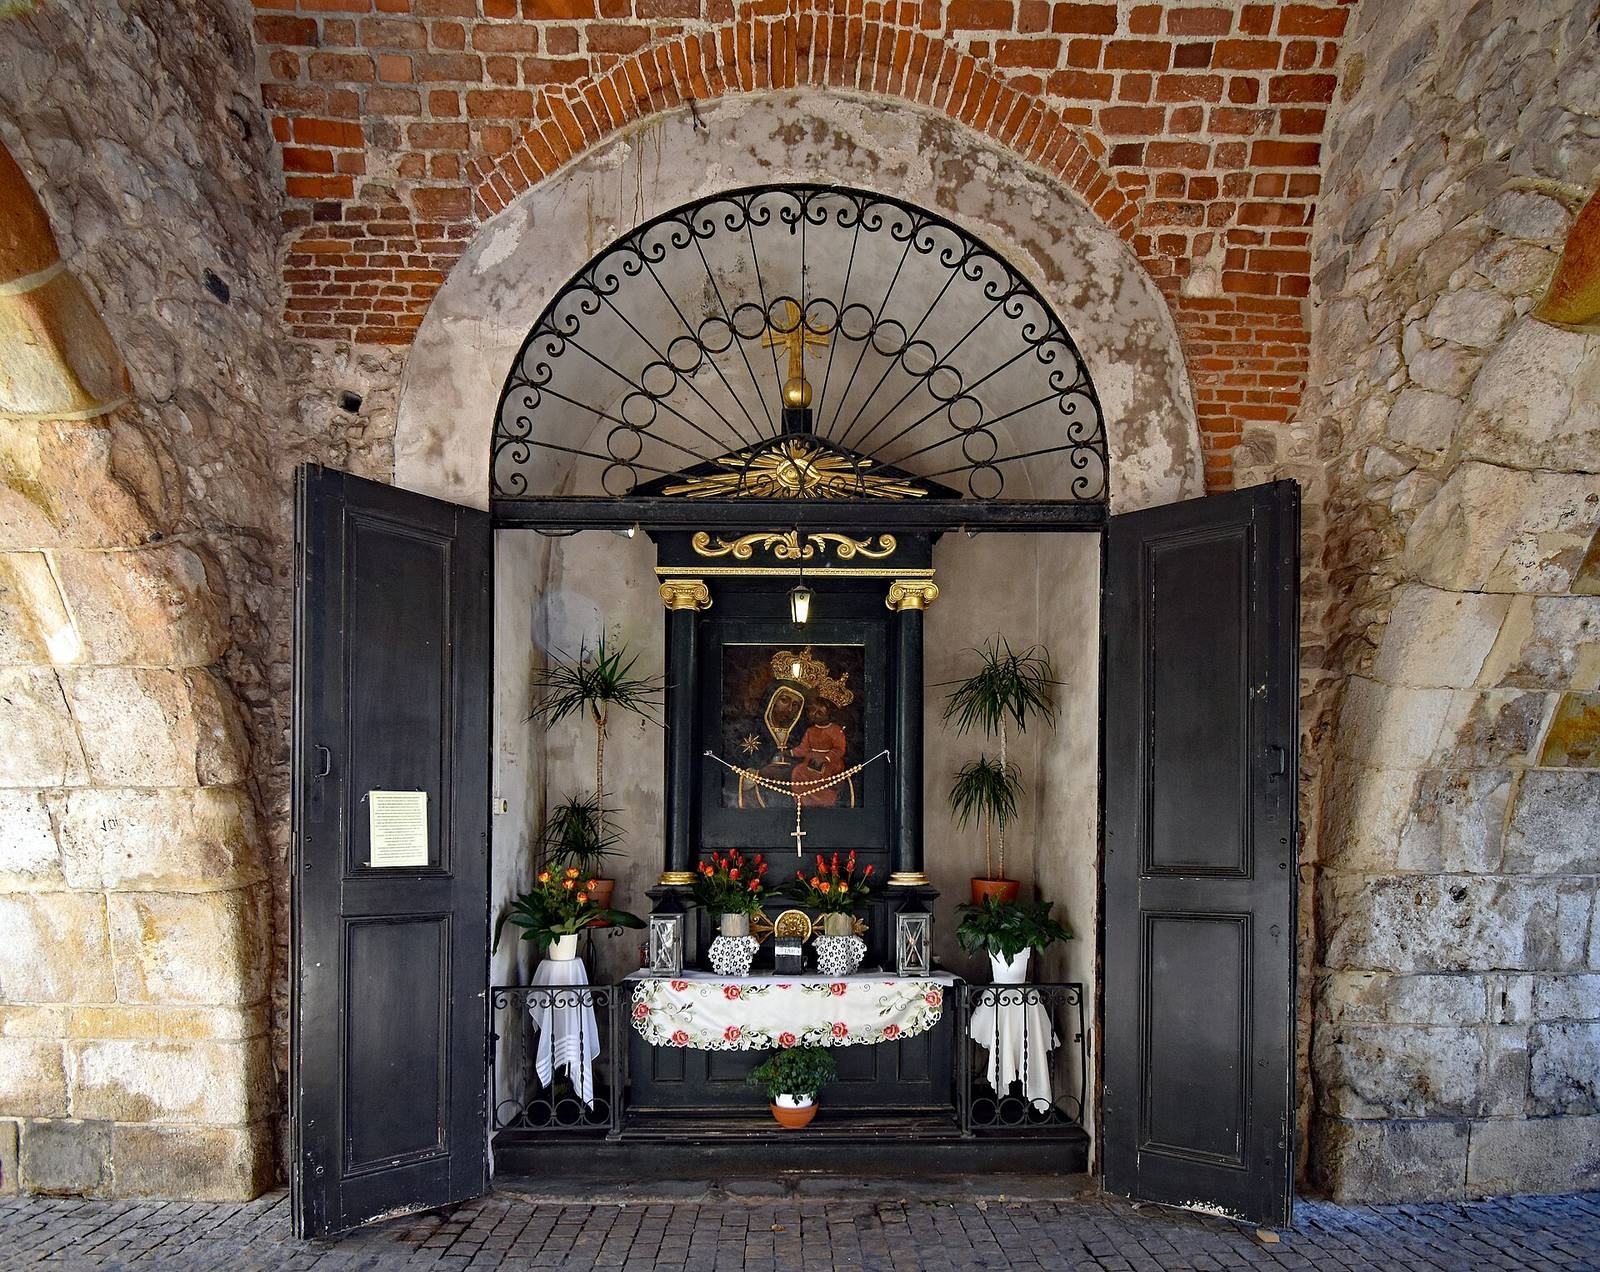
The tower contains the Czartoryski family chapel. Inside the gate, an early-nineteenth-century classical altar holds a late-Baroque copy of the Piaskowa Madonna, a devotional image of the Virgin Mary.