Fukui Castle: Seat of the Fukui Matsudaira Domain
Site at a Glance
- Country
- Japan
- Primary era
- Early Modern
- Eras represented
- Early Modern, Modern
- Civilizations
- Japanese, Oda regime, Tokugawa
- Site type
- Military
- Remains
- Castle
On this page21 sections
History
Fukui Castle is a Japanese flatland castle, built on relatively level terrain, begun in 1601 at the site of Kitanoshō Castle in Japan. Constructed for Yūki Hideyasu, son of Tokugawa Ieyasu, it became the seat of the Fukui branch of the Matsudaira family. Seventeen generations ruled the Fukui domain, the family’s territory, from the castle for roughly 270 years.
Strongholds before Fukui Castle
The origins of the earlier stronghold at Kitanoshō are uncertain. A tradition links it to the Seven Castles of Asuwa, said to have been built in 1338 by Shiba Takatsune, a military leader aligned with the Northern Court. At the time, rival Northern and Southern imperial courts were competing for authority in Japan. This identification appears in a compilation commissioned in 1720 by Fukui domain lord Matsudaira Yoshikuni.
Asakura Yorikage, a son of the ruling Asakura family of Echizen, is said to have established a residence at Kitanoshō that served as a base for the family’s northern branch. After Oda Nobunaga’s forces defeated the Asakura, he appointed their former retainer Maenami Nagatoshi as deputy governor at Ichijōdani. Nobunaga also stationed Akechi Mitsuhide, Hashiba Hideyoshi, and Takigawa Kazumasu at the Kitanoshō residence of Asakura Kageyuki to relay his orders. The residence may have served as an early forward base or fort, but it is uncertain whether a castle already stood there.
Katsuie’s castle and its destruction
After suppressing the religiously affiliated Echizen uprisings known as the Ikkō-ikki, Nobunaga granted the province to his commander Shibata Katsuie. Katsuie began building a castle at Kitanoshō in 1575 to his own design. Repairs and expansion were completed in 1578, although construction continued into 1580. He later extended his influence into Kaga and Etchū after the death of his rival Uesugi Kenshin.
Nobunaga’s assassination in 1582 and the instability that followed prevented Katsuie from checking Hideyoshi’s rise. Hideyoshi defeated him at the Battle of Shizugatake in 1583. Katsuie retreated to Kitanoshō, where he and his wife Oichi died by suicide as the castle burned. Nearly all its buildings were destroyed. In a letter sent soon afterward, Hideyoshi described a tall stone storehouse and a keep with nine rising levels, though that description does not necessarily mean the tower had nine storeys.
Control of Echizen and the castle passed first to Niwa Nagahide and then to Hori Hidemasa. The Hori family was soon transferred to Echigo. In 1599, Aoki Kazunori, a relative of Hideyoshi, received Kitanoshō with an income of 210,000 koku, a traditional measure of rice yield used to express land income.
The Matsudaira seat
After the Battle of Sekigahara in 1600, a decisive conflict that cleared the way for Tokugawa rule, Ieyasu granted Echizen to his second son, Yūki Hideyasu. The grant carried an income of 680,000 koku. Hideyasu began a new castle at Kitanoshō in 1601. It is unclear whether this work rebuilt Katsuie’s castle or created a new one over its ruins. Lords from across Japan assisted with construction, which took about six years. Hideyasu was allowed to adopt the Matsudaira name in 1604, and the castle became the seat of his family’s branch under the Tokugawa shogunate, Japan’s military government.
In 1624, the third lord, Matsudaira Tadamasa, renamed Kitanoshō Castle Fukui. The name was first written in a different form from the one used today. One explanation connects the change to an association between the word for “north” and defeat; another links it to the Fukunoi Well within the castle.
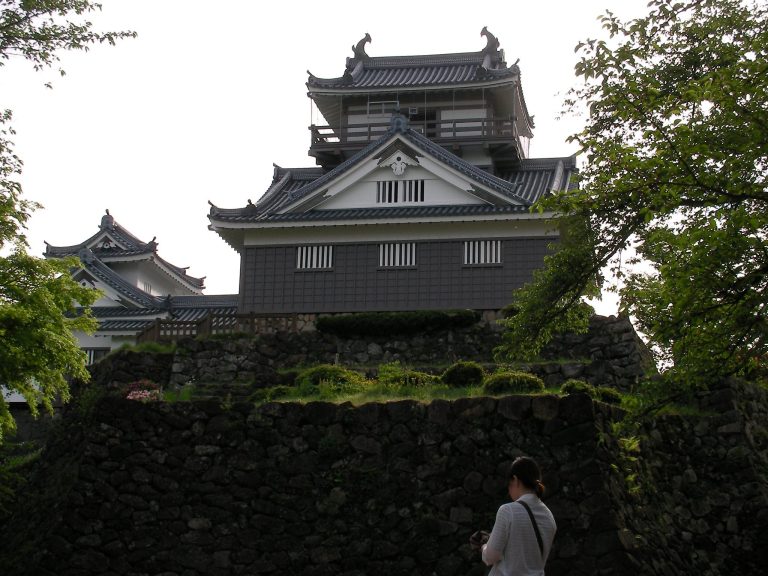
The keep burned in 1669 and was not rebuilt. Financial hardship, concern about the shogunate, or a refusal of permission may have prevented its reconstruction. The smaller Tatsumi turret at the southwestern corner of the main precinct was rebuilt as a three-storey substitute for the lost tower.
Changes after the domain era
Following the Meiji Restoration, which ended the Tokugawa shogunate and restored imperial rule in 1868, Fukui domain sought government approval to dismantle the castle in 1871. The former grounds came under Army control in 1873. Former retainers leased and cultivated land there from 1879. Matsudaira Mochiaki bought back the ruins in 1890, and Matsudaira Yasumasa established an agricultural experiment farm on the grounds in 1893. The farm continued until it moved in 1921.
In August 1910, a canid killed at the farm may have been the last Japanese wolf, although its identification remains scientifically uncertain. The specimen was destroyed in the 1945 Fukui air raid, which also destroyed the domain lords’ palace. In 1936 the Matsudaira family had sold land in the outer precinct; moats were filled and some stonework removed. The 1948 Fukui earthquake brought down a gate relocated from the castle’s third precinct and damaged part of the stonework.
Six archaeological investigations took place from 1993 onward. The grounds now include the prefectural office, assembly, and police headquarters, as well as a park.
Remains
The site preserves stone walls, earthworks, and moats from a castle complex built around the earlier Kitanoshō stronghold. Fukui Castle’s main precinct lay slightly north of Katsuie’s former castle. At its completed extent, the grounds reached roughly two kilometres in each direction, bounded by the Arakawa, once called the Shinbori River, to the east, the Asuwa River to the south, and the Kaga-guchi outer precinct to the north. The second and third precincts now lie largely beneath the city.
Kitanoshō Castle
River setting and defenses
Kitanoshō Castle stood where the Asuwa and Yoshino rivers meet; the Yoshino later became known as the Hyakkenbori. Part of the Asuwa may have served as a moat. The castle’s extensive earthen ramparts had stone facing and were linked to a network of water moats. Katsuie also built a bridge over the Asuwa River.
Keep and settlement
The earlier castle’s principal tower stood in the southeastern part of its innermost precinct. It was said to have had seven storeys, or possibly nine. In 1581, the missionary Luís Fróis described the castle’s roofs and those of other residences as covered with fine stone tiles. The stone came from Mount Asuwa and is known as shakudani, a local building stone. Archaeological investigations have also uncovered masonry attributed to Katsuie’s period. The surrounding castle town was reputed to have covered about twice the area of Azuchi.
Precincts and stonework
Enclosed areas and waterways
Fukui Castle was arranged as a series of enclosed precincts, with the main precinct at its centre and additional areas beyond it. Several water moats formed part of the defenses. The Arakawa and Asuwa rivers defined parts of the eastern and southern extent, while the northern boundary reached the Kaga-guchi outer precinct. The present site includes the main precinct and the remains of the wider defensive landscape.
Walls and masonry
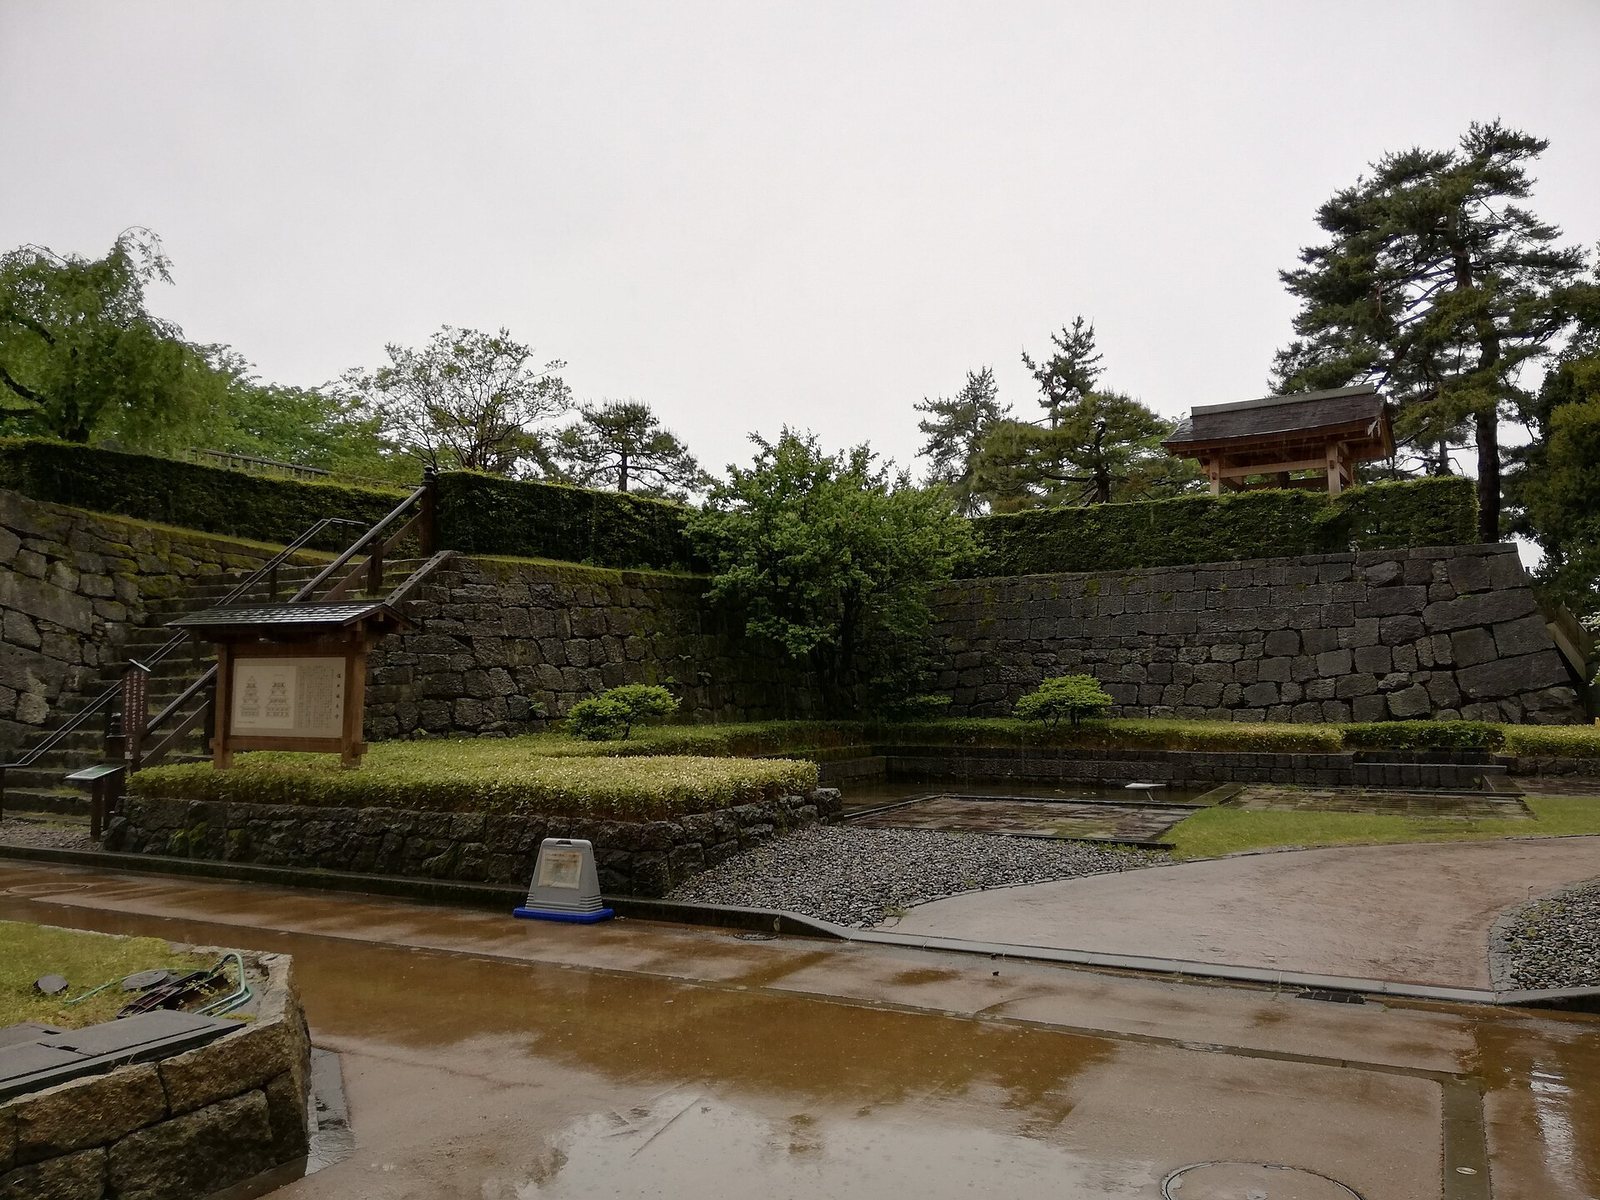
The castle’s stone walls used closely fitted masonry at important points, including the keep platform, main gate, turret platforms, and corners. Elsewhere, smaller stones filled the gaps between the larger blocks. The horizontal courses follow a gently wavering line. The stone was quarried at Koyamadani in Fukui, and Anō masons, specialist Japanese castle stoneworkers, probably took part in the work. Carved marks on many stones may have identified work assignments for domain retainers or groups of masons.
Excavated features
Excavations beneath the presumed main-precinct site at Shibata Shrine uncovered stones considered to be parts of a wall. A few foundations attributed to the earlier castle have also been found. These discoveries add physical evidence for both the Fukui Castle precinct and its predecessor.
Towers and reconstructed gates
Keep and Tatsumi turret
The keep occupied the northwestern corner of the main precinct, where it rose from two levels of stonework: an enclosure and a raised platform. The free-standing tower had four tiers and five storeys, reaching about 37 metres in height including its stone base. Its exterior was finished in white plaster. The top storey had an outside veranda with balustrades and a forward-facing curved gable on its western side. Platforms for an attached turret and a secondary keep appear not to have supported buildings originally. An old photograph shows the rebuilt Tatsumi turret as a compound, lookout-style tower with three storeys.
Covered bridge and Yamazato Gate
A covered wooden bridge was reconstructed in 2008 with a roof and walls. Reconstructed in 2018, the Yamazato Gate combines a turret gate and a gate with a ridge roof to create a compact, square entrance enclosure. Its stone-tile roof is an unusual feature of the reconstruction.
Well and transferred structures
Fukunoi Well
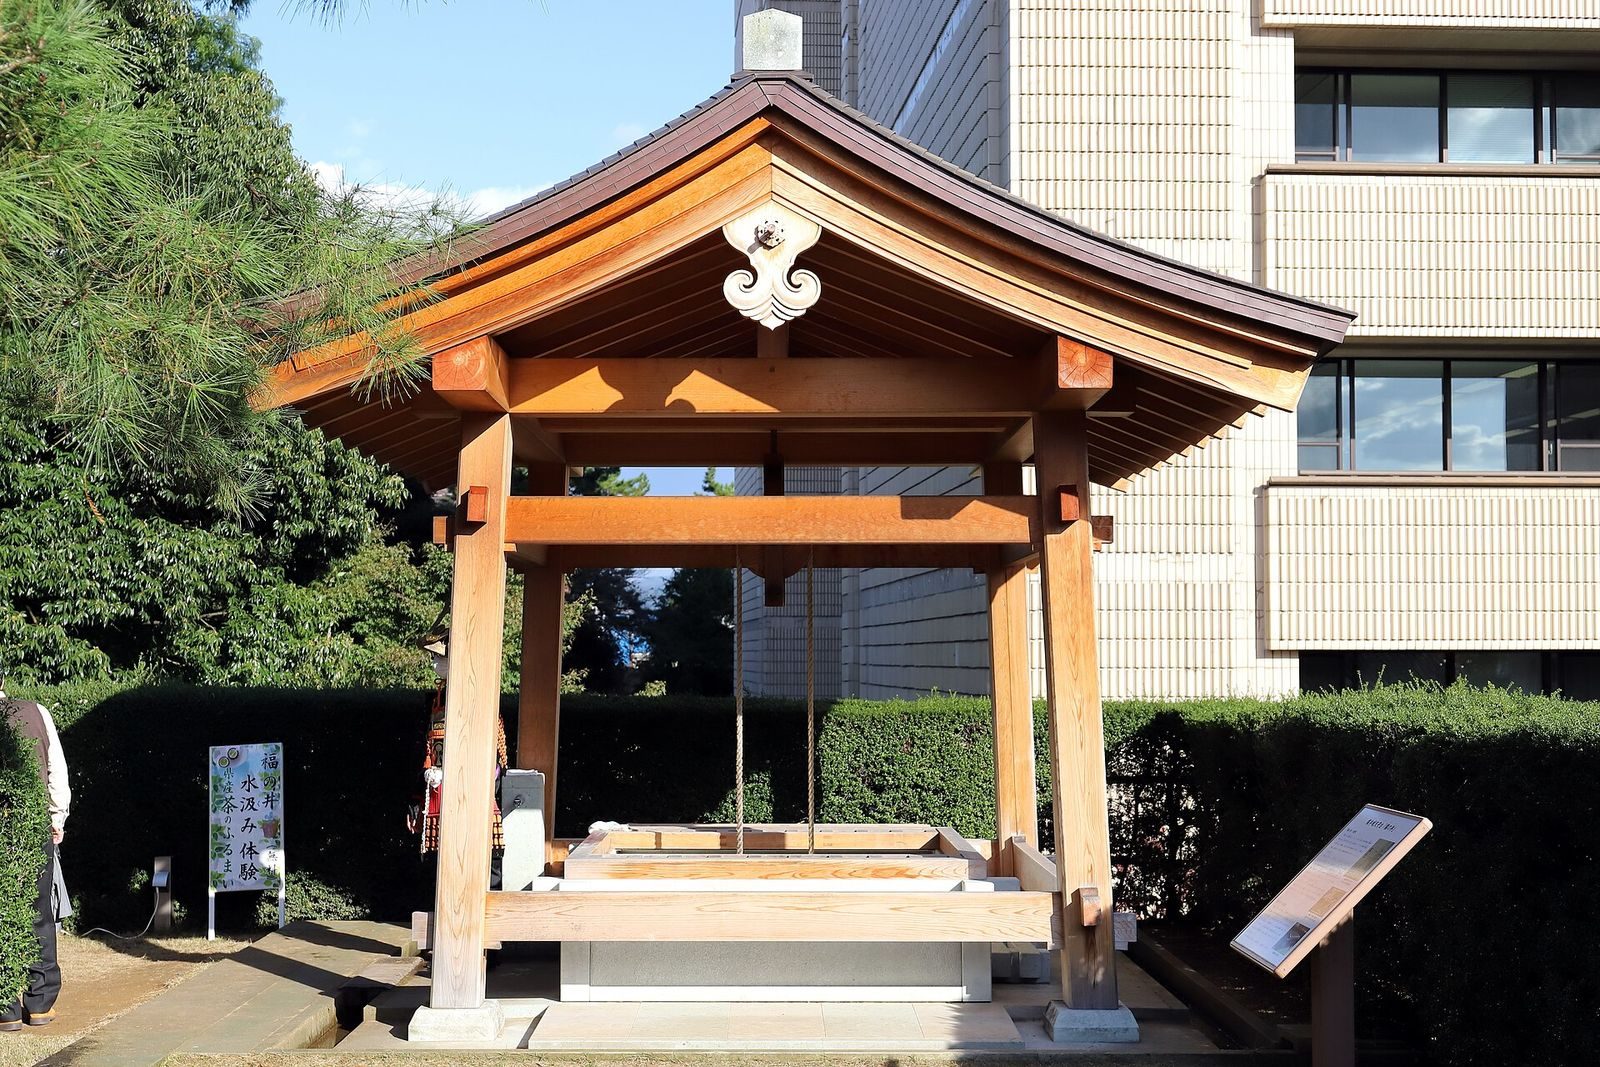
The Fukunoi Well stands beside the keep platform. It was said to hold a steady level of water, and a tradition that a passage from the well led beyond the castle prompted an investigation. In 2017 its stone lining and rim were restored to their pre-earthquake dimensions, and a cover structure and bucket were installed.
Rooms from the domain palace
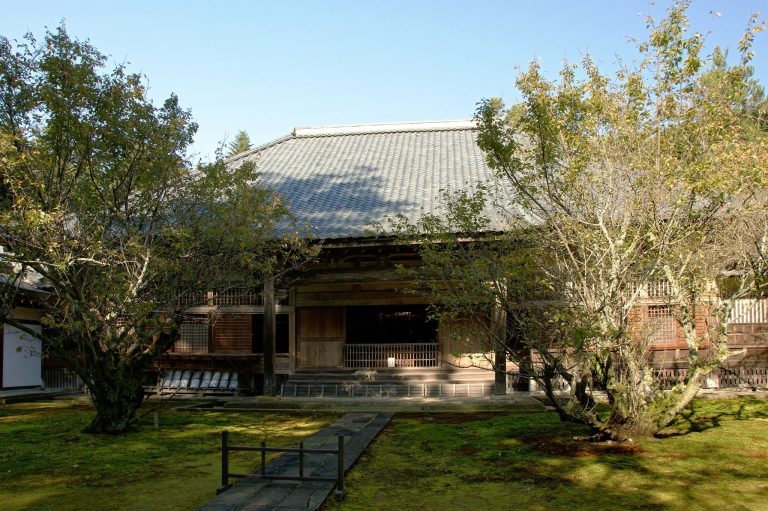
Part of the main-precinct palace was transferred to Zuigenji Temple. The temple’s main hall corresponds to a small audience room built in 1831 by Fukui’s fourteenth lord. An adjoining study corresponds to the room used by his wife, Asahime, a daughter of the eleventh shogun, Tokugawa Ienari. The audience room was used when the temple’s main hall was rebuilt in 1860. An investigation in 1991 and inscriptions on building materials established the rooms’ origins; both structures have since been enlarged or altered.
Gate from the third precinct
A Chinese-style gate from the third precinct was transferred to a Hachiman shrine in Hondō, Harue, in Sakai. Its surviving components retain the gate’s original style and are stored in a warehouse.
Stone memorial
A stone memorial erected in the main-precinct grounds in 1900 marks 300 years since Hideyasu’s arrival. It recounts the castle’s history and praises the domain’s founder. Matsudaira Yasumasa arranged the monument; Tokugawa Iesato supplied its heading in formal seal-style characters, scholar Mishima Chūshū composed the text, calligrapher Iwaya Ichiroku wrote it out, and Sakai Hachiuemon carved it.