Ängsö Church: A Medieval Estate and Parish Church in Sweden
Site at a Glance
- Country
- Sweden
- Primary era
- Medieval
- Eras represented
- Medieval, Early Modern, Modern
- Civilizations
- Swedish
- Site type
- Religious
- Remains
- Church
On this page22 sections
History
Ängsö Church is a medieval estate and parish church on Ängsö in Sweden, built and consecrated around 1340 at the request and expense of Nils Abjörnsson, lord of Ängsö Castle. It served as a parish church from its foundation and remains the church of Kungsåra parish in Västerås Diocese, within the Church of Sweden.
Foundation and estate privileges
Local tradition says that island residents worshipped at a chapel in Bergs village, about two kilometres north, before the present church was built. An older baptismal font also points to an earlier church on Ängsö. The surviving church began as a private estate church, but its parish role was established from the outset.
Nils Abjörnsson’s close ties to King Magnus Eriksson, who ruled Sweden from 1319 to 1364, were associated with exceptional privileges for Nils and his family. They exercised almost complete self-government on Ängsö, paid no taxes or levies, and held authority over serious and lesser offences, known as high and low justice. This degree of self-rule had no equivalent elsewhere in Sweden and ended in the late seventeenth century. The family could also appoint the priest without interference from the bishop. The bishop’s jurisdiction over Ängsö was withdrawn in 1691, while the estate owners retained the right to choose the priest until the 1920s.
Changes under the Sparres and Pipers
In the 1630s, the Sparre family converted the south cross-arm into a burial chapel. They removed its two medieval vaults, installed a higher ceiling, and opened two large arches between the cross-arm and the main church. The building later fell into serious disrepair during the late seventeenth and early eighteenth centuries, when Johan Sparre owned the estate.
After Carl Piper was captured following Sweden’s defeat at the Battle of Poltava in 1709, his wife Christina acquired Ängsö. The new owners carried out a major renovation. They changed the medieval window openings, fitted new windows, and widened the doorway in the south cross-arm, adding the iron gate that survives there today. The Piper family also built a burial chapel east of the choir, although its exact construction date is uncertain.
Later alterations and conservation
In the 1740s, architect Carl Hårleman designed the west tower. Its construction required the nearby bell tower to be demolished and the roof turret to be removed. The bells were moved to the new tower, while the roof-turret bell went to the castle tower, where it remains. An organ gallery at the west end and the present organ followed in the early 1780s. The church received a limestone floor and enclosed pews in 1803; the pews’ outer panels are still in use. A gallery over the south cross-arm was added in the mid-nineteenth century.
The windows were enlarged and given pointed arches in 1865, and sheet iron replaced the earlier wooden roof shingles in 1889. Architect Viktor Segerstedt led an interior renovation in the late 1930s, including rebuilding the pews and arranging a side chapel in the south cross-arm. The medieval paintings were known by then, and test exposures revealed their quality and approximate age. Exterior work in 1967 gave the roof and tower hood their present copper covering. An interior renewal from 1970 to 1972, led by Nils Tesch and Åke Nisbeth, uncovered and restored the paintings, replaced window glass, added entrance vestibules, rebuilt the south-gallery stairs, and repainted the woodwork. The organ was altered in 1867 and 1923, then restored largely to its original condition in 1998.
Ängsö Church forms part of an area recognized as being of national interest for cultural-environment conservation. The designation encompasses the manor landscape of castle, extensive park, and medieval estate church.
Remains
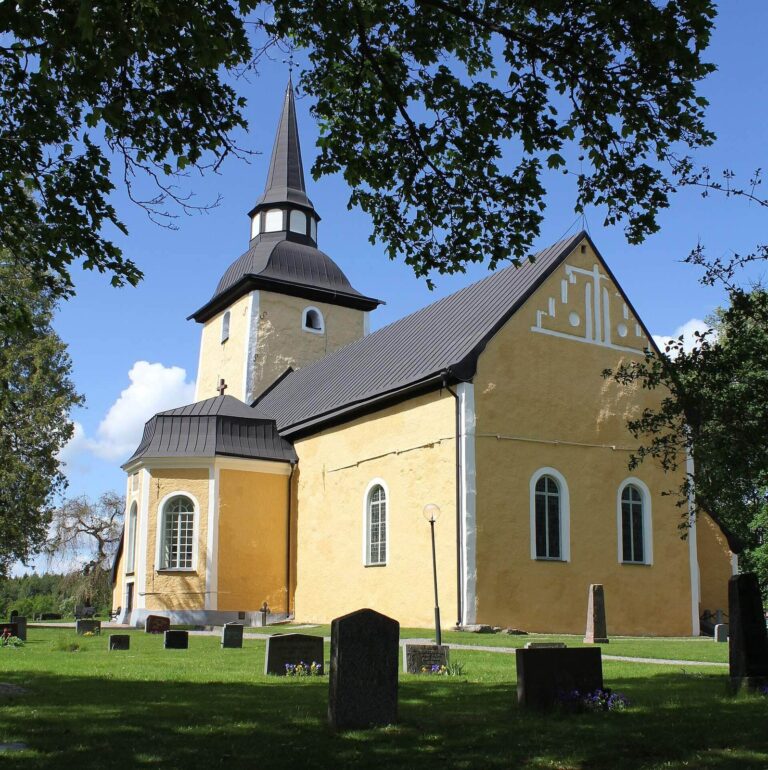
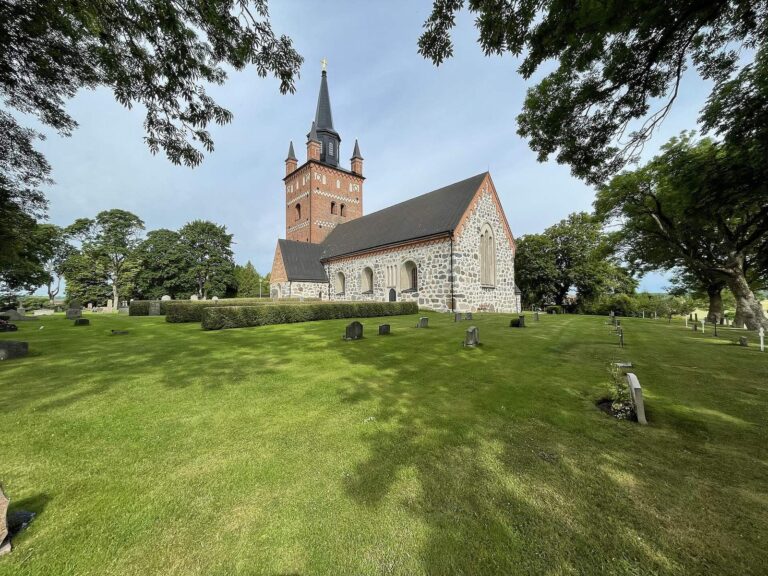
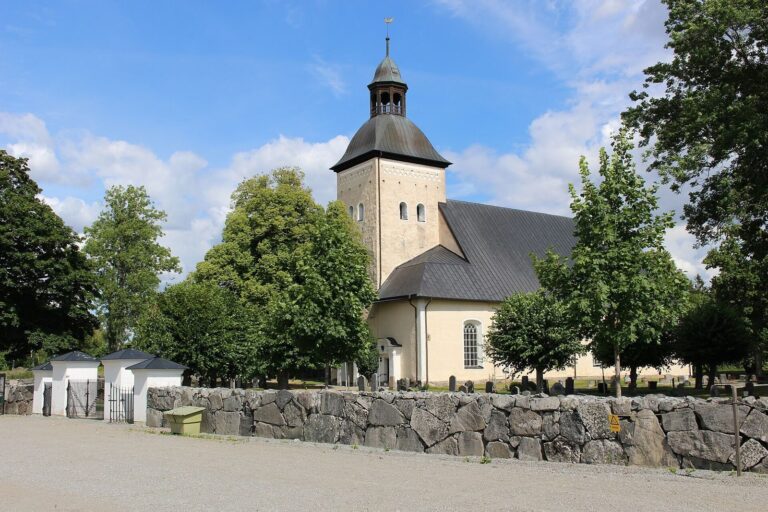
The church has a cruciform plan, with a sacristy in the north cross-arm and a former porch and side chapel in the south arm. A narrow tower marks the west end, while the choir closes in three sides and the Piper burial chapel stands beyond it to the east. The building brings together medieval brick construction and later additions, including the tower and burial chapels.
Exterior and roof structure
Brick walls and west tower
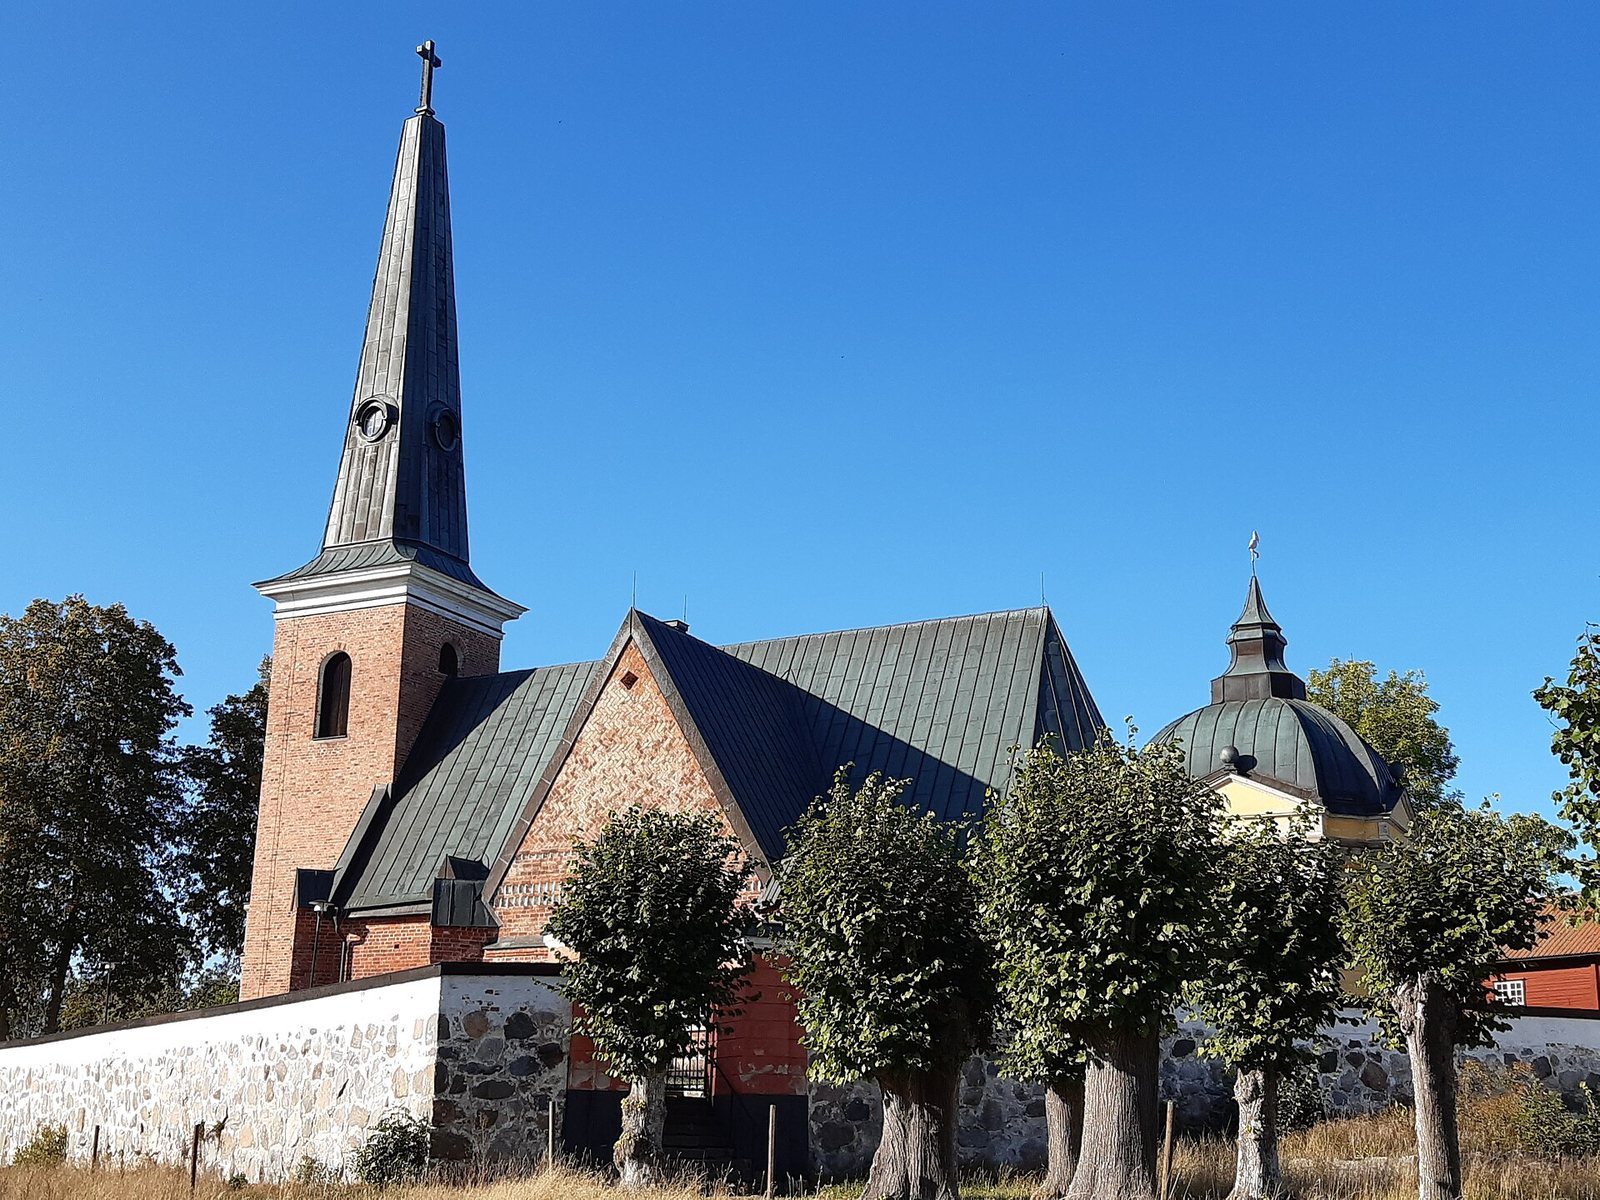
Except for its foundations and base, the church has unplastered brick walls, a notably uncommon choice for a building of this age. Buttresses brace the relatively thin walls. White blind arcading, decorative brickwork that imitates arches, and patterned gables enliven the exterior. The steep roof is covered with copper sheet. The west tower has an obelisk-shaped cap inspired by the spire of Västerås Cathedral. Its pointed openings contain cast-iron window frames, and a round window with decorative limestone stonework, once in the west gable of the nave, now sits above the tower entrance.
Eastern burial chapel
The chapel beyond the choir is architecturally distinct from the church. Its late-Baroque design has rounded corners, yellow plaster walls, a domed roof, and a spire. Sandstone forms its base and façade decorations.
Roof timbers
Thirty-one medieval roof trusses survive above the nave, with medieval timbers also preserved over the sacristy. The roof structure may date from the church’s construction around 1340.
Interior and painted decoration
Vaults and painted cycles
Five original brick vaults span the nave, and a three-part vault covers the choir’s three-sided end. The sacristy has a similar intersecting vault, while a later mirror vault, with a broad, almost flat central surface, covers the south cross-arm. The vaults and walls carry extensive medieval paintings. Three narrative sequences fill the vaults: the southern one moves through Old Testament stories, from Creation in the choir to Cain’s murder of Abel at the west end; the northern sequence depicts Jesus’s childhood, and the central one shows the Passion, both arranged from west to east. The eastern vaults portray the Last Judgment and the Mercy Seat. Painted wooden panels at the vault crowns are contemporary with the church.
Eight heraldic shields in the western vaults represent Nils Abjörnsson and his wife, Benkta Abrahamsdotter, King Magnus Eriksson and Queen Blanche of Namur, and the kingdoms of Sweden and Norway. The Swedish shield bears the Three Crowns, the oldest known depiction of the emblem in Sweden.
Wall paintings
The wall paintings are more fragmentary and harder to interpret than the vault scenes. They include saints, episodes from Jesus’s life, and a tree with winged dragons whose mouths contain human figures; the meaning of this image remains unresolved. The depiction of Francis of Assisi is among the oldest in Sweden. Much of the surviving paint consists of reddish-brown outlines, and the paintings are badly damaged. They are distinctive among surviving Swedish paintings of the fourteenth century and have considerable cultural and historical value. The walls and vaults in the south cross-arm also carry unusual paintings, which were covered with whitewash in 1711.
Furnishings and objects
Seating and interior fittings
The interior floor is laid with limestone slabs, except beneath the pews, where the flooring is wood. Several grave slabs lie in the choir. At the west end, the organ and its case stand on the gallery; the pulpit is on the north side, and the count’s gallery is above the south cross-arm. The pews are enclosed, and their doors retain their former seating-section numbers. The galleries, organ case, and pew fronts are painted grey-white in oil paint.
Altar and pulpit
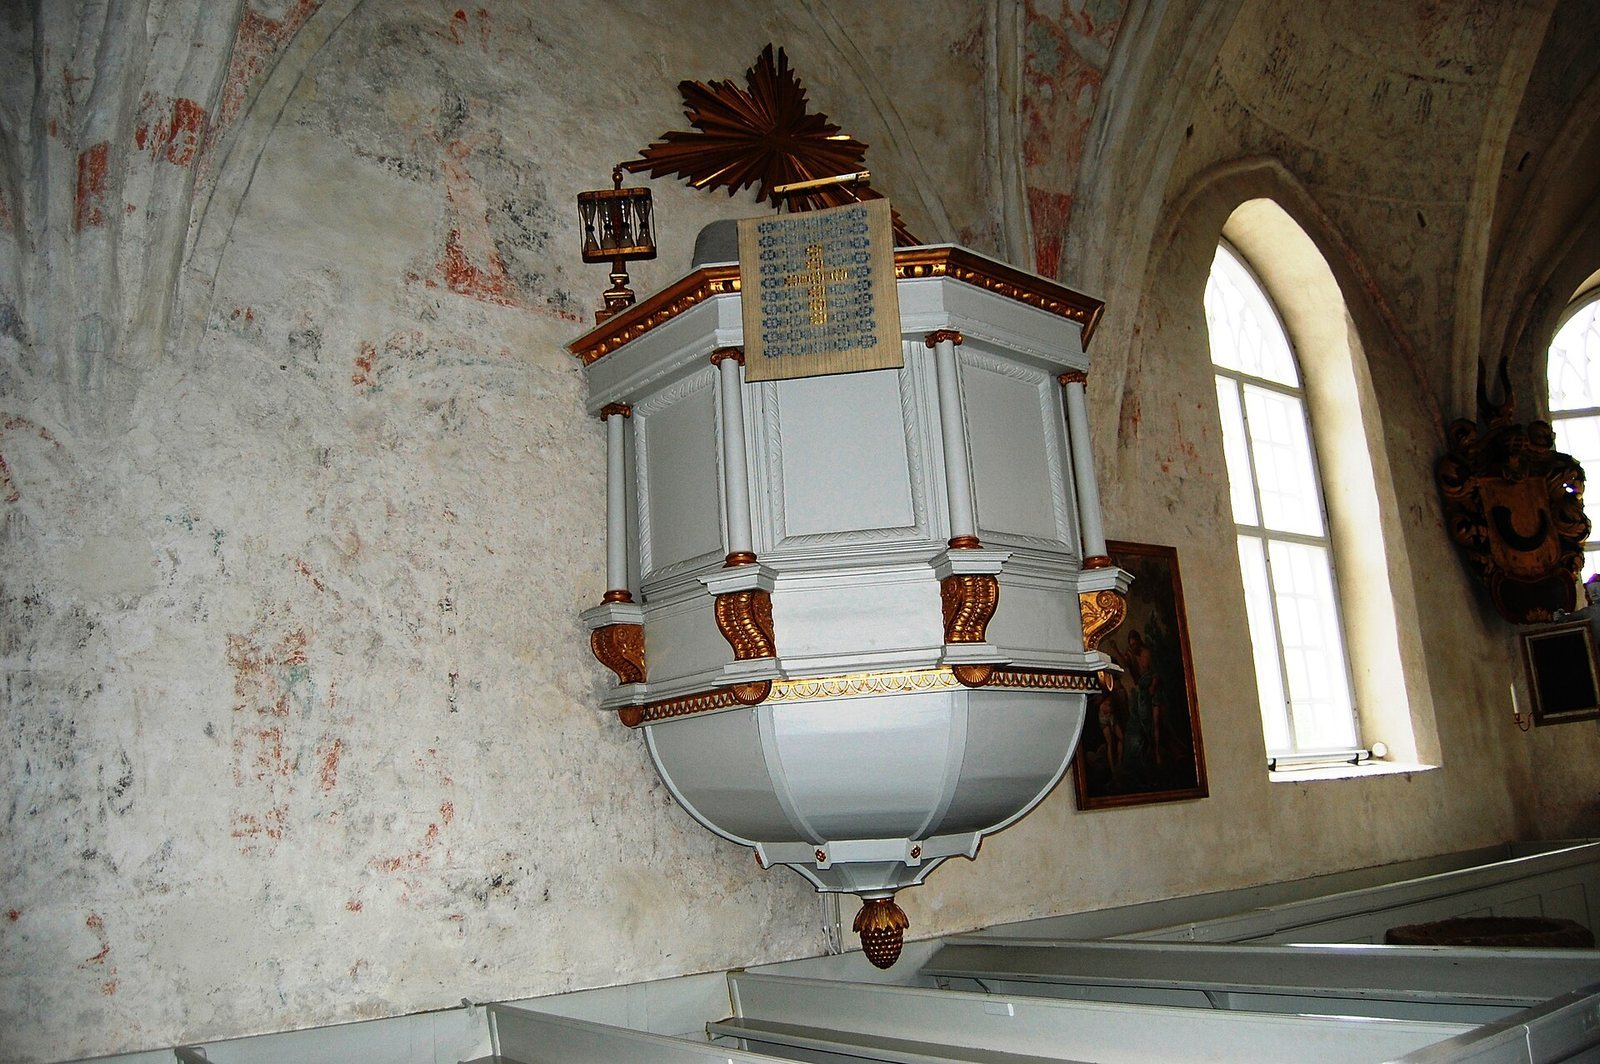
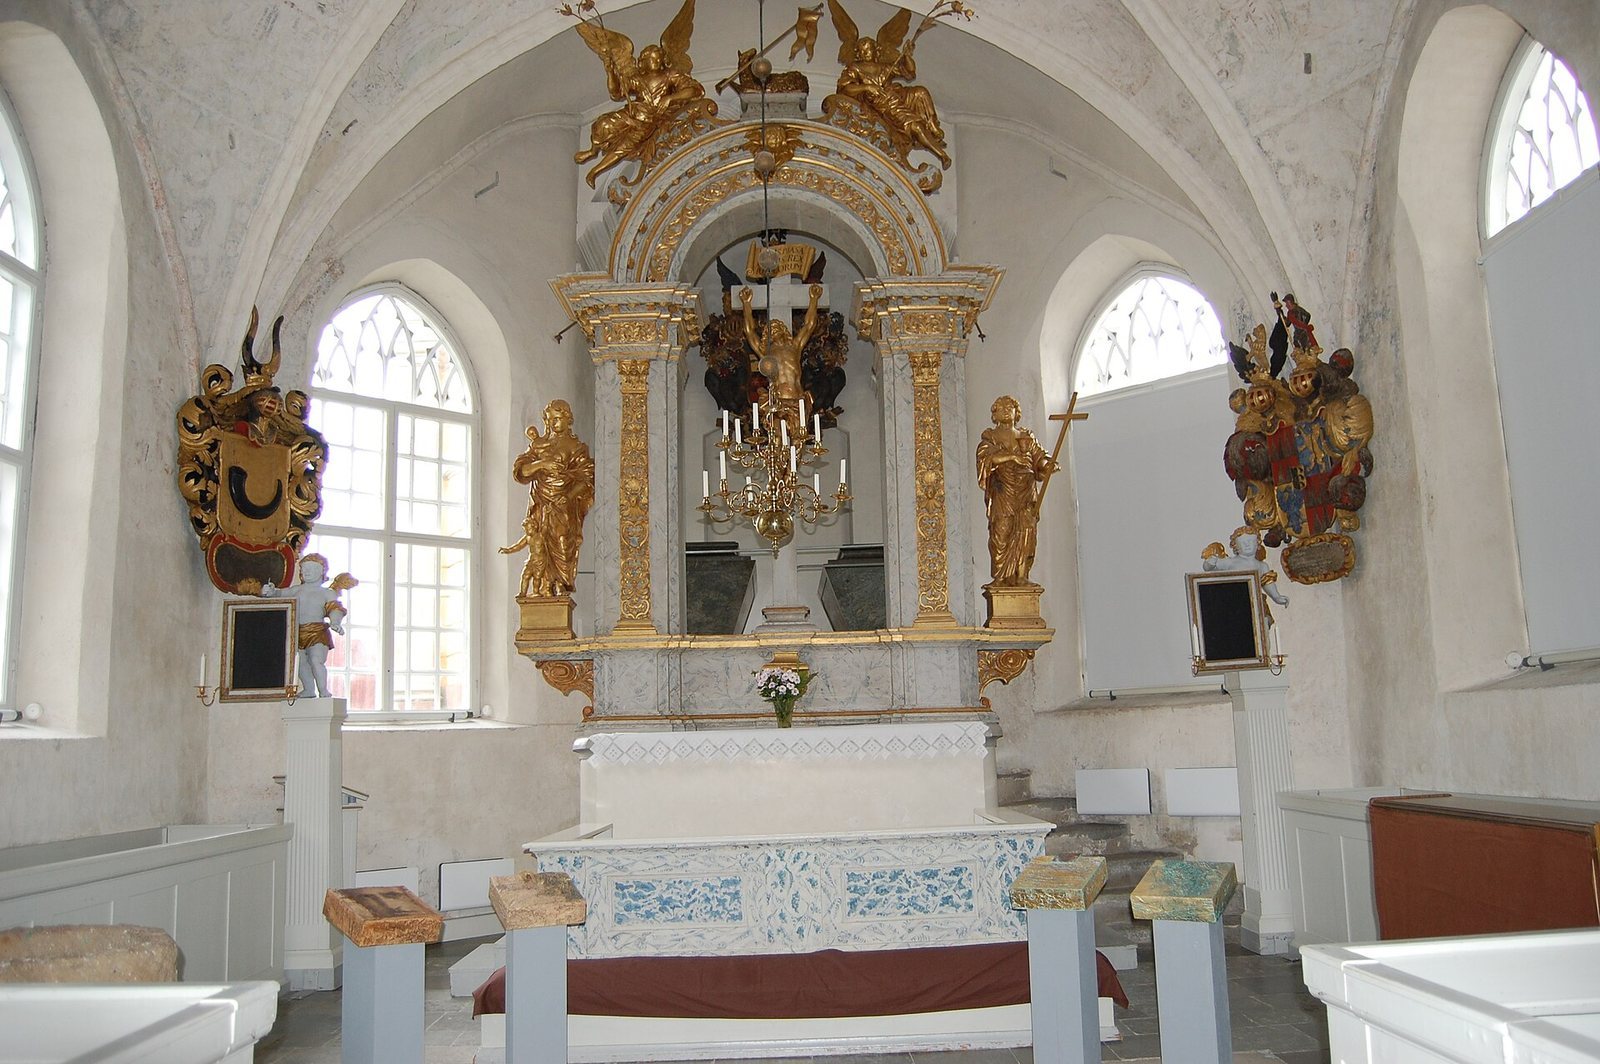
Johan Jerling made the altarpiece in 1736 on Christina Piper’s commission, fitting it to the burial chapel behind it. Its open arch frames a crucifix, with two women holding symbols of faith, hope, and charity. A lamb and two angels appear above. Brita Bååt donated the five-sided pulpit in 1628. During renovation in 1815, most of its original carved decoration was removed and replaced with later Empire-style ornament; some earlier carvings are now on the organ gallery. A passage through the masonry links the sacristy to the pulpit.
Medieval objects
A sandstone baptismal font made around 1200 predates the church. The south cross-arm holds a well-preserved cabinet-like shrine from the second half of the fifteenth century. Inside is a wooden sculpture of Saint Anne with Mary and the infant Jesus; paintings on its doors show four female saints. The church also preserves two fifteenth-century priestly vestments, one embroidered in the workshop of Albertus Pictor and showing Saint Anne with Mary and the infant Jesus. A mid-fourteenth-century chalice and plate for Eucharistic bread may be contemporary with the building. The plate depicts Christ, while the chalice bowl is a later replacement. A stone from a local glacial pothole, also called a giant’s kettle, is kept in the south cross-arm. Local legend says that touching it brings bad luck and a cruel fate.
Burial spaces and memorials
South cross-arm
The south cross-arm retains its later ceiling and the two broad arches made between it and the church during its conversion to a burial chapel. Funerary displays of coats of arms commemorate the Sparre family, which owned Ängsö in the seventeenth century. The space was also arranged as a side chapel during the interior renovation of the late 1930s.
Piper burial chapel
Behind the altar, an ornate open-arched screen gives a view into the eastern burial chapel, where two marble sarcophagi stand. An epitaph commemorates Carl Piper, who is buried beneath the chapel floor.
Organ and bells
Organ
The mechanical organ was made in Stockholm by Olof Schwan and given to the church by Adolf Ludvig Piper in 1781. Its west-gallery position places the instrument and organ case at the end of the nave.
Bells
Two bells hang in the west tower. The 300-kilogram bell was recast by J. A. Beckman in 1909. The other weighs 770 kilograms and was cast by Hindrich Lind. Its inscription says that Christina Piper paid for its recasting in 1713 for the glory of God and the benefit of the Ängsö congregation.