Sant’Elena Abbey: A Benedictine Monastery in Serra San Quirico
Site at a Glance
- Country
- Italy
- Primary era
- Medieval
- Eras represented
- Medieval, Modern
- Civilizations
- Holy Roman Empire, Italian
- Site type
- Religious
- Remains
- Monastery
On this page10 sections
History
Sant’Elena Abbey is a former monastery in Sasso, a hamlet of Serra San Quirico, Italy. Its first Benedictine foundation, between 1005 and 1009, is attributed to Saint Romuald, a monk and missionary from Ravenna; the church combines Romanesque and Gothic features. During the 12th century, the abbey became a religious, political, and social center in Vallesina.
Foundation and rebuilding
A small church apparently stood on the site before the abbey was founded. In 1180, the first written records show that the abbey passed to the Camaldolese Congregation, a Benedictine monastic community. The church was extensively rebuilt, and the work was complete by its consecration in 1212.
Regional authority and political change
Located in the valley of the Esino River, the abbey grew prosperous and independent. Its holdings included about 60 churches, castles, and villas across the surrounding region, reaching the territories of Camerino, Senigallia, and Osimo. The abbot held religious and civil authority, including power over life and death.
After Serra San Quirico was conquered in 1231, the abbey and its properties were annexed to nearby Jesi, the capital of the small Aesina Republic. During the 13th-century struggle between Holy Roman Emperor Frederick II and the papacy for control of the March of Ancona, the monks sided with Frederick, as Jesi did, despite his excommunication by Pope Gregory IX.
Decline and transfer
In 1447, the papacy definitively took Jesi and its castles, a change that began the abbey’s decline. Pope Innocent VIII later removed it from the Camaldolese Congregation and appointed Cardinal Giovanni Colonna as commendatory abbot. A commendatory abbot held an abbey’s title and income, often without governing its resident community.
On 6 April 1816, the last commendatory abbot transferred the abbey and its associated properties to the Pianesi family under a long-term lease granting extensive rights of use with continuing obligations. The family later became their legal owners. The abbey is Catholic and associated with the Benedictine Order and the Archdiocese of Camerino-San Severino Marche-Matelica.
Remains
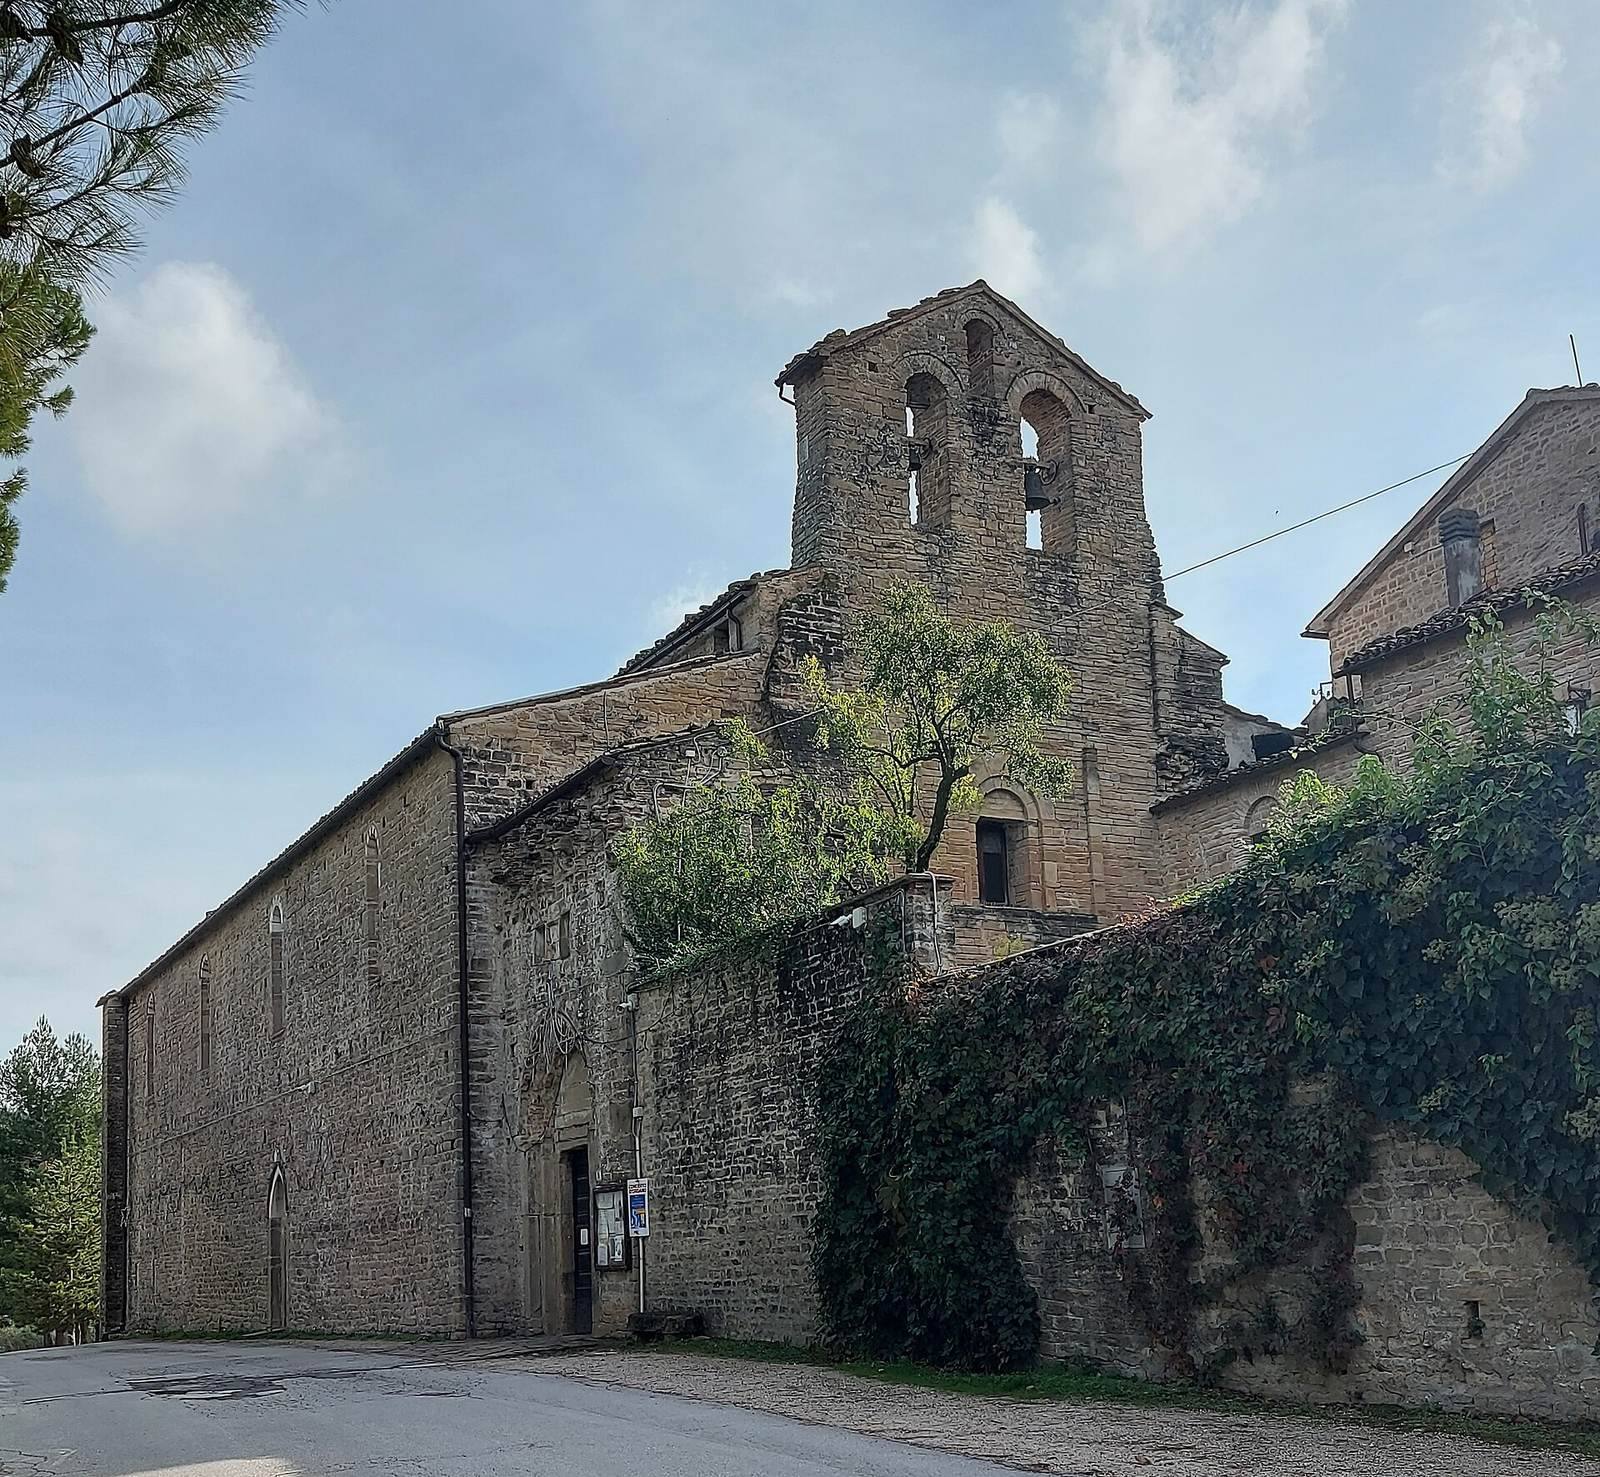
Set among gentle hills and medieval settlements known as the Castles of Jesi, the abbey has a compact, fortified appearance. Its stone construction dates to the late 12th century and incorporates material reused from an earlier building. Romanesque and Gothic features are combined in the church.
Church
Facade and entrance
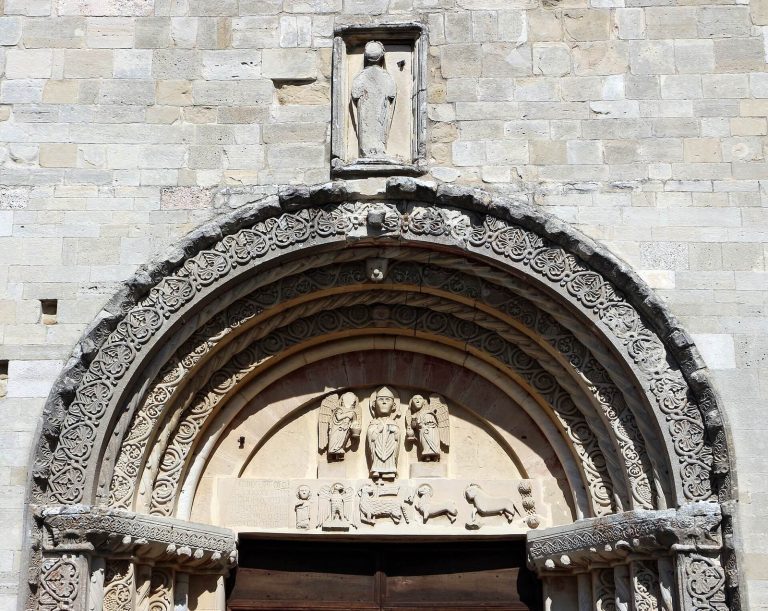
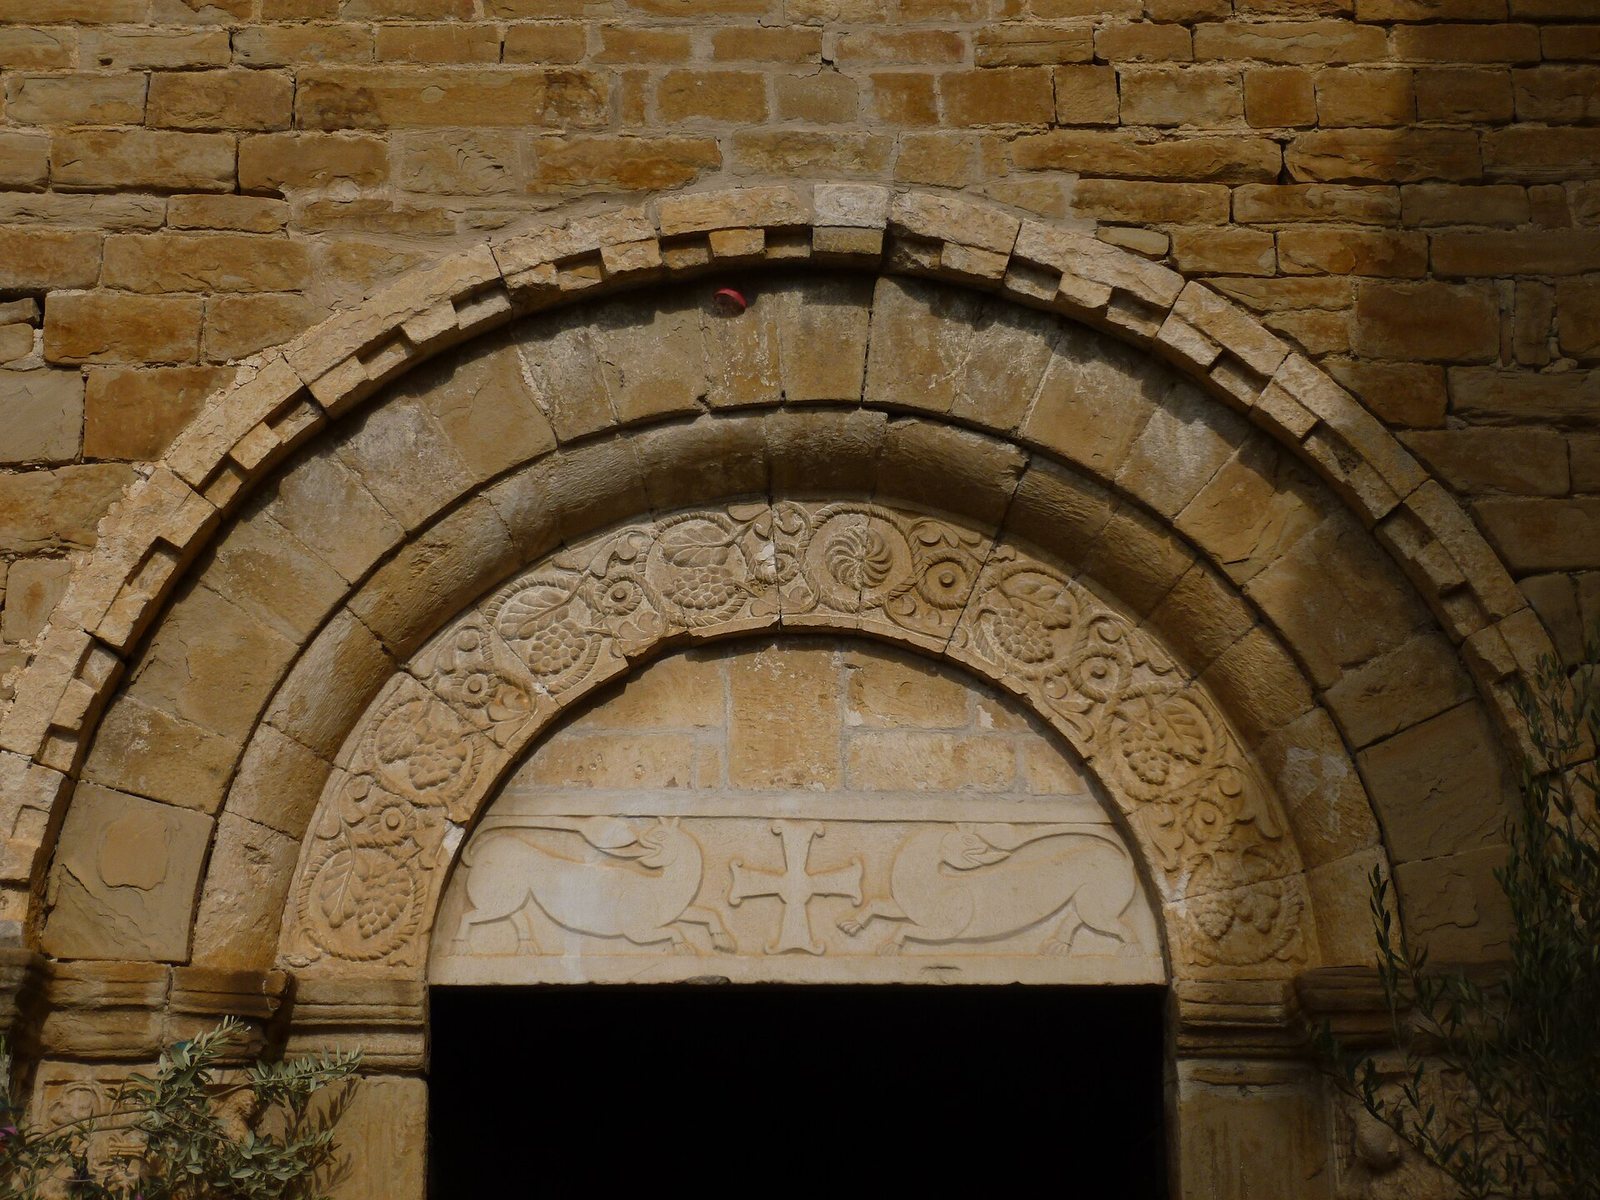
The simple facade is topped by a bell-gable, a wall structure that holds bells. At its center, a Romanesque entrance shows Gothic and Byzantine influences. Four rounded arches, nested one inside another, rest on shallow half-columns and flat wall supports. Their carved capitals, or decorated tops, frame a semicircular panel with a raised carving of a jeweled Greek cross between two lions, a composition symbolizing the defeat of evil. A stone inscription records the church’s consecration.
Interior and altar area
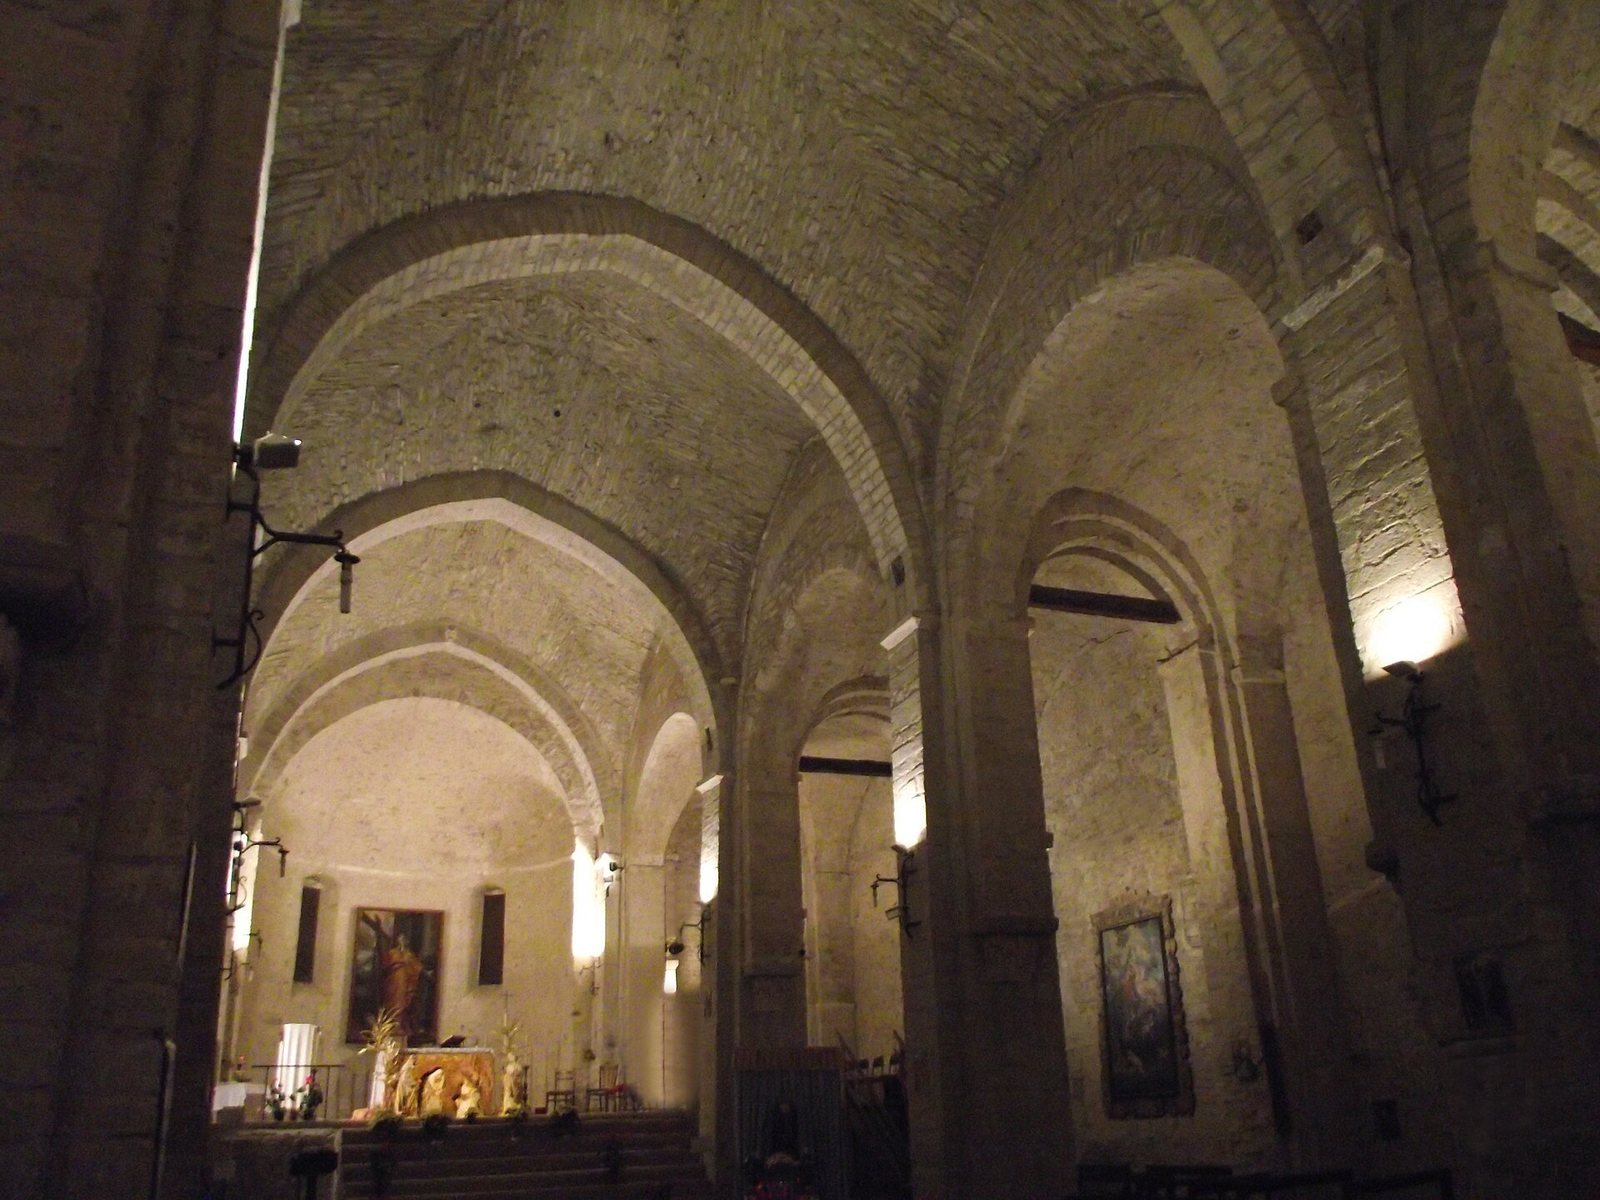
The church has a three-aisled layout, with a central nave flanked by two side aisles. Massive square piers support broad pointed arches. Half-columns attached to the piers carry carved capitals with 12th-century animal and geometric patterns, including dragons, lions, and sirens. The altar area stands above the crypt. A painting of Saint Helena and the Cross by Cristoforo Roncalli, known as Pomarancio, occupies the curved, half-dome-like surface at the end of the church. Saint Helena was a fourth-century Roman empress associated by tradition with the discovery of the Cross.
Crypt
Beneath the raised altar area, the crypt is divided into seven aisles and contains four carved capitals dating to the 11th century. It was reconstructed in simplified form in 1925, using the few surviving traces as a guide.
Former monastery
The former monastery includes rooms with stone walls and brick ceilings shaped either as long, continuous curves or as intersecting curved sections. The oldest room dates to the 11th century and apparently served as the abbey’s first settlement.