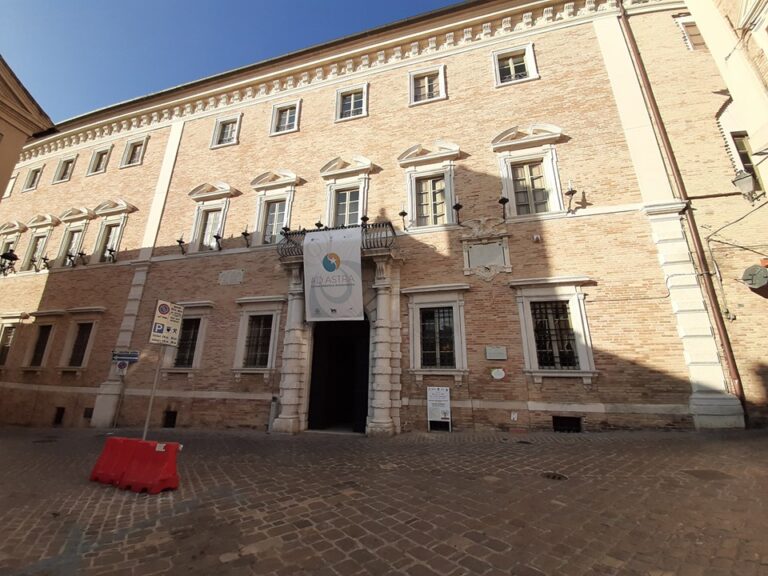
Palazzo della Signoria: Renaissance Civic Palace and Municipal Library in Jesi


Site at a Glance
- Rating
- 4.5
- Popularity
- Low
- Country
- Italy
- Primary era
- Medieval
- External website
- Open
- Eras represented
- Medieval, Early Modern
- Civilizations
- Papal States
- Site type
- Civic
- Remains
- Palace
On this page17 sections
History
Palazzo della Signoria is a Renaissance civic palace in Jesi, Italy, built between 1486 and 1498 after the medieval Palazzo dei Priori was demolished. Commissioned by the Respublica Aesina, the Latin civic designation associated with Jesi, it was principally designed by the Sienese architect and engineer Francesco di Giorgio Martini. Andrea Sansovino later contributed the tower and parts of the interior. The palace originally served as the seat of the Gonfaloniere and the Priors, the civic magistracy that governed the city.
Civic and Papal Administration
In 1586, the palace was ceded to the Papal magistracy and became the residence and office of the Papal Governor, the representative of the Papal administration in territory governed by the Papal States. It retained this function until the unification of Italy. During the period of Papal administration, the building was substantially altered. A chapel was installed in the central loggia in 1611. In 1824, it was moved to a room formed by dividing the Sala d’Armi, or Armoury Hall.
After Jesi and the Marche were incorporated into the Kingdom of Italy after 1860, the palace accommodated the magistrates’ court, the notarial archive, and district prisons. In 1913, its ground floor became the site of Italy’s first automatic telephone exchange, adding a modern communications function to the building’s long civic history.
Library and Conservation
The Biblioteca Planettiana began in 1859 with the donation of the library of Marquis Angelo Ghislieri. In the early twentieth century, the Pianetti family gave the Municipality of Jesi a substantial library and archival collection, after which the municipal library took the name Biblioteca Planettiana. The palace remains municipal property and continues to house the library.
Palazzo della Signoria was declared a monument of national interest in the late 1920s and restored between 1930 and 1939. The original tower clock mechanism was reconstructed during the restoration in 1939 by Edoardo Marconi, a clockmaker from Montecarotto. It was dismantled, restored, made functional, and returned to its original position in 2006. By 2020, the mechanism operated the clock hands, while the striking mechanisms were disabled and the exterior dial did not indicate the hours.
Remains
Palazzo della Signoria stands in Piazza Angelo Colocci, in the highest part of Jesi. Its substantial square mass rests on the northeastern side upon the foundations of the ancient Roman theater. The building is a Renaissance parallelepiped, a solid geometric form bounded by six parallelogram faces, with three brick facades and two principal stories divided by horizontal string courses. A crowning cornice with blind arches completes the attic level.
Exterior Facades and Tower
Main Facade
The main facade is arranged with two levels of finely carved, stone-framed Guelph-cross windows, whose frames form the shape of a cross. At the four corners, projecting heraldic shields are accompanied by small lion heads and cornucopias. Michele di Giovanni da Milano and his son Alvise executed the architectural decoration of the facades according to Martini’s designs.
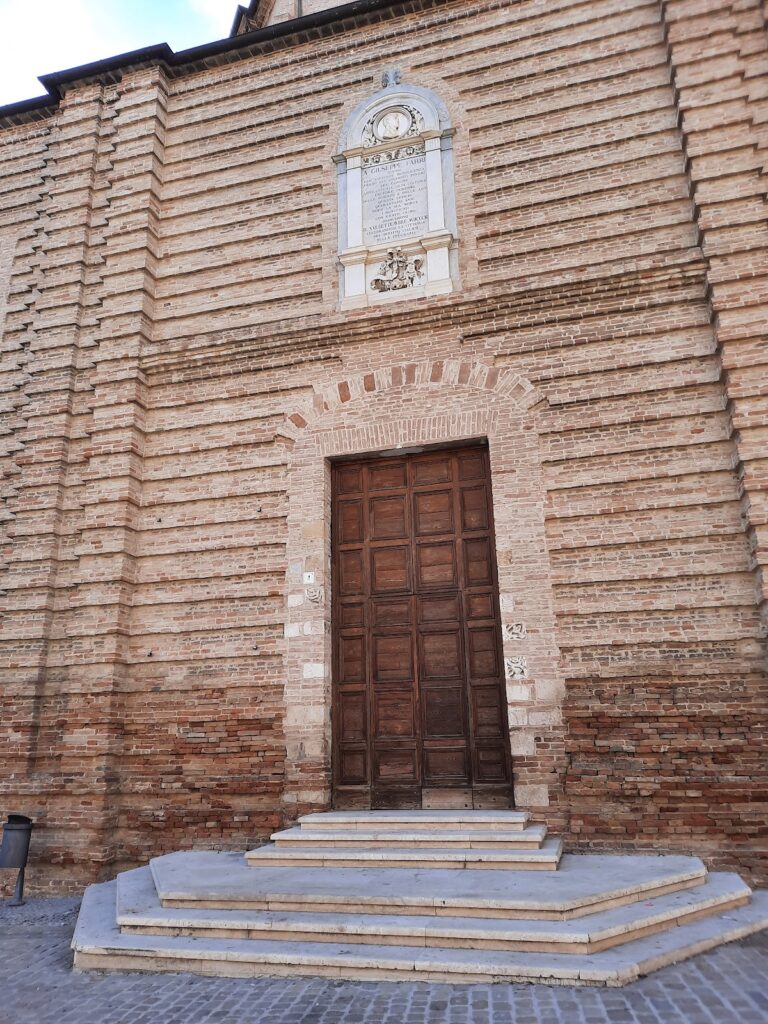
The central entrance portal dates from 1588 and uses a Doric-rustic design. Above it, a rectangular aedicule, or small shrine-like architectural frame, is decorated with putti, laurel garlands, and carved candelabra. It contains a stone high-relief of a crowned rampant lion, the emblem of Jesi. Michele di Giovanni da Milano and Alvise carved the lion in 1498 to Martini’s design. The base carries a Latin inscription stating that Aesis granted the palace, Emperor Frederick II crowned it, and the Republic restored it under Pope Alexander VI. A plaque bearing the papal keys was added at the center of the second-floor window series in 1500.
A marble slab on the ground floor gives the official measurements of the Respublica Aesina. It includes lines representing the traditional units known as the canna and the passo, identifies one Somel as 35 metres, and provides a trapezoid for measuring roof tiles and bricks.
Via Pergolesi Facade
The left facade faces Via Pergolesi, formerly the street of the goldsmiths, and contains three doors. Its central entrance, known as the Salara, has an elegant Renaissance segmental-arched portal designed by Martini and executed by Giovanni di Gabriele da Como.
Tower and Clock
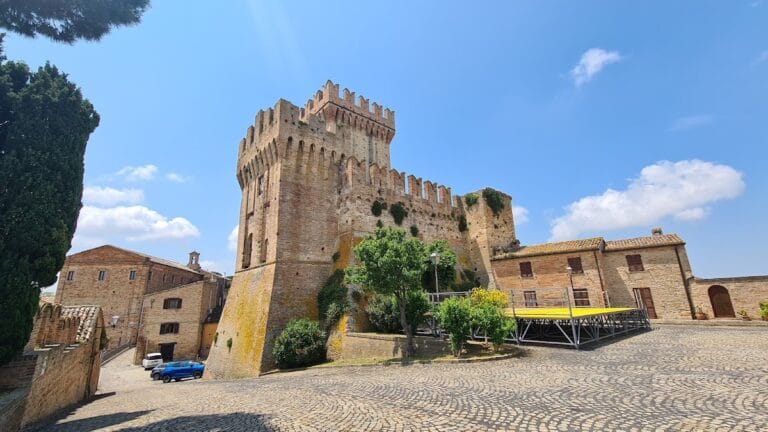
A slender tower completed the palace in 1551. Sansovino designed it with three crenellated levels and a terminal cupola. The tower collapsed in the earthquake of 1657 and was rebuilt in 1661, although the reconstruction remained unfinished because funds were insufficient. The facade clock, made by Ansovino da Camerino, replaced the original clock that was lost when the tower fell. That earlier clock had been made by Francesco di Antonio of Faenza during the first decade of the sixteenth century.
Courtyard and Loggias
The interior is organized around a rectangular courtyard enclosed by rooms on three sides. Its western side opens directly toward the main facade. A ground-floor portico and two upper orders of loggias, or open-sided galleries, surround the courtyard in fourteen bays. The entrance side and the opposite side each contain three bays, with wider central bays crowned by segmental arches. The other two sides have four bays each with semicircular arches.
The different levels use contrasting materials. Light brick appears throughout the building, while the ground-floor portico has red-brick square piers with fluted white-stone capitals. The first loggia uses Istrian stone, a pale limestone widely employed in Italian architecture, and the upper loggia has unfinished oak timber posts. Straight-flight staircases set within Renaissance portals occupy the opposing north and south sides and lead to the upper floors.
First Loggia
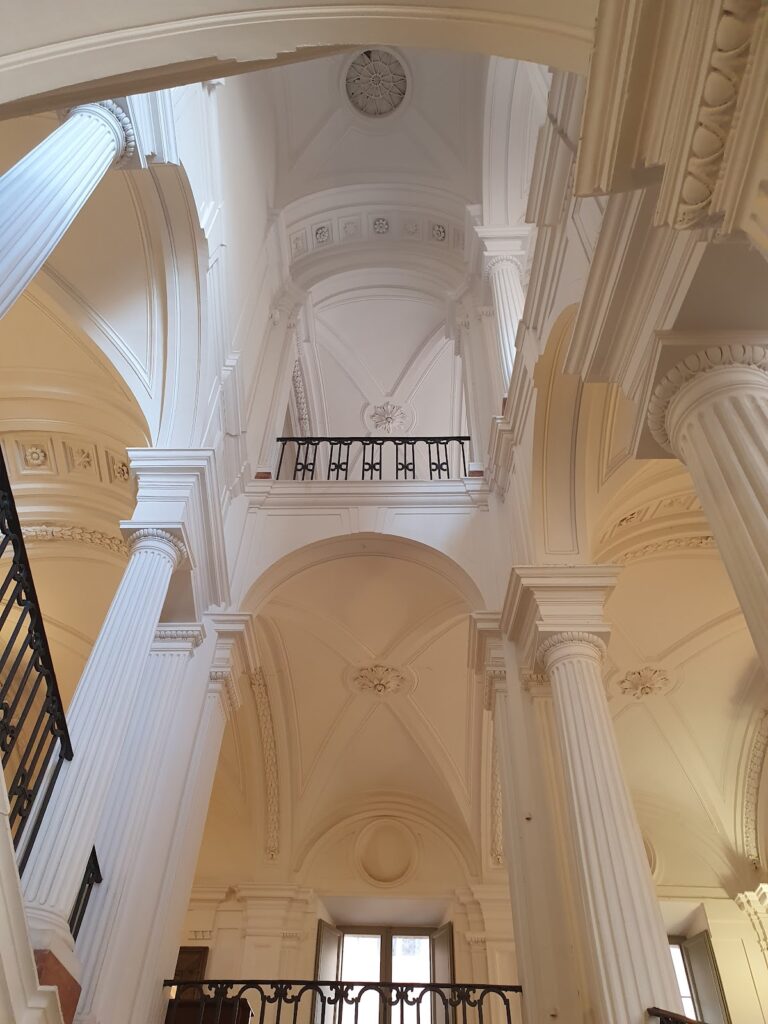
The first loggia forms the second architectural order. Its slender Istrian-stone columns have Corinthian capitals and support cross vaults, created by the intersection of two barrel vaults. Sansovino designed this part after arriving in Jesi in July 1519. The vaults and lunettes, the semicircular or segmental spaces within arches or vaults, were once covered with sixteenth-century frescoes, possibly by Pietro Paolo Agabiti. Limited remains of this painted decoration survive.
Courtyard Well
A stone well constructed by Giovanni di Gabriele da Como stands set back from the center of the courtyard. Its position forms part of the courtyard’s surviving arrangement alongside the portico, loggias, staircases, and surrounding rooms.
Historic Rooms and Collections
Armoury Hall and Salara
The ground floor contains the vaulted Armoury Hall, or Sala d’Armi, covered by broad brick vaults. In 1548, the room was converted into a salt store known as the Salara. It later provided the space into which the palace chapel was moved in 1824 after the room was divided.
Former Council Hall
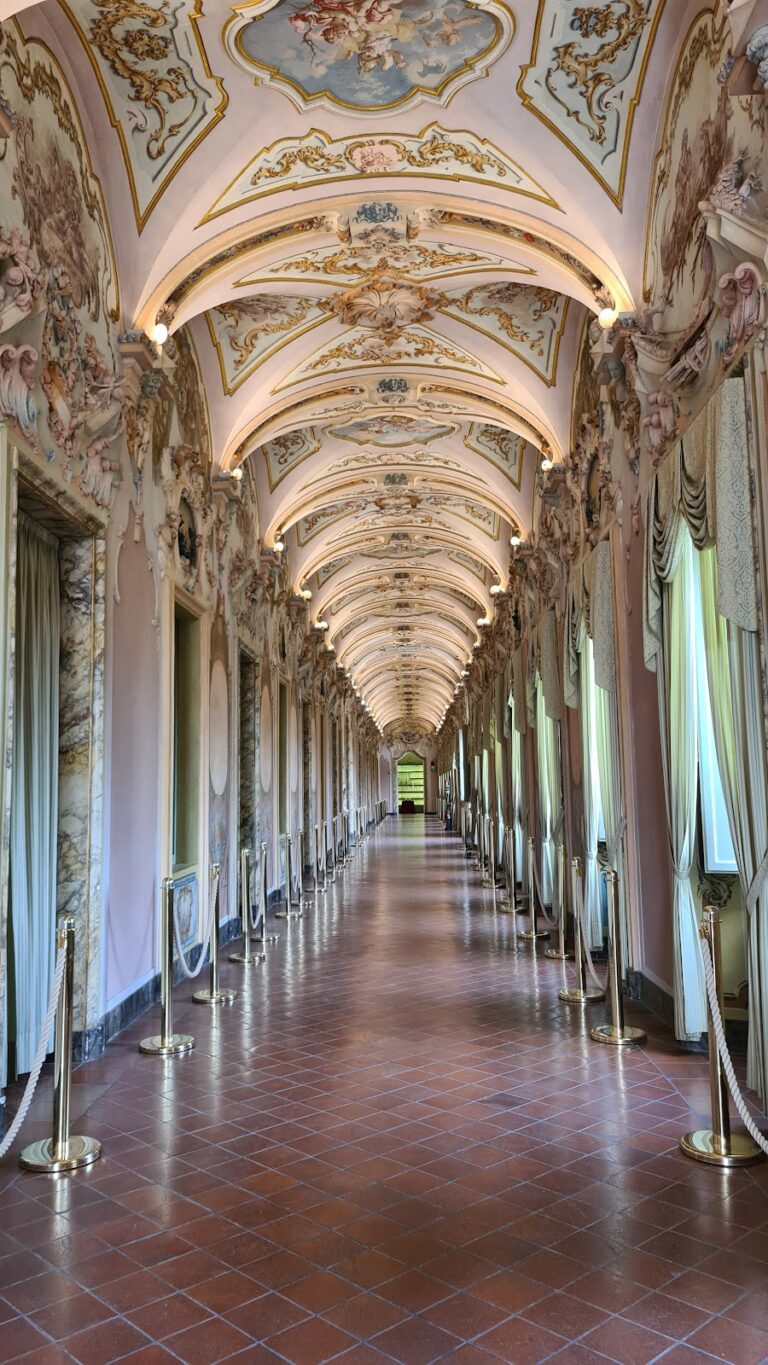
The former Sala del Consiglio on the first floor has a wooden coffered ceiling, formed from recessed panels, made by the Jesi craftsman Pieramore di Bartolomeo Pierleoni between 1522 and 1525. The central coffer bears a carved shield with the lion emblem of Jesi. The room also contains eighteenth-century wooden furnishings from the former Pianetti library, which are finely painted and gilded.
Former Judges’ Hall
The former Sala dei Giudici occupies the third architectural order. It contains two terrestrial globes from the late seventeenth century, made by the Venetian cartographer and globe maker Vincenzo Maria Coronelli.
Library Holdings
The Biblioteca Planettiana contains approximately 110,000 volumes, manuscripts, and incunabula, books printed in Europe before 1501, dating from the fifteenth to the nineteenth centuries. Its notable holdings include an autograph letter written by Giacomo Leopardi in 1825 and a substantial group of writings by the composer Gaspare Spontini.
Painted Decoration and Clock Mechanism
Painted and gilded decoration in the chancery rooms is associated with Pietro Paolo Agabiti, who also produced numerous frescoes between 1522 and 1524 together with the painter Andrea da Jesi. The palace’s surviving clock mechanism relates to a later installation. An inscription on its frame identifies the original tower mechanism, installed in 1723, as the work of the Venetian constructor Antonius Molinarius. Marconi’s 1939 reconstruction measures 133 centimetres wide, 80 centimetres deep, and 110 centimetres high. It consists of three parallel trains: the central train operates the hands, the right-hand train operated the hour striking, and the left-hand train operated the quarter striking.