Västerlövsta Church: A Late-Medieval Parish Church in Heby, Sweden
Site at a Glance
- Country
- Sweden
- Primary era
- Medieval
- Eras represented
- Medieval, Early Modern, Modern
- Civilizations
- Swedish
- Site type
- Religious
- Remains
- Church
On this page15 sections
History
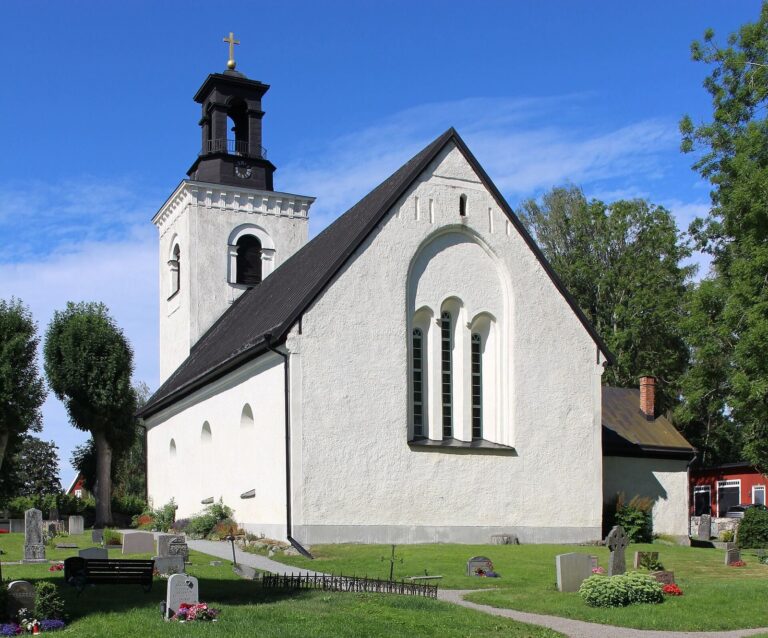
Västerlövsta Church is a late-medieval parish church in Heby, Sweden. Consecrated in the fifteenth century, it serves Västerlövsta parish within the Lutheran Church of Sweden’s Diocese of Uppsala, a church-administrative district.
Medieval origins
A thirteenth-century baptismal font points to an earlier church on the site, and parts of that building may have been incorporated into the present one. Older medieval masonry has also been found in the north extension.
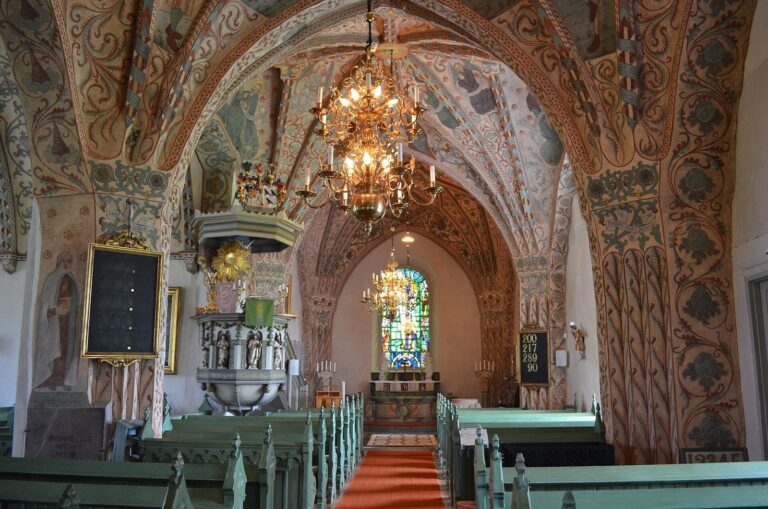
The present church’s nave and porch were built in the last quarter of the fifteenth century. Wall paintings were added early in the sixteenth century, probably by the painter Anders Martinsson.
Eighteenth- and nineteenth-century rebuilding
Work on a west-end tower began in 1760 but stopped when the walls had risen only a few metres. In 1788, the church’s steep gabled roof was replaced with a mansard roof, whose slope changes angle partway down, and the north-side extensions took their present form. Master mason Jöns Berg proposed a broader rebuilding, including a new sacristy, north and south cross-arms, a tower, and a mansard roof. Only the roof from that scheme was carried out.
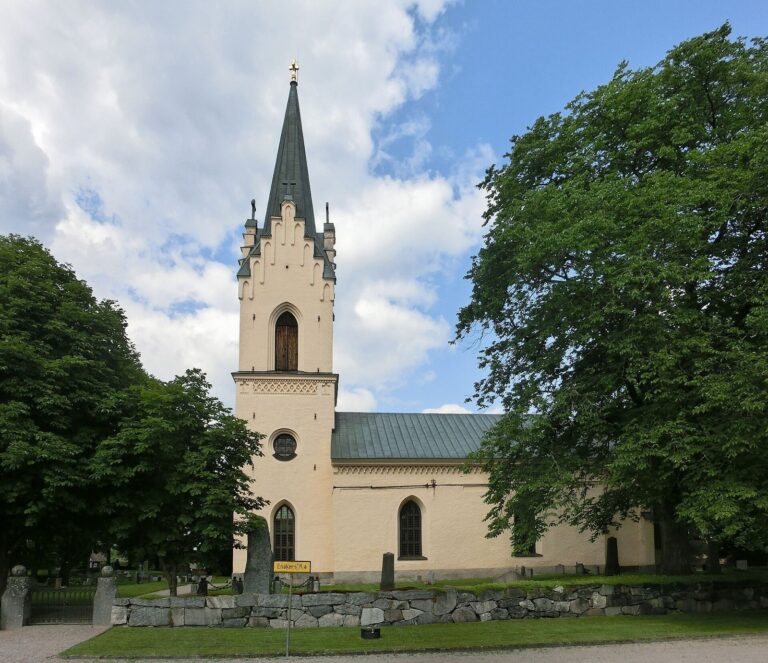
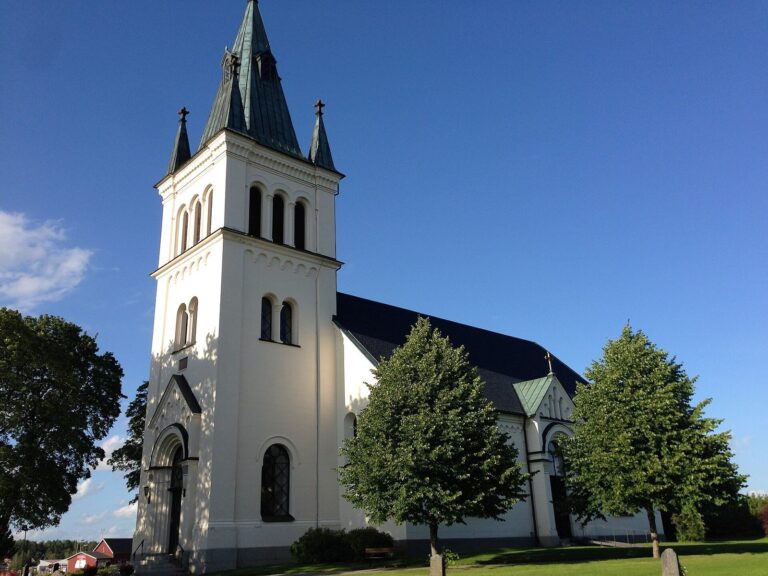
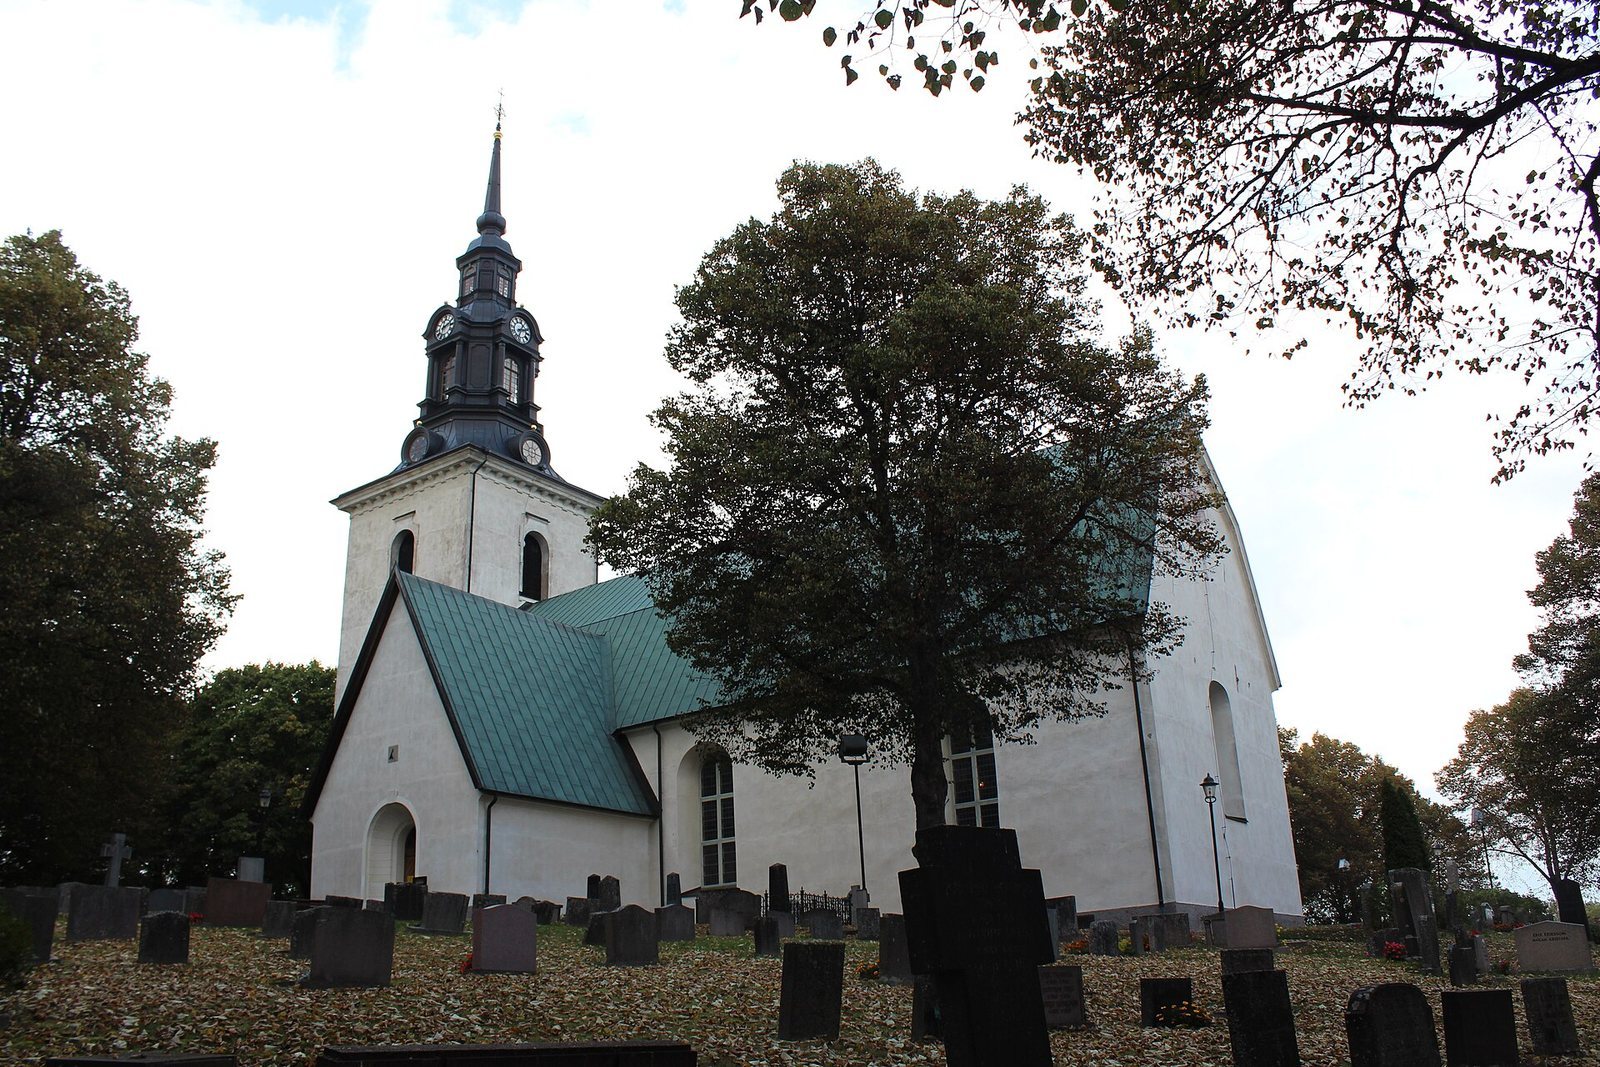
Tower plans returned in 1821. The Office of the Superintendent, the Swedish authority that reviewed building plans, rejected master mason Olof Sjöström’s design. He nevertheless built the tower between 1823 and 1826 to a design by J. C. Serén, probably provided by the office. In the 1870s, the mansard roof was replaced by a low roof. A severe fire in 1901, caused by a hand lantern left behind, was contained, but the tower spire was destroyed. Architect Agi Lindegren designed the lantern and spire built in 1904.
Restoration and changing furnishings
Restoration in 1913–1914 brought the sixteenth-century wall paintings to light, and the altarpiece was placed on the altar. A major campaign in the 1950s replaced the low roof with a mansard roof matching the 1788 design. The work also conserved paintings and furnishings, established a baptismal area in the north transept, rebuilt the choir gallery above the sacristy, and reopened an opening in the north choir wall. Such raised galleries, used for the organ and choir, were common in medieval churches in western Uppland, Västmanland, and Dalarna.
Organs and bells
An organ with 39 pipes was installed in 1609 on the choir gallery beside the north wall. It was dismantled in 1662 and replaced in 1672–1673 by an instrument built by Anders Bengtsson. Initially placed on the same gallery, that organ was moved to the west gallery in 1709 and repaired during the move. Jonas Gren and Petter Stråhle built a ten-stop organ between 1751 and 1753, completing it in 1754; it was sold to Järlåsa Church in 1875. P. L. Åkerman & Lund built a 14-stop organ with two keyboards and pedals in 1876.
A new 26-stop organ by A. Mårtenssons Orgelfabrik followed in 1954, and Åkerman & Lund’s New Organ Factory built a mechanical choir organ in 1968. In 2011, financier Anders Wall donated a third bell, Gloria, to complement the sound of the two older bells.
Remains
Exterior and layout
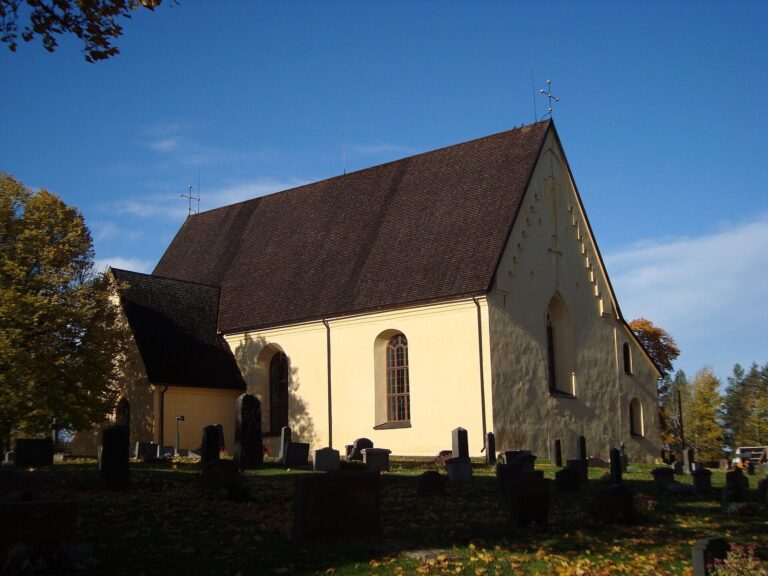
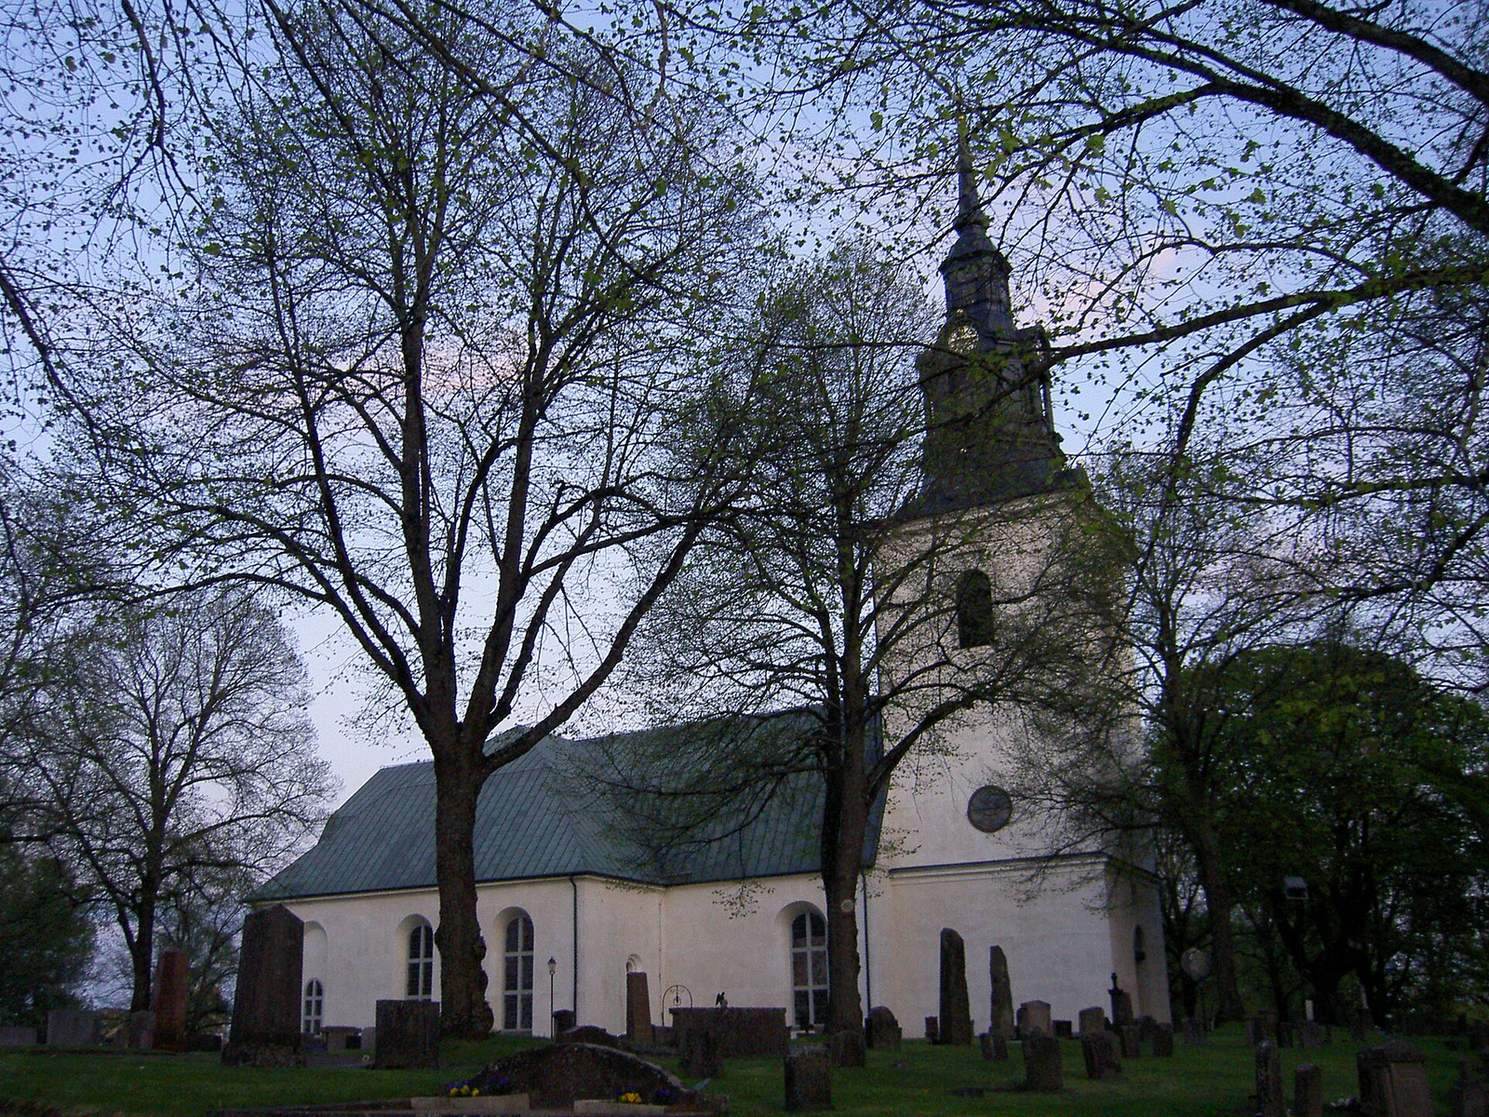
The church is arranged around a rectangular nave, with a porch on its southwest side, a tower at the west end, and a transept and sacristy attached to the north. Its late-medieval hall-church plan creates a broad, unified interior.
Walls and roof
The main structure is built of grey stone, with brick used in the upper parts of the walls and in the gables. The gables have blind arcading, decorative arches that do not open through the wall. A mansard roof covers the nave.
West tower
The tower is topped by a lantern, an upper structure crowning the tower, with curved roof forms and a spire.
Interior and furnishings
Vaults
The interior has star vaults, ribbed ceilings with ribs arranged in star patterns. Some ribs form figures whose plastered and painted faces gave these ceilings the name old-man vaults.
Baptismal font
The baptismal font is made of Gotland limestone and dates to the thirteenth century. It is the church’s oldest furnishing.
Altarpiece and altar fittings
Jan de Molde made the altarpiece in Antwerp in 1520. Antwerp’s hand-shaped city arms appear in several places, among figures showing episodes from the life of Jesus, with particular attention to the Passion, or suffering and death of Jesus. The pulpit, dedicated in 1792, is in Late Gustavian style, associated with Sweden’s late-eighteenth-century Gustavian period. The altar and altar rail date from 1898.
Organs
The present main organ has 26 stops, or sets of pipes, electro-pneumatic action, which uses electricity and air pressure to operate the instrument, and slider chests, mechanisms that direct air to the pipes. Its façade comes from the 1876 organ. The choir organ has mechanical action and a slider chest.
Bells
Three bells hang in the tower. The two older bells were cast by the widow of Gerhard Meyer, the larger in Stockholm in 1717 and the smaller in 1721. Gloria, the smallest, weighs 700 kilograms and was cast by Bergholtz Bell Foundry in Sigtuna.