Episcopal Palace, Córdoba: Seat of the Diocese
Site at a Glance
- Popularity
- Very Low
- Country
- Spain
- Primary era
- Early Modern
- Eras represented
- Medieval, Early Modern, Modern
- Civilizations
- Crown of Castile, Spanish, Umayyad
- Site type
- Religious
- Remains
- Palace
On this page25 sections
History
The Episcopal Palace, Córdoba, is a palace complex in Spain whose architecture reflects the Renaissance, a European cultural and artistic period, as well as later building phases. It developed over an earlier fortified palace of the caliphate in Córdoba and became the seat of the Diocese of Córdoba, the territory administered by a bishop, after the Christian conquest of 1236.
From Caliphal Palace to Episcopal Seat
After the conquest, Ferdinand III, king of Castile and León, granted the building to Lope de Fitero, the newly appointed bishop. During the medieval period, people knew it as the Bishop’s House. After Isabella I transferred the fortified palace of the Christian Monarchs to the Spanish Inquisition, a tribunal operating under the Spanish monarchy with church authority, most Castilian monarchs who visited Córdoba stayed at the episcopal residence.
Medieval and Renaissance Changes
A major Gothic remodelling, in a medieval style associated with pointed arches, took place in the fifteenth century. In the sixteenth century, Bishop Juan Álvarez de Toledo commissioned a gallery known as the Bishop’s Gallery, while Bishop Leopoldo de Austria enlarged the palace. After the Council of Trent, a major council of the Catholic Church, the building became known as the Episcopal Palace rather than the Bishop’s House.
Mardones and the Seventeenth-Century Palace
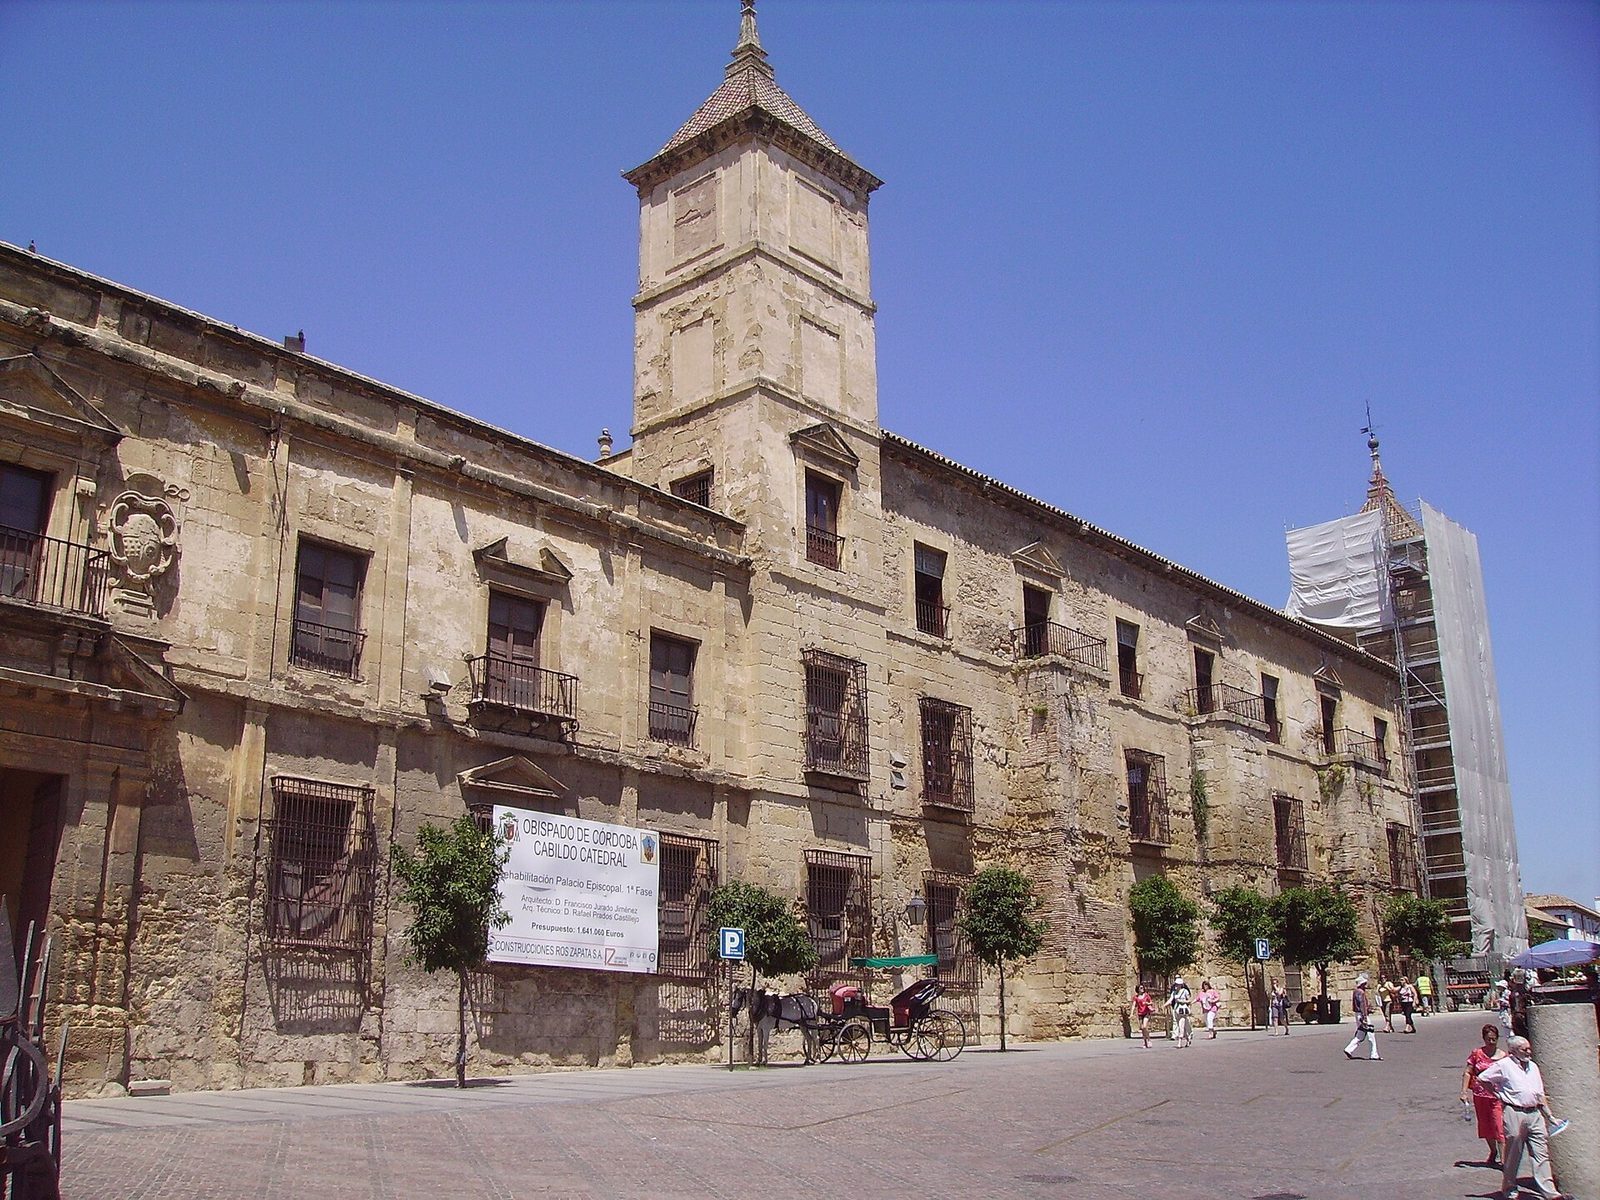
Bishop Diego de Mardones, whose episcopate lasted from 1607 to 1624, led the most extensive remodelling the palace had yet seen. He renewed its eastern frontage, added windows and a third storey, and built two towers and the principal entrance. In 1617, the work destroyed the sabat of al-Hakam II, a passage linking the caliph’s palace with the sacred interior of the Great Mosque for his exclusive use. Al-Hakam II was a tenth-century Umayyad caliph of Córdoba.
Other bishops also shaped the complex. Domingo Pimentel de Zúñiga established an episcopal prison on the west side of the Reception Courtyard. Francisco de Alarcón commissioned portraits of the bishops who had served before him, galleries to display them, and a hall for diocesan synods, formal assemblies of clergy called to consider church matters.
Eighteenth-Century Building and Reuse
The Bishop’s Garden was created in 1714. A major fire on 22 July 1745 damaged most of the palace complex. Bishop Miguel Vicente Cebrián built the Chapel of Our Lady of the Pillar between 1742 and 1752, replaced an earlier staircase with an elaborate Baroque one, and enclosed galleries on the first and second floors for use as residences and offices. He is also credited with building granaries and a poorhouse. Bishop Martín de Barcia added two altarpieces, artworks placed behind or above altars, between 1760 and 1770, and commissioned the chapel’s bell.
After the Jesuits, a Catholic religious order, were expelled in 1767, documents were brought to the palace. In 1772, Bishop Francisco Garrido de la Vega commissioned architect Ventura Rodríguez to design a library for them. The library wing was completed in 1803 under Bishop Agustín Ayestarán y Landa, and its holdings later increased after the Spanish Inquisition was abolished. Bishop Baltasar Yusta y Navarro commissioned the stairs to the Throne Room, probably around 1782; their construction is attributed to Miguel Verdiguier.
War, Restoration, and New Uses
During the Peninsular War, the early nineteenth-century conflict in which France fought Spain and its allies in the Iberian Peninsula, French troops under General Dupont looted the palace. In the twentieth century, former granaries became the College of San Rafael and later the Provincial Library of Córdoba. Other alterations included new stained glass for the Baroque staircase, an eastern entrance with an iron gate to the central courtyard, and a fountain.
In 1970, the Cathedral Chapter, the body responsible for cathedral religious and administrative affairs, ordered the demolition of several ruined rooms in the north of the complex. Excavations revealed remains of the earlier palace. The Ministry of Education and Science expropriated part of the complex in 1972, and its boundaries were settled in 1994. The city restored its portion between 1980 and 1984 for use as the Provincial Library. The palace forms part of Córdoba’s historic centre, inscribed on the UNESCO World Heritage List in 1984 and extended in 1994.
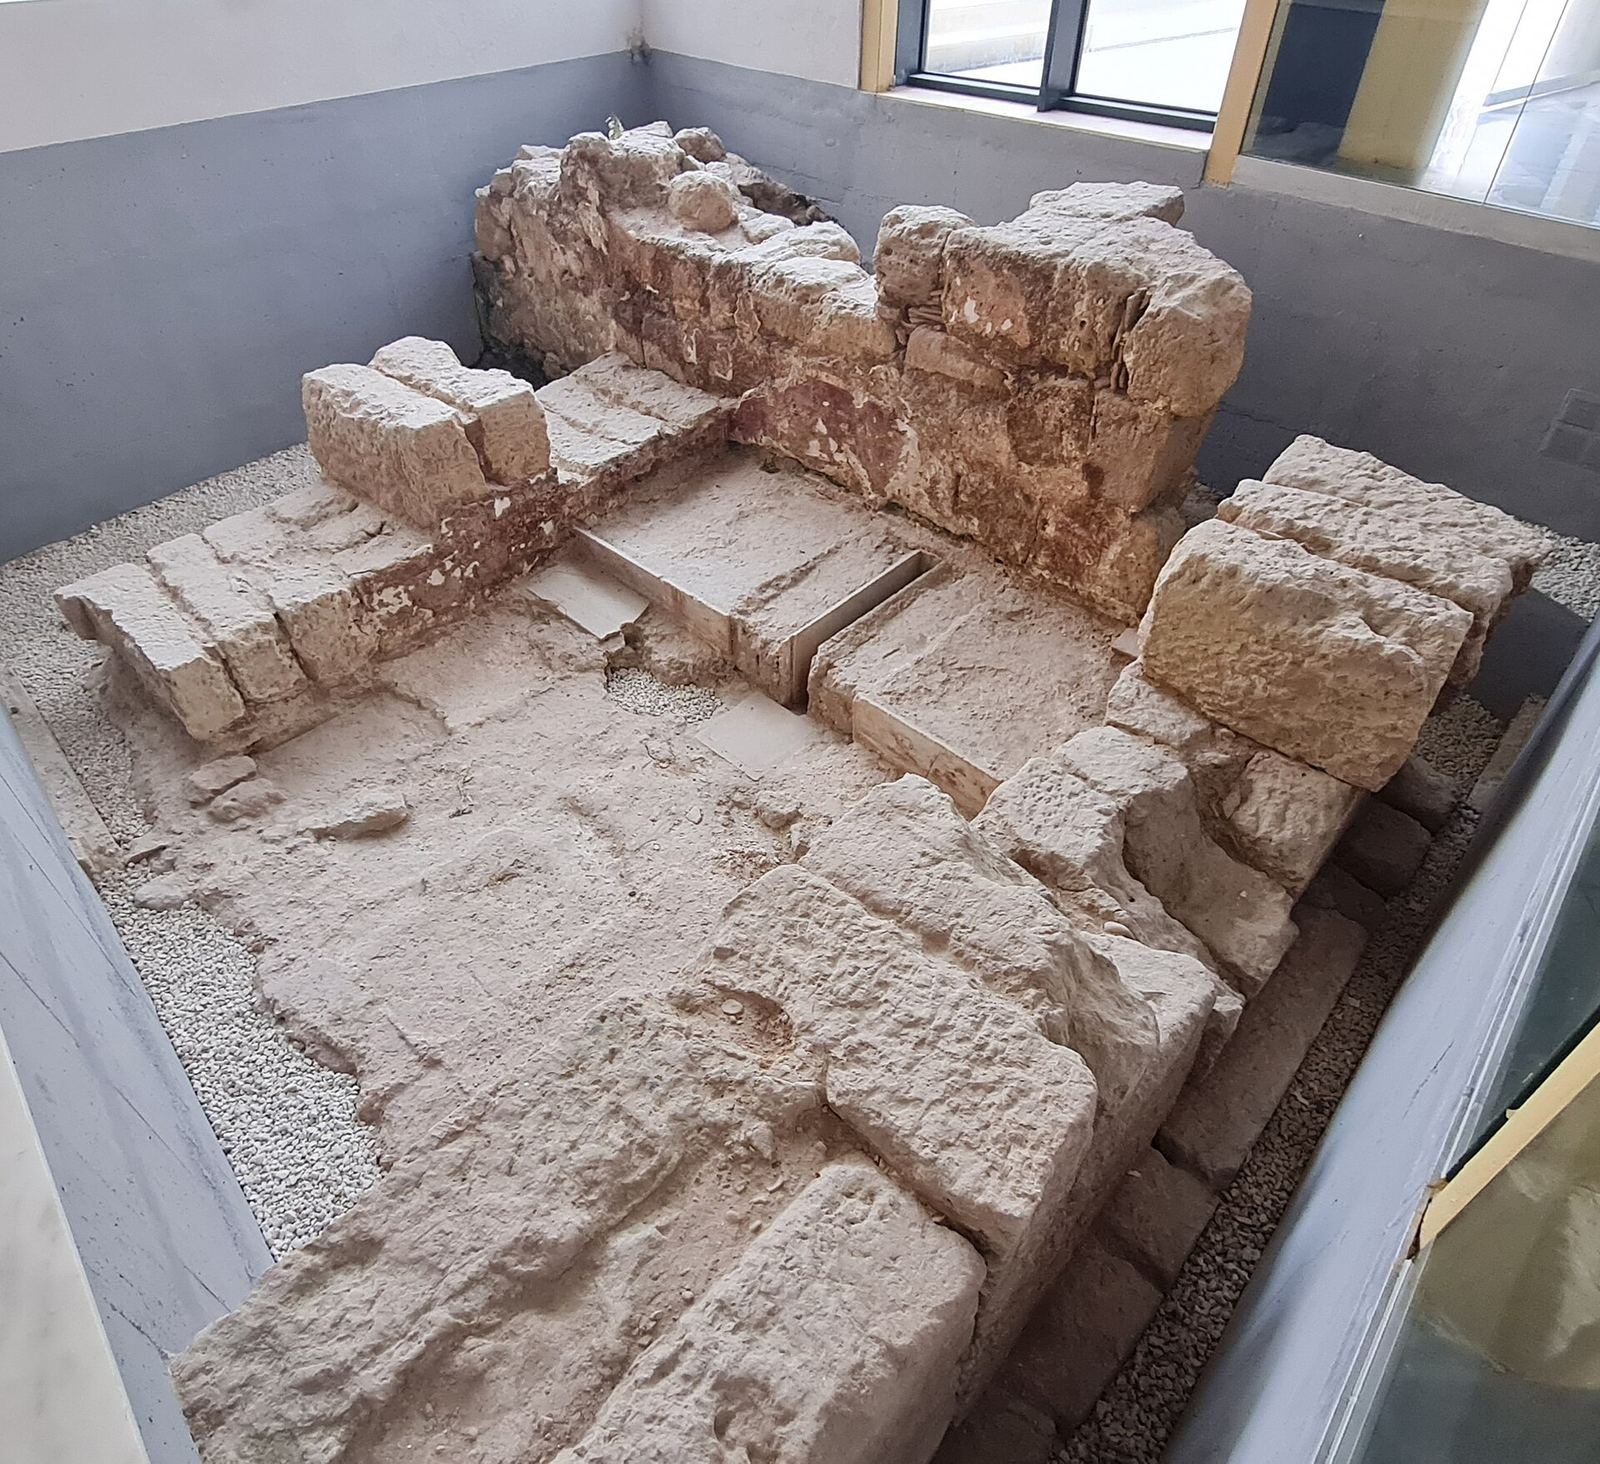
In 1980, Bishop José Antonio Infantes Florido ordered the palace’s residential section converted into the Diocesan Museum. Restoration followed between 1982 and 1987. The museum closed in 2006, after which its rooms were used for diocesan administrative offices. Later work included restoration of the galleries and old kitchen, and repairs to the façade in 2012. A project to recover the Carriage Courtyard ran from 2019 to 2021, uncovering a latrine from the earlier palace. Work on a reception centre for the Mosque-Cathedral began in October 2024.
Remains
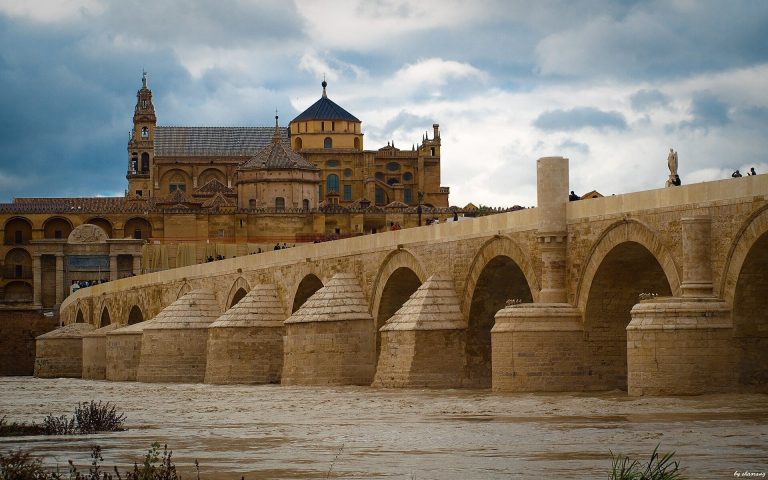
The complex covers about 14,000 square metres opposite the western façade of the Mosque-Cathedral, within Córdoba’s historic centre. Its Renaissance fabric incorporates remains and features from successive periods. Courtyards organize parts of the palace, while older walls and towers survive within its outer fabric.
Earlier Palace and Medieval Fabric
Remains of the caliphal palace
Baths from the caliphate period survive at Campo Santo de los Mártires, along with part of the wall that once enclosed the earlier complex. Towers from that boundary were incorporated into the palace’s Renaissance façade, particularly on its eastern and northern sides. Restoration work in the Carriage Courtyard also brought to light a latrine belonging to the earlier palace.
Gothic and Renaissance traces
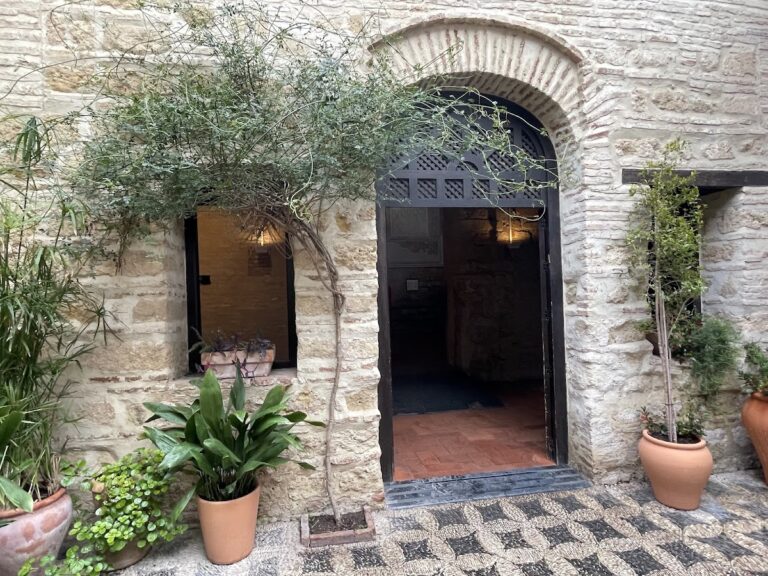
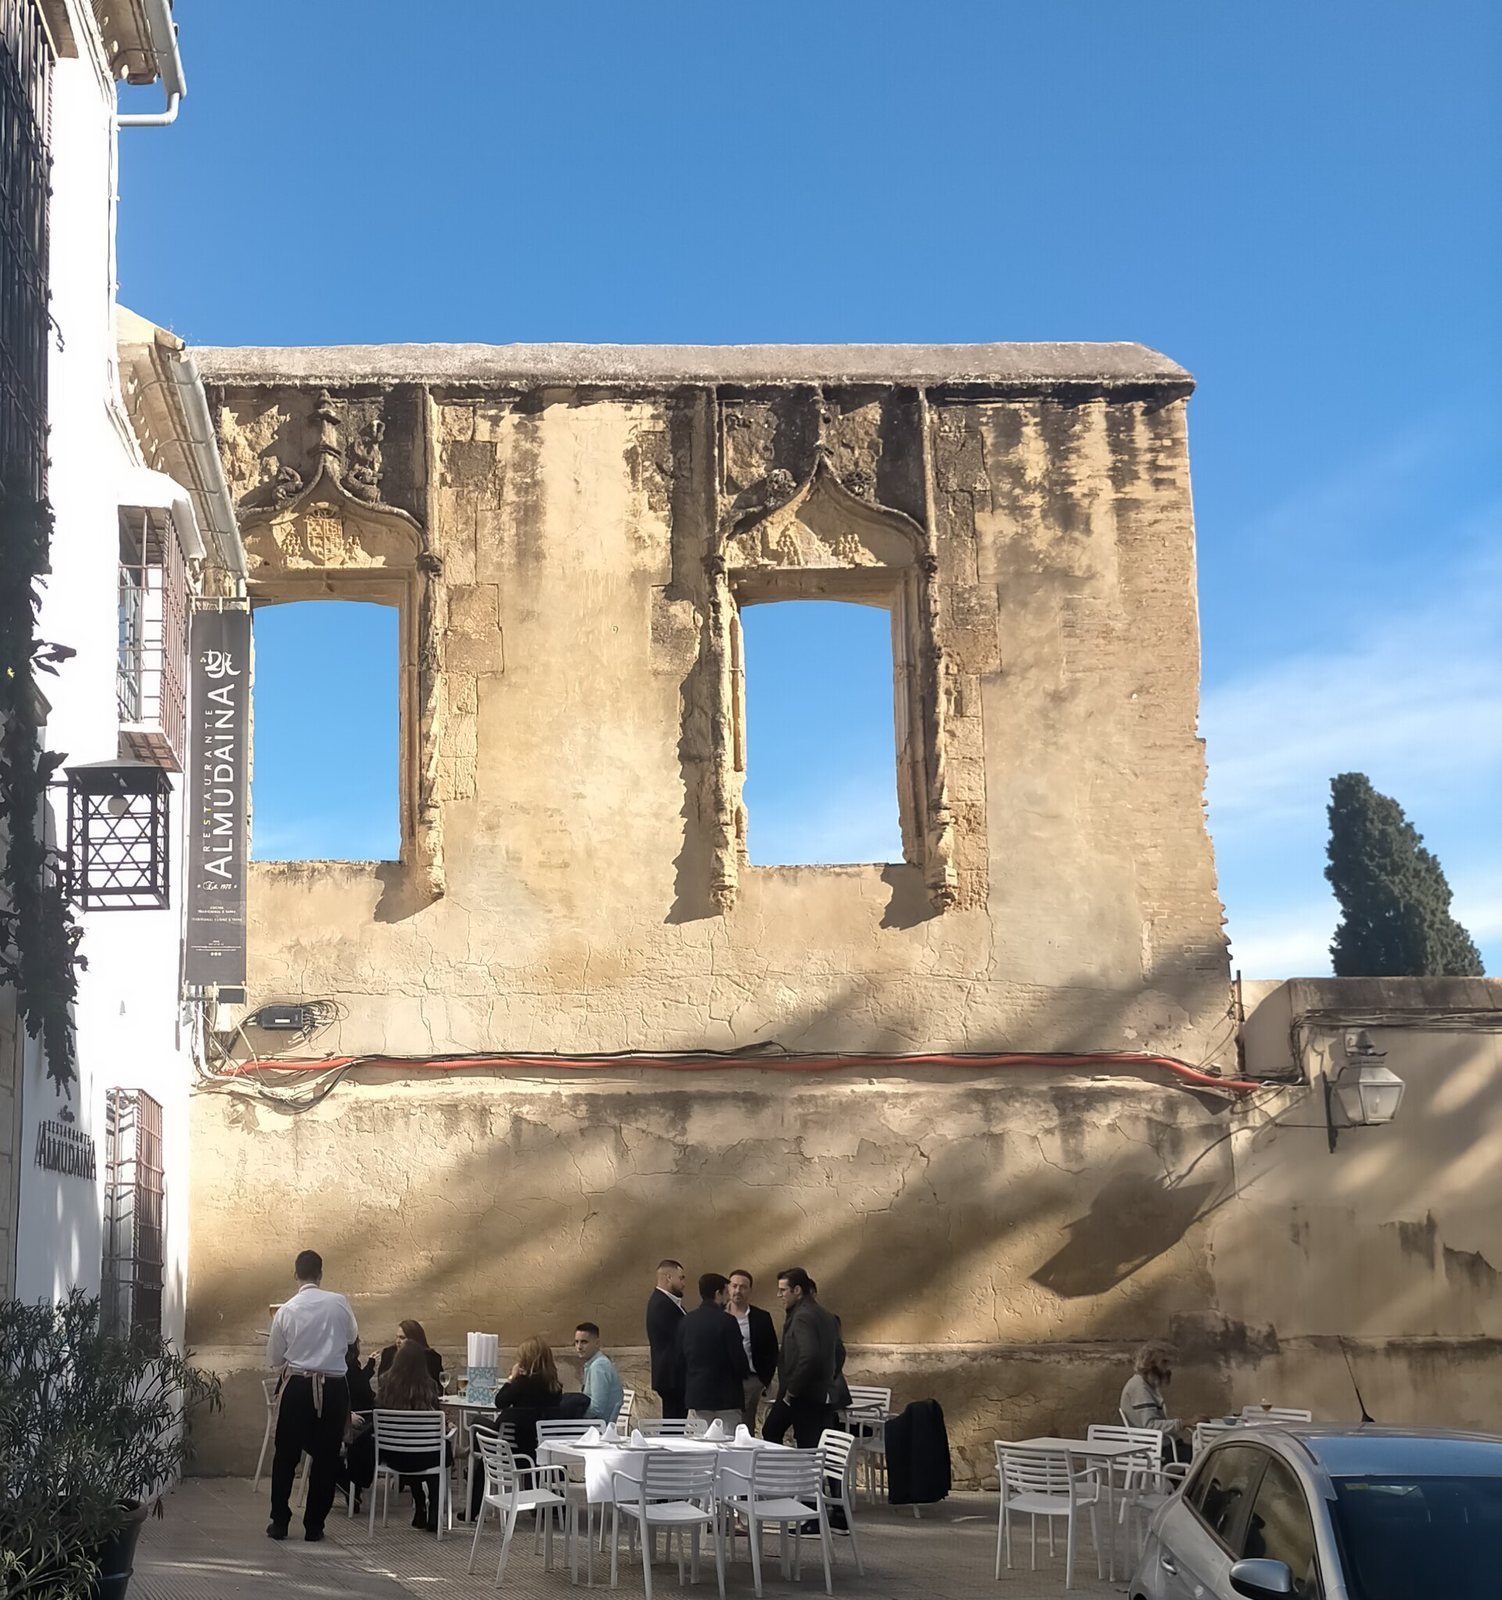
Two pointed-arch windows at Campo Santo de los Mártires preserve the arms of Bishop Juan Rodríguez Fonseca and represent the palace’s fifteenth-century Gothic phase. Archaeological remains known as the Bishop’s Baths are also associated with this period. From Leopoldo de Austria’s expansion, a spiral staircase and half of a Renaissance doorway bearing his arms survive within the main courtyard.
Courtyards and Facades
Eastern frontage and Reception Courtyard
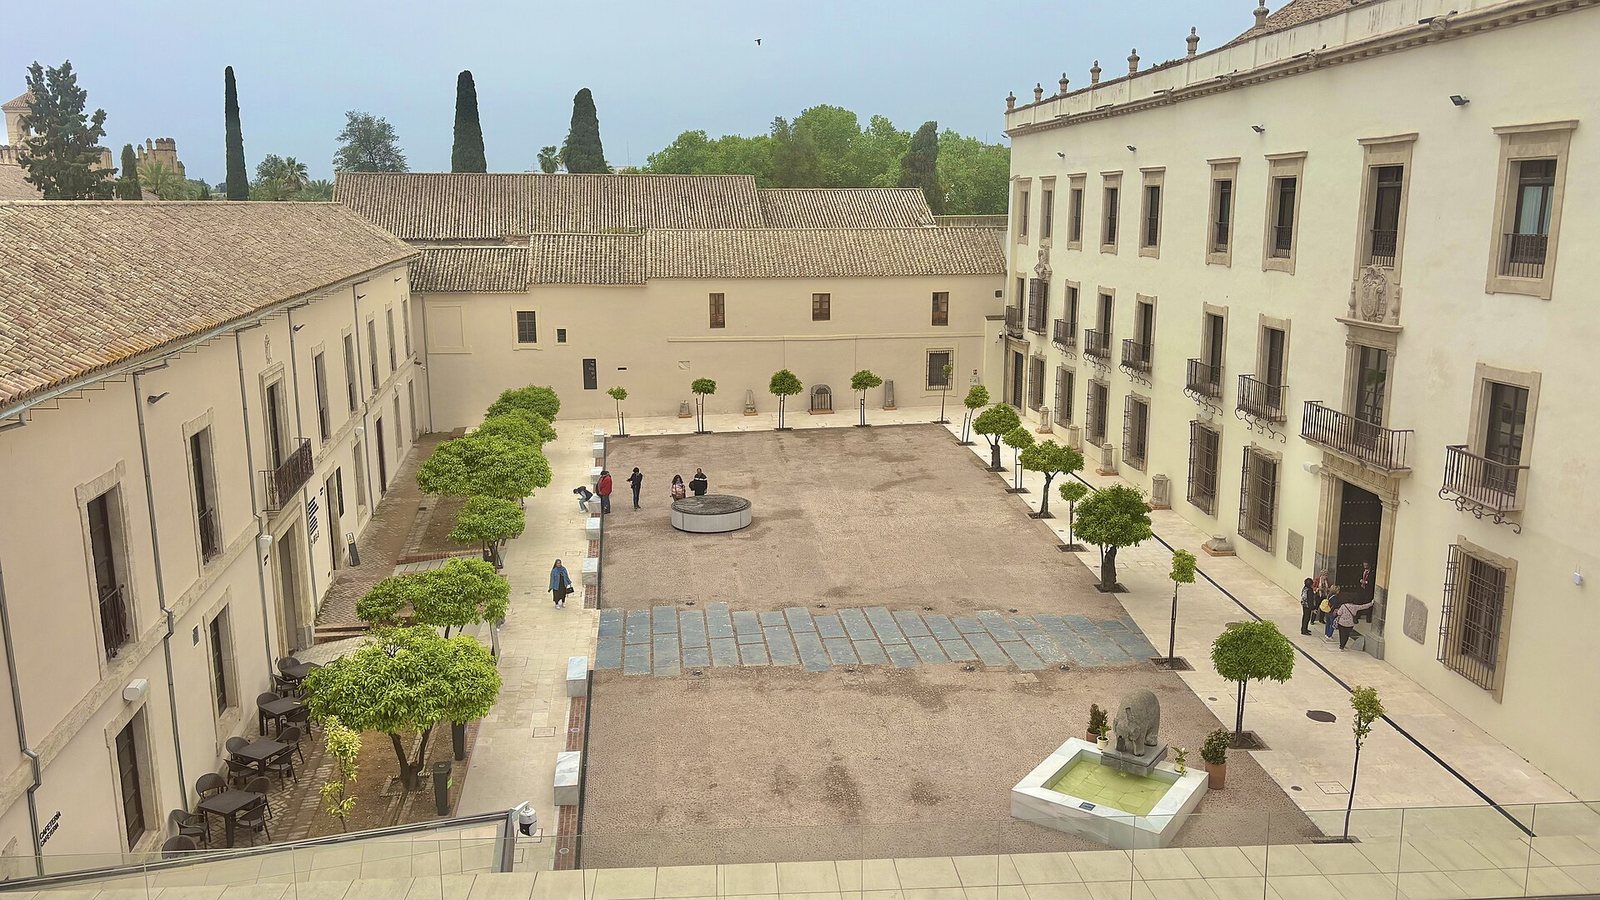
The eastern façade retains the large windows and third storey added during Mardones’s remodelling, with his coat of arms on the upper level. His arms also appear on both sides of the main portal. The north tower measures 4.95 metres and the south tower 4.88 metres. The Reception Courtyard, also called the Carriage Courtyard (Patio de Recibo and Patio de Carruajes), has an eastern gallery of six round arches. The later library partly obscures one arch. The gallery, once blocked up, was reopened during restoration in 2021; the courtyard’s north side also dates to Mardones’s time.
Central courtyard
The central courtyard is quadrangular, with 28 round arches supported by Tuscan columns, a plain classical column type. In the eighteenth century, windows enclosed the galleries on its first and second floors. One second-floor room has a dome resting on pendentives, curved triangular supports that lead from a square room to a circular dome; its original purpose is unknown. A new eastern entrance with an iron gate was added to the courtyard in the twentieth century.
Prison portal and Bishop’s Garden
The entrance portal of the episcopal prison was removed in the twentieth century and transferred to the Seminary of San Pelagio. The Bishop’s Garden, created in 1714, remains another named feature of the palace complex.
Chapel and Staircases
Chapel of Our Lady of the Pillar
The chapel has a single nave, with white and black marble in front of the altars. Pedro Duque Cornejo made its main altarpiece, which displays an image of Our Lady of the Pillar, as well as those dedicated to the Archangel Michael and Thomas Aquinas in 1750. Alonso Gómez de Sandoval produced the altarpieces for Saint Barbara and Saint Martin of Tours between 1760 and 1770.
Baroque staircase
The Baroque staircase is made of black marble and covered by an oval vault. Its painted plaster ornament includes a figure of a Black altar boy above the lamp. A sculpture of the Sacred Heart and tapestries devoted to music and dialectic also decorate the stair. Stained-glass windows were added in the twentieth century.
Stairs to the Throne Room
The stairs to the Throne Room, probably built around 1782, have a programme of images based on the frontispiece of Núñez de Cepeda’s Idea del Buen Pastor, or Idea of the Good Shepherd. Angels carrying episcopal attributes appear on the side walls. Large oval images of Saint Eulogius and Bishop Hosius of Corduba are on the north wall, while the south wall shows the apostles John and Paul.
Library, Granaries, and Collections
Library wing
The library occupies a wing south of the Reception Courtyard. Its entrance is on Amador de los Ríos Street and bears the arms of Bishop Ayestarán y Landa. The adjoining history of the former granaries includes their later use as the Provincial Library of Córdoba.
Elephant Fountain
The palace has displayed animal-shaped sculptures, including the Elephant Fountain, a water spout from the caliphate period brought from the Sierra Morena in 1988 for the Diocesan Museum. In the Carriage Courtyard, later named the Courtyard of Saint Eulogius (Patio de San Eulogio), its function as a water spout was restored.
Diocesan Museum
The Diocesan Museum occupied the palace’s second floor. Its collection included about 500 works from the thirteenth to nineteenth centuries, among them paintings, tapestries, sculptures, metalwork, and choir books. The museum also hosted temporary exhibitions.
Reception Centre and Exhibitions
Models and permanent displays
The reception centre’s entrance hall contains three wooden models showing the Mosque-Cathedral at its foundation, during its caliphal period, and after its expansion under Almanzor, the Muslim military ruler who dominated al-Andalus in the late tenth century. A larger model hangs above the stairs, and an adjoining room has an audiovisual presentation. The Courtyard of Saint Eulogius also contains a bronze model of Córdoba’s historic centre, including its relationship to the Mosque-Cathedral.
The permanent exhibition presents the episcopal complex, mosque, and cathedral as three historical stages. Finds from beneath the Mosque-Cathedral include an Early Christian sarcophagus, from the first centuries of Christianity. The mosque display includes original capitals and a shell-shaped niche. The cathedral section features a model of the main chapel’s construction, a bronze cross associated with Lope de Fitero, and the cathedral’s first plan, dated 1741.
Conservation displays
An exhibition on the first floor follows conservation and restoration work on the Mosque-Cathedral from the nineteenth century to the present. It includes the removal of the Chapel of Saint Peter to expose the mihrab, the mosque’s niche indicating the direction of prayer. Prints and photographs show Romantic-era travellers who visited the building. A touchscreen provides access to books and codices from the Cathedral Archive. The centre also has a small temporary-exhibition area and a viewing point overlooking the Mosque-Cathedral, Roman bridge, and Guadalquivir River.