Córdoba Synagogue: A Medieval Sephardic Synagogue in Spain


Site at a Glance
- Rating
- 4.3
- Popularity
- Medium
- Country
- Spain
- Primary era
- Medieval
- External website
- Open
- Eras represented
- Classical, Medieval
- Civilizations
- Crown of Castile, Roman
- Site type
- Religious
- Remains
- Synagogue
On this page14 sections
History
Córdoba Synagogue is a medieval Sephardic synagogue in Spain, built or refurbished in 1315 in the Mudéjar tradition by the Jewish community of Córdoba. It served as a synagogue until the expulsion of the Jews from Spain in 1492. A surviving Hebrew inscription names Isaac Makheb, son of Ephraim, described as a wealthy man, as the master builder responsible for the work.
Medieval Jewish Congregation
The building’s unusually small size has produced several possible interpretations of its original purpose. It may have been a private synagogue belonging to a wealthy resident, or it may have formed part of a larger religious complex that included a yeshiva, an institution for advanced Jewish study, a kollel for intensive adult learning, or a beth midrash, a study hall. Another possibility is that an earlier workshop or residence was later adapted for worship. These explanations remain uncertain.
Its design also reflects the restrictions placed on synagogue construction by Christian authorities. Such rules were intended to express the subordinate position of Jewish communities in relation to the Catholic Church. In April 1250, Pope Innocent IV ordered the Bishop of Córdoba to act against a synagogue whose height was considered unacceptable, providing local context for the constraints under which Jewish buildings were created.
Conversion and Christian Use
After the expulsion of 1492, the former synagogue became the Hospital of Santa Quiteria, which treated people suffering from rabies. In 1588, it was converted into the Hermitage of Saints Crispin and Crispinian. Connected with Córdoba’s shoemakers’ guild, the building then served as a small Christian chapel and community center.
During the nineteenth century, it was also used as a public nursery school. Until the end of that century, two altars stood inside. One was dedicated to Saint Quiteria and Saint Bartholomew, while the main altar displayed the Immaculate Conception between Saints Crispin and Crispinian. Murals of the apostles Peter and Paul further expressed the building’s Christian use.
A vault installed above the prayer hall in 1794 damaged the interior. An inadequate restoration in 1900 removed that later vault. The building’s earlier identity began to emerge again during repairs in 1876, when the parish priest Mariano Párraga found Hebrew inscriptions after the altarpiece of Saint Quiteria was taken down. The archaeologist Rafael Romero Barros subsequently examined the discovery.
Rediscovery and Preservation
After a report was submitted to the Monuments Commission, the murals were removed and the principal inscription was uncovered on 4 November 1884. Christian altars and other Christian elements were taken out in 1885. This work also exposed the polylobed arch associated with the bimah, the raised platform used for Torah reading, as well as a painted seventeenth-century cross.
The building received National Monument status and was declared a Spanish monument of cultural interest on 24 January 1885. Following property disputes between the state and the Córdoba chapter, episcopal ownership passed to Córdoba’s Monuments Commission in 1916. Restoration continued in several phases, including work directed by the architect Félix Hernández in the late 1920s and further intervention beginning in 1977.
In 1935, an openly held Jewish prayer service took place in the building for the first time in 443 years, during commemorations of the 800th anniversary of Maimonides’ birth. Maimonides was a twelfth-century Jewish philosopher, physician, and legal scholar whose writings became highly influential in Jewish religious law. The synagogue reopened as a Jewish museum in 1985 during celebrations of the 850th anniversary of his birth.
The building is no longer an active synagogue. It forms part of the Historic Centre of Córdoba, which entered the UNESCO World Heritage List in 1984, with the area containing the synagogue added in 1994. A restoration carried out between its closure on 19 December 2017 and reopening on 30 October 2018 addressed dampness, improved ventilation and lighting through new windows, and cleaned the plaster decoration.
Remains
The synagogue is a compact Mudéjar building entered from the street through an eastern gate and arranged around a small courtyard. Mudéjar is a medieval Iberian tradition that combines Islamic-derived forms and techniques with Christian-period construction, especially stucco ornament, geometric patterns, and intricate interlace. The courtyard covers slightly more than 25 square metres and has a trapezoidal plan shaped by the angled streets around it.
Entrance and Courtyard
Courtyard and Street Front
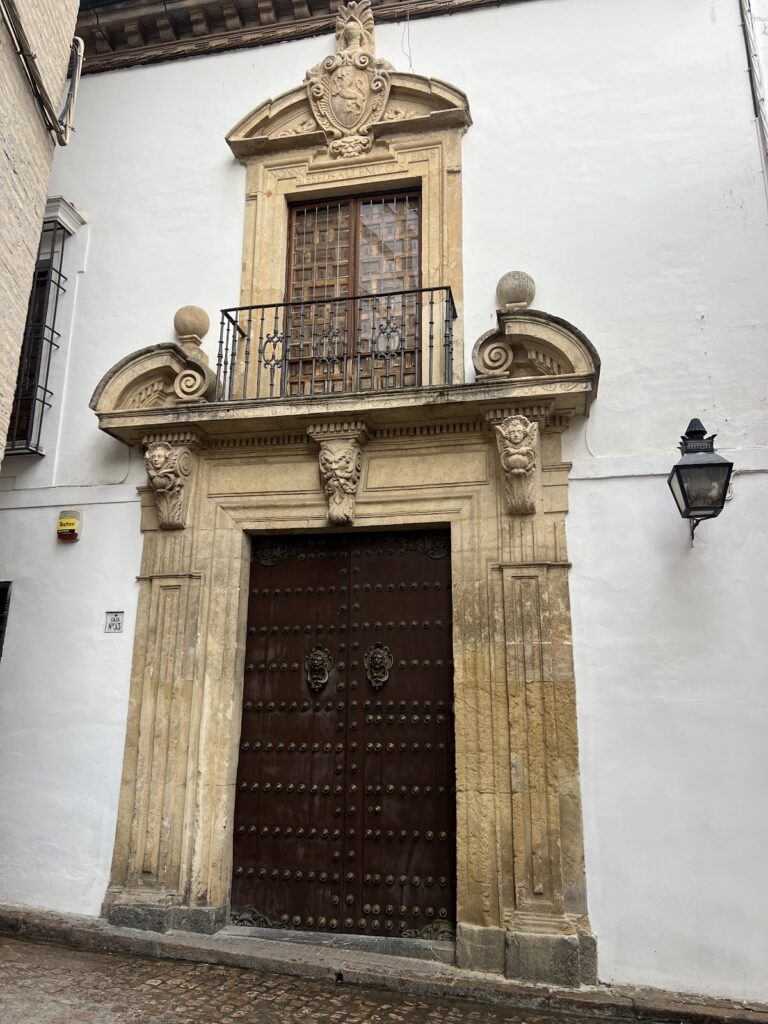
The courtyard’s walls measure about 5.5 metres on the north and west, 3.5 metres on the south, and 6 metres on the east. Its northern side contains the facade, with a central doorway flanked by two windows. The facade leads into an entrance hall measuring approximately 7 metres along the north wall, 6 metres along the south, 3 metres along the west, and 3.4 metres along the east.
Entrance Hall
A wooden staircase in the entrance hall rises to the women’s gallery. The hall also functioned as a cloakroom and contained a maskilta, a small basin used for ritual washing. Its wooden ceiling stands about 2.3 metres above the floor.
Prayer Hall
Room and Ceiling
The prayer hall is the building’s largest room, although its floor area remains limited. It is nearly rectangular, measuring about 6.95 by 6.37 metres. The walls rise more than 6 metres, and the gable reaches approximately 11.5 metres. This pronounced vertical dimension contrasts with the room’s compact plan.
A coffered wooden ceiling, made from thin panels set above substantial beams, conceals the gabled tile roof. The panels and beams carry rich workmanship and decoration, while the ceiling rises upward to reinforce the hall’s vertical form.
Torah Ark and Reading Area
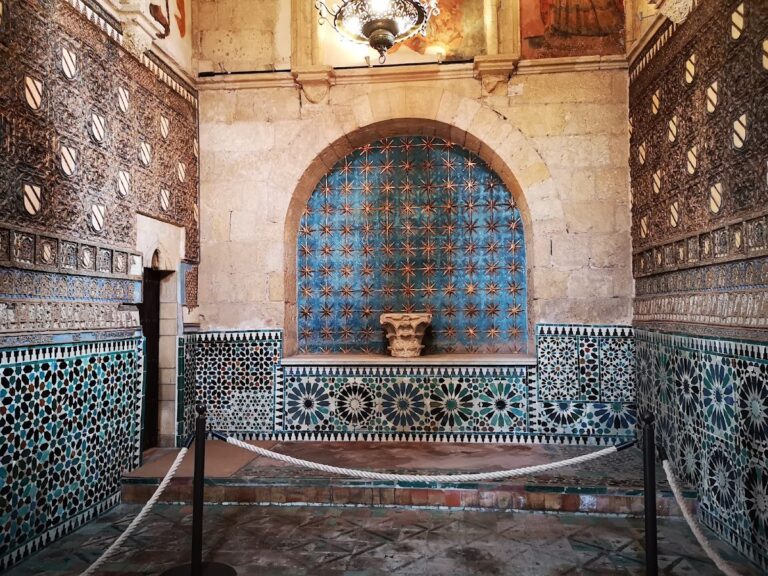
The eastern wall contains the hekhal, the Torah ark where the scrolls are kept. It is set within a large-lobed arch framed by an alfiz, a rectangular decorative surround, and covered with geometric interlace. The wall follows the angled line of the street outside. The ark’s eastern position corresponded to the direction of prayer toward Jerusalem.
Opposite the ark, a small pointed niche with a polylobed arch later held the altarpiece of Saint Quiteria. Benches stood along the walls. The bimah, the raised platform from which the Torah was read and the congregation addressed, may have occupied a central position, but it has not survived.
Women’s Gallery and Decoration
The women’s section occupies a gallery above the entrance hall. Its dimensions and arrangement correspond to those of the hall, although differences in structure and ceiling height suggest that the gallery and entrance hall may have been added after the original construction. Three broad arches open from the gallery toward the prayer hall.
The arches contain interwoven stucco and latticework, elaborate geometric designs, and Hebrew texts. The central arch is taller than the two outer arches to accommodate its doorway and differs from them in decoration. The original material of the latticework remains uncertain, since it has not been identified as either stucco or wood.
Plasterwork, stylized geometric and floral motifs, and polychrome stucco panels form the principal decorative language. Hebrew verses once ran around the windows, while the surviving ornament is concentrated in the upper parts of the walls. The lower plasterwork has been lost to a height of roughly two metres, revealing the brick fabric beneath.
Windows and Hebrew Inscriptions
Neighboring houses stood closely against the synagogue, so natural light entered mainly through the upper level. Five windows appear in each of three windowed walls. Each opening measures approximately 0.6 metres wide and 1.5 metres high. Their classical arched lintels may once have carried latticework.
The surviving Hebrew inscriptions are fragmentary but come from several biblical and liturgical texts. Part of the Book of Proverbs remains on the south wall, fragments of Psalm 122 appear on the door frames, and less legible passages survive on the east and west walls. The north wall preserves substantial portions of Song of Songs 4:4.
Other inscriptions contained verses from the Psalms and additional biblical books, together with piyyutim, Jewish liturgical poems used in prayer and religious ceremony. A text near the Torah ark praises the holy ark and symbolically connects it with the Temple in Jerusalem. The passage from the Song of Songs praises women, while other texts express longing for Jerusalem and appeals for divine mercy.
Archaeological Remains beside the Synagogue
Investigations on an adjoining plot of about 220 square metres uncovered a contemporary mikveh, a Jewish ritual bath used for purification, supplied with running water. They also revealed remains interpreted as a Talmudic school, supporting the possibility that the synagogue belonged to a larger religious complex. The remains were protected in place and incorporated into the area through a pedestrian walkway.
A smaller archaeological investigation in 2020 confirmed part of a Roman wall beside the synagogue. Together with the mikveh and school remains, this feature adds evidence for the long and layered occupation of the surrounding urban area.