Tyresö Church: The Oxenstierna Family’s Burial and Palace Church
Site at a Glance
- Country
- Sweden
- Primary era
- Early Modern
- Eras represented
- Early Modern, Modern
- Civilizations
- Swedish
- Site type
- Religious
- Remains
- Church
On this page14 sections
History
Tyresö Church is a 17th-century church in Tyresö, Sweden, commissioned by Swedish statesman Gabriel Oxenstierna and built from 1638 to 1640 in a late Gothic and Renaissance style. Oxenstierna, who held the senior royal office of Lord High Steward, intended it as a burial place for his family and a church for nearby Tyresö Palace, which he built during the same period.
Foundation and early use
The church was consecrated on 9 March 1641, and its first service was Oxenstierna’s funeral. A chapel at the former medieval manor across Follbrinkströmmen is identified as an earlier place of worship. Another tradition connects worship with an old stable northeast of the palace: it may have served temporarily from 1628 to 1640, with its southeastern part adapted as a chapel between 1628 and 1633. That identification is uncertain.
Fire and later alterations
A fire in 1740 damaged the church roof and tower. The original tower spire was not restored because of financial constraints.
Modern church
An extensive renovation took place in 1933. Tyresö Church belongs to Tyresö parish in the Diocese of Stockholm, part of the Church of Sweden. It is classified as ecclesiastical cultural heritage because it predates 1940.
Remains
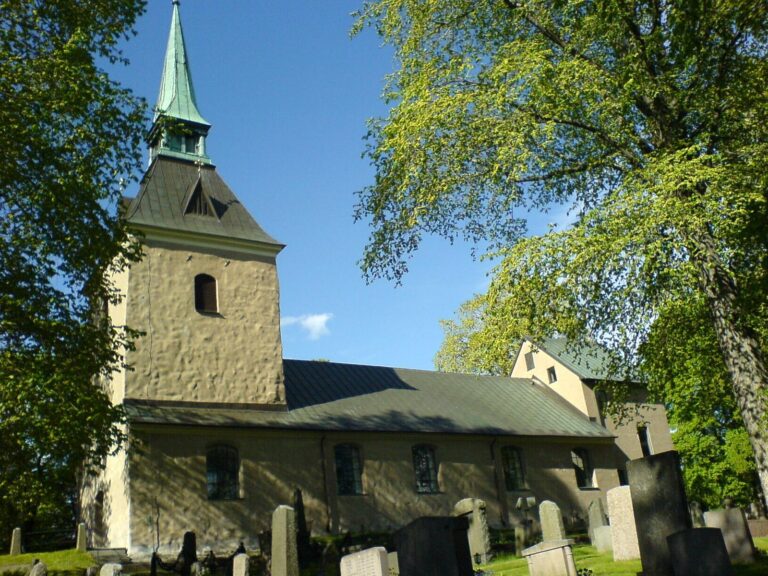
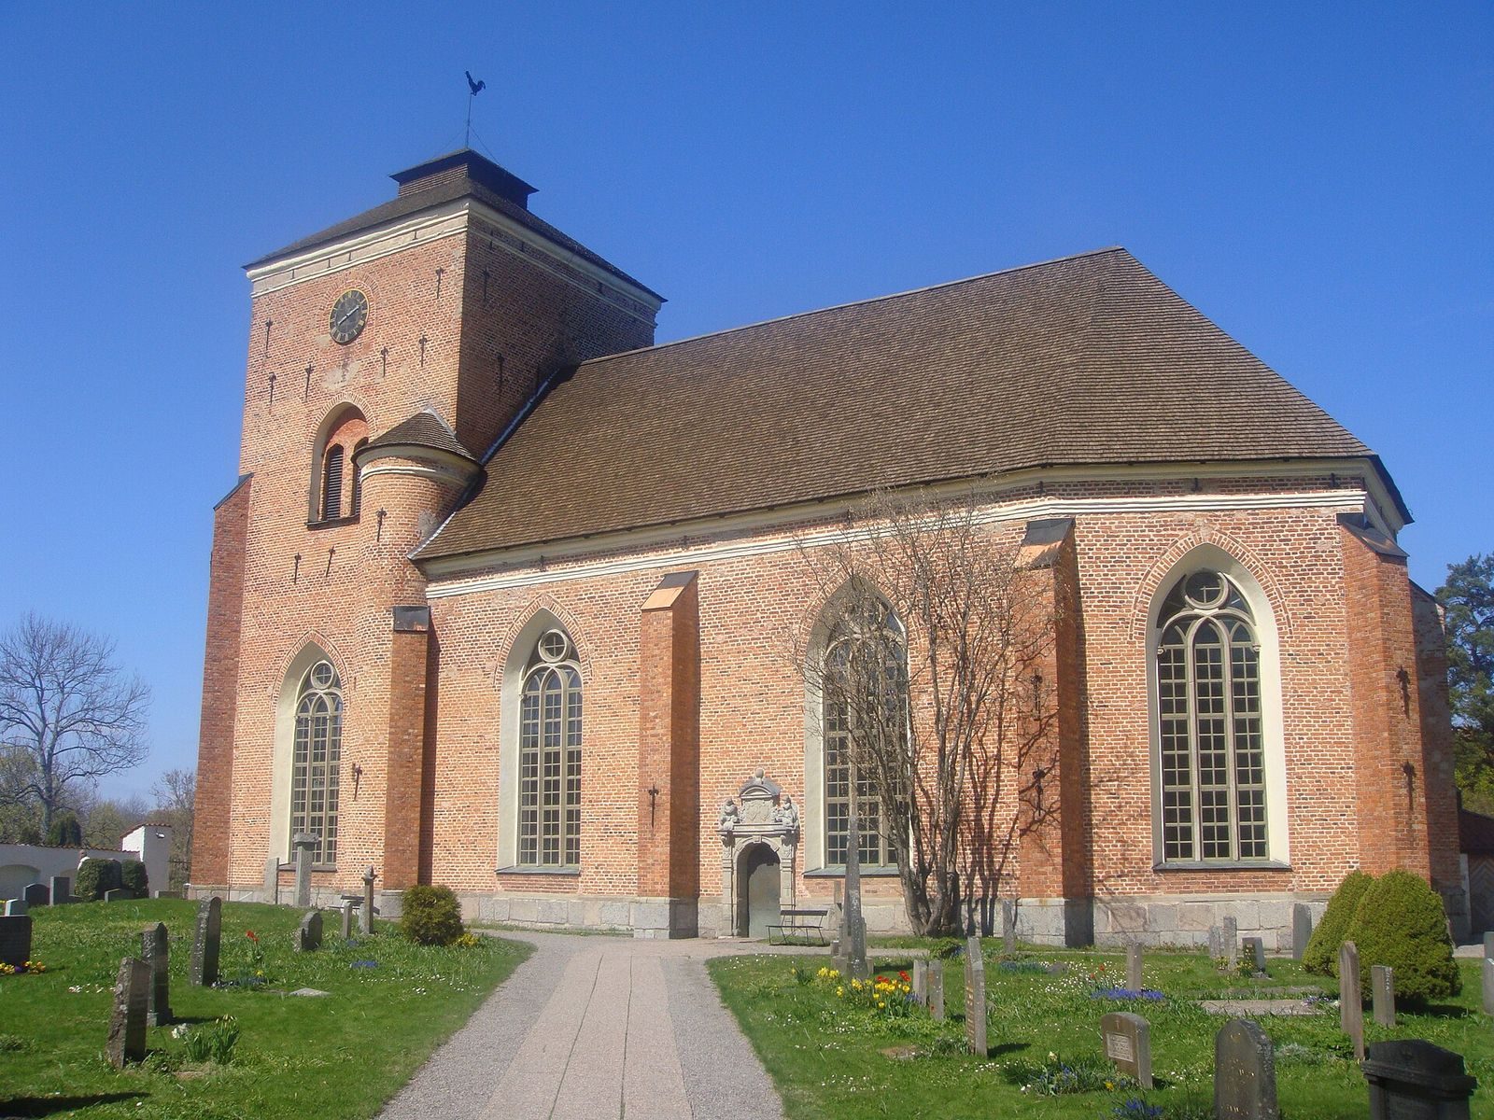
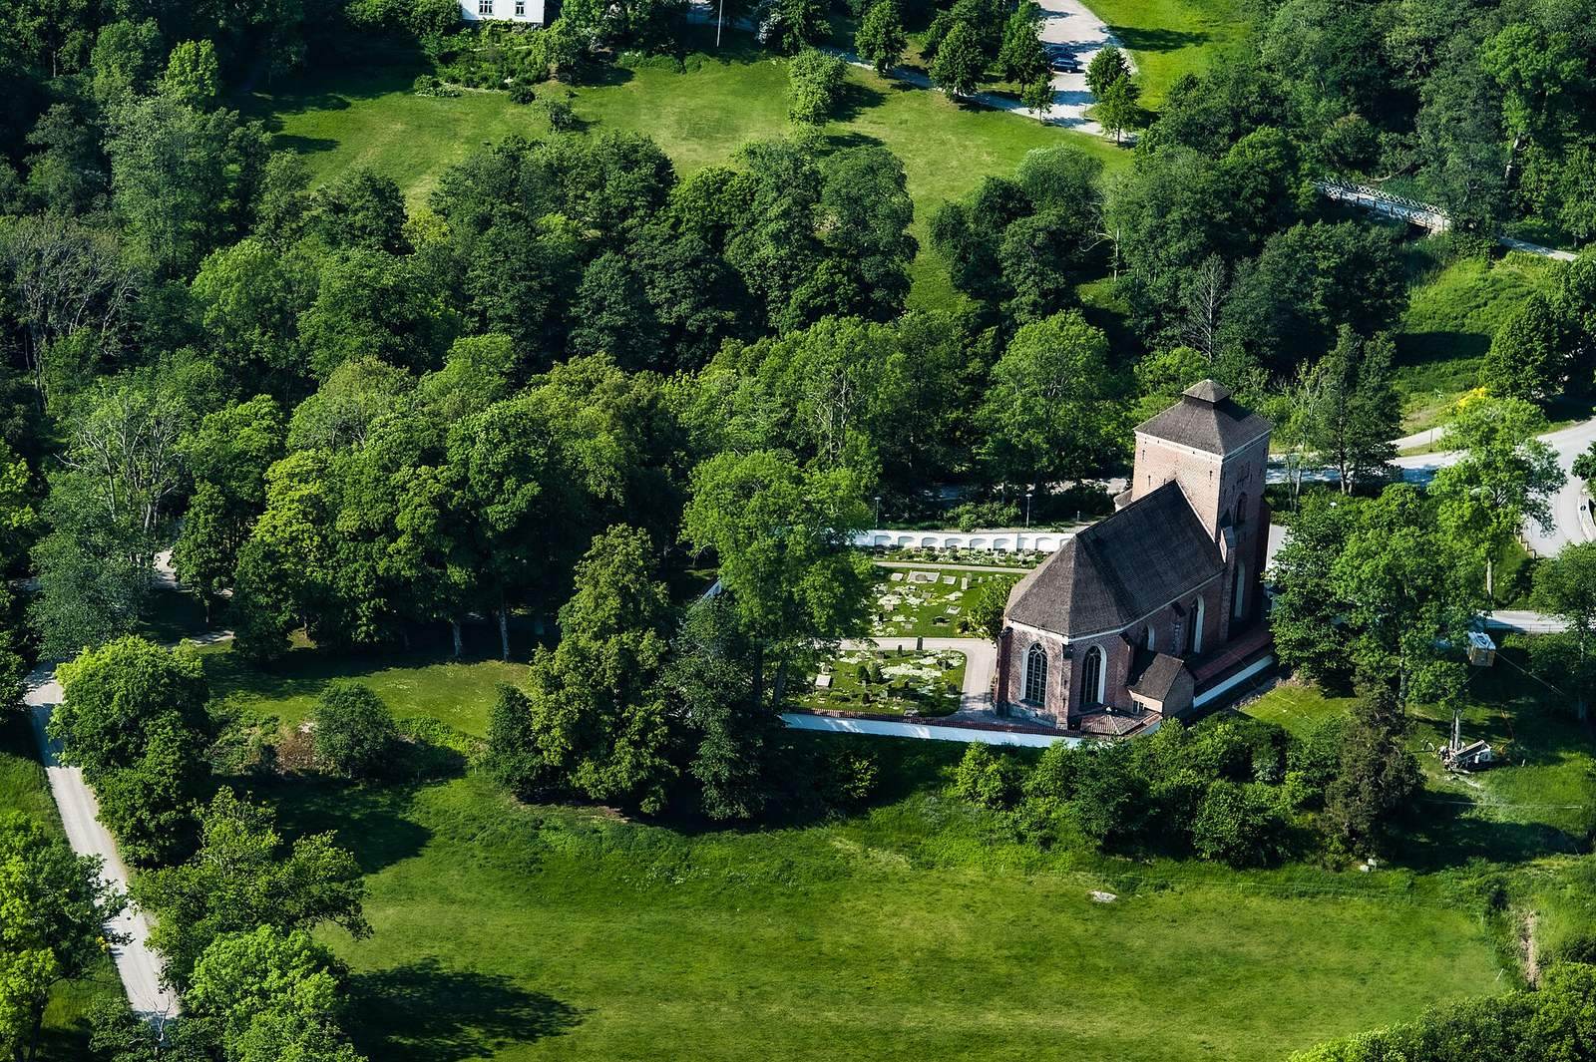
The church is a red-brick hall church, a form in which the principal interior spaces are approximately equal in height, with a tower at its western end. It stands on a small rise amid meadows and trees, about 100 metres northwest of Tyresö Palace. The cemetery lies behind the church, with the palace beyond it.
Church and exterior features
Walls, windows, and entrances
Tall windows with pointed arches are divided by tracery, ornamental stonework within the openings, carved in sandstone. The floor is laid with red and grey limestone slabs. The main entrance is on the west side, with a smaller doorway to the south. Their related stone portals were probably carved by Jost Henne, a master stonemason who worked on the church in 1639 and 1640.
Tower roof
An illustration from 1661 shows a tall, rounded lantern and pointed spire above the tower. A 1752 map depicts a high, narrow point, probably the more durable wooden roof commissioned by estate owner von Düring in 1746. The low, pyramidal roof seen today appears in a watercolor from around 1800.
Cemetery wall and gate
A wall built in 1646 encloses the cemetery. Fixtures on its outer face, marked with estate or farm names, provided places to tether horses. The churchyard’s separate entrance once had a portal made in 1646 and attributed to master stonemason Didrik Blume. The portal was demolished in the nineteenth century, and its heraldic panels were incorporated into the gateposts.
Interior and furnishings
Pulpit
Melcherdt Snickare made the pulpit in Tyresö between 1637 and 1640. It is carved from light and dark oak.
Tomb and epitaph
A marble tomb monument shows Gabriel Oxenstierna and his first wife, Märta Bielke, reclining. Above the sacristy entrance, the room where clergy prepare for services and keep liturgical objects, hangs Oxenstierna’s epitaph. The gilded wooden work, a war trophy from Poland, has three panels depicting the Transfiguration, the Gospel account of Jesus revealed in divine glory, the Ascension, the Christian account of his return to heaven after the resurrection, and a portrait of Oxenstierna.
Organ
Pehr Zacharias Strand built an organ in Stockholm in 1842 with eight stops, which control groups of pipes, one hand-played keyboard, and an attached foot-operated keyboard. Åkerman & Lund rebuilt it in 1932, increasing its capacity to 18 stops and two hand-played keyboards, alongside a pedal keyboard. The same firm made a new organ in 1967. The present instrument operates mechanically, while its façade and the wind chest, which distributes air to the pipes, in the main division survive from Strand’s 1842 organ.
Building northeast of the palace
The spacious stone building northeast of the palace, just west of the garden plots, is traditionally associated with the proposed chapel use. Anchor plates, which connect wall ties and help secure masonry, extend around it. Before alterations in 1910, its windows were larger and had round arches at the top. The roof framing in the part associated with a possible chapel appears adapted to carry gallery fronts. Brickwork in the southeast section has block bond, a brick-laying pattern, with mortar joints level with the surface; the northwest section uses a different cross bond. The two sections are probably from different building phases, and lost plaster exposes their brickwork. The building may first have been intended for fountain equipment, pots, and a fountain attendant’s accommodation; it was later used as a stable.