Palazzetto Longobardo: A Medieval Residence in Ascoli Piceno
Site at a Glance
- Country
- Italy
- Primary era
- Medieval
- Eras represented
- Medieval
- Civilizations
- Unclassified
- Site type
- Domestic
- Remains
- Elite Residence
On this page5 sections
History
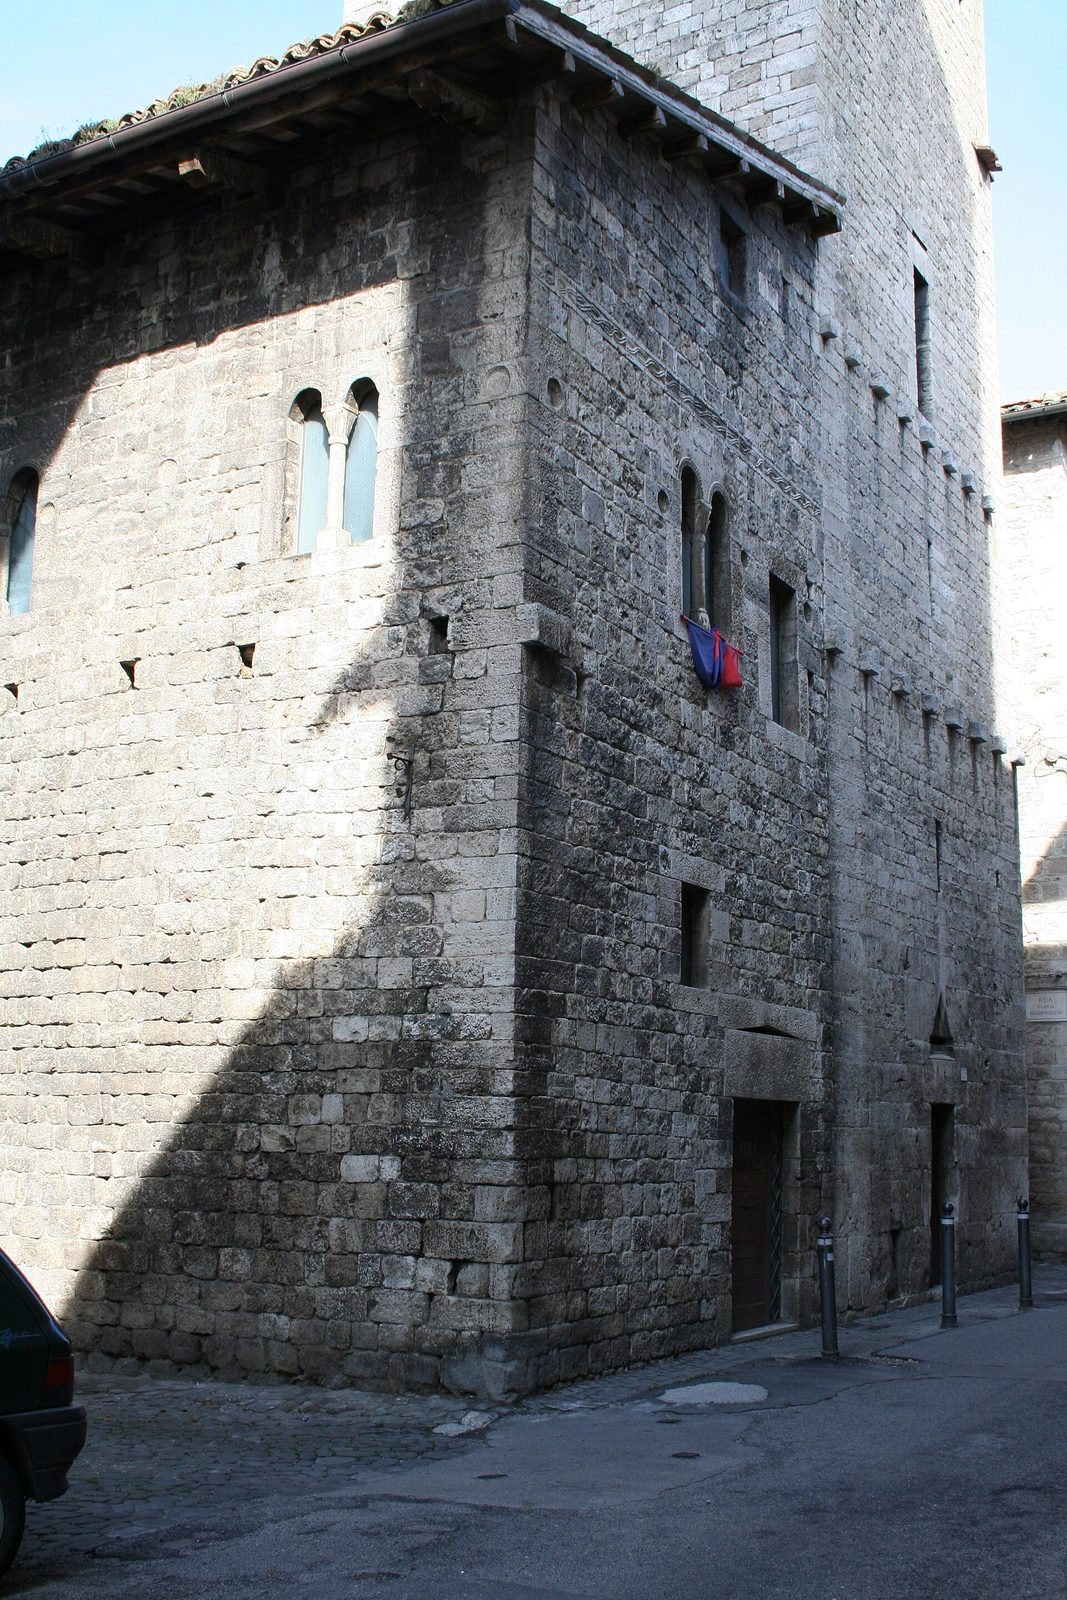
Palazzetto Longobardo is a residence in Ascoli Piceno, Italy, built around the middle of the thirteenth century in the Romanesque style, a medieval tradition of substantial masonry and rounded arches. Constructed at the same time as the Torre degli Ercolani, it formed a palatium-turris, or combined palace-and-tower complex. The pair is Ascoli Piceno’s only fully preserved example from the early communal period, the era of medieval urban communes in Italy. The residence served a noble family that had moved to the city.
The building’s name has an uncertain origin and does not indicate a historical connection to the Lombards, a Germanic people who established a kingdom in Italy in the early Middle Ages. A remote conjecture links the family to Germanic peoples, but the name may instead reflect a mistaken tradition or confusion between the early and late Middle Ages.
Conservation and restoration work carried out between 1910 and 1960 gave the building its present appearance. Since the 1950s, it has housed a youth hostel.
Remains
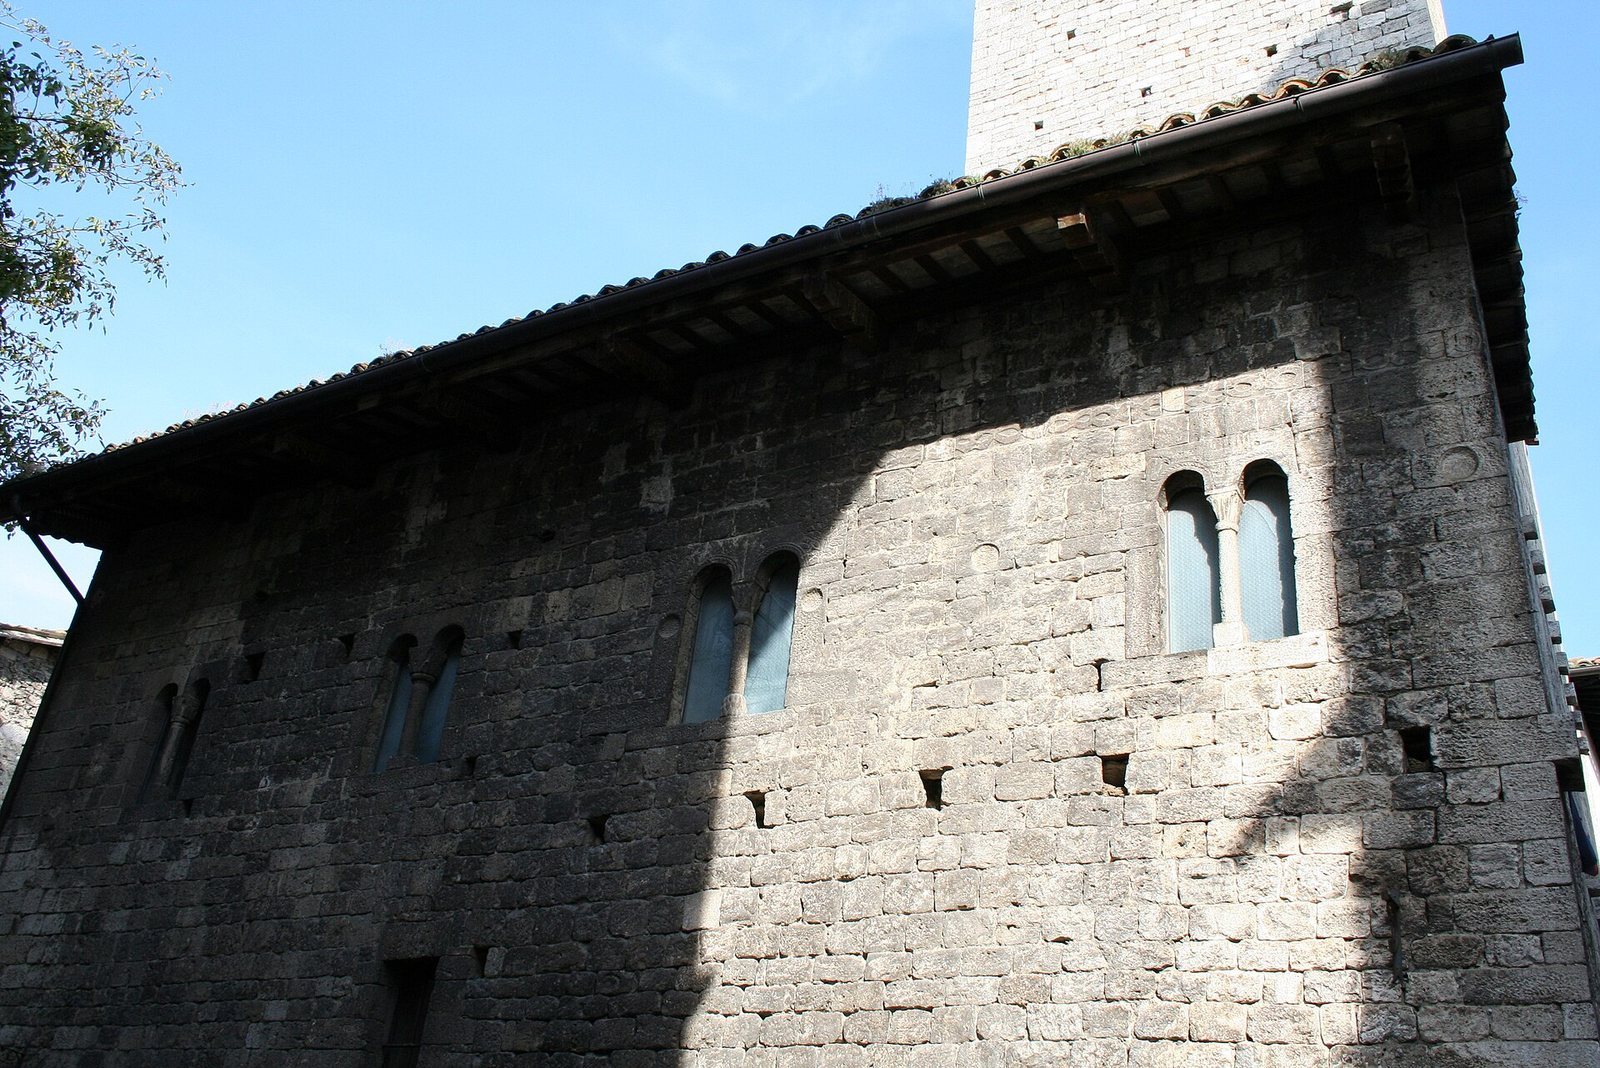
The Romanesque building is made of squared, burnished travertine, a limestone formed by mineral springs. It stands free on three sides and adjoins the Torre degli Ercolani on its right. Its ground floor and upper floor had different uses, while wooden partitions divided the interior.
Interior and windows
Interior spaces
The ground floor served as shelter for animals and as storage space. The upper floor provided living quarters, with wooden partitions separating areas within the building.
Windows and carved decoration
A small entrance on the façade measures 1.32 by 1.77 metres. Above it is a twin-light window, an opening divided into two sections by a central column, with three further windows on the façade and a row of smaller twin-light windows along the side. Each paired opening has a central column with a base and capital; its arch carries spiral-shaped decoration. Wooden shutters originally closed the openings from inside.
Shallow carvings on the sides of the second twin-light window show hunting scenes and animals. Laurel branches and foliage decorate the third and fifth windows, while a fine spiral border runs around the third, fourth, and fifth. Between the windows and roof, a two-line interlace pattern, made from bands that cross and weave around one another, extends across the façade and side. Different carvers produced the band at different times, a variation that suggests the building may have been enlarged.