Church of San Pietro in Castello: A Romanesque Landmark in Ascoli Piceno
Site at a Glance
- Rating
- 4.6
- Popularity
- Very Low
- Country
- Italy
- Primary era
- Medieval
- Eras represented
- Medieval
- Civilizations
- Papal States
- Site type
- Religious
- Remains
- Church
On this page11 sections
History
The Church of San Pietro in Castello is a Romanesque church in Ascoli Piceno, Italy, rebuilt in the fifteenth century on the site of an earlier Christian foundation. Its history reaches back to the eighth century, when the Lombard bishop Oderisio supported a church dedicated to Saint Peter. A later building was erected in 1142 during the episcopate of Presbitero and consecrated on 9 August that year.
The medieval church
Bishop Presbitero conducted the consecration with Trasmondo of Senigallia and Ubaldo of Gubbio. The inscription commemorating the ceremony also names Peter the deacon and Stabile, the church’s prior, as responsible for carrying out the work. In October 1142, Bishop Rinaldo established a community of Augustinian canons there. These were clerics living according to a rule attributed to Saint Augustine while undertaking religious and pastoral duties.
The foundation was later confirmed by Pope Celestine III and Pope Innocent III. Both popes placed San Pietro in Castello under the protection of the Holy See, the central governing authority of the Roman Catholic Church. Innocent III’s confirmation appears in a papal brief, a concise formal document, dated 18 January in the second year of his pontificate. The church also preserved the remains of Saint Benedict the Martyr beneath his altar. He was traditionally regarded as a companion in martyrdom of Saint Emidius, the patron saint of Ascoli Piceno.
The church retained an important institutional role in the following centuries. Pope Adrian IV assigned it to the cathedral, while Pope Clement IV entrusted its prior in a letter of 20 November 1266 with defending the rights of the bishop of Ascoli. On 1 July 1339, Bishop Rinaldo IV granted an investiture concerning the church’s property at Sant’Egidio di Cinno.
The castle name and later rebuilding
The name “in Castello” recalls a castle that once occupied the same promontory. An inscription on its defensive tower stated that the tower was built in 1069. The structure also served as San Pietro’s detached bell tower, and the church was consequently known as San Pietro all’Isola. The castle itself was recorded in 1069 as the castellum de isola.
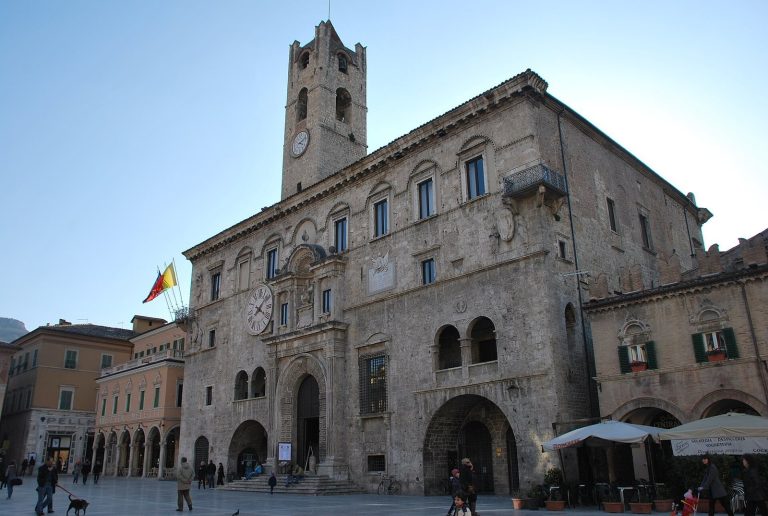
The present building was reconstructed between 1466 and 1468 by masters from Como: Giovanni di Ambrogio, Cristoforo di Andrea, Domenico di Donato, and Bartolomeo di M. Giacomo. The Ascoli chapter contributed to the work, while Domenico Grici reorganized the building in 1468. The seventeenth century brought further alterations. A restoration in 1968 returned the church to its Romanesque character. It is now deconsecrated, and the nineteenth-century Ascoli historian Giambattista Carducci regarded it as an ancient sacred monument of the city.
A local tradition preserved in the history of the Ascoli Church says that Saint Emidius appeared in the sky above San Pietro to call for peace. The church’s former religious and civic associations also survive through objects and inscriptions connected with its earlier buildings.
Remains
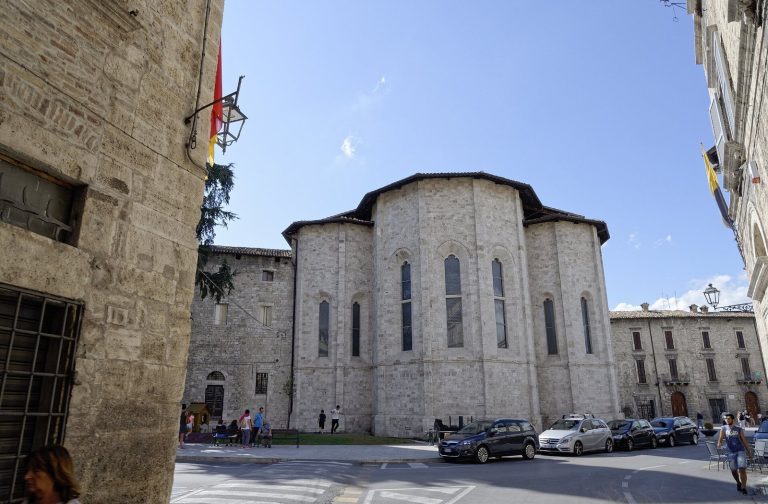
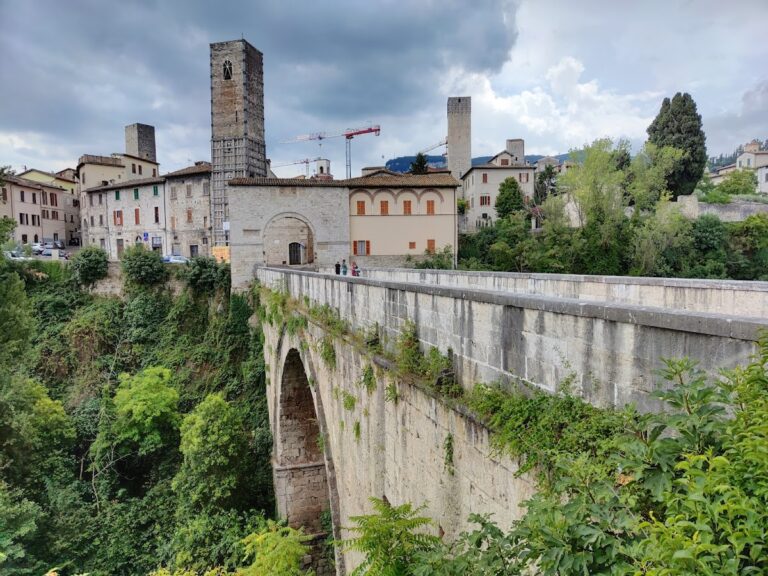
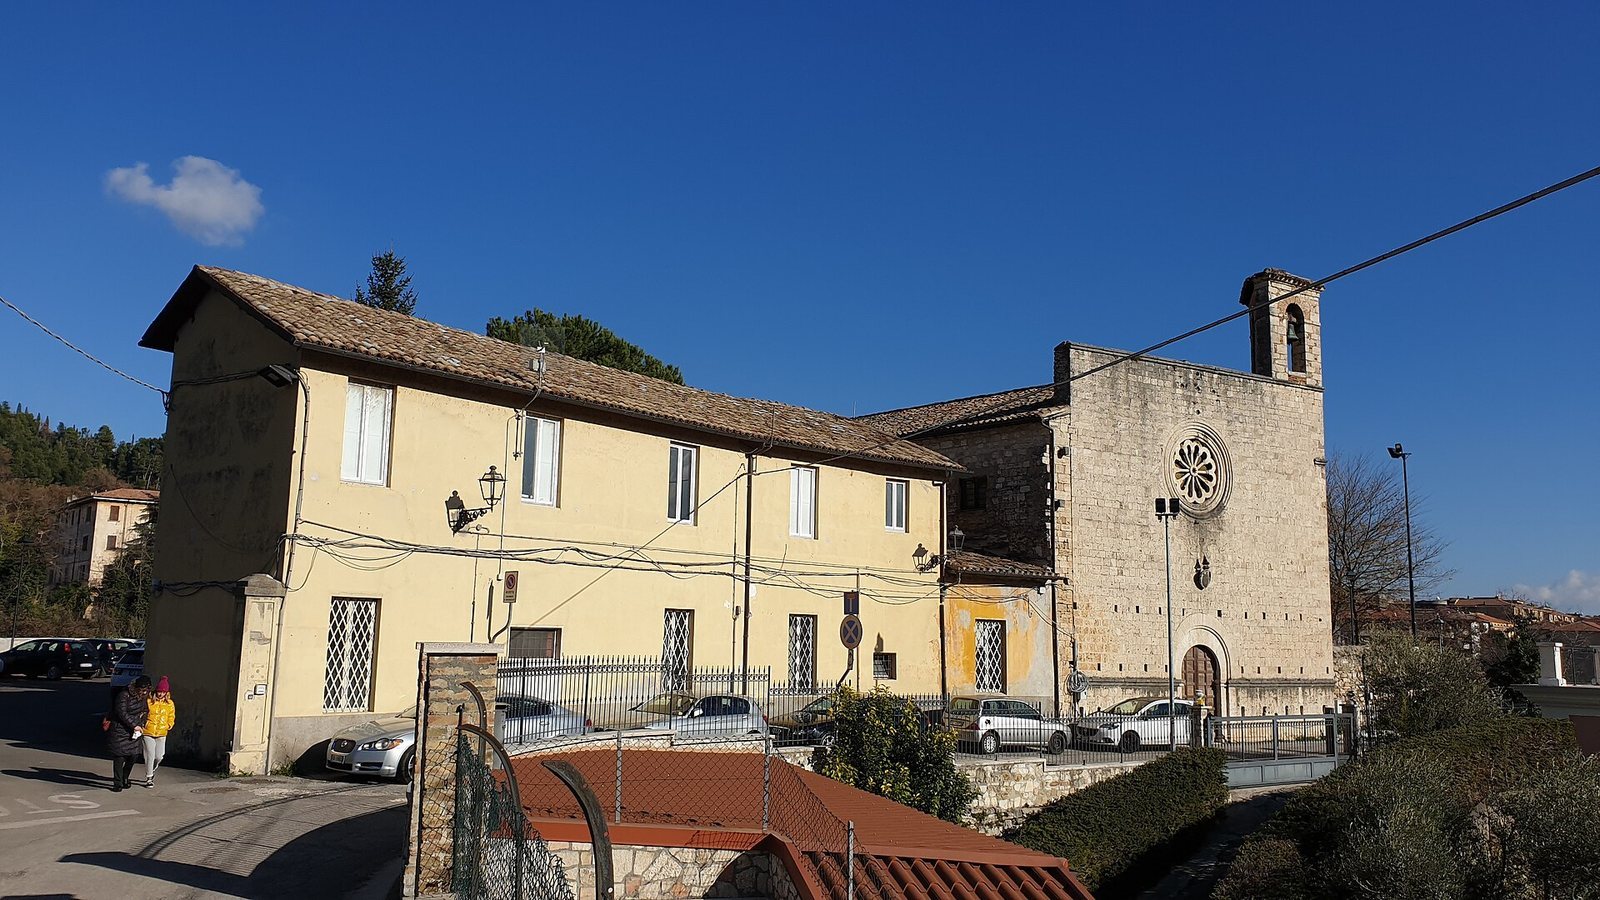
The church stands on a small rocky rise between Piazza Ventidio Basso and Porta Solestà, opposite the Roman bridge. The promontory was formed by the bed of the Tronto River. Its surviving architecture combines a severe Romanesque exterior with an interior reshaped during the fifteenth-century rebuilding.
Exterior and setting
Facade
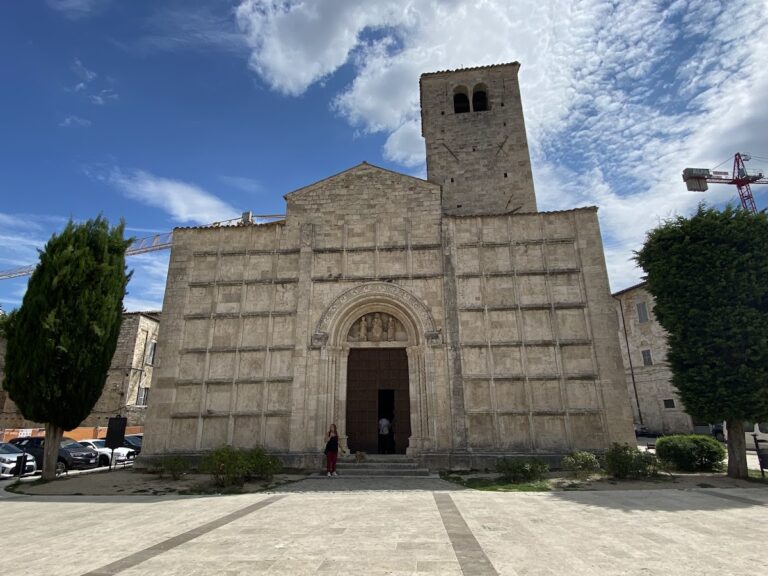
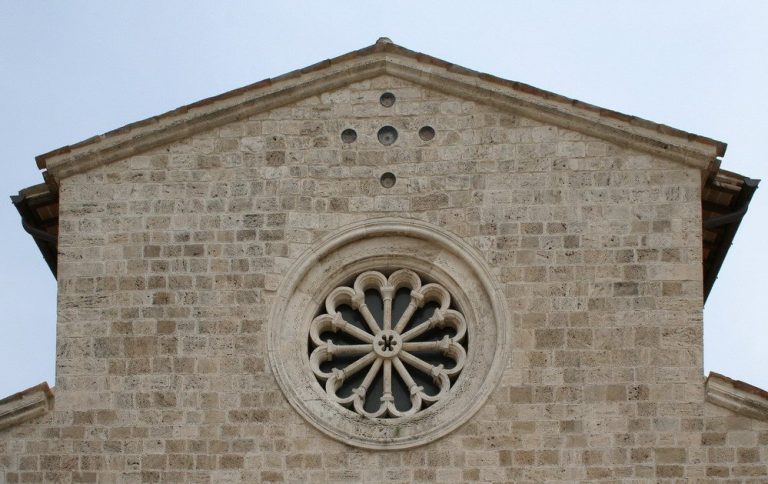
The rectangular facade is divided into two sections. Its entrance is formed by a lunate, extradosed arch, while a triangular-based bell gable completes the upper right side. Above the doorway is a rose window, a circular window with radiating divisions, whose twelve rays are made from twisted colonnettes with hexagonal and rounded bases and capitals. The window is probably later than the fifteenth-century reconstruction and appears contemporary with the rose window of Santa Maria delle Donne outside Porta Romana.
Five maiolica bowls are embedded above the rose window in the shape of a cross. Rows of putlog holes, openings left for temporary scaffolding beams, mark the masonry above and below the facade’s dividing line. The lower exterior probably dates from the thirteenth century. Its travertine blocks, made from porous limestone used widely in central Italy, differ from the masonry above in color, size, alignment, and irregularity.
Defensive tower
The detached bell tower stood on the same promontory as the church and also formed part of the earlier defensive setting. Its inscription gave 1069 as the year of construction. The tower preserved the memory of the castle that gave San Pietro its name and linked the church to the former island-like rise shaped by the Tronto.
Interior and associated features
Interior arrangement
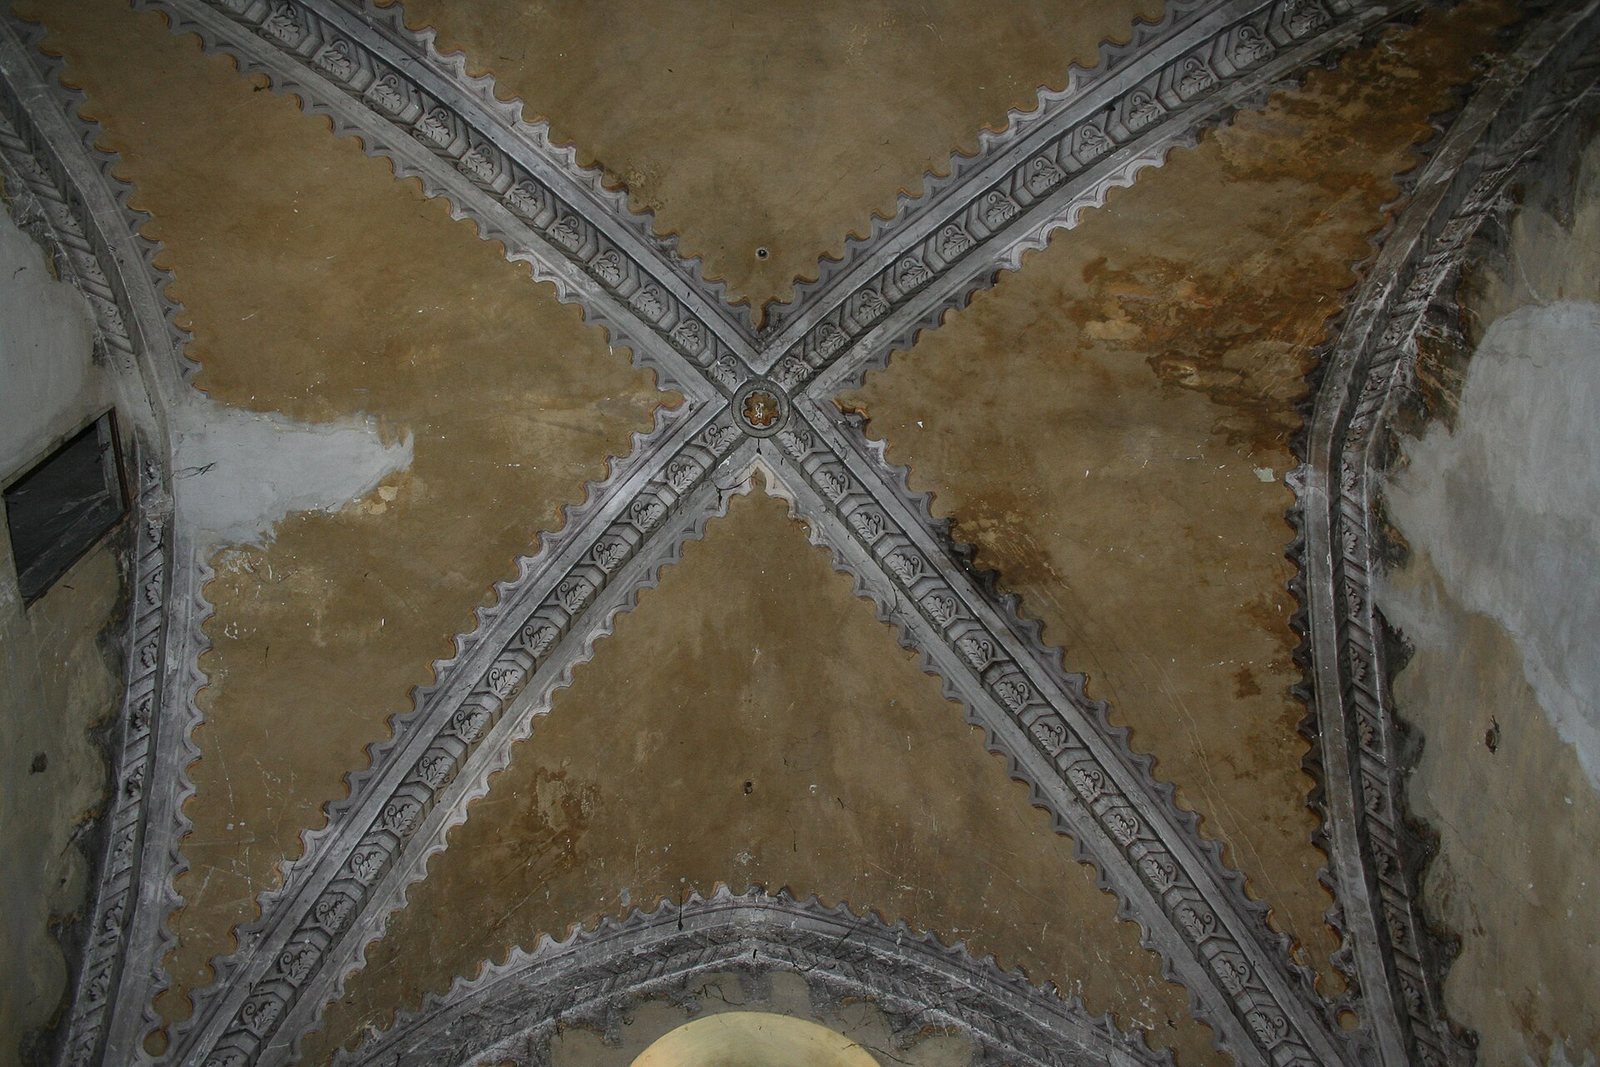
The present interior is a single space with three chapels in the presbytery, an arrangement created during Domenico Grici’s restructuring in 1468. The earlier church had three aisles. The roof trusses were designed by Francesco di M. Giovanni Mattei and executed in 1467 by Benedetto di Cola of Sant’Egidio alla Vibrata.
Saint Benedict’s altar
The altar dedicated to Saint Benedict the Martyr preserves the inscription commemorating the church’s consecration in 1142. The saint’s remains were kept beneath this altar, maintaining the physical connection between the medieval religious foundation and the later building.
Reused stone and painting
A stone probably taken from San Pietro in Castello was reused in the episcopal palace in Piazza Arringo. Its carved inscription preserves a remembrance of the earlier church. A painting of the Madonna and Child with Saints Michael the Archangel, Peter, and Philip also came from San Pietro. Signed by Simone and Giovan Francesco de Magistris and dated 1574, it provides a surviving connection with the church’s later artistic furnishings.